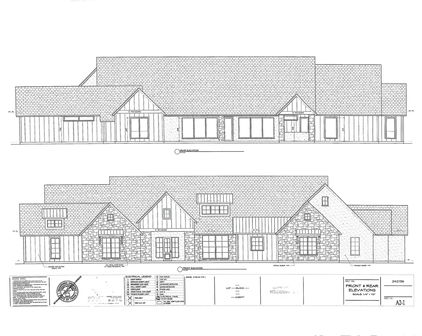
NA Homes with Modernist Architectural Style

NA Homes with Modernist Architectural Style

Welcome to the enchanting subdivision of Na, nestled in the heart of Rio Vista, Texas, within the picturesque Johnson County. This vibrant community is a hidden gem that offers a perfect blend of serene country living and modern conveniences. Known for its friendly atmosphere and close-knit community, Na is ideal for families, retirees, and anyone looking to embrace a tranquil lifestyle while still being close to urban amenities.

One of the standout features of Na is its stunning homes, many of which showcase a captivating Modernist architectural style. These residences are designed with clean lines, open spaces, and large windows that invite natural light, creating a harmonious connection between indoor and outdoor living. The Modernist aesthetic not only exudes sophistication but also promotes a lifestyle of simplicity and functionality. Whether you are an architecture enthusiast or simply appreciate the beauty of contemporary design, the homes in Na are sure to impress.

Residents of this subdivision enjoy a variety of amenities, including nearby parks, recreational facilities, and excellent schools. The charm of Rio Vista extends beyond its homes, offering a welcoming community spirit and a plethora of outdoor activities. From leisurely strolls along scenic trails to engaging in local events, there’s always something to do.

If you’re seeking a place that combines the allure of modern design with the warmth of a close-knit community, Na in Rio Vista, Texas, is the perfect destination. Discover your dream home today and experience the unique lifestyle that awaits you in this beautiful subdivision!

Newest NA Homes with Modernist Architectural Style

$1,885,000
3 Beds 5 Baths 21353858 MLS
Discover an extraordinary opportunity to own one of Northeast Texas' premier ranch properties. Nestled on approximately 180± acres along a desirable blacktop county road, this exceptional custom home offers the perfect blend of luxury living, ranching, recreation, and unmatched natural beauty. Spanning approximately 5,000 square feet, the thoughtfully designed home features 3 dedicated bedrooms, 3 full baths, and 2 half baths with spacious living areas ideal for everyday living and entertaining. The impressive living room showcases soaring ceilings, a beautiful fireplace, and walls of windows framing breathtaking views of the ranch. The chef's kitchen is designed for gathering with a large island, abundant cabinetry, walk-in pantry, and generous workspace. A loft currently serves as an office and second living area, while the oversized bonus room is perfect as a media room or bunk room. The luxurious primary suite is a private retreat featuring its own fireplace, patio overlooking the ranch, and a spa-inspired bath with a garden tub and separate shower. The climate-controlled attached 3-car garage adds year-round comfort and convenience. Outside, you'll find a large shop, additional covered parking, storage building, hay barn with equipment overhang, storm shelter, helicopter pad, circular driveway, livestock corrals, multiple ponds, and a scenic lake. The fully fenced acreage offers an exceptional mix of productive pasture and mature woods, making it ideal for livestock, hunting, fishing, and outdoor recreation. Whether you're searching for a working ranch, recreational retreat, equestrian property, or private estate, this property delivers endless possibilities. Ranches of this caliber, offering approximately 180± acres, luxury improvements, extensive infrastructure, abundant water, and stunning Northeast Texas scenery, rarely come to market. Schedule your private tour today!

1521 County Road 3117, Clarksville

$975,000
3 Beds 3 Baths 21336611 MLS
Where timeless craftsmanship meets the soul of East Texas. Welcome to White Oak Ranch, an extraordinary custom barndominium on 40.17 Ag Exempt acres between Gilmer and Diana. Thoughtfully designed, this one-of-a-kind property blends luxury living with ranch functionality. Built in 2016, the custom 3-bedroom, 2.5-bath home offers 2,276 square feet featuring black walnut harvested from the property and handcrafted into custom light fixtures, the fireplace mantel, and architectural headers. The chef's kitchen includes soft-close cabinetry, a walk-in pantry, butler's pantry, five-burner propane cooktop with pot filler, and ample prep space. Designed for efficiency and durability, the home features spray foam insulation, LED lighting, a maintenance-free 22-gauge Corten steel exterior, built-in fire sprinkler system, generator connection, and a screened porch with a commercial griddle and vinyl enclosure panels for year-round enjoyment. Additional improvements include a 4,000-square-foot shop with three oversized bays, workrooms, cedar-lined tack room, upstairs guest quarters with two bedrooms and one bath, plus downstairs guest quarters with one bedroom and one bath. A restored two-story barn provides additional storage and versatility. The ranch showcases towering oak trees, riding and ATV trails, abundant wildlife, a double deer blind, year-round creek, multiple freshwater springs, watering holes, a pond, and a beautiful blend of pasture and mature woods. Perimeter fencing on three sides and a pipe entrance with lighted gate complete the property. Whether you're searching for a luxury ranch, horse property, recreational retreat, hunting getaway, family compound, or lock-and-leave weekend escape, this is a rare opportunity to own a true East Texas legacy property built for generations. Survey and more photos available.

6841 State Highway 154 E, Gilmer

$950,000
3 Beds 3 Baths 21139509 MLS
AUSTIN STONE ESTATE on 12+ Acres – A Sanctuary near Richland-Chambers Experience unparalleled privacy and craftsmanship in this sprawling 3,267 sq. ft. Austin Stone masterpiece, situated on 12 pristine acres about 10 minutes from Richland-Chambers Reservoir. Built with 8-inch thick exterior walls, this fortress of comfort offers incredible energy efficiency and a sense of permanence rarely found in modern builds. The heart of the home is a grand living room featuring rich wood paneling, one of three cozy fireplaces, and elegant travertine flooring that flows throughout the main level. The chef’s kitchen, complete with a bright breakfast nook, is designed for hosting. Exterior & Waterview Living: The property is a water-lover's dream, featuring three distinct ponds. A massive, 9-10 ft deep pond wraps around the side and back of the home, creating a spectacular moat-like atmosphere, complemented by a serene small pond at the front. Relax on the tiled front patio or retreat to the second-story vaulted sitting room, which opens to a walk-out patio with sweeping views of the Pecan-shaded acreage. Unique Features & Outbuildings: workshop, greenhouse, and multi-purpose building (could be a play house or extra space for hobbies) Owner’s Suite: Located upstairs for ultimate privacy, featuring a private balcony. The Cabin: A versatile 22.6 x 36 addition with massive storage, dedicated gun storage, and two built-in queen Murphy beds—ideal for a guest house, hobby shop, or studio. JUST ADD A SPLIT UNIT AND YOU'VE INCREASED YOUR LIVABLE SQUARE FOOTAGE BY 814 sq. ft. Green Thumb Ready: Includes an on-site greenhouse and lush Pecan trees. Additional: 2-car garage, 3 vehicle carport, laundry room on the main level, and an abundance of integrated storage throughout. This 12+ acre retreat offers the perfect blend of luxury, security, and the quiet Texas countryside.

12044 Hwy 14, Richland

$684,900
4 Beds 3 Baths 21300963 MLS
Welcome to your private retreat in Princeton. Built in 2019 and beautifully maintained, this exceptional 4-bedroom, 2.5-bath home sits on a spacious 1 acre lot and offers the perfect blend of comfort, functionality, and outdoor living. With approximately 2,440 square feet, the thoughtfully designed floor plan features three separate living areas, providing flexibility for entertaining, relaxing, working from home, or creating a game room or media space. The open concept layout is filled with natural light, creating a warm and inviting atmosphere throughout. The spacious primary suite serves as a private retreat and features two oversized walk-in closets, offering abundant storage and organization. Secondary bedrooms are generously sized and provide versatility for family, guests, or office space. Step outside and enjoy the sparkling swimming pool, perfect for summer gatherings and relaxing weekends. The expansive backyard offers plenty of room for outdoor activities, while the storage building and workshop adds valuable functionality and extra space. Situated on a private road, this property offers added privacy while remaining conveniently close to schools, shopping, restaurants, and everyday amenities. Covered parking and additional parking space provide room for vehicles, guests, trailers, or recreational equipment. With no known HOA restrictions, you'll enjoy added flexibility and freedom. Combining modern construction, acreage, multiple living spaces, a pool, workshop, and a prime location, this property offers a rare opportunity to enjoy country-style living with everyday convenience. Schedule your private showing today. Motivated seller.

10391 Private Rd, Princeton

$2,500,000
4 Beds 3 Baths 21285142 MLS
Experience one of the most unique riverfront ranch properties in West Texas with this remarkable 117.52 acre estate featuring over 5,000 feet—nearly a full mile—of river frontage. With the river stretching approximately 200 feet wide throughout much of the property, opportunities like this are exceptionally rare. The custom-built 3,017 square foot home offers 4 bedrooms and 2.5 bathrooms with outstanding craftsmanship throughout. Massive wood beams, custom finishes, and expansive windows create a warm yet impressive atmosphere while showcasing stunning views of both the river and the large stocked pond. The open-concept layout includes a spacious living area, large eat-in kitchen with high-end appliances, and multiple outdoor entertaining spaces including front and back porches plus a screened-in upstairs porch overlooking the river. The stocked pond behind the home is loaded with bass, crappie, drum, and catfish while also providing irrigation for the beautifully maintained lawn. Wildlife is abundant, including deer, hogs, turkey, quail, ducks, and bobcat, making this an outstanding recreational property. Additional improvements include a private boat dock on the river, a fishing pier with cabin overlooking the water, a massive decorative rock wall fence, a 30x100 enclosed shop with concrete floors and electricity, and two horse barns. The larger barn measures approximately 70x120, while the second 36x48 barn includes horse stalls and outdoor runs. Whether you're seeking luxury living, world-class hunting and fishing, an equestrian property, or a legacy ranch to pass down for generations, this exceptional riverfront estate delivers a rare combination of beauty, recreation, and functionality. {Information believed accurate but not guaranteed. Property sold “as is.” Acreage, maps & fence lines are approximate. Buyers should verify details. Subject to errors, changes, prior sale, or withdrawal.}

2990 County Road 205, Lueders

$1,500,000
4 Beds 4 Baths 21045593 MLS
This brand-new modern farmhouse redefines country living with upscale style and wide-open space. Set on 15 private acres, the home is designed for both relaxation and entertainment, featuring a sparkling pool, expansive covered patio, and interior layout tailored to today’s lifestyle. Inside, an open-concept floorplan flows seamlessly between living, dining, and kitchen areas, highlighted by soaring ceilings, abundant natural light, and timeless finishes. The chef’s kitchen is built to impress with an oversized walk-in pantry, high-end appliances, custom cabinetry, and a large island perfect for gatherings. Buyers still have the opportunity to select certain finishes, allowing you to personalize the heart of your home. A split-bedroom design ensures privacy, while the game room and dedicated media room create endless options for entertaining. The primary suite is truly a retreat—featuring a spa-inspired bath with dual vanities, separate toilets for convenience, and an oversized walk-in closet with direct pool access. Secondary bedrooms are generously sized with ample storage. Every detail has been thoughtfully chosen to combine comfort, luxury, and functionality, while leaving flexibility for buyers to add their personal touch with finish selections. Step outside to enjoy the ultimate entertainer’s backyard. The expansive covered porch offers sweeping views of your acreage, while the pool promises summer fun and relaxation. With 15 acres, there’s room for animals, gardens, or simply space to enjoy peace and privacy. Located in Kemp, a charming small town in Kaufman County, this property offers the perfect blend of rural atmosphere and modern convenience. Kemp is known for its rich history and affordable cost of living, while its proximity to Cedar Creek Lake provides easy access to boating, fishing, and water recreation. This is more than a home—it’s a lifestyle. Act now to take advantage of the rare opportunity to influence final design details .

Tbd County Road 4069, Kemp

$1,350,000
5 Beds 4 Baths 20981378 MLS
Unrivaled Lakefront Living—A Serene Estate Nestled Along the Shores of Lake Tawakoni. Private gated waterfront estate on SRA land at Lake Tawakoni boasting over 4,000 square feet of custom craftsmanship. This stunning 5-bedroom, 3.5-bath home blends luxury finishes with smart functionality. The heart of the home features a grand kitchen with oversized island, custom cabinetry throughout, and a walk-in pantry built for serious storage. The adjacent living room centers around a striking fireplace with soaring ceilings and natural light. The primary suite is a serene retreat with a spa-like bath and dual walk-in closets—one for fashion, the other thoughtfully designed for storage and utility. The oversized laundry room doubles as a mudroom and workspace with built-ins, workstation, sink, and drying racks. Upstairs, a spacious game room with a mini kitchen offers additional entertaining flexibility. Outside, this property transforms into a private retreat with a covered outdoor kitchen under a vaulted pavilion, complete with prep counters and dining area. Just steps away, a separate stone fire pit patio offers cozy evenings under the stars. Dusk-to-dawn solar-powered perimeter lighting provides both ambiance and added security. Additional features include a 3-car garage, a whole-home Generac generator, large storage building, and direct access to Lake Tawakoni through protected Sabine River Authority land. This home combines elegance, efficiency, and unforgettable outdoor living—perfect for lake life seekers and entertainers alike. Enjoy peaceful sunrises, abundant wildlife, and wide-open skies in this private lakefront setting. Whether you're hosting summer gatherings, cozying up by the firepit, or launching kayaks nearby, this home offers an unbeatable blend of nature and luxury. Located just minutes from town yet worlds away in feel—your lake life dream starts here.

365 Rs Private Rd, Point

Start Your Search

Listings provided by North Texas Real Estate Information Systems (NTREIS). Listing data has been deemed reliable but is not guaranteed to be accurate by the MLS.

Last updated: