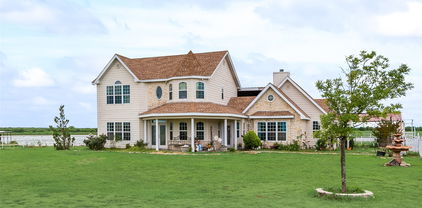
NA Homes with Outdoor Living Area Exterior features

NA Homes with Outdoor Living Area Exterior features

Welcome to your dream home in the heart of Texas, where the charm of suburban living meets the allure of outdoor serenity! Nestled in a picturesque neighborhood, this subdivision offers an ideal blend of comfort and community, making it the perfect place to call home.

Imagine stepping outside to your very own outdoor living area, designed for both relaxation and entertaining. These homes boast stunning exterior features that seamlessly integrate indoor and outdoor spaces. Picture yourself hosting summer barbecues on a spacious patio, surrounded by lush landscaping and the gentle sounds of nature. These outdoor living areas are not just an extension of your home; they are an invitation to enjoy the beautiful Texas weather year-round.

With thoughtfully designed floor plans, these residences provide ample space for family gatherings and quiet evenings under the stars. From cozy fire pits to elegant outdoor kitchens, the possibilities for creating your personal oasis are endless. Whether you’re sipping morning coffee on your deck or enjoying a sunset with loved ones, this outdoor lifestyle is sure to enrich your everyday living.

Located in a vibrant community, you’ll find convenient access to local parks, shopping, and dining. The friendly atmosphere and strong sense of community make this subdivision a wonderful place to raise a family or enjoy a peaceful retirement.

Explore the beauty and charm of Texas living today! Your perfect home with an outdoor living area awaits, ready to create lasting memories for you and your loved ones. Welcome home!

Newest NA Homes with Outdoor Living Area Exterior features

$975,000
3 Beds 3 Baths 21336611 MLS
Where timeless craftsmanship meets the soul of East Texas. Welcome to White Oak Ranch, an extraordinary custom barndominium on 40.17 Ag Exempt acres between Gilmer and Diana. Thoughtfully designed, this one-of-a-kind property blends luxury living with ranch functionality. Built in 2016, the custom 3-bedroom, 2.5-bath home offers 2,276 square feet featuring black walnut harvested from the property and handcrafted into custom light fixtures, the fireplace mantel, and architectural headers. The chef's kitchen includes soft-close cabinetry, a walk-in pantry, butler's pantry, five-burner propane cooktop with pot filler, and ample prep space. Designed for efficiency and durability, the home features spray foam insulation, LED lighting, a maintenance-free 22-gauge Corten steel exterior, built-in fire sprinkler system, generator connection, and a screened porch with a commercial griddle and vinyl enclosure panels for year-round enjoyment. Additional improvements include a 4,000-square-foot shop with three oversized bays, workrooms, cedar-lined tack room, upstairs guest quarters with two bedrooms and one bath, plus downstairs guest quarters with one bedroom and one bath. A restored two-story barn provides additional storage and versatility. The ranch showcases towering oak trees, riding and ATV trails, abundant wildlife, a double deer blind, year-round creek, multiple freshwater springs, watering holes, a pond, and a beautiful blend of pasture and mature woods. Perimeter fencing on three sides and a pipe entrance with lighted gate complete the property. Whether you're searching for a luxury ranch, horse property, recreational retreat, hunting getaway, family compound, or lock-and-leave weekend escape, this is a rare opportunity to own a true East Texas legacy property built for generations. Survey and more photos available.

6841 State Highway 154 E, Gilmer

$2,200,000
2 Beds 2 Baths 21313611 MLS
Pastures, ponds, and one of Texas’ most famous bass lakes just across the street. Massive road frontage on three side, this one is all about the location! Built in 2020, sitting on 104 acres in Alba, this one owner metal and brick home is simply immaculate! Home offers 2 bedrooms, 2 baths, 1,668 square feet of living space, and about 2,400 square feet under roof. Foam insulation in the exterior walls and attic, metal roof, and a smart layout make this one easy to enjoy. Inside, the kitchen has an island with granite countertops, smooth top range, built in microwave, dishwasher, and plenty of storage in the cabinets and island. Solid surface flooring runs throughout the home, living room has vaulted ceilings and a fireplace that gives the space a strong center. The bedrooms are generously sized, the primary bath has double vanities, a standup shower, and a walk in closet with custom setup, and the second bath has a shower and tub combo. The laundry room includes a sink, adding one more practical feature that makes daily life easier. Outside is where this property really opens up. Covered porch area serves as an outdoor living with fans and an outdoor fireplace, giving you a great place to relax, barbecue, or grill. There is also a second covered porch with a porch swing and ceiling fans, along with pretty landscaping, pipe and metal fencing, and giant mature shade trees that make the setting feel complete. The land is fenced and cross fenced into four pastures with five ponds, cattle corrals up front, and strong barbwire fencing throughout. Bermuda and Bahia grass produce around 900 round bales in two cuttings, and the property also includes a 30 x 60 barn with four stalls. Tons of road frontage on three sides adds even more versatility to an already impressive layout. A place with this much ground, this much water, and this kind of setting does not come along every day. Special land, gorgeous grasses and the layout can't be beat! Back to Location Location Location!

869 County Road 1570, Alba

$3,450,000
4 Beds 3 Baths 21261800 MLS
Rare Multi-Housing Ranchette on 80 Acres – 6085 County Road 146, Lipan, Texas 76462 This hard-to-find property has it all for the horseman, cattleman, or outdoorsman seeking seclusion. This beautiful hill country style custom home, tucked off the country road through a field of oak trees, overlooks a 30-acre coastal bermuda field. The adjacent 10-acre property is included with this listing and includes a newly remodeled 2 bedroom, 2 bath home and bungalow. The ranch features elevated new pipe fencing throughout for durability and clean looks, multiple loafing sheds for livestock comfort, and newly built covered cattle pens complete with hydrants for efficient handling and watering. Additional highlights include a custom screened pavilion with a bar and entertainment area — perfect for hosting family, friends, or clients — plus a fully remodeled bunkhouse offering flexible guest or worker quarters. Whether you’re running cattle, seeking a weekend getaway, or wanting a private North Texas retreat with strong infrastructure already in place, this Lipan ranch delivers functionality, upgrades, and lifestyle all in one package. Ranch Features & Improvements: • Beautiful new pipe fencing across the front, with strong fencing and cross-fencing throughout the property • Newly built and covered cattle pens • Multiple loafing sheds • Custom screened pavilion with entertainment bar area for dining and gatherings • Bonus, newly remodeled, 2-bedroom, 1-bath bunkhouse with a loft is built into the shop with its own custom flair • +4,000 sqft Storage and hay barn area (40 x70) and (50 x 30) • 30-acre coastal bermuda field producing 150–250 horse-quality round bales per year (dependent on rainfall) • Watch 150-class deer and turkey right from the property. Must see in person to appreciate all that this one-of-a-kind ranch offers. Main Home: 4 bed 3 bath 2,565–3,176 sqft 65 acres Built 2019 Multiple living quarters Bunk: 1 bd 1 bath

6085 County Road 146, Lipan

$3,900,000
4 Beds 3 Baths 21143702 MLS
The White Ranch offers the best of country living with lovely drive up appeal to a 2,304 sq. ft. (per Erath CAD) custom ranch home featuring 4 bedrooms, 2.5 baths, wood floors, and an open-concept design. The primary suite is downstairs, with three bedrooms and a Jack & Jill bath upstairs. Enjoy a custom patio with built-in smoker and pit and covered area. The ranch has slightly rolling topography. The land is a combination of light to moderate wooded native pasture, open cultivatable areas and areas of open coastal Bermudagrass and native-grass pasture. There are 3 modest earthen tanks and one electric water well for domestic and livestock water. Improvements include a 60’x40’ metal barn with power, concrete slab foundation. The attached barn area measures 45' x 60', metal pole frame with metal roof and an attached shed area of 30'x40'. Fencing is barbed wire with cedar stave fencing at the entrance. There are 3 gated entrances. Wildlife include whitetail deer, wild turkey, dove, and occasional ducks on the stock tanks. Erath County enjoys a diverse bird population, The ranch is 20 miles south of Stephenville, 65 miles southwest of Fort Worth, 90 miles southeast of Abilene and 175 miles north of Austin. Pre approval letter from lender or proof of funds requested for showings. Buyer's agent must accompany buyers at all showings. Buyer and Buyer agent to verify all information provided for property including acreage, square footage of home, all other structures, property taxes, schools and property perimeter boundaries. Tours of entire property will be provided via side by side upon request.

7435 County Road 265, Dublin

$2,225,000
7 Beds 4 Baths 21009582 MLS
Amazing opportunity! Imagine driving up to your private Mediterranean-inspired sanctuary—56+ acres of untamed beauty with breathtaking panoramic views of the Brazos river valley with gorgeous riverfront access...that redefine “breathtaking.” Momentum builds and quite peaceful terrain expose opportunity as you drive up your private, highway-frontage entrance. The 6,105 sq ft residence welcomes you with soaring ceilings, two grand living areas, a chef’s-dream kitchen, and a master suite perched above the river’s edge—every window framing a masterpiece of nature. Built like a fortress with steel beams, reinforced concrete, and a durable metal roof that should last a lifetime. This home stands firm against any storm. Outside, adventure and calm converge: Direct river access and custom put-in spot for kayaks, canoes, or riverside cabins. There are multitudes of uses for this elaborate property. There's a large fully stocked pond, three spacious barns, two utility sheds, cattle pens, plus three fenced pastures. Tons of wooded trails weaving through lush terrain. Now is the opportunity to seize the chance to transform this estate into a serene family retreat, a boutique RV park, riverside cabin haven, or thriving highway-frontage enterprise. The groundwork is set—yours is the vision. Don’t let this rare gem slip away. Schedule your private tour today and start living the Mediterranean dream in the heart of nature.

4270 Mambrino Hwy, Granbury

$1,350,000
5 Beds 4 Baths 20981378 MLS
Unrivaled Lakefront Living—A Serene Estate Nestled Along the Shores of Lake Tawakoni. Private gated waterfront estate on SRA land at Lake Tawakoni boasting over 4,000 square feet of custom craftsmanship. This stunning 5-bedroom, 3.5-bath home blends luxury finishes with smart functionality. The heart of the home features a grand kitchen with oversized island, custom cabinetry throughout, and a walk-in pantry built for serious storage. The adjacent living room centers around a striking fireplace with soaring ceilings and natural light. The primary suite is a serene retreat with a spa-like bath and dual walk-in closets—one for fashion, the other thoughtfully designed for storage and utility. The oversized laundry room doubles as a mudroom and workspace with built-ins, workstation, sink, and drying racks. Upstairs, a spacious game room with a mini kitchen offers additional entertaining flexibility. Outside, this property transforms into a private retreat with a covered outdoor kitchen under a vaulted pavilion, complete with prep counters and dining area. Just steps away, a separate stone fire pit patio offers cozy evenings under the stars. Dusk-to-dawn solar-powered perimeter lighting provides both ambiance and added security. Additional features include a 3-car garage, a whole-home Generac generator, large storage building, and direct access to Lake Tawakoni through protected Sabine River Authority land. This home combines elegance, efficiency, and unforgettable outdoor living—perfect for lake life seekers and entertainers alike. Enjoy peaceful sunrises, abundant wildlife, and wide-open skies in this private lakefront setting. Whether you're hosting summer gatherings, cozying up by the firepit, or launching kayaks nearby, this home offers an unbeatable blend of nature and luxury. Located just minutes from town yet worlds away in feel—your lake life dream starts here.

365 Rs Private Rd, Point

Start Your Search

Listings provided by North Texas Real Estate Information Systems (NTREIS). Listing data has been deemed reliable but is not guaranteed to be accurate by the MLS.

Last updated: