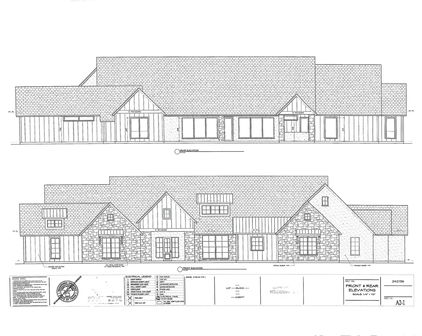
NA Homes with Craftsman Architectural Style

NA Homes with Craftsman Architectural Style

Welcome to the charming enclave of Texas, where timeless elegance meets modern comfort in a delightful subdivision that embodies the true essence of community living. Nestled in the heart of the Lone Star State, this area is a hidden gem for homebuyers seeking a blend of craftsmanship and contemporary amenities.

One of the standout features of this subdivision is its enchanting collection of homes designed in the Craftsman architectural style. These homes exude warmth and character, characterized by their low-pitched roofs, exposed rafters, and inviting front porches that beckon you to relax and enjoy the neighborhood ambiance. The meticulous attention to detail in the woodwork, built-in shelving, and custom cabinetry showcases the artistry that defines Craftsman homes, making each residence a unique masterpiece.

Living in this subdivision means being part of a vibrant community that values connection and camaraderie. Tree-lined streets invite evening strolls, while nearby parks and recreational areas provide ample opportunities for outdoor activities. Families will appreciate the proximity to top-rated schools, shopping centers, and dining options that cater to every palate.

Whether you’re a first-time homebuyer or looking to settle into a forever home, this subdivision offers a perfect blend of charm, character, and convenience. Embrace the lifestyle you’ve always dreamed of in a Craftsman-style home that reflects your personal taste and values. Discover the beauty of living in a community that feels like home, right here in Texas. Your dream home awaits!

Newest NA Homes with Craftsman Architectural Style

$299,000
2 Beds 1 Baths 21357841 MLS
Some parcels are bought for what they are. This one is bought for where it is going. 0.56 acres with hard frontage on FM 740, sitting across from a district the City of Heath has spent the last two years rebuilding. Towne Center Park reopened on July 4, 2026 after a $12.8 million renovation that delivered a performance pavilion, eight pickleball courts, a splashpad, and a festival street built for food trucks. Hubbard Drive is in the final phase of a $5.4 million reconstruction bringing new concrete paving, upgraded drainage, and a completed multi use trail, contracted through December 2026. Then there is the trail behind the property. Heath's March 2026 Parks and Trails Map shows it as existing and built, running the back of the tract and feeding into the Towne Center Park network just across FM 740. Pedestrians reach this corner without ever touching the highway shoulder. Hard frontage in front, finished public trail behind, and a park across the street is a combination that does not come back around on a corridor this active. The restaurants are following. 1880 Kitchen, a 5,500 square foot destination concept from Agon Dika of Giovanni's at The Harbor, is coming to The Reserve just off the trail that links FM 740 to Chris Cuny Boulevard, with 70 to 80 jobs behind it. The tract is zoned residential today, improved with a single family home previously leased to tenants for several years, so it carries itself while the corridor finishes coming together. Heath's 2025 Comprehensive Plan points FM 740 toward future commercial and mixed use. Rezoning still requires City approval and none has been granted, which is precisely why the entry point still works. Frontage does not get rebuilt. FM 740, FM 549, and Laurence Drive converge moments away, Rockwall ISD serves the area, and Lake Ray Hubbard anchors the market. Bring your vision and your survey, and let us talk about what this corner becomes.

2471 N Fm 740, Heath

$1,885,000
3 Beds 5 Baths 21353858 MLS
Discover an extraordinary opportunity to own one of Northeast Texas' premier ranch properties. Nestled on approximately 180± acres along a desirable blacktop county road, this exceptional custom home offers the perfect blend of luxury living, ranching, recreation, and unmatched natural beauty. Spanning approximately 5,000 square feet, the thoughtfully designed home features 3 dedicated bedrooms, 3 full baths, and 2 half baths with spacious living areas ideal for everyday living and entertaining. The impressive living room showcases soaring ceilings, a beautiful fireplace, and walls of windows framing breathtaking views of the ranch. The chef's kitchen is designed for gathering with a large island, abundant cabinetry, walk-in pantry, and generous workspace. A loft currently serves as an office and second living area, while the oversized bonus room is perfect as a media room or bunk room. The luxurious primary suite is a private retreat featuring its own fireplace, patio overlooking the ranch, and a spa-inspired bath with a garden tub and separate shower. The climate-controlled attached 3-car garage adds year-round comfort and convenience. Outside, you'll find a large shop, additional covered parking, storage building, hay barn with equipment overhang, storm shelter, helicopter pad, circular driveway, livestock corrals, multiple ponds, and a scenic lake. The fully fenced acreage offers an exceptional mix of productive pasture and mature woods, making it ideal for livestock, hunting, fishing, and outdoor recreation. Whether you're searching for a working ranch, recreational retreat, equestrian property, or private estate, this property delivers endless possibilities. Ranches of this caliber, offering approximately 180± acres, luxury improvements, extensive infrastructure, abundant water, and stunning Northeast Texas scenery, rarely come to market. Schedule your private tour today!

1521 County Road 3117, Clarksville

$1,150,000
3 Beds 3 Baths 21328064 MLS
Experience the perfect blend of comfort, functionality, & Texas ranch living on this meticulously maintained 66.67-acre property. Set behind a gated entrance & a picturesque Red Oak-lined drive, this custom-built home offers over 3,000 sq ft of thoughtfully designed living space. 3 spacious bedrooms, 2.5 baths, & quality craftsmanship throughout. Built for efficiency with 2x6 exterior walls, spray foam insulated roof, Anderson windows, Generac backup power & a 4 x 8 safe room! The open, well-designed floor plan offers generous living area with stone fireplace & beautiful views from nearly every room. The heart of the home extends outdoors to an oversized enclosed lanai & a backyard pergola with an outdoor kitchen & gas grill—perfect setting for entertaining or simply enjoying breathtaking sunsets. A fenced backyard provides a secure area for children & pets, while the front porch invites you to relax & take in the scenery. The oversized utility room is every homeowner's dream, offering ample space for a fridge, freezer & additional storage for exceptional organization. Designed for both ranching & recreation, the property is cross-fenced with a 10-strand perimeter fence, corrals, & multiple agricultural improvements including a 40' x 21' shop with electricity & water, a tractor & trailer barn, & an implement shed. Water is a standout feature with 3 water wells, all producing approximately 25 gpm's, 2 protected by insulated well houses. The ranch also includes 3 stock tanks, a productive peach orchard, & excellent native habitat with mature Post Oaks, Mesquite, & Cedar, creating ideal conditions for wildlife & livestock alike. Whether you're looking for a working ranch, a recreational retreat, or a forever home in the country, this one-of-a-kind property offers privacy, quality construction, abundant water, & unforgettable views. Rarely does a property of this caliber become available. Schedule your private showing & discover the lifestyle you've been looking for.

7846 County Road 452, Cross Plains

$1,500,000
4 Beds 4 Baths 21045593 MLS
This brand-new modern farmhouse redefines country living with upscale style and wide-open space. Set on 15 private acres, the home is designed for both relaxation and entertainment, featuring a sparkling pool, expansive covered patio, and interior layout tailored to today’s lifestyle. Inside, an open-concept floorplan flows seamlessly between living, dining, and kitchen areas, highlighted by soaring ceilings, abundant natural light, and timeless finishes. The chef’s kitchen is built to impress with an oversized walk-in pantry, high-end appliances, custom cabinetry, and a large island perfect for gatherings. Buyers still have the opportunity to select certain finishes, allowing you to personalize the heart of your home. A split-bedroom design ensures privacy, while the game room and dedicated media room create endless options for entertaining. The primary suite is truly a retreat—featuring a spa-inspired bath with dual vanities, separate toilets for convenience, and an oversized walk-in closet with direct pool access. Secondary bedrooms are generously sized with ample storage. Every detail has been thoughtfully chosen to combine comfort, luxury, and functionality, while leaving flexibility for buyers to add their personal touch with finish selections. Step outside to enjoy the ultimate entertainer’s backyard. The expansive covered porch offers sweeping views of your acreage, while the pool promises summer fun and relaxation. With 15 acres, there’s room for animals, gardens, or simply space to enjoy peace and privacy. Located in Kemp, a charming small town in Kaufman County, this property offers the perfect blend of rural atmosphere and modern convenience. Kemp is known for its rich history and affordable cost of living, while its proximity to Cedar Creek Lake provides easy access to boating, fishing, and water recreation. This is more than a home—it’s a lifestyle. Act now to take advantage of the rare opportunity to influence final design details .

Tbd County Road 4069, Kemp

Start Your Search

Listings provided by North Texas Real Estate Information Systems (NTREIS). Listing data has been deemed reliable but is not guaranteed to be accurate by the MLS.

Last updated: