Refine Search
Sort by
$822,805
5 Beds 6 Baths 21320295 MLS
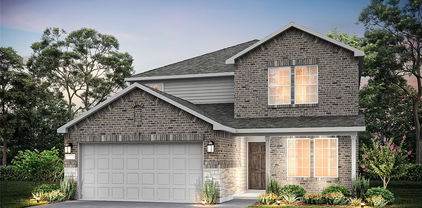
NORMANDY HOMES ROYALE floor plan. This stunning brand-new two-story residence spans 3,878 square feet of luxurious living space on a South-facing lot, in the heart of Frisco. Step inside to discover an elegant design with modern amenities. The open concept living area features a cozy electric fireplace, perfect for warm gatherings. The main floor showcases a chef's kitchen with top-of-the-line appliances and a generous island and pantry, ideal for culinary creations. A spacious study provides a quiet retreat for work or reading, while the media room offers a dedicated space for entertainment. The sumptuous owner's suite downstairs boasts a spa-like ensuite bathroom, complemented by a secondary bedroom and full bath for visiting family and friends. Upstairs, you'll find three additional bedrooms and three full baths, each with ample space and walk-in closets. Experience the beauty and comfort of this remarkable home! MOVE IN READY NOW!

9722 Great Hall Ln, Frisco

$1,915,000
4 Beds 5 Baths 21319648 MLS
NEW HOME BY PARTNERS IN BUILDING. MOMVE IN READY! Experience luxury living in this move-in ready contemporary home in Celina. Spanning more than 5,000 square feet, this thoughtfully designed one-story residence features 4 bedrooms, 4.5 bathrooms, and an expansive open-concept floor plan that seamlessly blends sophistication with everyday comfort. A striking chic contemporary exterior sets the tone, while soaring ceilings, abundant natural light, and designer finishes create an inviting atmosphere throughout. The spacious great room flows effortlessly into the gourmet kitchen and dining area, making it ideal for entertaining. A private study provides the perfect work-from-home retreat, while the game room, media room, and dedicated fitness room offer endless opportunities for recreation and relaxation. The luxurious owner's suite is designed as a private sanctuary with a spa-inspired bath and generous walk-in closet. Each secondary bedroom includes its own en-suite bath, providing comfort and privacy for family and guests alike. Completing the home is a spacious 4-car garage, offering ample storage for vehicles and hobbies. Designed for modern living with exceptional style and functionality, this stunning move-in ready home delivers the perfect balance of elegance, comfort, and convenience.

3820 Elsa Dr, Celina

$269,990
3 Beds 2 Baths 21318985 MLS
MLS# 21318985 - Built by Imagination Homes - Ready Now! ~ Imagination Homes proudly presents The Symbol Floorplan. Welcome to this beautifully designed single - story home that perfectly blends open living spaces with private retreats. A 3 Bedroom, 2 Bath, 2 Car Garage with 1549 SF. From the inviting entry, you’re welcomed into a bright and spacious dining area that flows seamlessly into the kitchen and family room, creating an ideal setting for both everyday living and entertaining. The well - appointed kitchen features a large island, generous counter space, a large walk - in pantry with plenty of space to keep your small appliances out of the way, and easy access to the main living areas—keeping everyone connected. The family room offers comfortable gathering space and opens to a covered patio, extending your living outdoors for relaxing evenings or weekend get - togethers. Privately located at the rear of the home, the primary suite serves as a peaceful retreat. This spacious bedroom includes a large walk - in closet and a well - equipped en - suite bath with dual vanitie, a larger shower, and linen shelving. Two secondary bedrooms are thoughtfully positioned along a private hallway and share a full bath, making them perfect for family members, guests, or a home office setup. A conveniently located utility room and a spacious two - car garage provide additional storage and everyday practicality. With its smart layout, open - concept design, and comfortable bedroom separation, this home offers both style and functionality for modern living. Nestled in a quiet community just one mile south of 380 in Princeton - offering both convenience and tranquility. Don’t miss your chance to own the comfort, quality, and style of The Symbol floorplan. Schedule your tour today!

831 Hillcrest Bouvelard, Princeton

$978,500
5 Beds 4 Baths 21317636 MLS
Welcome to one of the most exceptional homes in Murphy's prestigious Crescent Hill community! Perfectly positioned on a premium 17,468 SF (0.40-acre) corner cul-de-sac lot—the largest homesite in the neighborhood—this stunning 2026 Toll Brothers home offers a rare combination of luxury, privacy, and endless outdoor possibilities. With 3,654 square feet, this thoughtfully designed residence features 4 spacious bedrooms, 3.5 baths, 3-car garage and premium finishes throughout. The open-concept floor plan showcases quartz kitchen countertops, a cozy fireplace, soaring ceilings, abundant natural light, and seamless indoor-outdoor living with a covered patio overlooking an expansive backyard. The true showstopper is the backyard. Rarely does a property in Murphy offer nearly half an acre within the city limits. There is ample room to create the ultimate outdoor retreat—imagine a resort-style pool with spa, outdoor kitchen, pool house, sports court, putting green, playground, or lush garden—with space still remaining for entertaining, pets, and family activities. Opportunities like this are exceptionally rare. Backing the appeal is a location that combines tranquility with convenience. Nestled on a quiet cul-de-sac and buffered for privacy, the home enjoys easy access to shopping, dining, major thoroughfares, and highly regarded Plano ISD schools. If you've been searching for a brand-new luxury home with one of the largest lots in Murphy, this is your opportunity. Exceptional homesites like this seldom become available—don't miss your chance to own a property that offers the space, flexibility, and lifestyle today's buyers dream of.

115 Cottonwood Ct, Murphy

$274,990
4 Beds 2 Baths 21317719 MLS
MLS# 21317719 - Built by Imagination Homes - Ready Now! ~ Imagination Homes proudly introduces The Prelude — a thoughtfully designed, open-concept home featuring 4 spacious bedrooms, 2 bathrooms, and 1,862 sq. ft. of beautifully crafted living space. Each bedroom offers generous dimensions, creating ideal retreats for family, guests, or a dedicated home office. At the center of the home, the large kitchen, dining, and family room seamlessly connect to create a warm and inviting environment perfect for everyday living and effortless entertaining. The chef-inspired kitchen showcases abundant cabinetry, sleek quartz countertops, a large single-bowl sink with an upgraded Moen faucet, a corner walk-in pantry, and a complete suite of GE stainless steel appliances—including a gas range, microwave, and dishwasher. The Primary Suite provides a peaceful escape with a spacious walk-in closet and a luxurious en-suite bath featuring a larger shower and linen shelves. Luxury vinyl plank (LVP) flooring extends through the main living areas and bathrooms, offering durability, warmth, and low-maintenance style. Step outside to the covered back patio, ideal for morning coffee or evening gatherings. Located in a well-connected community just minutes from Hwy 66, The Prelude offers the perfect blend of convenience and serenity. Don’t miss the opportunity to experience the comfort, quality, and timeless design this home has to offer. Schedule your private tour today!

3711 Brewster, Royse City

$615,020
21316177 MLS
Excellent opportunity to lease a 1,337 SF Class A office or medical suite in the highly desirable Crescent Parc professional office park, ideally located at the northwest corner of Coit Road and US Highway 380 in McKinney, TX. This move-in-ready office suite features a reception area, conference room, four private offices, a breakroom with kitchenette, private restroom, storage closet, and attic access. Premium finishes include luxury vinyl plank flooring, vaulted ceilings, modern lighting, automatic blinds, and abundant natural light, creating a professional and inviting work environment. The space is ideal for medical, dental, wellness, professional office, consulting, legal, financial, insurance, engineering, technology, and other service-oriented businesses. Tenant-controlled HVAC provides personalized climate control for enhanced comfort and productivity. Strategically located near US Highway 380 and Coit Road, this property offers exceptional connectivity to McKinney, Frisco, Prosper, Celina, and surrounding North Texas communities. Featuring contemporary office spaces in a prestigious business location, this exceptional property offers the ideal setting for businesses to establish a strong presence, grow, and thrive.

1400 N Coit Rd Unit 1705, McKinney

$629,490
4 Beds 3 Baths 21315909 MLS
MLS# 21315909 - Built by Trophy Signature Homes - Ready Now! ~ Avant-garde, distinct and artistic the Picasso II was tailor-made for modern residents. The roomy four-bedroom home is modular, allowing you to configure it to meet your needs. A sitting room is a sophisticated accompaniment to the primary suite that can easily double as a fitness center or home office. Turn the downstairs bedroom into a homework center. Keep in mind that will put residents closer to the cookies in the kitchen’s walk-in pantry. That leaves the game room free as the ultimate hang-out. Use vibrant paint and don’t skimp on the bean bag chairs. While they compare selfies, you can relax in the spacious family room with wine, cheese and the latest foreign film.

4617 Starlight Dr, McKinney

$849,000
4 Beds 3 Baths 21315265 MLS
Experience exceptional luxury in this stunning new construction home by Toll Brothers, located in the highly sought-after Aster Park community in Prosper. Thoughtfully designed with sophisticated finishes and an open-concept layout, this beautifully appointed single-story residence blends timeless elegance with everyday functionality. At the heart of the home, the expansive great room flows seamlessly into the gourmet kitchen and casual dining area, creating the perfect space for entertaining or everyday living. The chef-inspired kitchen features a large center island, walk-in pantry, and premium design that effortlessly connects to the covered patio for indoor-outdoor living. The private primary suite serves as a luxurious retreat, complete with a spa-inspired bath and an oversized walk-in closet. Three additional bedrooms, each with convenient access to full baths, provide comfort and privacy for family and guests alike. A dedicated office with soaring cathedral ceilings offers an impressive work-from-home space, while the versatile flex room is ideal as a media room, game room, fitness studio, or second living area. Additional highlights include a dramatic tray-ceiling foyer, spacious laundry room, abundant storage, and a rare 3-car tandem garage. Situated within Prosper's premier Aster Park community, residents enjoy exceptional amenities, beautifully designed green spaces, and convenient access to top-rated Prosper ISD schools, shopping, dining, and major commuter routes. This is a rare opportunity to own a beautifully crafted Toll Brothers home in one of Prosper's most desirable new neighborhoods.

7228 Monarch Trl, McKinney

$885,000
4 Beds 4 Baths 21299146 MLS
Elegant exceptional, SINGLE STORY luxury home in highly sought after Prosper ISD-with NO MUD OR PID TAX. Home features a rare DUAL primary suites design, idea for multigenerational living,long-term guest or ultimate flexibility built in 2022 this beautifully appointed home offers four bedrooms, a private study, media room, dining room, LARGE rooms and a three car garage. Enjoy stunning curb appeal with double covered front porches overlooking a community pond, creating the perfect setting for a morning coffee our evening relaxatio. Many recent upgrades include fresh designer paint throughout, custom plantation shutters, new interior and exterior lighting, adding a modern polished touch to this already impressive home. Inside, the open concept floor plan, showcases vaulted ceilings, a gas fireplace, extensive trim work and a gourmet kitchen featuring a large island, double oves, five burner gas cooktop and a butlers pantry with glass cabinets. The oversized covered back patio overlooks a spacious backyard providing additional outdoor living space for entertaining or relaxing located minutes from top rated prosper ISD schools, park shopping and dining this nearly new home, combines luxury functionality, and an exceptional lifestyle in one of North Texas most desirable communities.

2131 Lassen Dr, Prosper

$669,277
4 Beds 3 Baths 21314894 MLS
HOME IS COMPLETE, READY FOR QUICK MOVE IN! LENDER INCENTIVES AVAILABLE!! Our Acadia Floorplan features a dazzling front entry foyer and open study, flex room which leads to complete open family living space with vaulted ceiling. You and your guests will be welcomed by an abundance of windows and natural light as it faces an open extended patio for those premier outdoor get togethers, or those peaceful intimate soirees. From an open kitchen with an oversized stylish quartz kitchen island, plethora of storage and high-end wood cabinets, stainless steel appliances, chef's 5 burner gas cook top, decorative pendant lighting, walk-in pantry equipped with a full dining nook for a formal dining experience, this home has it all for you to become the chef you've always wanted to be! It also includes a secondary bedroom and bathroom on the first floor for any guests or blended family members. Primary bedroom is also downstairs, tucked away for added privacy with additional windows for natural light connecting to an expansive primary bathroom with deep walk-in shower, dual vanities with broad mirrors, separate water closet, and a grand walk-in closet! For convenience, we added a door from the primary closet to your utility room for extra comfort and functionality. On the second floor this home features two additional bedrooms both with walk in closets. With an additional loft space and game room for intimate gatherings for added entertainment, this home HAS IT ALL within 3100sq ft! This home also features a deep 3 Car Tandem Garage!! Deep oversized 60ft lot lends to large grassy yard for kids and pets to play. Spray foam insulation, tankless water heater and Honeywell thermostat for an efficient home. Miles of walking trails, fish stocked lake, pools and event lawns inspired by our National Parks. DFW’s newest development, close to Historic Downtown McKinney, restaurants, and dining! Ask about our current lender incentives with our partnered lender! ASK ABOUT OUR BUYDOWN RATE!!

4620 Bishop St, McKinney

$759,900
4 Beds 4 Baths 21314283 MLS
HOME IS COMPLETE AND READY FOR QUICK MOVE IN!!! Ask about our LENDER INCENTIVES! Our Kenai Floorplan features a dazzling front entry foyer which leads to a complete open family living space with vaulted ceiling adding a study flex space for comfort. You will be welcomed by an abundance of windows and natural light as it faces an open extended patio for those premier outdoor get togethers, or those peaceful intimate soirees. From an open kitchen with an oversized stylish quartz kitchen island, plethora of storage and high-end wood cabinets, stainless steel appliances, chef's 5 burner gas cook top, decorative pendant lighting, walk-in pantry equipped with a full dining nook for a formal dining experience, this home has it all for you to become the perfect chef or host. It also includes a secondary bedroom and bathroom on the first floor for any guests or blended family members as well as powder bath. Oversized primary bedroom is also downstairs and is tucked away for added privacy featuring additional windows for natural light connecting to an expansive primary bathroom with garden tub, walk-in shower, dual vanities with broad mirrors, separate water closet, and grand walk-in closet! On the second floor this home features two additional bedrooms both equipped with walk in closets tucked away in their own wing of the house. With an additional vast game room space for intimate and informal gatherings and a media space for added entertainment, this home HAS IT ALL under 3600sq ft!! Deep OVERSIZED 60ft lot lends to large grassy yard for kids and pets to play. Spray foam insulation, tankless water heater and high-end thermostats for a secure efficient home. Enjoy miles of walking trails, private lake, community pool and event lawns inspired by our National Parks. Painted Tree Lakeside's prestige is something to be celebrated! One of DFW’s newest and most popular developments, close to Historic Downtown McKinney, restaurants, and dining! ASK ABOUT OUR LENDER INCENTIVES!

4628 Bishop St, McKinney

$424,900
3 Beds 2 Baths 21314024 MLS
Rare opportunity to own an affordable and gorgeous one-story new construction Shaddock Home in Celina with no MUD and no PID. This coveted one-story design features 11-foot ceilings throughout and high-end finishes. The chef’s kitchen is truly the heart of the home, complete with 42-inch upper cabinets, luxurious quartz countertops, a gas cooktop, and built-in oven and microwave. Filled with natural light, the home offers an abundance of large picture windows. Elegant touches include an 8-foot mahogany front door with Flemish glass and all 8-foot interior doors. Engineered wood floors run through the entry, family room, kitchen, and dining area. Enjoy quality time with family and friendly neighbors at the community pool, two catch-and-release fishing ponds, and walking paths. The HOA mows and edges your front yard. Ask your Sales Manager about special low-rate financing through Shaddock Homes Mortgage.

1509 Kinglet Pl, Celina

$949,000
5 Beds 4 Baths 21313106 MLS
North Facing,5 Bedrooms, 4 Bathrooms, 3,684 Sqft, Fully Paid-Off Solar Panels in Frisco ISD Welcome to this exceptional home in the highly sought after The Grove Frisco, where modern luxury meets energy-efficient living. Built in 2021 & meticulously maintained, this spacious home offers one of the community's most desirable floor plans with premium upgrades throughout. Step through the impressive wood front door into an open concept layout featuring soaring vaulted ceilings, hardwood flooring, abundant natural light & a stunning fireplace that creates the perfect gathering space for family & friends. The chef-inspired kitchen is designed to impress with light gray shaker cabinetry, an oversized center island, double ovens, a gas cooktop, generous counter space and abundant storage, making it ideal for both entertaining & everyday living. The luxurious primary suite offers a peaceful retreat with vaulted ceilings, a sitting area & a spa-inspired ensuite featuring dual vanities, an oversized walk-in shower & a spacious walk-in closet. One of the home's most functional features is the highly desirable floor plan with 2 bedrooms & 2 full bathrooms on the main level, along with formal & casual dining spaces. Upstairs, you'll find 3 additional bedrooms, including 2 with ensuite baths, plus an oversized game room & dedicated media room that provide endless flexibility for entertaining, working or relaxing. Setting this home apart are the fully paid-off solar panels, delivering significant long-term energy savings with no lease or loan payments, along with a dedicated EV charging plug in the garage, fit for today's modern lifestyle. Residents of The Grove Frisco enjoy world-class amenities including a resort-style pool, fitness center, scenic walking-biking trails, parks, playgrounds & beautifully maintained green spaces. Move-in ready, energy-efficient & located in one of Frisco's most sought-after communities—Homes Like This Move Fast!

7852 Buffaloberry Rd, Frisco

$299,990
3 Beds 2 Baths 21313163 MLS
Welcome home to the Daisy—a beautifully designed single-story Beazer Home where style meets comfort. This 3 bedroom, 2 bathroom home features a large walk-in closet in the primary bedroom, mud room with bench, linen closet and a covered patio. This home comes with washer, dryer, refrigerator and blinds! Designed with the latest trends in mind, this home showcases quartz countertops, rich hardwood flooring, and striking backsplash. Every Beazer home is certified by the Department of Energy as a Zero Energy Ready Home, designed for superior energy efficiency and healthier indoor air quality with Indoor airPLUS. This solar-ready home is built with durable 2x6 exterior walls and spray foam insulation, achieving an impressive average HERS score of 42. Nestled in the small, charming town of Anna, Churchill is a peaceful community surrounded by nature, where mature trees and a tranquil pond set the tone for everyday serenity. Residents enjoy a well-appointed amenity center featuring a sparkling pool, pickleball courts, and inviting playgrounds—perfect for active lifestyles and family fun. Churchill offers a strong sense of community with small-town charm, while students benefit from attending the highly ranked Van Alstyne schools. It’s an ideal blend of natural beauty, recreation, and top-tier education. Estimated completion: Now!! Days on market reflect the start of new home construction

2604 Spade St, Anna

$329,990
3 Beds 3 Baths 21313099 MLS
NEW CONSTRUCTION: Welcome to Clearhaven by Centex in Princeton, where your dream new construction home awaits! Introducing the Coolidge plan, a stunning blend of elegance and comfort. This 4-bedroom, 3-bathroom 2,032 sf. home is thoughtfully designed with every detail in mind. Imagine unwinding on your charming patio or retreating to your oversized owner’s suite, complete with a stylish tray ceiling. The upgraded secondary bedrooms and premium finishes in the bathrooms add a touch of luxury while the sun-drenched game room on the second level offers a perfect space for relaxation or play. Perfect for active families, this neighborhood provides a warm, close-knit atmosphere. Don’t miss the opportunity to make this exquisite home yours. No MUD & No PID! Available for move-in NOW!

828 Springwell Dr, Princeton

$349,990
4 Beds 3 Baths 21313090 MLS
Welcome home to the Cactus—a beautifully designed Beazer Home where style meets comfort. This 4 bedroom, 2.5 bathroom home features a open concept floorplan, mud room with bench, and large walk-in closet in primary bedroom, all situated on a west-facing homesite. This home comes with washer, dryer, refrigerator and blinds! Designed with the latest trends in mind, this home showcases quartz countertops, light colored hardwood flooring, and striking linen cabinetry. Every Beazer home is certified by the Department of Energy as a Zero Energy Ready Home, designed for superior energy efficiency and healthier indoor air quality with Indoor airPLUS. This solar-ready home is built with durable 2x6 exterior walls and spray foam insulation, achieving an impressive average HERS score of 39. Estimated completion: Now!! Days on market reflect the start of new home construction

2619 Hawkins St, Anna

$329,990
4 Beds 3 Baths 21313008 MLS
NEW CONSTRUCTION: Welcome to Clearhaven by Centex in Princeton, where your dream new construction home awaits! Introducing the Monroe, 2,451 square ft plan, a stunning blend of elegance and comfort. This 4-bedroom, 3-bathroom home is thoughtfully designed with every detail in mind. Imagine unwinding on your charming patio or retreating to your oversized owner’s suite, complete with a stylish tray ceiling. The upgraded secondary bedrooms and premium finishes in the bathrooms add a touch of luxury while the sun-drenched loft on the second level offers a perfect space for relaxation or play. Perfect for active families, this neighborhood provides a warm, close-knit atmosphere. Don’t miss the opportunity to make this exquisite home yours. No MUD & No PID! Available for move-in NOW!

723 Springwell Dr, Princeton

$389,990
4 Beds 3 Baths 21312995 MLS
Welcome home to the Lantana—a beautifully designed Beazer Home where style meets comfort. This 4 bedroom, 2.5 bathroom home features a open concept floorplan, fireplace, and large walk-in closet in primary bedroom. This home comes with washer, dryer, refrigerator and blinds! Designed with the latest trends in mind, this home showcases quartz countertops, light colored hardwood flooring, and striking rye cabinetry. Every Beazer home is certified by the Department of Energy as a Zero Energy Ready Home, designed for superior energy efficiency and healthier indoor air quality with Indoor airPLUS. This solar-ready home is built with durable 2x6 exterior walls and spray foam insulation, achieving an impressive average HERS score of 39. Estimated completion: Now!! Days on market reflect the start of new home construction

3414 Hillingdon Rd, Anna

$369,990
4 Beds 3 Baths 21312673 MLS
NEW CONSTRUCTION Welcome to Ashford Crossing by Centex in Princeton, where your dream home awaits! Introducing the Mesilla plan. a stunning blend of elegance and comfort. This 4-bedroom, 3-bathroom home is thoughtfully designed with every detail in mind. Imagine unwinding on your charming, covered patio or retreating to your oversized owner’s suite, complete with a stylish tray ceiling. The upgraded secondary bedrooms and premium finishes in the bathrooms add a touch of luxury while the sun-drenched game room on the second level offers a perfect space for relaxation or play. Perfect for active families, this neighborhood provides a warm, close-knit atmosphere. Don’t miss the opportunity to make this exquisite home yours— Available Now!!!

1213 Dublin Ln, Princeton

$599,000
4 Beds 3 Baths 21312252 MLS
Nestled on a beautiful one-acre homesite, this thoughtfully designed new construction offers the perfect blend of modern comfort and country tranquility. From the moment you walk through the front door, you're greeted by an inviting open-concept layout where natural light flows effortlessly through the living, dining, and kitchen spaces, creating an atmosphere that feels both spacious and welcoming. The heart of the home is the stunning kitchen, featuring elegant cream-colored cabinetry, abundant counter space, and a layout designed for everyday living and effortless entertaining. Whether hosting guests or enjoying a quiet evening at home, the seamless connection between the kitchen and living area makes every gathering feel special. For those who work remotely or simply need additional flexible space, the dedicated office provides the perfect setting for productivity, creativity, or a private retreat. Tucked away from the secondary bedrooms, the private primary suite offers a peaceful escape at the end of the day. The spa-inspired ensuite bath is designed for relaxation, complete with dual vanities, a luxurious soaking tub, a spacious walk-in shower, and an oversized walk-in closet that provides exceptional storage and organization. The secondary bedrooms are thoughtfully positioned on the opposite side of the home, offering privacy and separation from the primary suite while providing comfortable accommodations for guests, hobbies, or additional living needs. Situated on a full acre, this property offers room to enjoy the outdoors, create your dream backyard, or simply appreciate the open Texas skies. Combining modern finishes, functional design, and peaceful surroundings, this home delivers the lifestyle you've been searching for while remaining conveniently close to Farmersville, US-380, and surrounding communities.

17808 County Road 656, Farmersville

$296,000
3 Beds 2 Baths 21312219 MLS
MLS# 21312219 - Built by Starlight Homes - Ready Now! ~ New construction! You enter through the covered porch into the foyer and travel down the hall, where a powder bath is conveniently located. As you step into the family room, the stairs leading to the second floor come into view. The open layout flows into the kitchen, which features a pantry, additional storage space, and access to the two-car garage. Upstairs, the primary bedroom includes a walk-in closet and a spacious primary bath. The laundry room is located right at the top of the stairs for easy access. Two additional bedrooms, each with its own walk-in closet, share a full bath. Buyer to verify all information, final finishes, and completion timeline.

528 Cherry Creek Ln, Anna

$799,000
5 Beds 5 Baths 21310959 MLS
MLS# 21310959 - Built by Ashton Woods Homes - Ready Now! ~ 3-Car Garage!Welcome to your new two-story home by Ashton Woods located in Inspiration. The Westbrook offers 3,900 square feet of thoughtfully designed living space, featuring 5 bedrooms, 4.5 bathrooms, and a layout that balances open-concept living with intentional spaces for privacy and retreat. Upon entering through the foyer, you’re welcomed into a central living area where the kitchen, dining room, and family room with a beautiful fireplace flow seamlessly together—creating a natural hub for everyday living and entertaining. The kitchen features a large eat-in island, walk-in pantry, and easy access to the covered patio for effortless indoor-outdoor connection. Privately tucked at the rear of the home, the primary suite offers a quiet retreat with dual vanities, a soaking tub, walk-in shower, and a spacious walk-in closet with direct access to the utility room. A secondary bedroom with full bath on the main level provides flexibility for guests, while a mudroom and powder bath are conveniently located near the garage entry. Upstairs, a spacious game room and dedicated media room create multiple areas to gather and unwind. Three additional secondary bedrooms, each with walk-in closets, offer comfort and privacy, with convenient access to bathrooms throughout the level.

927 Stellar Truth Way, Wylie

$319,990
3 Beds 2 Baths 21310821 MLS
Welcome home to the Primrose—a beautifully designed single-story Beazer Home where style meets comfort. This 3 bedroom, 2 bathroom home features 2 walk-in closets in the primary bedroom, mud room with bench, linen closet and a covered patio, all situated on an east-facing homesite. This home comes with washer, dryer, refrigerator and blinds! Designed with the latest trends in mind, this home showcases quartz countertops, rich hardwood flooring, and striking backsplash. Every Beazer home is certified by the Department of Energy as a Zero Energy Ready Home, designed for superior energy efficiency and healthier indoor air quality with Indoor airPLUS. This solar-ready home is built with durable 2x6 exterior walls and spray foam insulation, achieving an impressive average HERS score of 42. Nestled in the small, charming town of Anna, Churchill is a peaceful community surrounded by nature, where mature trees and a tranquil pond set the tone for everyday serenity. Residents enjoy a well-appointed amenity center featuring a sparkling pool, pickleball courts, and inviting playgrounds—perfect for active lifestyles and family fun. Churchill offers a strong sense of community with small-town charm, while students benefit from attending the highly ranked Van Alstyne schools. It’s an ideal blend of natural beauty, recreation, and top-tier education. Estimated completion: August 2026 Days on market reflect the start of new home construction

3424 Cloyce Box Dr, Anna