Refine Search
Sort by
$710,000
4 Beds 4 Baths 21309338 MLS
Shows like a model, this exceptional one-story Perry Home sits on just shy of a half-acre lot and offers the perfect blend of timeless style and modern luxury. Designed for both everyday living and entertaining, the open-concept floor plan features soaring vaulted ceilings, beautiful wood-look tile flooring, and abundant natural light throughout. The dream kitchen showcases a timeless black-and-white design with a spacious island, coffee bar, gas cooktop, double convection ovens, and an LG refrigerator that conveys with the home. The adjoining living and dining areas create an inviting space for gathering with family and friends. A spacious second living area provides the perfect space for movie nights, a media room, or a children's retreat, while a private study offers an ideal work-from-home space. The stunning primary suite offers a true retreat with a spa-inspired bath featuring separate his-and-her vanities, a freestanding soaking tub, oversized walk-in shower, and generous walk-in closets. Three additional bedrooms provide plenty of space for family or guests. Gorgeous custom plantation shutters add style and sophistication throughout. The oversized three-car garage features a carbon epoxy floor, and most of the gym equipment is negotiable. For added peace of mind, the garage also includes an EF-5 rated Torshel seven-person storm shelter or safe room. Step outside to the covered back patio overlooking the expansive backyard with endless possibilities for a pool, outdoor kitchen, or simply room to relax and enjoy the nearly half-acre setting. Residents of Sonoma Verde enjoy an exceptional amenity-rich lifestyle with a resort-style community pool, clubhouse, dog park, tennis and pickleball courts, soccer fields, greenbelts, a stocked fishing pond, scenic walking and biking trails, and multiple playgrounds. This truly is a move-in-ready home that combines luxury, comfort, and an outstanding community.

1440 Arezzo Ln, Mclendon Chisholm

$524,900
4 Beds 4 Baths 21324056 MLS
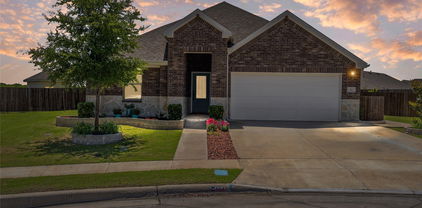
Tucked into the sought-after Hillcrest Shores, this two-story brick and stone home makes an impression from the curb and only gets better inside. A quarter-acre corner cul-de-sac lot, a side-entry garage, and timeless masonry give it presence that's hard to find in today's market. Did anyone say Curb appeal, this home has it for days. Drive up to the beautifully painted garage door, the home is surrounded with amazing landscape all around, the front, back and side. Step through the door into bright, open living spaces crowned by soaring ceilings that bring in light and a real sense of grandeur. At the heart of it all is a kitchen built for gathering — an oversized island, generous storage, and effortless flow into the main living areas, ideal whether you're cooking for two or hosting a crowd. The main-floor primary suite is a private retreat, complete with a spa-like ensuite that makes everyday feel like a getaway. Upstairs, the layout offers rare flexibility: a media room finished with custom built-in closets that easily lives as an additional bedroom, plus bonus space that flexes to fit a home office, playroom, or game room as life changes. Out back, a large fenced yard sets the stage for weekend barbecues, morning coffee, and room to roam. The showpiece is a resort-style swim spa — a $50,000+ upgrade — ready to stay for the next owner to enjoy, or to be removed to suit your vision. Space, style, and a location people wait for — this one truly has it all.

1150 Waterwood Cir, Rockwall

$615,000
5 Beds 5 Baths 21325936 MLS
Rare opportunity to own a 5-bedroom, 4-bath home with FOUR bedrooms on the main level in the highly sought-after Heath Golf & Yacht Club! Located on a spacious corner cul-de-sac lot with an oversized side yard, this beautifully designed home offers the perfect blend of luxury, comfort, and functionality in one of Heath's premier lakeside communities on Lake Ray Hubbard. Inside, you'll find engineered hardwood floors throughout the main level, soaring ceilings, abundant natural light, and a wide-open floor plan perfect for entertaining. The gourmet kitchen features stunning quartz countertops, abundant cabinetry, and overlooks the spacious living and dining areas. The luxurious primary suite showcases decorative wood beam ceilings, separate his-and-her closets, and direct access to the laundry room with a utility sink and extra storage. Four bedrooms are conveniently located downstairs, including a private ensuite with an adjoining bonus room—ideal for multigenerational living, a guest retreat, home office, playroom, or private sitting area. Upstairs offers an additional bedroom, full bath, and flexible living space. Quality upgrades throughout include a rare central vacuum system, striking black solid wood staircase, solid-core interior doors, ceiling fans in every bedroom, spacious secondary bedrooms with oversized closets, and a split 3-car garage with built-in shelving. The seller also invested over $6,000 in mature trees along the fence line, creating added backyard privacy. Enjoy resort-style living with exceptional community amenities including a private clubhouse with full-service restaurant and bar, resort-style pool overlooking Lake Ray Hubbard, fitness center, tennis and pickleball courts, sand volleyball, lake access, scenic walking trails, and an optional championship golf membership. Located in highly acclaimed Rockwall ISD, this home offers the lifestyle you've been searching for.

2908 Standing Tall Ct, Heath

$625,000
4 Beds 4 Baths 21324858 MLS
Welcome home to a corner lot with curb appeal & a layout made for real life. Step through the iron & glass front door into wood floors, crown molding & art niches that set an elevated tone from the start. The living room glows with a gas fireplace & backyard views, flowing into a kitchen built for gathering, with an island, double oven, five burner gas cooktop, wood vent hood, walk in pantry & mosaic backsplash. A study with French doors offers a quiet spot to work from home. Retreat to a primary suite wrapped in cedar beams & a tray ceiling, with a spa style bath featuring granite counters, a jetted tub & walk in shower. A guest suite on the main floor suits visitors or multigenerational living, while upstairs delivers a media room, game room & more bedroom space. Outside, a covered patio invites easy evenings, while garden beds, a stone border & full irrigation keep the yard polished. The garages match with epoxy flooring & built in cabinetry, alongside water filtration & a tankless water heater for long term peace of mind. Move in ready in a sought after Rockwall community close to shopping, dining & parks, this home checks every box for style, comfort & everyday living.

634 Emerson Dr, Rockwall

$485,000
4 Beds 3 Baths 21314025 MLS
Seller offering a $5,000 credit to buyer for closing costs or an interest rate buydown. This thoughtfully maintained 1.5-story home offers a highly functional layout with all three bedrooms on the main level and a spacious upstairs game room with its own full bath. The private upstairs space offers the flexibility to function as an additional bedroom, guest suite, media room, home gym, or hobby room, while the split-bedroom design provides privacy between the primary suite and secondary bedrooms. Two living areas and two dining spaces create flexibility for entertaining, working from home, or adapting the home to fit changing needs. The kitchen opens to the main living area, creating a comfortable central gathering space, while generous storage is found throughout. Recent improvements include a new roof, a recently replaced first-floor HVAC system, enhanced yard drainage, updated patio finishes, and a freshly stained fence. The manageable backyard provides space to relax outdoors without extensive upkeep. Community amenities include a pool, clubhouse, park, playground, greenbelts, and walking and biking trails. Conveniently located near I-30, Lake Ray Hubbard, Downtown Rockwall, shopping, dining, and Rockwall ISD schools, this home combines a distinctive floor plan, meaningful updates, and added financial flexibility for the next owner.

775 Deverson Dr, Rockwall

$839,000
3 Beds 4 Baths 21279953 MLS
Sophisticated Living in the Heart of Heath! Discover the perfect blend of elegance and comfort in this exquisite 3-bedroom, 3.1-bathroom residence nestled on a desirable corner lot. The front covered porch extends the entire length of the home which is perfect for watching the sunsets. Step inside to an inviting atmosphere complete with an abundance of character. You'll be impressed by the expansive living areas, featuring stunning hardwood floors that gracefully flow through the majority of the home. The refined interior is punctuated by plantation shutters throughout the home to provide both style and functionality. Each bathroom has been meticulously updated to reflect contemporary design trends while maintaining timeless appeal. The heart of the home is an impressive living area and kitchen where gatherings easily flow from one room to the next. Beamed ceilings, built-ins, custom period cabinets, a butcher block countertop, wine cooler, double oven, and additional storage solutions are thoughtfully integrated in the home. The primary suite is a tranquil retreat featuring a luxurious ensuite bathroom with separate vanities, walk-in shower and garden tub. An office is located on the first level and has an abundance of shelves and storage. Outside, enjoy living on a landscaped acre with mature trees that offer endless possibilities for outdoor enjoyment. Perfect for hosting or unwinding, the large back patio with pavers and a fire pit in the yard provide a private oasis for dining, relaxing, or entertaining. Other features include two tankless water heaters, vaulted ceilings, granite countertops, and gorgeous views of Lake Ray Hubbard.

619 Sorita Cir, Heath

$629,999
5 Beds 4 Baths 21308146 MLS
Welcome to this beautiful home with 5-bedrooms, 4-baths offering exceptional space, style, and functionality. Designed for both everyday living and entertaining, the open-concept floor plan features soaring vaulted ceilings, abundant natural light, and luxury porcelain wood-look tile throughout the main living areas. At the heart of the home, the chef-inspired kitchen showcases custom cabinetry, built-in stainless steel appliances, a vent hood, pot-and-pan drawers, and an oversized center island open to the spacious family room. A striking floor-to-ceiling contemporary fireplace creates a stunning focal point, while the adjacent breakfast nook offers a charming window seat and sliding glass doors leading to the covered patio with gas connection—perfect for outdoor gatherings. The private primary suite is a true retreat, featuring a spa-like bath with an enlarged walk-in shower and dual shower heads. Upstairs, you'll find a game room, open media room, and three additional bedrooms, providing plenty of space for family and guests. Outstanding curb appeal is enhanced by the elegant stone and brick elevation, 8-foot front door, stained cedar garage doors, full landscaping, gutters, and separate one- and two-car garages. Additional upgrades include pre-installed blinds, wiring for 5.1 surround sound in the family room and primary suite, energy-efficient features, and upgraded tile and carpet throughout. Sonoma Verde Residents enjoy an exceptional amenity-rich community featuring a resort-style swimming pool, pavilion clubhouse, scenic lake and pond, tennis, basketball and sand volleyball courts, soccer and baseball fields, playgrounds, miles of trails, acres of open green space, community events, and future parks planned throughout the neighborhood.

1904 Frediano Ln, Mclendon Chisholm

$1,800,000
4 Beds 4 Baths 21306199 MLS
For the buyer seeking more than square footage, this globally curated luxury estate blends hand-carved Egyptian woodwork, imported Turkish marble, international craftsmanship, and cutting-edge smart home technology. Completed built in 2026, this residence offers a rare combination of privacy, scale, security, and custom design seldom found in today's luxury market. A grand 16-foot entry opens to a breathtaking 26-foot foyer and expansive living spaces featuring 22-foot ceilings, hardwood flooring, six imported chandeliers, crystal sconces, and exceptional architectural detail throughout. Imported Egyptian woodwork and Turkish marble create a level of craftsmanship rarely seen in modern luxury homes. Designed for entertaining and everyday living, the chef-inspired kitchen features Turkish marble surfaces, a copper sink, pot filler, double ovens, and a ss dishwasher and Sub-Zero refrigerator to be installed. The primary retreat features a floor-to-ceiling Turkish marble fireplace, custom wood detailing, spa-inspired bath, freestanding tub, rain shower, dual vanities, and oversized walk-in closet. The flexible floor plan includes 4 bedrooms plus a media room with sound insulation and surround sound that can function as a secondary primary suite. Outdoor amenities include a pool and spa, outdoor kitchen, fire feature, extensive underground drainage, newly planted trees, a large driveway, and 2 separate 2-car garages. Smart home features include whole-home surround sound, perimeter security cameras, motion-sensor lighting, facial recognition and fingerprint entry, smartphone-controlled access, energy-efficient windows, three HVAC systems, tankless water heating, and a comprehensive security system. Minutes from Lake Ray Hubbard, dining, shopping, healthcare, and major commuter routes, this exceptional estate delivers luxury, technology, privacy, and lifestyle in one remarkable property. Responsibility of buyer and or agent to verify all info

1020 Kingsbridge Ln, Mclendon Chisholm

$671,860
5 Beds 5 Baths 21306217 MLS
MLS# 21306217 - Built by Shane Homes - Ready Now! ~ This contemporary 5-bedroom, 4.5-bathroom single-family residence in the desirable Gideon Grove subdivision offers modern living at its finest. Spanning 3,291 square feet, the home features an open floorplan with abundant natural light, a spacious eat-in kitchen, a study, and two inviting living areas, perfect for gatherings. The primary suite includes a walk-in closet and a luxurious en-suite bathroom with large shower and stand-alone tub, complemented by four additional bedrooms, 2 with en-suite baths, giving a total of four full baths and one half bath. Enjoy the elegance of hardwood floors throughout with exception to secondary bedrooms and wet areas, decorative lighting and the convenience of a smart home system. Outdoor living is enhanced by a covered patio and yard on a corner lot with green space on the left side of the lot which makes this home ideal for relaxation. Additional highlights include a gas fireplace, oversized 2-car garage, and energy-efficient heating and cooling systems. Located within the highly regarded Rockwall ISD.

1902 Pebble Ln, Rockwall

$1,500,000
6 Beds 5 Baths 21295156 MLS
Imagine waking up every morning on your own sprawling 10.5-acre estate, tucked away in the exclusive gated community of Los Establos. This is country living at its finest, where sweeping open space, mature trees, and a serene private lake create a world of peace, privacy, and endless possibilities. Step inside this light-filled country estate and you’ll find a thoughtfully designed home built for both grand entertaining and everyday comfort. The six spacious bedrooms and 4+ baths offer room for family, guests, or hobbies. A massive office-game room and four inviting fireplaces add warmth and character throughout. The gourmet kitchen is a showstopper, featuring sleek Corian countertops, a professional-grade built-in stainless steel refrigerator, dual ovens, and a generous island — the perfect hub for family meals while soaking in tranquil lake and countryside views. Upstairs, walls of windows and a wraparound deck deliver breathtaking panoramic vistas. Start your day watching deer graze at sunrise, unwind at sunset, and enjoy the ever-changing beauty of nature right outside your door. The acreage is where this property truly shines. Fish right from your private lake, host picnics under the trees, or let the dogs roam freely across the land. Approximately 2 of the 10.52 acres are already fenced, giving you instant options for animals, gardens, or play areas. A 1,120 sq. ft. unfinished workshop — fully plumbed for water and electricity- stands ready for your vision: convert it into a guest house, mother-in-law suite, artist studio, hobby shop, car enthusiast garage, or home business space. Whether you dream of horses, a hobby farm, expansive gardens, or simply room to breathe, the possibilities here are limited only by your imagination. This is more than a home — it’s a true private retreat where luxury meets wide-open freedom. A place to raise a family, pursue passions, reconnect with nature, and create a lifestyle most people only dream about.

134 Longhorn Trl, Royse City

$394,900
5 Beds 3 Baths 21305352 MLS
House is also available for rent. Welcome to this beautifully transformed property located just minutes from I30, where extensive renovations & thoughtful design create a one of a kind opportunity. The current owner spent nearly four years bringing this home back to life. When purchased, the property was studs and he rebuilt it with quality finishes & attention to detail throughout. The main home features 4 bedrooms & 2 fully remodeled bathrooms, showcasing warm wood flooring, granite countertops, updated windows, & custom wood accent wall that add character & charm. Major improvements include a new roof & a new fence installed in 2021, offering peace of mind for years to come. The true standout feature of this property is the converted garage apartment or mother in law suite; a rare opportunity with incredible flexibility and income potential. Complete with its own kitchen, bedroom & full bathroom upstairs & separate utilities, this space can function as a private guest suite, multigenerational living quarters, home office, or an income-producing rental opportunity. Adding even more value, there is an additional brick structure approximately 12x12 that can be used as storage or as a garage. Step outside and enjoy the oversized covered patio featuring soaring ceilings and lighting, creating the perfect space for entertaining, family gatherings, or relaxing evenings outdoors. The owner also invested significantly in an extended concrete parking area large enough to accommodate more than 5 vehicles. Situated on a spacious corner lot and fully enclosed by fencing, this property offers both privacy and functionality with room to spread out.

920 Meadowdale Dr, Royse City

$475,000
4 Beds 3 Baths 21296056 MLS
NEW ROOF AUGUST 2026! Welcome to this gorgeous Drees home in the highly sought-after Woodcreek master-planned community in Fate, located within acclaimed Rockwall ISD. Situated on a desirable corner lot and within walking distance to the elementary school, this home offers the perfect blend of comfort, convenience, and style. Step inside to find premium upgraded flooring and custom upgraded window coverings throughout the entire first floor, creating a seamless and elegant living space. The thoughtfully designed floor plan features spacious bedrooms with generous closets, a versatile bonus space, and a dedicated media room perfect for movie nights, gaming, or entertaining. The kitchen and living areas flow effortlessly to the backyard, where you’ll find a fantastic patio ideal for relaxing or hosting gatherings. A storage shed provides extra space for tools, equipment, and seasonal items. The three-car garage offers ample room for vehicles, storage, or a workshop setup. Enjoy all the amenities Woodcreek has to offer, including community pools, parks, walking trails, playgrounds, and more, while being conveniently located near shopping, dining, and major commuter routes. This exceptional home combines upgraded finishes, flexible living spaces, and an unbeatable location

302 Phillips Ct, Fate

$549,900
4 Beds 4 Baths 21290343 MLS
Exceptional value in The Shores! Now offered at approximately $125 per square foot, this spacious 4,400-square-foot home presents one of the best opportunities to own in one of Rockwall’s most sought-after lakeside communities on the shores of Lake Ray Hubbard. Situated on a desirable corner lot, this home offers the perfect combination of generous living spaces, flexible functionality, and an unmatched community lifestyle. Designed for both everyday living and entertaining, it features multiple living and gathering areas, including a dedicated media room, a game room, and a private den with a fireplace that can easily serve as a home office. Two fireplaces add warmth and character throughout, while the thoughtfully designed floorplan provides room for everyone to spread out and enjoy. The downstairs primary suite offers a peaceful retreat with privacy from the rest of the home, while three additional bedrooms are located upstairs alongside expansive living and entertainment spaces. A rear-entry two-car garage enhances curb appeal and provides added convenience, and the backyard is fully enclosed by a newly painted fence, creating a fresh, well-maintained outdoor setting. Step outside and enjoy being just a short walk from The Shores Park, where residents can take advantage of jogging trails, a basketball court, playgrounds, and open green space. Living in The Shores means enjoying an exceptional lineup of amenities, including a Junior Olympic swimming pool overlooking the golf course with views of Lake Ray Hubbard, tennis and pickleball courts, a fitness center, dining privileges at the Golf & Athletic Club, scenic fishing ponds, and a vibrant calendar of community activities. Golf enthusiasts also have the option to upgrade to a golf membership and enjoy the community’s beautiful 18-hole golf course. With exceptional space, flexible living areas, and incredible value at approximately $125 per square foot, 1055 Pinehurst Drive is a must-see!

1055 Pinehurst Dr, Rockwall

$2,500,000
4 Beds 5 Baths 21295620 MLS
Welcome to one of the most pristine estates in Heath Crossing. 600 Chatham Hill in Heath, TX is a 5,500+sf single-story is situated on a 2+ acre cul-de-sac lot that abuts a tree-lined creek, creating the perfect blend of space and privacy. The interior of this home offers four large bedrooms all with ensuite full bathrooms, a bunk room with four built-in bunkbeds, a dedicated office, spacious main living areas, an oversized laundry room, an oversized butler's pantry, full-sized wet bar with adjoining den, and an additional flex space that can be used either as an exercise room, guest room, or additional office space. Inside you will also find wide-plank white oak hardwoods in all non-wet areas, towering cathedral ceilings, tremendous natural light, multiple interior brick accent walls, solid core doors, and so much more. The kitchen includes gorgeous quartzite countertops and matching backsplash, adjoining butler's pantry, built-in SS refrigerator and freezer, two sinks, an eat-in island, and a commercial grade gas WOLF range with double ovens. In addition to the inside features, 600 Chatham Hill also has an oversized 4-car garage, covered outdoor living and kitchen areas, a pool and spa with diving board and recently added slide, a, in-ground trampoline, and a recently remodeled back fire pit area with built in porch swings. This may be one of the most thoughtfully and tastefully designed homes you have ever seen. Please contact the listing agent for more information or to setup a showing.

600 Chatham Hill, Heath

$289,990
2 Beds 1 Baths 21288239 MLS
MOTIVATED SELLER! 2 Bedroom COMPLETELY RENOVATED Beauty nestled on an EXCEPTIONALLY RARE .76 ACRE LOT with no HOA and backing directly to Lake City Park!! Step back in time while enjoying the comforts of modern living in this beautifully restored 1937 home located in the Historic District of downtown Royse City. This property offers a unique combination of charm, privacy, and space that is nearly impossible to find. Completely overhauled and remodeled in 2022, the home features all-new electrical, including a new panel, all-new plumbing, HVAC system and ductwork, windows and blinds, foundation and piers, fencing, tankless water heater, luxury vinyl flooring throughout, 9-foot ceilings, LED recessed lighting, decorative lighting, ceiling fans, supplementary dehumidifiers, and a beautifully updated kitchen with a center island. The luxurious bath showcases a freestanding soaking tub and frameless glass shower enclosure. Additional improvements include a detached garage with power and lighting, a bright sunroom addition with new windows completed in 2024, a renovated front porch, and a climate-controlled 10x12 Tuff Shed with heat and air. The expansive backyard is an entertainer’s dream, featuring a 25x25 fire pit area and plenty of room to enjoy the outdoors. Recent updates continue with the addition of a washer and dryer in 2025, fresh interior paint in 2026, and newly painted sunroom paneling in 2026. Rarely does an opportunity come along to own a fully renovated historic home on nearly three-quarters of an acre in downtown Royse City. This exceptional property offers timeless character, extensive upgrades, and an unbeatable park-side location.

304 E County Line Rd, Royse City

$524,999
5 Beds 4 Baths 21287345 MLS
MULTI GENERATIONAL living can be EASILY done in this home!!! 2 bedrooms & 2 full bathrooms on the main level leaving lots of private space upstairs with bonus room, media room & 3 bedrooms. The 3-car garage leaves room for multiple cars to be parked. Situated across from Grace Hartman Elementary and a corner lot makes this a desirable with so much natural light too! This home offers plenty of room for family living and entertaining. The open concept layout showcases extensive wood and ceramic tile flooring, a stunning granite island kitchen with decorative tile backsplash, stainless steel appliances, and an oversized walk-in pantry. Gather around the cozy fireplace or relax under the covered cedar patio overlooking the backyard. Residents enjoy access to the community pool. Ideally located just minutes from Historic Downtown Rockwall, you'll have easy access to popular local restaurants, boutique shopping, community events, and entertainment. Nearby Highway 66 provides quick and convenient access across Lake Ray Hubbard, making commutes to Dallas and surrounding areas a breeze. With shopping, dining, parks, and the lake all close by, this home offers the perfect combination of space, comfort, and an exceptional Rockwall location.

1374 Petaluma Dr, Rockwall

$365,000
3 Beds 2 Baths 21274931 MLS
Welcome to 4138 Anglers Way, Royse City – a beautifully designed David Weekly Home located in the sought-after Creekshaw community. This spacious 3 bedroom, 2.5-bath home offers approximately 2,300 square feet of thoughtfully designed living space, including a private study and a versatile retreat area—perfect for a home office, playroom, or second living space. The open-concept layout features a bright and airy living area, anchored by a large kitchen island that’s ideal for both everyday living and entertaining. Expansive windows throughout the home fill every room with natural light, creating a warm and welcoming atmosphere. Situated in a vibrant, family-friendly neighborhood with walking trails, community amenities, and easy access to shopping and dining, this home combines comfort, functionality, and modern Texas charm.

4138 Anglers Way, Royse City

$450,000
3 Beds 2 Baths 21280202 MLS
$10,000 Seller Concession for Buyer to Utilize for Rate Buydown, Price Reduction or Closing Costs. Enjoy the Yacht Club Lifestyle Featuring A Marina, Restaurant, Tennis Courts, Olympic Pool, Sailing, Parks, Playgrounds, and So Much More. This Beautiful One Story Custom Home on Corner Homesite in the Gated Neighborhood of Chandlers Landing Awaits Your Personal Touches. You'll Find Living is Easy in this 3 Bedroom, 2 Bath Home which Boasts Two Living Areas and Two Dining Areas. The Generous Master Suite offers Window Box Seating for Relaxing and Enjoying the Shade and Peaceful Nature of the Backyard. Updated En Suite Master Bath features an Oversized Walk-in Shower along with Updated Vanity with Beautiful Glass Bowl Sinks! Don't Miss the Large Walk-in Closet. Plenty of Room for Cooks and Tasters in the Central Kitchen which features White Cabinets with Custom Pull Outs, Granite Counter Tops, Walk-in Pantry and Stainless Appliances including Gas Range and French Door Refrigerator. The Grand Family Room adjoining the Kitchen is Perfect for Gatherings of Family and Friends. Split Bedroom Arrangement for Privacy. Great Utility Room features an abundance of Cabinets and Counter Tops, Perfect for Crafts or Computer Station. Two car Garage comes with Built-In Shelves and Peg Boards, great for Hobbies and Storage! Sprinkler System, Gutters, Tankless Water Heater, and the Amenities of Chandlers make this a Must See Home!

504 Mariner Dr, Rockwall

$1,280,000
5 Beds 6 Baths 21284766 MLS
Welcome to this absolute Rockwall Luxury Showstopper. This Paul Taylor custom built home is absolutely gorgeous from head to toe, and left no stone unturned in the finest details. The backyard is an absolute entertainment paradise for friends and family. From gorgeous outdoor living area to a breathtaking pool with custom lights & water features, remote-controlled retractable screens, this is THE spot to entertain here in DFW! Oh, and do you like flying? You can walk to the municipal airport and take your private plane or helicopter out for a spin over Lake Ray Hubbard and quick getaways for work and travel. This huge corner lot offers so much room and activity space for you and your loved ones. Enjoy paid-off solar panels that provide next to no electric bill, so make sure you keep it just as cold as you want it year round! Pull your vehicles through the porte-cochère, and exit with a short walk to your dedicated home office, and more than enough elbow space for all the family with five bedrooms, each their own dedicated full bath. Enjoy a short bike ride to the famous Harry Meyers Park, and downtown Rockwall’s Chef-ran restaurants providing fine dining and entertainment in the Live Free Music Capital of North Texas. As you enter with the voluminous and soaring ceilings, you’re greeted with beautiful marble floors, luxurious accenting and décor fit for you and your significant other. The stairwell is absolutely jaw dropping with beautiful custom wood work, gorgeous trayed ceilings, and flowing natural light throughout the home. The kitchen is an absolute stunner, with eat in bar seating at the kitchen island and gorgeous granite counter tops, and remarkable custom vent hood, and of course the gas cooktop and double ovens for those lovely nights at the table. The living room is massive, the game room is also massive. This home is the epitome of privacy, luxury, and lifestyle. Home was just appraised too, come and make it yours!

2604 Coyote Xing, Rockwall

$210,000
21280940 MLS
Just minutes to the charming Downtown Rockwall area and The Harbor. Exceptional opportunity to own a prime corner lot situated uphill and in the highly desirable neighborhood of Highridge Estates in Rockwall with views of Lake Ray Hubbard. Enjoy the essence of city living with easy access to fine dining, shopping, fun at the lake and entertainment all year round. Conveniently located to all major roads and highways I-30 and George Bush Turnpike. This neighborhood offers the perfect blend of urban convenience and suburban tranquility. Downtown Rockwall host's several community and holiday events to attend throughout the year, with entertainment for everyone. Several nearby family parks and trails just minutes away to enjoy at Harry Myers Park with a recreational swimming pool, splash pad and Yellow Jacket Park. This spacious lot features 0.2190 acres, 9,539.64 SQFT, NO HOA and zoned for single family residence. Beautiful mature trees and gorgeous sunsets offering a wonderful blank canvas to build your brand new dream home in a neighborhood that you will love to live in. Come drive by and see all the great highlights this property has to offer!

702 S Alamo Rd, Rockwall

$624,900
4 Beds 4 Baths 21280460 MLS
The front porch opens into an extended entryway with a coffered ceiling. Two secondary bedrooms are off the main hallway and feature a Hollywood bathroom and walk-in closets. The utility room is conveniently located near the secondary bedrooms. A guest suite is across the hall and boasts a private bathroom and walk-in closet. French doors open into game room. The open family room boasts a wall of windows and an extended ceiling. The kitchen features an island with built-in seating and a walk-in pantry. The corner dining area is embraced by windows and allows access to the covered backyard patio. The secluded primary bedroom features extended ceilings and three large windows. The primary bathroom hosts dual vanities, garden tub, glass enclosed shower, a linen closet, and two walk-in closets. The mud room is located off of the 3-car split garage.

2111 Grand Ave, Rockwall

$975,000
5 Beds 6 Baths 21278940 MLS
Nestled within the prestigious community of High Point Lake Estates, this extraordinary custom estate offers a seamless blend of refined luxury and resort-style living. Positioned on a premier 1.5-acre corner homesite with sweeping countryside views, the property delivers elegance from the moment you arrive. Inside, warmth and sophistication unfold through thoughtfully designed living spaces featuring rich hand-scraped hardwood floors, a dramatic floor-to-ceiling stone fireplace, custom built-ins, and expansive windows adorned with plantation shutters. The formal dining room and elegant sitting area provide timeless spaces for intimate gatherings, holiday celebrations, and memorable evenings with family and friends. At the heart of the home, the chef’s kitchen effortlessly balances beauty and functionality, creating the perfect setting for both entertaining and everyday living. Whether hosting large celebrations or enjoying quiet mornings at home, the space was designed for connection, comfort, and ease. The primary suite serves as a true private retreat, complete with spa-inspired finishes, a freestanding soaking tub, oversized walk-in shower, and a calming atmosphere designed for relaxation. With two primary suites and private ensuite baths for every bedroom, the home offers exceptional comfort and privacy for residents and guests alike. Upstairs, an expansive game room provides the ideal space for movie nights, recreation, or entertaining on a grand scale. Step outside and discover a backyard designed to rival a private resort. A heated pool and spa, outdoor cabana with kitchen, covered patio with fireplace, and inground trampoline create an unforgettable outdoor experience. More than just a home, this is a destination — thoughtfully crafted for luxury living, effortless entertaining, and everyday moments that feel extraordinary.

1570 Winding Creek Ln, Rockwall

$305,900
3 Beds 3 Baths 21269839 MLS
The Hawthorn plan offers the perfect blend of style, comfort, and flexibility. With over 1,800 square feet of thoughtfully designed space, this two-story home is ideal for a variety of lifestyles. The open-concept main floor seamlessly connects the kitchen, dining, and great room—making it easy to host friends or keep an eye on the action while cooking. A powder room and ample storage space round out the first level. Upstairs, you’ll find two spacious bedrooms and a full hall bath. The flexible fourth bedroom option makes a great home office, guest space, or bonus room depending on your needs. A centrally located laundry room adds everyday convenience. Whether you're just starting out, looking for more space, or ready to simplify, the Hawthorn adapts beautifully to your lifestyle. NO MUD OR PID! Est. August completion!

605 Teardrop Ct, Royse City

$589,000
4 Beds 4 Baths 21262579 MLS
From quiet mornings by the pool to evenings around the outdoor fireplace, this Stone Creek home is designed to be enjoyed in every season. Set on a corner lot, 803 Knox Drive features a pool and spa with a waterfall, custom patio with a Big Green Egg outlet, and multiple areas for lounging and entertaining. The pool and ledge loungers remain with the home. Inside, hand-scraped wood floors, 10-foot ceilings, and 8-foot doors extend through the main living areas. The private downstairs primary suite is separated from the upstairs bedrooms. A versatile main-level room is currently used as a home office, and virtually staged photos show how the space can also function as a bedroom or nursery. The formal dining room offers additional flexibility for buyers who prefer a separate workspace. A dedicated game room, two tankless water heaters, and smart controls for the pool, spa, lighting, garage, and security complete the home. Qualified buyers may have access to special financing programs through participating lenders, including options that could help reduce the initial interest rate or monthly payment. Ask for details and eligibility requirements. Located near Hamm Elementary and Williams Middle School, with convenient access to Stone Creek’s clubhouse and trails and Lake Ray Hubbard. Schedule a private showing or visit the open house this Sunday from 1–3 p.m.

803 Knox Dr, Rockwall

$439,000
5 Beds 4 Baths 21253309 MLS
Location, location, location! This stunning home sits on a LARGE CORNER LOT, backing up to a quite park, in the sought-after Waterscape Subdivision! Natural light fills this beauty, with an open and spacious floorplan that is ideal for growing families. With primary suites on the 1st and 2nd floor, plus 3 additional bedrooms and 2 extensive living areas, it could be a perfect fit for multigenerational living. The kitchen is FABULOUS with beautifully painted gray cabinetry, white oversized subway tile backsplash, quartz countertops, stainless steel appliances and even a Wi-Fi enabled smart oven! The extra-large kitchen island will surely lure you to breakfast every morning. Large front porch for sipping your coffee in the mornings and huge covered back patio for all of those Texas BBQ's. The backyard has plenty of room to add your own private pool! Tons of storage throughout! The Waterscape community is extremely family oriented, offering many activities for the neighborhood. Amenities include two pools, splash pad, dog parks, jogging paths, multiple pocket parks and playgrounds, sand volleyball court, basketball court and several ponds for catch and release fishing!

3115 Little River Ln, Royse City

$1,390,000
4 Beds 5 Baths 21254792 MLS
Experience elevated living in this stunning million-dollar estate designed for both comfort and sophistication. This 4-bedroom, 4-bathroom residence showcases soaring ceilings, expansive living spaces, and luxury finishes throughout, creating a seamless blend of elegance and functionality. The chef-inspired kitchen flows effortlessly into the main living area—perfect for entertaining or everyday living. Retreat to a lavish primary suite featuring an oversized custom closet that feels like its own private showroom. With two dedicated laundry rooms, convenience is built into every detail of the home. A spacious 3-car garage provides ample room for vehicles and storage, while thoughtfully designed spaces throughout offer both privacy and openness. Every inch of this home reflects quality craftsmanship and upscale design—an exceptional opportunity for those seeking luxury at its finest.

145 Sawgrass Dr, Heath

$379,900
5 Beds 4 Baths 21237822 MLS
HUGE PRICE REDUCTION!! Great opportunity to own a spacious 5 bedroom home with hard to find features in the highly desired Graham Estates neighborhood. Fantastic location just minutes away from I30, PGBT, Hwy 66, Lake Ray Hubbard, boat ramps, shopping, dining, walking trails, Baylor Scott & White Medical Center, several medical offices and more. Walking distance to Tom Thumb, Walmart grocery, Walgreens and lots of restaurants. Inside, the 5-bedroom layout is complemented by 3 living areas, a formal dining room and 3.5 full baths creating the kind of space and versatility that works well for everyday living, entertaining, and multigenerational needs. The grand staircase welcomes you as you enter. The spacious living room and formal dining room work great for family get togethers. The family room has a beautiful brick fireplace and plenty of room for a large screen TV. The Owners Suite is spacious and the ensuite bath has separate vanities as well as a jetted tub and separate shower. The upstairs game room is large enough for a pool table, play area, media room, etc. The oversized 2-car garage is deep enough to fit larger vehicles and also has additional storage space. The property stands out with a (14X30) covered back patio, great for outdoor dining and entertaining, a private board on board custom 8-foot cedar fence, a 16X20 square-foot multipurpose workshop with electric, a large covered rear carport suited for a boat, RV, or extra vehicles, and a comprehensive security system with 4 outdoor cameras with recording capabilities. Rockwall ISD! No HOA! Don't miss this opportunity!

9209 Chimneywood Dr, Rowlett

$850,000
21248531 MLS
An opportunity to own a piece of Royse City History, commercial zoned nearly 1.3 acres in the Heritage District of Royse City right off of Main Street! The City has plans to extend Main Street just beyond this property and is Minutes from I-30. This is that largest lot off of Main Street... it is a wonderful opportunity for a Bed & Breakfast, Steak House, Doctors office, Attorneys office, etc. This incredible home features 5 (1 down, 4 up) enormous bedrooms, 3.5 gorgeous bathrooms, 3 Living Areas , all original wood floors throughout the original part of the home, stunning original woodwork up and downstairs, original transom windows, original stained glass, and pocket doors! NEW Gourmet Kitchen, Beautiful Dining area, over sized Laundry Room, newer waters heaters, New Plumbing and more. WALK to historic downtown to the craft brewery, boutiques, bakery, restaurants, and more! This home was built by WH Adams, a founding member of Royse City.

107 S Josephine St, Royse City

Listings provided by North Texas Real Estate Information Systems (NTREIS). Listing data has been deemed reliable but is not guaranteed to be accurate by the MLS.

Last updated: