Refine Search
Sort by
1518 Wind Springs Dr, Forney
$329,900
4 Beds ⋅ 3 Baths ⋅ 21395181 MLS
Welcome to this beautiful, almost-new home in the desirable Briarwood Hills subdivision! Impeccably maintained and designed for modern living, this energy-efficient 4-bedroom, 2.5-bath home offers an ideal blend of style, comfort, and functionality. The spacious main-floor primary suite features dual vanities, a large walk-in closet, and a private bath. The open-concept kitchen showcases stylish pebble cabinetry, White Pearl quartz countertops, an oversized island with breakfast bar, and durable EVP flooring throughout the main living areas. Carpeted bedrooms and upstairs living spaces add warmth and comfort. Upstairs, you'll find a generously sized game room plus three spacious bedrooms, providing plenty of room for family, guests, a home office, or flexible living needs. Step outside to the fully fenced, private backyard with a covered patio—perfect for relaxing or entertaining. Briarwood Hills offers excellent community amenities, including a resort-style pool with splash pad and cabanas, playground, and a welcoming family-friendly atmosphere. Conveniently located near major highways, shopping, dining, schools, and commuter routes. Move-in ready and thoughtfully designed, this home offers modern finishes, energy efficiency, and exceptional community amenities in a convenient location. Don't miss the opportunity to make it yours!

1518 Wind Springs Dr, Forney

2112 Foxglove Ct, Forney
$315,000
5 Beds ⋅ 3 Baths ⋅ 21394926 MLS
BRAND NEW ROOF installed July 2026! New carpet throughout the entire house being installed in August 2026! Welcome home to space, value, and endless possibilities! This 5-bedroom, 2.5-bath, two-story home offers 2,724 sq ft and sits on over a third of an acre in a quiet cul-de-sac—one of the largest lots in the neighborhood. The primary suite is downstairs with a spacious ensuite featuring dual sinks, separate shower, and a soaking tub. Upstairs offers four oversized bedrooms with walk-in closets, a full bath, upstairs laundry, and a versatile second living or game room ideal for flexible family living. The oversized backyard is a true blank canvas with room for a pool, outdoor kitchen, fire pit, trampoline, or future custom patio. A solid storage building adds valuable extra space for lawn equipment and tools. Located in the Windmill Farms master-planned community spanning nearly 4,000 acres, you’ll enjoy an amenity-rich lifestyle with 5.5 miles of biking jogging trails, 11 ponds, parks, playgrounds, and two community pools—plus a highly rated school district and easy access to highways, shopping, and dining. Just 30 miles east of Dallas. One of the best deals on the market—don’t miss it!

2112 Foxglove Ct, Forney

1002 Chatham Ln, Forney
$289,900
3 Beds ⋅ 3 Baths ⋅ 21392499 MLS
Welcome to this spacious two-story home in the established Windmill Farms community of Forney. The home offers three bedrooms, two full bathrooms, and a convenient half bathroom, along with a functional floor plan designed for comfortable everyday living. The living area features a fireplace, while the home also provides an attached two-car garage and a fenced backyard with space for outdoor activities and entertaining. Located within a community offering amenities such as a pool and walking and biking paths, residents can enjoy additional recreational opportunities close to home. Conveniently situated near major roadways, shopping, dining, schools, and other everyday conveniences, this property provides a great opportunity to make a home in the Forney area.

1002 Chatham Ln, Forney

2105 Milligan St, Forney
$393,136
4 Beds ⋅ 4 Baths ⋅ 21394871 MLS
This 4-bedroom Concho home offers space, flexibility and comfort. Entering your new home from your spacious porch, you are met with a foyer leading to your secluded study room. Travel further down the hall and you will discover the entry to your walk-in utility room and the convenient downstairs powder room. Past the utility room, you are led to the heart of the home - the open-concept, two-story family room adjoined by the oversized kitchen and breakfast area. The kitchen accommodates sleek granite countertops, flat-panel birch cabinets, as well as a kitchen island! Finally, the first floor holds your private master suite with an elegant master bathroom. The master bathroom holds cultured marble countertops, a shower-bathtub enclosure, and an expansive walk-in closet! Roam up the stairs to the second floor which is filled with three additional bedrooms, two full bathrooms and an oversized game room. In the Concho home, you will never have to sacrifice your space or comfort.

2105 Milligan St, Forney

212 Stanford, Forney
$275,000
3 Beds ⋅ 2 Baths ⋅ 21386568 MLS
Well-maintained and inviting 3-bedroom, 2-bath home in Forney, located in the established McKeller Home Place community. This charming home offers a comfortable and functional floor plan with stylish updates and attractive farmhouse-inspired details. The kitchen features beautiful white, marble-look countertops made from a durable manufactured material, dual-tone cabinetry, and a stainless steel refrigerator. Wood-look tile flooring runs throughout the home, offering the warmth and appearance of hardwood with the durability of tile. A decorative white beam adds character and a welcoming farmhouse touch to the living space. The primary bathroom features a spacious dual vanity with matching marble-look manufactured countertops and decorative mirrors, creating a bright and polished feel. The home is currently tenant occupied and has been well maintained, making it an excellent opportunity for an owner-occupant or investor. Conveniently located near schools, shopping, dining, parks, and major roadways. Buyer and buyer's agent to verify all measurements, schools, taxes, HOA information, and other property details.

212 Stanford, Forney

1134 Hickory Park, Forney
$375,000
5 Beds ⋅ 4 Baths ⋅ 21392302 MLS
Make Your Move More Affordable! This home may qualify for Envoy Mortgages' 3-2-1 Buydown Program, potentially reducing the buyer’s interest rate by 3% in Year 1, 2% in Year 2, and 1% in Year 3. Ask us how this program could help make homeownership more affordable from day one! Restrictions and qualifications apply. This beautifully finished 5-bedroom, 4-bath home in the desirable Fox Hollow subdivision offers over 3,100 sq ft of thoughtfully designed living space — the perfect home for the large or growing family! From the moment you arrive, the beautiful exterior and well-appointed curb appeal invite you in with a warmth and elegance that immediately sets the tone for everything waiting inside. Step through the front door and appreciate the quality finish out that makes this home truly stand out — rich wood flooring flows throughout the main level, complemented by a built-in bookcase that adds character and functionality in equal measure. The gorgeous kitchen features granite countertops and stainless steel appliances, while a dramatic stone fireplace anchors the main living area with timeless warmth and architectural drama. A conveniently located laundry room and mudroom combo adds exceptional everyday practicality — the kind of thoughtful detail that large families truly appreciate. Blinds throughout mean this home is completely move-in ready from day one. The smart floor plan places two bedrooms conveniently on the main level — ideal for guests or multi-generational living — while three additional bedrooms and a spacious game room upstairs deliver outstanding space and flexibility for the whole family. A nice-sized yard rounds out this exceptional home, providing wonderful outdoor space for play, entertaining, and everyday enjoyment. Updates include new roof in June 2026 and attic insulation replacement in 2023. Close to area amenities, shopping, and dining.

1134 Hickory Park, Forney

2223 Overton Dr, Forney
$269,000
4 Beds ⋅ 2 Baths ⋅ 21393878 MLS
Picture yourself in this beautiful 4-bedroom, 2-bathroom single-story home offering 2,257 square feet of light-filled living space in Forney. Designed for both effortless entertaining and comfortable everyday living, the expansive open-concept living room features modern wood-look flooring, neutral wall tones, and a cozy gas fireplace with a classic brick hearth. Beautiful arched architectural pass-throughs seamlessly connect the main living area to a spacious kitchen complete with white cabinetry, tile flooring, built-in microwave, plentiful counter space, a high-top breakfast bar, and a bright breakfast nook. Relax in the primary suite, where the ensuite bathroom features dual sinks, a garden tub, and a separate shower. Large windows throughout bring in abundant natural light and offer views of the spacious, fully fenced backyard and covered patio. Complete with a 2-car garage, this inviting home offers the perfect canvas to make your own—all conveniently located close to Crosby Elementary School and just minutes from Hwy 80.

2223 Overton Dr, Forney

512 Bryn Mawr, Forney
$325,000
4 Beds ⋅ 2 Baths ⋅ 21392745 MLS
Only an 8 minute walk to the Forney CommunityPark and playground welcome to 512 Bryn Mawr, offering 4 bedrooms, 2 full bathrooms, 2 living areas, an eat-in kitchen, and a dining area off the main formal living room, which has plenty of space to meet your needs. The primary suite offers an en-suite bathroom and a walk-in closet. The family room and all bedrooms have carpet, which gives the home a warm and cozy feel, while the formal living, dining, and kitchen areas all have solid-surface flooring. The eat-in kitchen has modern finishes and an island, and the open space is perfect for family gatherings. Off the family room is a huge covered patio that overlooks your large backyard. This single-story home sits on one of the largest lots in the neighborhood.

512 Bryn Mawr, Forney

1042 Highgate Rd, Forney
$313,990
4 Beds ⋅ 2 Baths ⋅ 21391196 MLS
Designed for modern living with a graceful layout and smart flexibility, the Kimbell is a single-story home that lives large. The open kitchen, casual dining area, and great room come together in a wide, welcoming space that encourages connection – perfect for entertaining friends, sharing everyday meals, or simply relaxing at home. From the heart of the home, views extend to the covered patio, inviting outdoor living into your daily routine. The primary suite is a true sanctuary, offering a serene retreat tucked away at the rear of the home. A spacious bath and generous closet complete the suite, with choices to personalize the space even further for added luxury. Three secondary bedrooms offer space, while a fourth bedroom near the front of the home provides added privacy – ideal for multigenerational households or overnight visitors. At the entry, a dedicated flex room can be personalized as a quiet study or creative workspace. With thoughtful storage, smart options, and plenty of room to grow, the Kimbell adapts beautifully to every stage of life. Its single-story ease, combined with elegant flow and practical functionality, make it a home that feels as good as it looks – a place where comfort meets possibility.

1042 Highgate Rd, Forney

2121 Hobby Dr, Forney
$338,000
3 Beds ⋅ 3 Baths ⋅ 21389457 MLS
Welcome to this beautifully upgraded 3-bedroom, 2.5-bath Highland home situated on a landscaped corner lot in Clements Ranch. Enjoy a beautiful connection to nature, with two sides of the property bordered by peaceful wooded areas featuring walking and biking trails, plus a pond tucked just beyond the wooded area at the rear. Offering 2,282 square feet, the open-concept layout features a spacious living area, dining space, private office, and upstairs game room. The kitchen is designed to impress with quartz countertops, an oversized island, farmhouse sink, gas range, walk-in pantry, and generous cabinetry. The first-floor primary suite offers a relaxing retreat with a sitting area, walk-in closet, dual vanities, and a walk-in shower featuring a recessed pan and floor-to-ceiling tile. Additional highlights include custom Roman shades, a striking 10-foot solid-wood front door, luxury vinyl plank flooring, a tankless water heater, SmartHome features, covered front and rear porches, and a private fenced yard. Residents of Clements Ranch enjoy access to an array of community amenities, including a clubhouse, pool, fitness center, fishing areas, parks, playground, sidewalks, and jogging and biking trails—offering wonderful opportunities to enjoy the outdoors and connect with the community.

2121 Hobby Dr, Forney

849 Lauren Grove Ln, Forney
$359,900
4 Beds ⋅ 3 Baths ⋅ 21376781 MLS
Welcome home to this beautiful 2,401 sq. ft. brick and stone home, offering the perfect blend of comfort, space, and entertaining potential! Featuring 4 bedrooms, 3 full baths, and a dedicated study, this move-in-ready home has everything your family needs and more. The spacious kitchen is truly the heart of the home, featuring a large countertop island that opens seamlessly to the comfortable family room—creating the perfect space for everyday living and gatherings. The kitchen is equipped with a GE microwave and oven, gas cooktop, and a KitchenAid dishwasher that is less than two years old. The private primary bedroom offers a relaxing retreat with a generous walk-in closet, framed walk-in shower, and separate soaking tub. With plenty of room throughout the home, there is space for everyone to spread out and enjoy. Step outside to discover a large lot with a spacious backyard and covered patio, ideal for entertaining guests, enjoying family time, or simply relaxing outdoors. The community offers an incredible lifestyle with walking trails, disc golf, a community pool, a dog park and playgrounds. Located in the Forney ISD and zoned for sought-after Johnson Elementary, Jones Intermediate and Forney High School, this home is a wonderful opportunity for families looking for space, comfort, and community amenities. Come see all this incredible family home has to offer!

849 Lauren Grove Ln, Forney

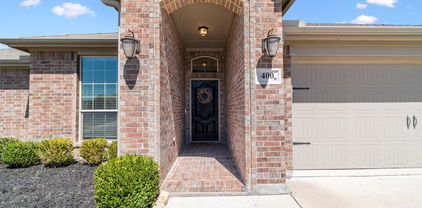
400 Acadia Ln, Forney
$309,900
4 Beds ⋅ 2 Baths ⋅ 21390929 MLS
Welcome Home to 400 Acadia Lane, Forney, TX! This charming 4-bedroom, 2-bathroom home is where timeless elegance meets modern convenience. Meticulously maintained, this home boasts beautiful wood floors, rich wood cabinetry, and a spacious kitchen. The kitchen island is perfect for meal prep, while the bar top offers extra seating—ideal for entertaining! Stainless steel appliances and ample storage make this kitchen a dream for any home chef. Step into a warm and welcoming atmosphere where timeless, traditional design shines throughout. Escape to your primary retreat, offering an oversized double vanity, large tub and separate shower. Versatile 4th Bedroom – Use it as a home office, craft room, playroom, or gym to fit your lifestyle. Backyard Retreat – Enjoy a covered patio, perfect for grilling, and a spacious yard great for play or relaxation. Nestled in the heart of Forney, this home offers easy access to HWY 80 & I-20, making your Dallas commute a breeze. Enjoy the nearby local shops, dining, and top-rated Forney ISD schools. Community pool to beat the Texas heat! Prime location in a growing, vibrant community! Don’t miss this incredible opportunity—schedule your showing today!

400 Acadia Ln, Forney

2316 Pontotoc Dr, Forney
$229,000
4 Beds ⋅ 2 Baths ⋅ 21390674 MLS
BACK ON MARKET Buyers Financing fell through. Welcome home to this move-in ready single-story residence in the highly desirable Travis Ranch community! Built by D.R. Horton, this 1,905 sq ft home features a smart, open-concept floor plan offering a spacious living area bathed in natural light, flowing into a functional kitchen with abundant storage, continuous counter space, and a large dining area. The private primary suite serves as a relaxing retreat, featuring a generous layout, ensuite bath, and large walk-in closet. Outside, enjoy a low-maintenance, fully fenced backyard ideal for relaxing or hosting weekend BBQs. Residents enjoy premier neighborhood amenities, including a resort-style pool, splash park, community pavilion, playgrounds, and walking trails along Lake Ray Hubbard. Best of all, top-rated Forney ISD schools—including Lewis Elementary right inside the community—are just minutes from your front door, with quick access to US-80 for an easy commute into Dallas.

2316 Pontotoc Dr, Forney

1414 Grove Pond Rd, Forney
$362,000
4 Beds ⋅ 3 Baths ⋅ 21390519 MLS
Gorgeous UnionMain Homes with 4 bedrooms, 2 and a half baths, living room, dining room, covered back patio, and 2 car garage including over $13,870 in designer upgrades! Elegant curb appeal with clay king-sized brick and stone elevations and an 8 foot front door with keyless entry sets the tone from the start. Inside, enjoy contemporary interior doors, rounded corners throughout and resilient laminate plank flooring throughout the main living areas. The kitchen features shop-finished cabinets with 42 inch upper cabinets, 3cm granite countertops, a large breakfast island, and a stainless steel appliance package Brasserie kitchen with 5 burner gas cooktop and built in oven, and energy-saving dishwasher. The primary bedroom offers a private retreat with a very large walk in closet, dual vanity sinks, a walk-in shower with decorative tile. Additional highlights include Alexa Show, video doorbell, Honeywell WiFi thermostat, and a full security system with smoke and carbon monoxide detectors, full sprinkler system, 6 foot stained with cap fence, 16 SEER AC, PEX plumbing, tankless water heater, 30 year Dimensional Driftwood shingles, Vinyl Low E windows. Backed by a 10-year structural warranty. The HOA features a swimming pool, playground, and hiking & biking trails. Available for move in 30 DAYS FROM CONTRACT.

1414 Grove Pond Rd, Forney

1952 Knoxbridge Rd, Forney
$395,000
5 Beds ⋅ 4 Baths ⋅ 21388329 MLS
** Great Price Plus $10,000 Credit to buyers Closing Cost ** , this spacious five-bedroom, three-and-one-half-bath home offers a flexible two-story layout on a corner lot in Devonshire. The floor plan includes two living areas, two dining areas, a large upstairs game room and a kitchen with gas cooktop, granite-style counters and abundant cabinetry. A dramatic stone fireplace anchors the main living area, while the covered patio and fenced backyard extend the living space outdoors. Additional highlights include a downstairs primary suite and secondary bedroom, three bedrooms upstairs, and an attached two-car garage. The home offers an opportunity for buyers to personalize the interior with new carpet, paint and finishing touches. Community features and school information are subject to current verification.

1952 Knoxbridge Rd, Forney

2001 Fairview Dr, Forney
$219,000
3 Beds ⋅ 2 Baths ⋅ 21389569 MLS
Move-In Ready Home with Two-Car Garage in Forney Welcome to this bright and inviting home in the heart of Forney, ideally zoned to Forney ISD. From the moment you walk in, vaulted ceilings and an open, easy-flowing layout create a warm, spacious feel throughout. The living room is a true centerpiece, featuring a cozy tile-surround fireplace with a mantel, a ceiling fan, and large windows that flood the space with natural light — perfect for relaxing evenings or entertaining guests. The kitchen is well-equipped with granite countertops, a tile backsplash, stainless steel appliances, a built-in microwave, dishwasher, and an electric range, all wrapped in rich cabinetry with a functional peninsula that opens to the main living area. A separate dining room with a vaulted ceiling and elegant chandelier offers a lovely spot for meals and gatherings. The primary suite is generously sized with a vaulted ceiling and direct access to both the kitchen area and an en-suite bath. The primary bathroom impresses with a dual-sink vanity, garden tub, and abundant counter space. Throughout the home, updated flooring and neutral tones make it easy to move in and make it your own. This home also includes a two-car attached garage, giving you plenty of room for parking and storage.

2001 Fairview Dr, Forney

2004 Fort Stockton Dr, Forney
$279,900
3 Beds ⋅ 3 Baths ⋅ 21388885 MLS
Beautiful updated home ready for new owners. Step into this beautiful brick stone elevation home featuring office or flex room with closet and shelving, split secondary bedrooms with dedicated bathroom, another half bath for everyday living, large open floor plan with fresh quartz counter tops, 4 inch cabinets, pantry, large island which opens to large living area, featuring a stone corner fireplace. Primary bedroom is split from others with a great computer area. The backyard features extended deck off covered patio area functional for entertainment and room for children and dog play. Freshly painted interior and exterior, new flooring throughout, foundation has been cured, and a new roof to be added. Top notch home for top notch new owner.

2004 Fort Stockton Dr, Forney

1306 Torrington Ln, Forney
$395,000
4 Beds ⋅ 3 Baths ⋅ 21388152 MLS
Welcome to this stunning Highland Homes Classic in the highly sought-after Devonshire community of Forney! This beautifully maintained 4-bedroom, 3-bathroom home showcases a charming brick elevation and manicured landscaping with brick garden beds. The two-car, two-door garage includes a 220V outlet, ready for a Tesla charger. Step inside to an open-concept floorplan with a spacious main living area highlighted by a floor-to-ceiling stone fireplace. The gourmet kitchen features a large island with bar seating, granite countertops, stainless steel appliances including a 5-burner gas cooktop, walk-in pantry, and a sunny breakfast nook—perfect for casual dining and entertaining alike. Adjacent to the kitchen is a formal dining area. The main-floor primary suite offers a luxurious retreat with a garden tub, dual vanities, separate shower, and generous walk-in closet. Also on the main level is a split secondary bedroom and full bath, a dedicated office, and a convenient laundry room. Upstairs, a game room with loft area overlooks the living space below and two additional bedrooms and a full bath. Enjoy the expansive backyard featuring a wood fence and extended patio for outdoor living. Energy-efficient features include a TRANE SEER2-rated HVAC system, tankless gas water heaters, and ENERGY STAR construction. Additional upgrades include a Vivint security system and zoned irrigation. New roof installed in 2023. Security system has a ring doorbell and front camera, both with audio, and all windows have security sensors. Residents of Devonshire enjoy exceptional amenities such as a clubhouse, community pool, parks, playgrounds, greenbelts, scenic trails, a lake, and more—all within the top-rated Forney ISD. Tenant in place until October 31st.

1306 Torrington Ln, Forney

717 Truchas Ave, Forney
$364,999
4 Beds ⋅ 2 Baths ⋅ 21387988 MLS
Seller has an assumable 6.25% FHA loan. Call or text to inquire. Welcome to 717 Truchas Avenue in Forney! Built in 2023 and located in the desirable Fox Hollow community, this well-maintained, single-story home offers 2,243 square feet with four bedrooms, two full bathrooms, and a dedicated home office conveniently positioned near the front entry. Wood-look ceramic tile flows throughout the main living areas, providing the warmth of wood with added durability, while carpet adds comfort in the bedrooms. The bright, open-concept kitchen and living area is designed for everyday living and entertaining. The kitchen features stainless steel gas appliances, a large center island with additional seating and workspace, abundant cabinetry, and a walk-in pantry. The spacious living room offers plenty of room to gather, while the split-bedroom layout provides added privacy for the primary suite. Step outside to the screened-in back patio, creating a comfortable extension of the living space that can be enjoyed throughout the year. The backyard also features a private putting green and a storage shed that will convey with the sale. The garage is equally impressive with epoxy-coated flooring, a water softener, and generous space for parking, storage, or a work area. Conveniently located near US Highway 80, schools, shopping, dining, and the new H-E-B at US 80 and Gateway Boulevard, this home provides easy access to everything Forney has to offer. With its flexible floor plan, thoughtful upgrades, and unique indoor-outdoor features, this move-in-ready home is one you will not want to miss!

717 Truchas Ave, Forney

Listings provided by North Texas Real Estate Information Systems (NTREIS). Listing data has been deemed reliable but is not guaranteed to be accurate by the MLS.

Last updated: