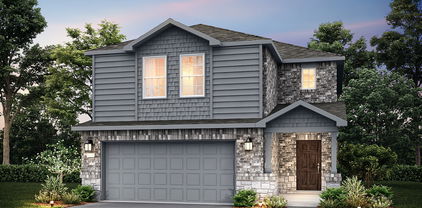
$325,999 New Construction Lennar Home - The Clearwater Floor Plan - This new single-level home is host to an inviting open-concept floorplan with convenient access to a covered patio, ready for seamless entertaining and multitasking. Three secondary bedrooms are located off the foyer, with the luxe owner’s suite tucked into a private rear corner, complete with a spa-inspired bathroom and walk-in closet. The completion date, prices and features may vary and are subject to change. Please verify with Lennar directly. Photos are for illustrative purposes only. 4 Beds ⋅ 3 Baths ⋅ 21400023 MLS New Construction Lennar Home - The Clearwater Floor Plan - This new single-level home is host to an inviting open-concept floorplan with convenient access to a covered patio, ready for seamless entertaining and multitasking. Three secondary bedrooms are located off the foyer, with the luxe owner’s suite tucked into a private rear corner, complete with a spa-inspired bathroom and walk-in closet. The completion date, prices and features may vary and are subject to change. Please verify with Lennar directly. Photos are for illustrative purposes only. 1048 Flattop Way, Princeton
$242,999 New Construction Lennar Home - The Newlin Floor Plan - This single-level home showcases a spacious open floorplan shared between the kitchen, dining area and family room for easy entertaining. An owner’s suite enjoys a private location in a rear corner of the home, complemented by an en-suite bathroom and walk-in closet. There are two secondary bedrooms at the front of the home, which are comfortable spaces for household members and overnight guests. The completion date, prices and features may vary and are subject to change. Please verify with Lennar directly. Photos are for illustrative purposes only. 3 Beds ⋅ 2 Baths ⋅ 21400038 MLS New Construction Lennar Home - The Newlin Floor Plan - This single-level home showcases a spacious open floorplan shared between the kitchen, dining area and family room for easy entertaining. An owner’s suite enjoys a private location in a rear corner of the home, complemented by an en-suite bathroom and walk-in closet. There are two secondary bedrooms at the front of the home, which are comfortable spaces for household members and overnight guests. The completion date, prices and features may vary and are subject to change. Please verify with Lennar directly. Photos are for illustrative purposes only. 1057 Emory Way, Princeton
$238,499 New Construction Lennar Home - The Beckman Floor Plan - This new home is conveniently laid out on a single floor for maximum comfort and convenience. At its heart stands an open-concept layout connecting a spacious family room, a multi-functional kitchen and lovely dining area. The owner’s suite is situated in a private corner and comes complete with an adjoining bathroom, while the two secondary bedrooms are located near the foyer. The completion date, prices and features may vary and are subject to change. Please verify with Lennar directly. Photos are for illustrative purposes only. 3 Beds ⋅ 2 Baths ⋅ 21400090 MLS New Construction Lennar Home - The Beckman Floor Plan - This new home is conveniently laid out on a single floor for maximum comfort and convenience. At its heart stands an open-concept layout connecting a spacious family room, a multi-functional kitchen and lovely dining area. The owner’s suite is situated in a private corner and comes complete with an adjoining bathroom, while the two secondary bedrooms are located near the foyer. The completion date, prices and features may vary and are subject to change. Please verify with Lennar directly. Photos are for illustrative purposes only. 2810 Daybreak Blvd, Princeton
$287,999 New Construction Lennar Home - The Dowing Floor Plan - This new four-bedroom home offers convenient single-story living. A bedroom is secluded near the front of the home, leading to an inviting and spacious open-concept layout shared between the kitchen, dining room and family room. Three additional bedrooms are tucked away to the side for improved comfort and privacy, including the lavish owner’s suite at the back of the home with a full bathroom and walk-in closet. The completion date, prices and features may vary and are subject to change. Please verify with Lennar directly. Photos are for illustrative purposes only. 4 Beds ⋅ 2 Baths ⋅ 21400113 MLS New Construction Lennar Home - The Dowing Floor Plan - This new four-bedroom home offers convenient single-story living. A bedroom is secluded near the front of the home, leading to an inviting and spacious open-concept layout shared between the kitchen, dining room and family room. Three additional bedrooms are tucked away to the side for improved comfort and privacy, including the lavish owner’s suite at the back of the home with a full bathroom and walk-in closet. The completion date, prices and features may vary and are subject to change. Please verify with Lennar directly. Photos are for illustrative purposes only. 2812 Evensong Dr, Princeton
$279,499 New Construction Lennar Home - The Layton Floor Plan - This new three-bedroom home offers convenient single-story living. A secluded flex space near the front of the home is ready to be used as a convenient home office or study. An open-concept layout blends the kitchen, living and dining areas to encourage seamless everyday transitions and multitasking. All three bedrooms are tucked away to the side for optimal comfort and privacy, including the lavish owner’s suite at the back of the home with a full bathroom and walk-in closet. The completion date, prices and features may vary and are subject to change. Please verify with Lennar directly. Photos are for illustrative purposes only. 3 Beds ⋅ 2 Baths ⋅ 21400137 MLS New Construction Lennar Home - The Layton Floor Plan - This new three-bedroom home offers convenient single-story living. A secluded flex space near the front of the home is ready to be used as a convenient home office or study. An open-concept layout blends the kitchen, living and dining areas to encourage seamless everyday transitions and multitasking. All three bedrooms are tucked away to the side for optimal comfort and privacy, including the lavish owner’s suite at the back of the home with a full bathroom and walk-in closet. The completion date, prices and features may vary and are subject to change. Please verify with Lennar directly. Photos are for illustrative purposes only. 2828 Evensong Dr, Princeton
$317,999 New Construction Lennar Home - The Portofino Floor Plan - This new single-story home offers a modern and low-maintenance layout. Three secondary bedrooms are secluded near the foyer, leading to an inviting open-concept layout with access to a covered patio for seamless indoor-outdoor living. Nestled into a private rear corner is a luxurious owner’s suite, complete with a full bathroom and walk-in closet. The completion date, prices and features may vary and are subject to change. Please verify with Lennar directly. Photos are for illustrative purposes only. 4 Beds ⋅ 3 Baths ⋅ 21399978 MLS New Construction Lennar Home - The Portofino Floor Plan - This new single-story home offers a modern and low-maintenance layout. Three secondary bedrooms are secluded near the foyer, leading to an inviting open-concept layout with access to a covered patio for seamless indoor-outdoor living. Nestled into a private rear corner is a luxurious owner’s suite, complete with a full bathroom and walk-in closet. The completion date, prices and features may vary and are subject to change. Please verify with Lennar directly. Photos are for illustrative purposes only. 1008 Flattop Way, Princeton
$310,999 New Construction Lennar Home - The Siesta Floor Plan - This new home features a modern and low-maintenance design contained to a single level. Off the foyer are two secondary bedrooms and a convenient study, providing a secluded place to focus on important tasks throughout the week. The kitchen, dining room and family room share an open-concept floorplan, with a nearby covered patio ready for outdoor entertainment and leisure. The owner’s suite is nestled into a private corner at the back of the home. The completion date, prices and features may vary and are subject to change. Please verify with Lennar directly. Photos are for illustrative purposes only. 3 Beds ⋅ 2 Baths ⋅ 21400074 MLS New Construction Lennar Home - The Siesta Floor Plan - This new home features a modern and low-maintenance design contained to a single level. Off the foyer are two secondary bedrooms and a convenient study, providing a secluded place to focus on important tasks throughout the week. The kitchen, dining room and family room share an open-concept floorplan, with a nearby covered patio ready for outdoor entertainment and leisure. The owner’s suite is nestled into a private corner at the back of the home. The completion date, prices and features may vary and are subject to change. Please verify with Lennar directly. Photos are for illustrative purposes only. 2803 Evensong Dr, Princeton
$286,999 New Construction Lennar Home - The Carmel Floor Plan - This new single-level home provides ample space to live and grow. An open-concept floorplan combines the kitchen, dining area and family room, with convenient access to a covered patio for seamless entertaining and relaxation. Two secondary bedrooms can be found off the foyer, and the luxe owner’s suite is tucked away into a private corner at the back of the home, offering direct access to an en-suite bathroom and roomy walk-in closet. The completion date, prices and features may vary and are subject to change. Please verify with Lennar directly. Photos are for illustrative purposes only. 3 Beds ⋅ 2 Baths ⋅ 21400159 MLS New Construction Lennar Home - The Carmel Floor Plan - This new single-level home provides ample space to live and grow. An open-concept floorplan combines the kitchen, dining area and family room, with convenient access to a covered patio for seamless entertaining and relaxation. Two secondary bedrooms can be found off the foyer, and the luxe owner’s suite is tucked away into a private corner at the back of the home, offering direct access to an en-suite bathroom and roomy walk-in closet. The completion date, prices and features may vary and are subject to change. Please verify with Lennar directly. Photos are for illustrative purposes only. 2835 Evensong Dr, Princeton
$325,000 Beautifully maintained 4-bedroom, 2-bath home in pristine condition. Featuring a spacious layout, well-kept interiors, and a generous backyard with plenty of room for entertaining, pets, or outdoor activities. This move-in-ready home offers the perfect blend of comfort, space, and functionality 4 Beds ⋅ 2 Baths ⋅ 21399850 MLS Beautifully maintained 4-bedroom, 2-bath home in pristine condition. Featuring a spacious layout, well-kept interiors, and a generous backyard with plenty of room for entertaining, pets, or outdoor activities. This move-in-ready home offers the perfect blend of comfort, space, and functionality 2107 Victoria Ln, Princeton
$299,000 Welcome to 2902 Italia Terrace in Princeton—a stunning, turn-key showcase designed for effortless living and high-performing real estate portfolios alike. From the moment you step inside, this light-filled home commands attention with crisp lines, modern finishes, and durable wide-plank wood-look tile sweeping through the main living zones—offering a seamless, upscale feel that stands up to real life (and tenant traffic!). Right off the foyer, a spacious flex room sits bathed in natural light, ready to serve as your formal dining hall, home office, or custom playroom. At the heart of the home lies a chef-inspired kitchen built to host: bright white shaker cabinetry, sleek quartz-style countertops, classic subway tile backsplash, a gas range, stainless steel appliances, and an oversized island with bar seating that flows right into the expansive dining and living areas. Unwind in the inviting living room centered around a cozy corner fireplace, recessed lighting, and a modern ceiling fan. Step through the full-light back door to your personal outdoor retreat: a deep covered patio and a large, fully fenced backyard with endless room for pets, play, and weekend entertaining. Investor Note: Turn-key ready with high-durability finishes (zero carpet in high-traffic zones), an in-demand open layout, and prime Princeton location—making this an immediate, low-maintenance power play for your rental portfolio! 4 Beds ⋅ 2 Baths ⋅ 21396474 MLS Welcome to 2902 Italia Terrace in Princeton—a stunning, turn-key showcase designed for effortless living and high-performing real estate portfolios alike. From the moment you step inside, this light-filled home commands attention with crisp lines, modern finishes, and durable wide-plank wood-look tile sweeping through the main living zones—offering a seamless, upscale feel that stands up to real life (and tenant traffic!). Right off the foyer, a spacious flex room sits bathed in natural light, ready to serve as your formal dining hall, home office, or custom playroom. At the heart of the home lies a chef-inspired kitchen built to host: bright white shaker cabinetry, sleek quartz-style countertops, classic subway tile backsplash, a gas range, stainless steel appliances, and an oversized island with bar seating that flows right into the expansive dining and living areas. Unwind in the inviting living room centered around a cozy corner fireplace, recessed lighting, and a modern ceiling fan. Step through the full-light back door to your personal outdoor retreat: a deep covered patio and a large, fully fenced backyard with endless room for pets, play, and weekend entertaining. Investor Note: Turn-key ready with high-durability finishes (zero carpet in high-traffic zones), an in-demand open layout, and prime Princeton location—making this an immediate, low-maintenance power play for your rental portfolio! 2902 Italia Ter, Princeton
$285,000 Fresh, stylish and nearly new with a dreamy Price!This home stands out with its attractive exterior, contemporary color palette and fantastic drive-up appeal. Step inside to a bright, open interior filled with natural light and crisp palette that works beautifully with any decorating style. The open-concept design creates an easy flow between the kitchen, dining and living areas, making the space equally comfortable for quiet evenings or entertaining friends.At the heart of the home is the gorgeous chef-inspired kitchen, featuring beautiful white cabinetry, sleek countertops, stainless-steel appliances, generous space and an oversized island perfect for morning coffee, casual meals or gathering with guests. The stainless-steel refrigerator stays, making move-in even easier.The spacious living area offers plenty of room to create your ideal layout while maintaining the light, airy feeling that carries throughout the home. Thoughtful finishes and exceptional care give this property an almost-new-home feel without the wait for new construction. Even better, the washer and dryer are also included!Step outside to a perfectly sized backyard with room to relax and enjoy without spending every weekend maintaining it. Add your favorite patio furniture, fire up the grill, create a garden, play with the pups or simply enjoy a quiet Texas evening outdoors.The Princeton lifestyle offers even more beyond your front door. Enjoy nearby parks, walking and biking trails, outdoor recreation and community activities, while Lavon Lake provides opportunities for boating, fishing, swimming, picnics and weekends on the water. Shopping, dining and everyday conveniences are also within easy reach.Beautifully maintained, light and bright, nearly new and wonderfully move-in ready—113 Greenbriar Drive combines style, convenience and outdoor living in one inviting place to call home. 3 Beds ⋅ 2 Baths ⋅ 21398593 MLS Fresh, stylish and nearly new with a dreamy Price!This home stands out with its attractive exterior, contemporary color palette and fantastic drive-up appeal. Step inside to a bright, open interior filled with natural light and crisp palette that works beautifully with any decorating style. The open-concept design creates an easy flow between the kitchen, dining and living areas, making the space equally comfortable for quiet evenings or entertaining friends.At the heart of the home is the gorgeous chef-inspired kitchen, featuring beautiful white cabinetry, sleek countertops, stainless-steel appliances, generous space and an oversized island perfect for morning coffee, casual meals or gathering with guests. The stainless-steel refrigerator stays, making move-in even easier.The spacious living area offers plenty of room to create your ideal layout while maintaining the light, airy feeling that carries throughout the home. Thoughtful finishes and exceptional care give this property an almost-new-home feel without the wait for new construction. Even better, the washer and dryer are also included!Step outside to a perfectly sized backyard with room to relax and enjoy without spending every weekend maintaining it. Add your favorite patio furniture, fire up the grill, create a garden, play with the pups or simply enjoy a quiet Texas evening outdoors.The Princeton lifestyle offers even more beyond your front door. Enjoy nearby parks, walking and biking trails, outdoor recreation and community activities, while Lavon Lake provides opportunities for boating, fishing, swimming, picnics and weekends on the water. Shopping, dining and everyday conveniences are also within easy reach.Beautifully maintained, light and bright, nearly new and wonderfully move-in ready—113 Greenbriar Drive combines style, convenience and outdoor living in one inviting place to call home. 113 Greenbriar Dr, Princeton
$241,690 NEW CONSTRUCTION Welcome to Ashford Crossing by Centex in Princeton, where your dream home awaits! Introducing the one story Kemp plan, a stunning blend of elegance and comfort. This 3-bedroom, 2-bathroom 1,276sft home is thoughtfully designed with every detail in mind. Imagine retreating to your oversized owner’s suite. The upgraded secondary bedrooms and premium finishes in the bathrooms add a touch of luxury. Perfect for active families, this neighborhood provides a warm, close-knit atmosphere. Don’t miss the opportunity to make this exquisite home yours— Available for move-in November 2026! 3 Beds ⋅ 2 Baths ⋅ 21398924 MLS NEW CONSTRUCTION Welcome to Ashford Crossing by Centex in Princeton, where your dream home awaits! Introducing the one story Kemp plan, a stunning blend of elegance and comfort. This 3-bedroom, 2-bathroom 1,276sft home is thoughtfully designed with every detail in mind. Imagine retreating to your oversized owner’s suite. The upgraded secondary bedrooms and premium finishes in the bathrooms add a touch of luxury. Perfect for active families, this neighborhood provides a warm, close-knit atmosphere. Don’t miss the opportunity to make this exquisite home yours— Available for move-in November 2026! 1215 Bray Dr, Princeton
$373,660 NEW CONSTRUCTION Welcome to Ashford Crossing by Centex in Princeton, where your dream home awaits! Introducing the Enloe plan. a stunning blend of elegance and comfort. This 4-bedroom, 2.5-bathroom home is thoughtfully designed with every detail in mind. Imagine unwinding on your charming, covered patio or retreating to your oversized owner’s suite. The upgraded secondary bedrooms and premium finishes in the bathrooms add a touch of luxury while the sun-drenched loft on the second level offers a perfect space for relaxation or play. Perfect for active families, this neighborhood provides a warm, close-knit atmosphere. Don’t miss the opportunity to make this exquisite home yours— Available November 2026! 4 Beds ⋅ 3 Baths ⋅ 21398812 MLS NEW CONSTRUCTION Welcome to Ashford Crossing by Centex in Princeton, where your dream home awaits! Introducing the Enloe plan. a stunning blend of elegance and comfort. This 4-bedroom, 2.5-bathroom home is thoughtfully designed with every detail in mind. Imagine unwinding on your charming, covered patio or retreating to your oversized owner’s suite. The upgraded secondary bedrooms and premium finishes in the bathrooms add a touch of luxury while the sun-drenched loft on the second level offers a perfect space for relaxation or play. Perfect for active families, this neighborhood provides a warm, close-knit atmosphere. Don’t miss the opportunity to make this exquisite home yours— Available November 2026! 1233 Dublin Ln, Princeton
$312,690 NEW CONSTRUCTION Welcome to Ashford Crossing by Centex in Princeton, where your dream home awaits! Introducing the Springfield plan. a stunning blend of elegance and comfort. This 4-bedroom, 2.5 bathroom home is thoughtfully designed with every detail in mind. Imagine unwinding on your charming, covered patio or retreating to your oversized owner’s suite, complete with a stylish tray ceiling. The upgraded secondary bedrooms and premium finishes in the bathrooms add a touch of luxury. Perfect for active families, this neighborhood provides a warm, close-knit atmosphere. Don’t miss the opportunity to make this exquisite home yours— Available November 2026! 4 Beds ⋅ 3 Baths ⋅ 21398734 MLS NEW CONSTRUCTION Welcome to Ashford Crossing by Centex in Princeton, where your dream home awaits! Introducing the Springfield plan. a stunning blend of elegance and comfort. This 4-bedroom, 2.5 bathroom home is thoughtfully designed with every detail in mind. Imagine unwinding on your charming, covered patio or retreating to your oversized owner’s suite, complete with a stylish tray ceiling. The upgraded secondary bedrooms and premium finishes in the bathrooms add a touch of luxury. Perfect for active families, this neighborhood provides a warm, close-knit atmosphere. Don’t miss the opportunity to make this exquisite home yours— Available November 2026! 2509 Limerick Dr, Princeton
$427,999 New Construction Lennar Home - The Newfield Floor Plan - This new two-story home offers desirable elements including a convenient study and a secluded owner’s suite with a spa-inspired bathroom, both located on the first floor. An open plan showcases the main living space, which extends outdoors onto a covered patio. A convenient secondary bedroom is located off the foyer with an en-suite bathroom for streamlined lifestyles. On the second floor are two additional bedrooms and a flexible game room that provides additional entertaining and leisure space. The completion date, prices and features may vary and are subject to change. Please verify with Lennar directly. Photos are for illustrative purposes only. 4 Beds ⋅ 3 Baths ⋅ 21398254 MLS New Construction Lennar Home - The Newfield Floor Plan - This new two-story home offers desirable elements including a convenient study and a secluded owner’s suite with a spa-inspired bathroom, both located on the first floor. An open plan showcases the main living space, which extends outdoors onto a covered patio. A convenient secondary bedroom is located off the foyer with an en-suite bathroom for streamlined lifestyles. On the second floor are two additional bedrooms and a flexible game room that provides additional entertaining and leisure space. The completion date, prices and features may vary and are subject to change. Please verify with Lennar directly. Photos are for illustrative purposes only. 1216 Dipwell St, Princeton
$362,999 New Construction Lennar Home - The Netcher Floor Plan - This new single-story home features a gracious layout with ample space to grow and entertain. Two secondary bedrooms share a hallway bathroom off the foyer, while around the corner is a quiet third bedroom. At the heart of the home is an airy open-concept living area complemented by a practical study and a covered patio. In the corner is the serene owner’s suite with an attached bathroom and walk-in closet. The completion date, prices and features may vary and are subject to change. Please verify with Lennar directly. Photos are for illustrative purposes only. 4 Beds ⋅ 2 Baths ⋅ 21398291 MLS New Construction Lennar Home - The Netcher Floor Plan - This new single-story home features a gracious layout with ample space to grow and entertain. Two secondary bedrooms share a hallway bathroom off the foyer, while around the corner is a quiet third bedroom. At the heart of the home is an airy open-concept living area complemented by a practical study and a covered patio. In the corner is the serene owner’s suite with an attached bathroom and walk-in closet. The completion date, prices and features may vary and are subject to change. Please verify with Lennar directly. Photos are for illustrative purposes only. 2403 Larch St, Princeton
$384,999 New Construction Lennar Home - The Niles Floor Plan - This new single-story home features modern essentials, including a secluded flex space ideal as an office or studio. Upon entry, three comfortable bedroom suites boast a convenient location near a full bathroom. At the back of the home, a modern kitchen, spacious family room and inviting dining area share an open plan with easy access to a covered patio. Nestled into a private rear corner, a luxurious owner’s suite with a spa-inspired bathroom and walk-in closet completes the home. The completion date, prices and features may vary and are subject to change. Please verify with Lennar directly. Photos are for illustrative purposes only. 4 Beds ⋅ 3 Baths ⋅ 21398282 MLS New Construction Lennar Home - The Niles Floor Plan - This new single-story home features modern essentials, including a secluded flex space ideal as an office or studio. Upon entry, three comfortable bedroom suites boast a convenient location near a full bathroom. At the back of the home, a modern kitchen, spacious family room and inviting dining area share an open plan with easy access to a covered patio. Nestled into a private rear corner, a luxurious owner’s suite with a spa-inspired bathroom and walk-in closet completes the home. The completion date, prices and features may vary and are subject to change. Please verify with Lennar directly. Photos are for illustrative purposes only. 1217 Dipwell St, Princeton
$449,999 New Construction Lennar Home - The Tobin Floor Plan - This new two-story home exudes elegance with a secluded owner’s suite on the first floor, a private retreat with a spa-inspired bathroom and walk-in closet. Upon entry is an additional bedroom, and an open plan at the back of the home blends the kitchen, living and dining areas with immediate access to an inviting covered patio. Two additional bedrooms can be found on the second floor. This home boasts desirable features such as a first-floor study, along with a media room and a game room on the upper level. The completion date, prices and features may vary and are subject to change. Please verify with Lennar directly. Photos are for illustrative purposes only. 4 Beds ⋅ 3 Baths ⋅ 21398304 MLS New Construction Lennar Home - The Tobin Floor Plan - This new two-story home exudes elegance with a secluded owner’s suite on the first floor, a private retreat with a spa-inspired bathroom and walk-in closet. Upon entry is an additional bedroom, and an open plan at the back of the home blends the kitchen, living and dining areas with immediate access to an inviting covered patio. Two additional bedrooms can be found on the second floor. This home boasts desirable features such as a first-floor study, along with a media room and a game room on the upper level. The completion date, prices and features may vary and are subject to change. Please verify with Lennar directly. Photos are for illustrative purposes only. 2405 Larch St, Princeton
$329,990 NEW CONSTRUCTION Welcome to Ashford Crossing by Centex in Princeton, where your dream home awaits! Introducing the Coolidge plan. a stunning blend of elegance and comfort. This 4-bedroom, 3-bathroom home is thoughtfully designed with every detail in mind. Imagine unwinding on your charming, covered patio or retreating to your oversized owner’s suite, complete with a stylish tray ceiling. The upgraded secondary bedrooms and premium finishes in the bathrooms add a touch of luxury while the sun-drenched loft on the second level offers a perfect space for relaxation or play. Perfect for active families, this neighborhood provides a warm, close-knit atmosphere. Don’t miss the opportunity to make this exquisite home yours— Available NOW!!! 4 Beds ⋅ 3 Baths ⋅ 21398677 MLS NEW CONSTRUCTION Welcome to Ashford Crossing by Centex in Princeton, where your dream home awaits! Introducing the Coolidge plan. a stunning blend of elegance and comfort. This 4-bedroom, 3-bathroom home is thoughtfully designed with every detail in mind. Imagine unwinding on your charming, covered patio or retreating to your oversized owner’s suite, complete with a stylish tray ceiling. The upgraded secondary bedrooms and premium finishes in the bathrooms add a touch of luxury while the sun-drenched loft on the second level offers a perfect space for relaxation or play. Perfect for active families, this neighborhood provides a warm, close-knit atmosphere. Don’t miss the opportunity to make this exquisite home yours— Available NOW!!! 2512 Limerick Dr, Princeton
$355,999 New Construction Lennar Home - The Astoria Floor Plan - This new single-story home features two bedrooms and a full bathroom upon entry with a third bedroom tucked away to the side off the foyer. An open layout blends the kitchen, living and dining areas for simple transitions and everyday multitasking, and an adjacent patio provides year-round outdoor entertainment and leisure. A luxurious owner’s suite completes the home, complete with a spacious bedroom, spa-inspired bathroom and generous walk-in closet. The completion date, prices and features may vary and are subject to change. Please verify with Lennar directly. Photos are for illustrative purposes only. 4 Beds ⋅ 2 Baths ⋅ 21398203 MLS New Construction Lennar Home - The Astoria Floor Plan - This new single-story home features two bedrooms and a full bathroom upon entry with a third bedroom tucked away to the side off the foyer. An open layout blends the kitchen, living and dining areas for simple transitions and everyday multitasking, and an adjacent patio provides year-round outdoor entertainment and leisure. A luxurious owner’s suite completes the home, complete with a spacious bedroom, spa-inspired bathroom and generous walk-in closet. The completion date, prices and features may vary and are subject to change. Please verify with Lennar directly. Photos are for illustrative purposes only. 1206 Dipwell St, Princeton
$403,999 New Construction Lennar Home - The Bridle Floor Plan - This new two-story home features a secluded first-floor owner’s suite, a private retreat with a spa-inspired bathroom and walk-in closet. An open plan blends a modern kitchen with the living and dining areas, adjacent to a spacious covered patio for year-round outdoor enjoyment. Upon entry is a secondary bedroom with an en-suite bathroom, and two additional bedrooms are located on the second floor. This home provides desirable features such as a first-floor study and a flexible game room on the upper level. The completion date, prices and features may vary and are subject to change. Please verify with Lennar directly. Photos are for illustrative purposes only. 4 Beds ⋅ 3 Baths ⋅ 21398219 MLS New Construction Lennar Home - The Bridle Floor Plan - This new two-story home features a secluded first-floor owner’s suite, a private retreat with a spa-inspired bathroom and walk-in closet. An open plan blends a modern kitchen with the living and dining areas, adjacent to a spacious covered patio for year-round outdoor enjoyment. Upon entry is a secondary bedroom with an en-suite bathroom, and two additional bedrooms are located on the second floor. This home provides desirable features such as a first-floor study and a flexible game room on the upper level. The completion date, prices and features may vary and are subject to change. Please verify with Lennar directly. Photos are for illustrative purposes only. 1215 Dipwell St, Princeton
$211,990 New homes in Princeton, TX! Welcome to Arbor Trails! This gorgeous new Express homes community is located in Collin County, Branch ,Princeton area off CR 437. DR Horton, your new home builder, we offer 3 different plans in Arbor Trails ranging from a 2 2.5 1 1,130 sq ft to a 4 2.5 1 that's 1,549 sq ft. 3 Beds ⋅ 3 Baths ⋅ 21398579 MLS New homes in Princeton, TX! Welcome to Arbor Trails! This gorgeous new Express homes community is located in Collin County, Branch ,Princeton area off CR 437. DR Horton, your new home builder, we offer 3 different plans in Arbor Trails ranging from a 2 2.5 1 1,130 sq ft to a 4 2.5 1 that's 1,549 sq ft. 6213 Silver Maple Way, Princeton
$229,990 New homes in Princeton, TX! Welcome to Arbor Trails! This gorgeous new Express homes community is located in Collin County, Branch ,Princeton area off CR 437. DR Horton, your new home builder, we offer 3 different plans in Arbor Trails ranging from a 2 2.5 1 1,130 sq ft to a 4 2.5 1 that's 1,549 sq ft. 4 Beds ⋅ 3 Baths ⋅ 21398567 MLS New homes in Princeton, TX! Welcome to Arbor Trails! This gorgeous new Express homes community is located in Collin County, Branch ,Princeton area off CR 437. DR Horton, your new home builder, we offer 3 different plans in Arbor Trails ranging from a 2 2.5 1 1,130 sq ft to a 4 2.5 1 that's 1,549 sq ft. 6217 Silver Maple Way, Princeton
$385,000 Beautiful six bedroom two bathroom home on over one acre. Located very close to McKinney and walking distance to the lake. 6 Beds ⋅ 2 Baths ⋅ 21398368 MLS Beautiful six bedroom two bathroom home on over one acre. Located very close to McKinney and walking distance to the lake. 9738 Olive St, Princeton
$274,990 BRAND NEW energy - efficient home Nov 2026! The open concept single-story plan combines convenience with function. White cabinets with veined white quartz countertops, tan tone EVP flooring and light grey brown textured carpet. FROM THE LOW $300s - New energy-efficient move-in ready homes in Dallas-Fort Worth include a washer, dryer, fridge, and whole home blinds, plus they can be closing-ready in 60 days or less–guaranteed. Enjoy access to the highly sought-after Princeton ISD and experience resort-style amenities including a pool, playground, and trails, all with easy access to McKinney, Princeton, and Frisco. 3 Beds ⋅ 2 Baths ⋅ 21397387 MLS BRAND NEW energy - efficient home Nov 2026! The open concept single-story plan combines convenience with function. White cabinets with veined white quartz countertops, tan tone EVP flooring and light grey brown textured carpet. FROM THE LOW $300s - New energy-efficient move-in ready homes in Dallas-Fort Worth include a washer, dryer, fridge, and whole home blinds, plus they can be closing-ready in 60 days or less–guaranteed. Enjoy access to the highly sought-after Princeton ISD and experience resort-style amenities including a pool, playground, and trails, all with easy access to McKinney, Princeton, and Frisco. 121 Winchester Hill Ln, Princeton
$285,425 BRAND NEW energy - efficient home Nov 2026! Unwind after a long day in the Congaree's relaxing primary suite, complete with a spa-like primary bathroom. White cabinets with veined white quartz countertops, light tan EVP flooring with light taupe carpet. FROM THE LOW $300s - New energy-efficient move-in ready homes in Dallas-Fort Worth include a washer, dryer, fridge, and whole home blinds, plus they can be closing-ready in 60 days or less–guaranteed. Enjoy access to the highly sought-after Princeton ISD and experience resort-style amenities including a pool, playground, and trails, all with easy access to McKinney, Princeton, and Frisco. 3 Beds ⋅ 2 Baths ⋅ 21397386 MLS BRAND NEW energy - efficient home Nov 2026! Unwind after a long day in the Congaree's relaxing primary suite, complete with a spa-like primary bathroom. White cabinets with veined white quartz countertops, light tan EVP flooring with light taupe carpet. FROM THE LOW $300s - New energy-efficient move-in ready homes in Dallas-Fort Worth include a washer, dryer, fridge, and whole home blinds, plus they can be closing-ready in 60 days or less–guaranteed. Enjoy access to the highly sought-after Princeton ISD and experience resort-style amenities including a pool, playground, and trails, all with easy access to McKinney, Princeton, and Frisco. 123 Winchester Hill Ln, Princeton
$254,779 The NICKEL III I in The Hills of Eastwood community offers a 3 bedroom, 2 full bathroom, open and split design. Features: double vanity and a walk-in closet in the primary suite, covered front porch, covered rear porch, ceiling fans in the living room and primary bedroom are standard, smart connect wi-fi thermostat, smoke and carbon monoxide detectors, landscaping, architectural 30-year shingles, flood lights, and more! Energy Efficient Features: a tankless gas water heater, a kitchen appliance package, low E tilt-in windows, and more! 3 Beds ⋅ 2 Baths ⋅ 21397546 MLS The NICKEL III I in The Hills of Eastwood community offers a 3 bedroom, 2 full bathroom, open and split design. Features: double vanity and a walk-in closet in the primary suite, covered front porch, covered rear porch, ceiling fans in the living room and primary bedroom are standard, smart connect wi-fi thermostat, smoke and carbon monoxide detectors, landscaping, architectural 30-year shingles, flood lights, and more! Energy Efficient Features: a tankless gas water heater, a kitchen appliance package, low E tilt-in windows, and more! 393 Hummingbird Ln, Princeton
$339,990 Discover modern, move-in-ready living at 862 Lake Fletcher Road, a 2023-built single-family home in Princeton’s Lake Meadow community with NO PID and NO MUD taxes. Offering 2,236 square feet, four bedrooms, three full baths, and a two-car attached garage, this thoughtfully designed home delivers the flexible spaces today’s buyers are searching for. A covered front porch opens to a bright, open-concept living and dining area that flows naturally into the kitchen, where granite countertops, a generous island, white cabinetry, gas cooktop, built-in oven, commercial-style vent hood, and walk-in pantry make everyday meals and entertaining feel effortless. The first floor includes a private guest bedroom with a walk-in closet and adjacent full bath—an excellent arrangement for overnight guests, a home office, or flexible living needs. Upstairs, the spacious primary suite is joined by two secondary bedrooms and a versatile game room ready to become a media lounge, play space, study area, or second living room. Outside, the fully irrigated backyard offers room to relax, entertain, garden, or create a personalized outdoor retreat. Residents of Lake Meadow enjoy a neighborhood park and playground, while the convenient location near Highway 380 provides easy access to Princeton ISD schools, shopping, dining, and everyday services. Nearby Lake Lavon and area parks offer additional opportunities for boating, fishing, trails, and outdoor recreation. With newer construction, multiple living spaces, a highly functional layout, and the valuable no-PID, no-MUD tax structure, this four-bedroom Princeton, Texas home offers an exceptional combination of comfort, convenience, and versatility. Schedule your private tour of 862 Lake Fletcher Road today. 4 Beds ⋅ 3 Baths ⋅ 21394584 MLS Discover modern, move-in-ready living at 862 Lake Fletcher Road, a 2023-built single-family home in Princeton’s Lake Meadow community with NO PID and NO MUD taxes. Offering 2,236 square feet, four bedrooms, three full baths, and a two-car attached garage, this thoughtfully designed home delivers the flexible spaces today’s buyers are searching for. A covered front porch opens to a bright, open-concept living and dining area that flows naturally into the kitchen, where granite countertops, a generous island, white cabinetry, gas cooktop, built-in oven, commercial-style vent hood, and walk-in pantry make everyday meals and entertaining feel effortless. The first floor includes a private guest bedroom with a walk-in closet and adjacent full bath—an excellent arrangement for overnight guests, a home office, or flexible living needs. Upstairs, the spacious primary suite is joined by two secondary bedrooms and a versatile game room ready to become a media lounge, play space, study area, or second living room. Outside, the fully irrigated backyard offers room to relax, entertain, garden, or create a personalized outdoor retreat. Residents of Lake Meadow enjoy a neighborhood park and playground, while the convenient location near Highway 380 provides easy access to Princeton ISD schools, shopping, dining, and everyday services. Nearby Lake Lavon and area parks offer additional opportunities for boating, fishing, trails, and outdoor recreation. With newer construction, multiple living spaces, a highly functional layout, and the valuable no-PID, no-MUD tax structure, this four-bedroom Princeton, Texas home offers an exceptional combination of comfort, convenience, and versatility. Schedule your private tour of 862 Lake Fletcher Road today. 862 Lake Fletcher Rd, Princeton
$240,000 Great opportunity to own approximately 1.43 acres in the rapidly growing Princeton area! The property currently has a double wide mobile home indoor condition and is being sold as-is. The primary value is in the land, make this an excellent opportunity for someone looking for a future homesite, redevelopment project, or long term investment. Bring your plans and explore the possibilities. Buyer and buyer's agent to verify acreage, utilities, restrictions, zoning, permitting, and intended use. 3 Beds ⋅ 2 Baths ⋅ 21397082 MLS Great opportunity to own approximately 1.43 acres in the rapidly growing Princeton area! The property currently has a double wide mobile home indoor condition and is being sold as-is. The primary value is in the land, make this an excellent opportunity for someone looking for a future homesite, redevelopment project, or long term investment. Bring your plans and explore the possibilities. Buyer and buyer's agent to verify acreage, utilities, restrictions, zoning, permitting, and intended use. 2522 Greenfield, Princeton
$339,900 This beautifully maintained 4-bedroom, 3-bathroom home in Princeton, Texas, features an open-concept layout with low-maintenance laminate flooring throughout the main living areas and a spacious kitchen equipped with quartz countertops, a tile backsplash, stainless steel appliances, and a gas range. The primary suite serves as a relaxing retreat with double sinks, a standing shower, and a generous walk-in closet, while the oversized backyard with a covered patio provides the perfect setup for outdoor living, kids playing, and summer BBQs. Located just minutes from US-380 and US 75 for a seamless commute to Allen, McKinney, and Frisco, tenants will also enjoy access to HOA amenities, including a community pool, playgrounds, scenic greenbelts, and jogging or biking trails. 4 Beds ⋅ 3 Baths ⋅ 21396995 MLS This beautifully maintained 4-bedroom, 3-bathroom home in Princeton, Texas, features an open-concept layout with low-maintenance laminate flooring throughout the main living areas and a spacious kitchen equipped with quartz countertops, a tile backsplash, stainless steel appliances, and a gas range. The primary suite serves as a relaxing retreat with double sinks, a standing shower, and a generous walk-in closet, while the oversized backyard with a covered patio provides the perfect setup for outdoor living, kids playing, and summer BBQs. Located just minutes from US-380 and US 75 for a seamless commute to Allen, McKinney, and Frisco, tenants will also enjoy access to HOA amenities, including a community pool, playgrounds, scenic greenbelts, and jogging or biking trails. 621 Maple Leaf Way, Princeton