Refine Search
Sort by
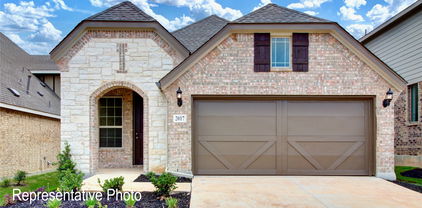
2604 Freeman St, Anna
$329,999
3 Beds ⋅ 2 Baths ⋅ 21266190 MLS
Welcome to this charming community of Anna, Texas — a beautifully designed home offering modern comfort, thoughtful design, and low-maintenance living. This single-story residence features open-concept layout perfect for both everyday living and entertaining. The inviting living area flows seamlessly into the kitchen and dining space, creating a bright and functional atmosphere. The home also features an attached garage and cozy fireplace that adds warmth and character to the main living space. Situated on a generously sized lot in a growing community, this property offers the perfect blend of small-town charm and convenient access to nearby shopping, dining, and major commuting routes. Located within the highly regarded Van Alstyne ISD, residents also enjoy access to neighborhood amenities and the peaceful surroundings that make Anna one of the fastest-growing areas in North Texas.

2604 Freeman St, Anna

106 Greeting Gate Ln, Allen
$310,000
3 Beds ⋅ 2 Baths ⋅ 21265265 MLS
Stunning single story house centrally located in Allen. Very unique opportunity, this beautiful 3 BEDROOM and 2 FULL BATHROOM home has 1,750 square feet and was COMPLETELY REDESIGNED WITH A TRUE OPEN CONCEPT LAYOUT. Entirely UPDATED and UPGRADED, with NEW luxury vinyl plank flooring and fresh paint throughout, all new kitchen appliances, oversized granite kitchen island and counter tops as well as granite bathroom countertops, new fans, new window coverings, etc. As you walk through the main entrance into your open layout, your modern kitchen becomes the center piece with plenty of counter top and cabinet space, where you can take care of your family and guests, whether sitting on the kitchen island, in the living or dining room spaces. Your open concept layout has custom ceiling lighting as well as under and above kitchen cabinet lighting to accentuate each space. The master suite is privately located in the rear left of the house and offers his and hers walk-in closets! Its master bathroom has double sinks and an ample spaced open shower with a bench and a rain shower head. The two additional bedrooms are located in the front right side of the house and share a full bathroom located in the hallway with abundant space, it offers a tub with a shower and a linen closet. For your convenience, this beauty offers a full size utility room with plenty of space for a full size washer-dryer and a walk-in pantry. The exterior boasts with NEW HANDSOME DURABLE HARDIE BOARD SIDING and NEW paint throughout. The front yard has automatic dusk-dawn decorative lighting that showcases the home in the evening. You will enjoy peace and privacy in your fenced backyard. The roof and a-c are only 8 years young. Highly desirable, #1 ranked in Collin County and #6 in Texas, Allen ISD! Location, location location... private neighborhood, 5 minute drive to 75 freeway, 6 minute drive to Allen High School, restaurants, shopping... easily accessible.

106 Greeting Gate Ln, Allen

3500 Bridgeport Dr, Farmersville
$274,990
4 Beds ⋅ 3 Baths ⋅ 21267501 MLS
BRAND NEW energy - efficient home Jul 2026! Turn the kids loose in the second-story loft space while hosting downstairs in the open concept living area. White cabinets with veined white quartz countertops, muted beige EVP flooring with light taupe carpet. Lakehaven is a master-planned community located at the edge of Lavon Lake, featuring all of the modern amenities. Family time will turn into lake time during the warm Texas summers. The Spring Series will boast six floorplans from our National Park Collection that range in size from approximately 1,270 sq. ft. to 2,255 sq. ft. Each of our homes is built with innovative, energy-efficient features designed to help you enjoy more savings, better health, real comfort and peace of mind.

3500 Bridgeport Dr, Farmersville

3502 Bridgeport Dr, Farmersville
$247,389
4 Beds ⋅ 2 Baths ⋅ 21267500 MLS
BRAND NEW energy - efficient home Jul 2026! With four bedrooms in the Carlsbad plan, you can customize the needs of your family. White cabinets with veined white quartz countertops, tan tone EVP flooring and light grey brown textured carpet. Lakehaven is a master-planned community located at the edge of Lavon Lake, featuring all of the modern amenities. Family time will turn into lake time during the warm Texas summers. The Spring Series will boast six floorplans from our National Park Collection that range in size from approximately 1,270 sq. ft. to 2,255 sq. ft. Each of our homes is built with innovative, energy-efficient features designed to help you enjoy more savings, better health, real comfort and peace of mind.

3502 Bridgeport Dr, Farmersville

3228 Nova Trl, Plano
$335,000
3 Beds ⋅ 2 Baths ⋅ 21258164 MLS
New Flooring installed in living room, kitchen, dining room and hallway August 18. Well-maintained home built in 1981, located in Plano, Texas, with convenient access to shopping, dining, and major roadways. This property features three bedrooms and two bathrooms, along with a spacious living room that provides plenty of room for relaxing or entertaining. The dining area connects seamlessly to the kitchen, creating a functional layout for everyday living. Fresh paint throughout gives the home a clean, updated feel. The fenced backyard offers privacy and space for outdoor activities, while the two-car garage provides ample parking and storage. The home is also in the highly rated Plano ISD and close to parks, walking trails, and plenty of nearby amenities. A great opportunity to own a move-in ready home in an established Plano neighborhood.

3228 Nova Trl, Plano

106 Cornell Ave, Farmersville
$268,499
4 Beds ⋅ 2 Baths ⋅ 21265751 MLS
106 Cornell is an inviting four-bedroom home, masterfully built with a blend of brick and stone, exudes timeless charm and modern elegance. Step inside to discover a spacious open floor plan that seamlessly integrates living, dining, and kitchen areas—perfect for both everyday living and entertaining. The kitchen is a highlight, featuring beautiful granite countertops that offer plenty of workspace and an air of sophistication. Each bedroom is designed with comfort in mind, providing ample space for relaxation and personal retreat. Experience the perfect balance of style, comfort, and functionality in this exquisite property. Your dream home awaits, schedule your showing today. *Wooden shed in backyard to convey ** Motivated seller*** My team of lenders and I can help your buyer qualify(credit approval required) without a down payment and minimal closing costs. Ask me how!

106 Cornell Ave, Farmersville

555 Svenson Ln, Lavon
$339,900
4 Beds ⋅ 3 Baths ⋅ 21263479 MLS
Set within the master planned Traditions at Grand Heritage community in Lavon, this home offers access to resort style amenities including pools, fitness center, clubhouse, parks, playgrounds, jogging trails, basketball courts, and community green spaces. Convenient access to nearby major roadways connects you to surrounding cities, shopping, dining, and entertainment, while nearby retail and everyday conveniences continue to expand throughout the growing Lavon and eastern Collin County area. The home is also positioned near schools within Community Independent School District, with proximity to Rockwall, Wylie, and surrounding employment hubs. This 4 bedroom, 3 bath home delivers the layout and flexibility buyers are searching for with an open concept design centered around the spacious kitchen featuring a large island overlooking the living and dining areas. The primary suite is conveniently located on the main level at the back of the home for added privacy and includes an ensuite bath with dual sinks and a glass framed shower. Upstairs, the loft space along with an additional bedroom and full bath creates the ideal setup for generational living, guests, work-from-home flexibility, or added entertainment space. Outdoor living includes a covered rear porch and fenced backyard full of beautiful mature trees and ready for relaxing evenings, pets, or gatherings. Homes with this combination of space, flexibility, community amenities, and location continue to attract strong buyer interest. Schedule your tour today before this opportunity is gone. Discounted rate options and no lender fee future refinancing may be available for qualified buyers of this home.

555 Svenson Ln, Lavon

509 Pine Hollow Way, Josephine
$265,000
4 Beds ⋅ 2 Baths ⋅ 21266529 MLS
JOSEPHINE GEM!!! *FHA Assumable Loan at 3.00% for qualified buyers* Charming 4-bedroom, 2-bathroom home with an open floor plan and 1,789 sq ft of living space in growing Josephine, TX. Built in 2020 and thoughtfully updated with upgraded laminate wood flooring, new high grade carpet, new exterior and interior paint, and black custom door hinges and knobs throughout. The kitchen features black stainless-steel appliances, granite countertops, a large island with an upgraded sink and faucet, Subway tile backsplash, a large pantry, and new cabinet and drawer handles for a modern touch. Ceiling fans in the master bedroom and living room. Enjoy the spacious layout that seamlessly connects living, dining, and kitchen areas—perfect for everyday living and entertaining. Have your morning coffee on your covered back patio. The home backs up to a farmland for added privacy and a peaceful view. Move-in ready and full of stylish upgrades!

509 Pine Hollow Way, Josephine

4748 Old Bent Tree Ln Unit 1707, Dallas
$165,000
1 Beds ⋅ 1 Baths ⋅ 21264393 MLS
Rebuilt down to the studs in 2021! Nothing was left untouched! New sheetrock, ceilings, flooring, baseboards, tile, cabinets, fixtures, can lighting, all appliances, and AC vents throughout. Gorgeous design shines throughout from the moment you walk in! Turn key ready for you! As a corner end unit, this GROUND FLOOR condo includes a private gated back porch and an inviting stone-accented wood-burning fireplace is the focal point of the living room. Notice the tasteful upgrades: A walk-in shower with hand bar, extra deep kitchen sink, spacious walk-in closet, Roman shades on every bright, energy efficient window, newly installed ADT security system (ADT will give discount to new owner due to over a decade of service, as service was provided prior to renovation). EVERY APPLIANCE CONVEYS! Gated community of Parkway lane has 7 acres of mature trees, pool, heated spa, koi pond, and clubhouse. Minutes to Preston Road dining, Costco, easy access to highways. You will not find a nicer unit in this convenient area!

4748 Old Bent Tree Ln Unit 1707, Dallas

502 Hawthorn Dr, Josephine
$295,000
5 Beds ⋅ 3 Baths ⋅ 21265639 MLS
* Just Reduced* * Seller Concessions available* Attractive and Generous Two Story, 5-bedroom home in sought after Josephine! This well maintained and well built home offers the perfect balance of space, comfort, and everyday functionality! The private first-floor primary suite provides a quiet retreat away from the hustle and bustle, while four generously sized bedrooms upstairs along with a nice size landing area-game room awaits! The functional kitchen opens up to the dining area and the spacious living room! Kick back at the end of the day on the 10x 22 Covered Deck and enjoy the peaceful and oversize backyard! LOW HOA FEES, NO PID, NO MUD! Roof was replaced in August 2026! Inquire about the FHA ASSUMABLE LOAN at 3.8% and BUYERS INCENTIVES! Video in Link.

502 Hawthorn Dr, Josephine

475 Shady Square Aly, Lavon
$306,950
3 Beds ⋅ 2 Baths ⋅ 21265269 MLS
MLS# 21265269 - Built by Pacesetter Homes - Ready Now! ~ Welcome to 475 Shady Square Alley, showcasing the Millfield floor plana stylish 2-story townhome with 3 bedrooms and 2.5 bathrooms, all located on the second floor for added privacy. This thoughtfully designed layout includes a convenient drop zone at the garage entry, an upstairs loft for flexible living, and LED disk lighting in the family room and loft. The deluxe kitchen features pure white 42 cabinets with 36 uppers, quartz countertops, stainless steel appliances, pendant lighting over the island, and brushed nickel fixtures for a modern touch. The master bath offers dual sinks for added convenience. Additional highlights include full gutters around the home for durability and beautiful finishes throughout.Your Pacesetter Home comes equipped with a suite of smart features designed to enhance everyday living.-Ring Video Doorbell-Honeywell Smart T6 Thermostat for energy savings-WiFi-enabled Garage Door-Rainbird Wifi-capable Sprinkler System

475 Shady Square Aly, Lavon

612 E Oak St, Wylie
$277,500
3 Beds ⋅ 2 Baths ⋅ 21261054 MLS
This Home has a brand new roof ! Welcome to this beautifully maintained, single-story ranch-style home nestled beneath mature shade trees on an oversized lot in an established neighborhood. The extended driveway with additional detached garage, workshop space is perfect for extra storage, hobbies, or a home workshop. Inside, the home offers spacious, open-concept living with soaring vaulted ceilings, abundant natural light, and a cozy painted brick fireplace that creates a warm focal point in the main living area. Durable tile flooring flows throughout the main spaces, offering both style and easy maintenance. The kitchen is bright and functional with granite countertops, freshly painted cabinetry, stainless steel appliances, generous counter space, and a breakfast nook overlooking the backyard. A separate utility room adds convenience and extra storage. The private primary suite and secondary bedrooms provide comfortable living with a practical layout ideal for families, downsizers, or anyone seeking one-story living. Step outside to enjoy the peaceful backyard setting surrounded by mature trees, partial privacy fencing, and plenty of room for entertaining, gardening, or simply relaxing. Highlights include a 2-car attached garage, detached rear garage, storage building, updated driveway, fresh exterior touches, and updated interior paint and bathroom countertops. This move-in ready home combines classic ranch style with thoughtful updates and exceptional outdoor spaces. Schedule your tour today!

612 E Oak St, Wylie

924 Bowie Dr, Lavon
$289,999
3 Beds ⋅ 2 Baths ⋅ 21264034 MLS
Beautifully updated 3-bedroom, 2-bath home in the heart of Lavon offering the perfect blend of modern style and everyday comfort. This move-in-ready home features brand new windows, freshly painted exterior, brand-new flooring throughout and sleek quartz countertops in the kitchen and all bathrooms, creating a clean, contemporary feel. The open-concept living area is filled with natural light from oversized windows overlooking the spacious backyard, making it ideal for both relaxing and entertaining. The kitchen stands out with crisp white cabinetry, stainless steel appliances, and a bold black backsplash that adds style and contrast while remaining highly functional. The primary suite serves as a private retreat with a double vanity, soaking tub, and separate shower. Two additional bedrooms and an additional full bath provide flexibility for guests, family, or a home office. Step outside to enjoy a large fenced backyard with mature trees and room for a pool—perfect for pets, kids, or weekend gatherings. Located in a quiet neighborhood with easy access to Lake Lavon, nearby schools, and major commuting routes, this home offers comfort, convenience, and style all in one.

924 Bowie Dr, Lavon

1405 Northview Ln, Josephine
$342,990
4 Beds ⋅ 3 Baths ⋅ 21263983 MLS
Move in ready, ready for Utour (self guided tours) scan QR code on sign in yard. The Holly is a functional and inviting floor plan, encompassing 2,072 square feet with four bedrooms and three bathrooms. Its open-concept family room and kitchen are filled with natural light, creating a cozy space for family gatherings and casual entertaining. The design is practical, ensuring comfortable living and efficient use of space. The primary suite includes a sizable bedroom and a walk-in closet with direct access to the laundry room, adding convenience to the layout. The additional three bedrooms offer flexibility for family, work, or guests. A key feature is the rear patio, providing a serene outdoor space for relaxation. Overall, The Holly is an ideal choice for those seeking a straightforward, comfortable home. Attached photos are representative of the floor plan and may show non-standard features and upgrades. Renderings may be photo-realistically enhanced for visualization. Please see New Home Sales Consultant for details. Attached photos are representative of the floor plan and may depict non-standard features and upgrades. See community's New Home Consultant for details.

1405 Northview Ln, Josephine

9813 Rockwall Rd, Plano
$329,000
2 Beds ⋅ 3 Baths ⋅ 21261356 MLS
Motivated Seller! Pristine Home with Frisco ISD! Don't miss this beautifully maintained and updated townhome perfectly located, just minutes from premier shopping and dining at Legacy West, The Star in Frisco, and Stonebriar. This home offers both convenience and lifestyle. Oversized spacious two-bedrooms, 2.5-bath home features a living room with soaring high ceilings, creating a bright and open atmosphere ideal for entertaining or relaxing. Updates include Designer interior paint, Primary and Secondary bathrooms, and water heater and more! Enjoy a private, low-maintenance backyard. Additional highlights include a two-car garage and a thoughtfully designed layout that maximizes space and functionality. Don’t miss this opportunity to live in a prime Plano location with everything you need just moments away!

9813 Rockwall Rd, Plano

732 Meadow Creek Ln, Josephine
$237,500
3 Beds ⋅ 2 Baths ⋅ 21263269 MLS
***Qualifies for a USDA loan*** Down payment assistance programs may be available to qualified buyers. Ask your lender about available programs and eligibility requirements. Gorgeous single-story home featuring 3 bedrooms, 2 baths, and a 2-car garage, nestled in the charming small-town community of Magnolia Point in Josephine. The kitchen is designed for both style and function, offering granite countertops, a large center island with seating, electric range, stainless steel appliances, and abundant cabinet space—all open to the main living and dining areas for easy entertaining. Luxury vinyl plank flooring flows throughout the main living spaces and hallway, adding both durability and modern appeal. The spacious primary suite provides a private retreat, while two additional bedrooms offer flexibility for family, guests, or a home office. One of the biggest advantages of this home is the FULLY OWNED SOLAR PANEL system! With the solar panels already paid off, buyers can enjoy the benefit of solar energy without taking on a solar loan or lease payment. The current electric cost is approximately $40 per month, offering an incredible opportunity for long-term savings and more predictable energy costs. That kind of value is hard to find! Step outside to a large backyard—perfect for gatherings, play, or relaxing evenings under a beautiful Texas sky. Residents of Magnolia Point enjoy fantastic community amenities including a gorgeous pool, scenic walking trails, stocked fishing ponds, and multiple playgrounds. This home perfectly blends modern comfort, energy savings, and a vibrant neighborhood lifestyle—an incredible opportunity to enjoy small-town charm with everyday convenience.

732 Meadow Creek Ln, Josephine

3104 Glatonbury Rd, Royse City
$320,000
4 Beds ⋅ 3 Baths ⋅ 21263205 MLS
MLS# 21263205 - Built by RockWell Homes - Ready Now! ~ $0 Down FHA Financing Available. Liberty plan a thoughtfully designed 1-story home offering the perfect blend of modern style and everyday functionality. Spacious 4-bedroom, 2.5-bath home features a 2-car garage & full brick exterior, complemented by an inviting covered front porch and a relaxing back patio. Inside, you’ll find an open-concept layout ideal for both entertaining. The kitchen, living, and dining areas are tucked at the rear of the home, providing added privacy and abundant natural light w. vaulted ceilings. The kitchen features a large island w. bar seating, solid surface countertops, stainless steel gas appliances, range, microwave, dishwasher, undermount sink, 42-inch cabinetry, ceramic tile backsplash, upgraded flooring & large walk-in pantry. Private primary suite offers a quiet retreat w. a tray ceiling and a spa-inspired ensuite bath featuring dual sink vanities, garden tub, separate glass-enclosed tile shower, luxury finishes, and large walk-in closet. Secondary bedrooms include walk-in closets and are pre-wired for ceiling fans, making them versatile for guests, family, or home office space. Additional features include energy-efficient dual-pane windows, upgraded flooring, ceramic tile in wet areas, full landscaping package,automated sprinkler system, full gutters, 8-foot front door, ceiling fans, garage door opener, and a fully fenced in private backyard with gate. A comprehensive 10-year structural new home warranty adds peace of mind. Located in Royse City, this home offers convenient access to major highways, I30, I635, PGBT 161, I20, downtown Dallas, schools, shopping, and dining. Enjoy local favorites Buc-ee’s, charming Historic Downtown district, or spend weekends at nearby parks, walking trails, and Lake Ray Hubbard. Homeowners enjoy the resort style pool, walking trails, green spaces, play parks & walking distance to new Elem school.

3104 Glatonbury Rd, Royse City

402 Andalusian Trl, Celina
$334,000
4 Beds ⋅ 2 Baths ⋅ 21239896 MLS
Located in the highly sought-after Carter Ranch community, this home offers access to Celina schools and resort-style amenities, including a sparkling pool, catch-and-release fishing pond, scenic walking trails, and parks—all surrounded by the charm and convenience of Celina living. This well functional one-story home features no carpet throughout, with recently upgraded flooring extending across all four split bedrooms and two full bathrooms. A front-facing bedroom offers flexibility and can easily serve as a private home office—perfect for today’s lifestyle. The inviting entryway opens to a bright, open-concept layout, seamlessly connecting the kitchen, dining, and living areas—ideal for both everyday living and entertaining. The kitchen offers a spacious island ideal for gathering, complemented by granite countertops, a black range, stainless steel microwave and sink, and a pantry. The split primary master suite provides enhanced privacy and abundance of space with a large shower area. The other 2 bedrooms are next to the second full bathroom with a garden tub. The home also includes a full sprinkler system for easy yard maintenance. Energy-efficient features, including a gas water heater, add to the home’s overall value and comfort.

402 Andalusian Trl, Celina

305 Carthage Dr, Princeton
$270,000
4 Beds ⋅ 2 Baths ⋅ 21250290 MLS
Welcome to this beautifully situated 4-bedroom, 2-bathroom home on a prime corner lot in the vibrant Bridgewater community. With thoughtful extras already in place and resort-style amenities just a short walk away, this home is truly move-in ready from day one. The sellers are making the transition effortless by including the refrigerator, washer, and dryer — so you can skip the appliance shopping and start living. Step outside and you'll find an extended back patio perfect for morning coffee, weekend cookouts, or simply unwinding under the open sky. The corner lot adds extra yard space, enhanced curb appeal, and a level of privacy and breathing room that interior lots rarely offer. What truly sets this home apart is its walkable location to the Bridgewater Community Center — a hub of activity and fun for the whole family. Spend your weekends lounging poolside, serving up a match on the sand volleyball courts, testing your skills on the mini golf course, or soaking in the laid-back atmosphere of the community beach area. Cast a line at the fishing spot, or head over to the dedicated dog park, complete with a designated swimming area for your four-legged family members. **Preferred Lender Promo for first time homebuyers! See flyer in transaction desk or reach out to LA, Courtney Peugh, for more information!

305 Carthage Dr, Princeton

2607 Stowers St, Anna
$283,990
3 Beds ⋅ 2 Baths ⋅ 21249493 MLS
Discover the ideal single-story home for you at DRB Homes! The Horizon floor plan spans a generous 1,518 sq ft and is designed with a spacious and open concept that maximizes everyday living. The layout flows effortlessly from the inviting dining room and the expansive great room into your stunning kitchen, which is equipped with an abundance of storage cabinets and countertop space, high-quality stainless-steel appliances, and a large corner pantry, perfect for storing all your culinary essentials. Retreat to the owner’s suite, which is thoughtfully positioned away from the main living areas to ensure privacy and tranquility. Here, you'll find a beautifully appointed bathroom featuring a dual sink vanity for added convenience, a roomy shower, and a sizable private closet to accommodate your wardrobe. Additionally, the home includes two well-sized bedrooms situated in their own dedicated section, creating an ideal area for children or guests, complete with easy access to a nearby full bathroom. This thoughtful design makes the Horizon floor plan not just a house, but a warm and welcoming home where you can create lasting memories. Churchill is set to feature an array of amenities for the whole family, including a proposed on-site elementary school, a picturesque lake, scenic community trails, and a state-of-the-art amenity center boasting a sparkling swimming pool and inviting cabana, ideal for relaxing weekends and vibrant community gatherings. Living in Churchill means having the best of both worlds. You can enjoy the tranquility of small-town living while within reach of urban amenities. Take advantage of various local attractions, including Forrest Moore Park and Slayter Creek Park, where outdoor enthusiasts can indulge in recreational activities such as disc golf, basketball, and tennis. Churchill's prime location places it within close proximity to Anna and McKinney, offering residents the convenience of nearby urban amenities.

2607 Stowers St, Anna

4509 Snead St, Celina
$330,440
2 Beds ⋅ 2 Baths ⋅ 21261580 MLS
NEW CONSTRUCTION: Welcome to Del Webb at Legacy Hills, an active adult community, where your dream home awaits! Introducing the Contour floor plan a stunning blend of elegance and comfort. This 2-bedroom, 2-bathroom home is thoughtfully designed with every detail in mind. Imagine unwinding on your charming patio or retreating to your oversized owner’s suite. The upgraded secondary bedroom and premium finishes in the bathrooms add a touch of luxury while the sun-drenched gathering offers a perfect space for relaxation or entertaining. With the stylish kitchen cabinets this home is as beautiful as it is functional. Set in the heart of the community, you'll enjoy easy access to all the amenities Del Webb Legacy Hills has to offer. Perfect for active adults 55+, this neighborhood provides a warm, close-knit atmosphere. Don’t miss the opportunity to make this exquisite home yours— Available NOW!

4509 Snead St, Celina

506 Pendleton St, Farmersville
$245,000
3 Beds ⋅ 2 Baths ⋅ 21260752 MLS
This charming home on a spacious corner lot in the heart of Farmersville, just a few blocks from the historic downtown square! This 3-bedroom, 2-bath property offers old style craftsmanship and character along with modern updates. Step inside to find a large picture window that fills the living area with natural light and showcases beautiful original hardwood floors. The over sized eat-in kitchen features real wood cabinetry and beautiful shutter window covers. Outside, the property truly shines with two access points from both streets and ample covered parking. In addition to the attached 1-car garage, you’ll find a detached 2-car garage with additional room for hobbies or projects, a covered 2-car carport, plus an additional covered carport off the home. Major updates provide peace of mind, including a roof replaced approximately 3–5 years ago, new HVAC system (inside and out), foundation leveling completed within the last year, fresh exterior paint, and gutters with leaf guards. Enjoy small-town living with convenient access to dining, shopping, and community events just minutes away. This property offers space, charm, and versatility—don’t miss your chance to make it yours!

506 Pendleton St, Farmersville

2529 Limerick Dr, Princeton
$299,990
3 Beds ⋅ 3 Baths ⋅ 21260709 MLS
NEW CONSTRUCTION Welcome to Ashford Crossing by Centex in Princeton, where your dream home awaits! Introducing the Camelia plan. a stunning blend of elegance and comfort. This 3-bedroom, 2.5-bathroom home is thoughtfully designed with every detail in mind. Imagine unwinding on your charming, covered patio or retreating to your oversized owner’s suite, complete with a stylish tray ceiling. The upgraded secondary bedrooms and premium finishes in the bathrooms add a touch of luxury while the sun-drenched loft on the second level offers a perfect space for relaxation or play. Perfect for active families, this neighborhood provides a warm, close-knit atmosphere. Don’t miss the opportunity to make this exquisite home yours— Available NOW!

2529 Limerick Dr, Princeton

Listings provided by North Texas Real Estate Information Systems (NTREIS). Listing data has been deemed reliable but is not guaranteed to be accurate by the MLS.

Last updated: