Refine Search
Sort by
1404 Cumberland Trl, Plano
$390,000
3 Beds ⋅ 2 Baths ⋅ 21399466 MLS
Beautifully Updated move-In ready in highly sought after Plano ISD! This light, bright, and open 3-bedroom home sits on an oversized .24-acre pie-shaped lot offering exceptional curb appeal, privacy, and plenty of room to enjoy the outdoors. The rear-entry driveway leads to a 2-car garage plus additional parking for an RV or boat—an incredible bonus! Inside, you'll find a carpet-free interior with luxury vinyl plank flooring throughout and tile in the wet areas. The spacious living room features a decorative gas fireplace and a wall of windows that fills the space with natural light while offering beautiful views of the large backyard and patio. The generous outdoor space is perfect for entertaining, relaxing, or enjoying time with family and friends. The beautifully updated kitchen is stylish and functional, featuring SS appliances, a center island, breakfast bar and an enormous designer pantry with exceptional storage. Elegant decorative lighting adds a sophisticated touch to the dining area, making it perfect for everyday meals or special occasions. The desirable split-bedroom floor plan provides privacy, while the spacious primary suite offers a peaceful retreat. The fully remodeled primary bath is truly impressive, featuring dual vanities, a custom makeup station with abundant drawers and cabinetry, a lighted mirror, gorgeous walk-in shower, and two walk-in closets providing exceptional storage. Major 2024 updates include a new HVAC system, energy-efficient vinyl windows, additional insulation, fresh interior paint, electrical panel box. Solar panels will be paid off by the seller at closing, allowing the buyer to enjoy the benefit of lower electric costs. With thoughtful updates, modern finishes, an oversized lot, excellent parking options, and a convenient location near shopping, dining, parks, and highly regarded Plano ISD schools, this home offers the perfect combination of comfort, style, and functionality.

1404 Cumberland Trl, Plano

319 Phoebe, Allen
$375,000
3 Beds ⋅ 3 Baths ⋅ 21399226 MLS
**Seller to pay $20,000 towards buyer rate buy down or closing costs.** FHA appraisal with $375,000 market value already completed and can be used by buyer. Beautiful townhome in Twin Creeks Allen! Close to shopping and restaurants. Wood floors adorn the entry, hall, dining, & family room. Gourmet kitchen with granite counters, knotty alder cabinets, tumbled marble backsplash, and stainless appliances. Primary Bedroom is perfect for king size furniture. Primary bath with furniture piece sink, separate shower, & jetted garden tub. Backyard is perfect for outdoor living & entertaining. Recently replaced HOA covered roof. Twin Creeks HOA has resort style amenities to enjoy such as pools, hike & bike paths, sport courts, ponds, creeks, and much more. This home is a MUST SEE!

319 Phoebe, Allen

3304 Sedona Ln, McKinney
$354,999
3 Beds ⋅ 2 Baths ⋅ 21398594 MLS
Convenient McKinney location, a large backyard, and no HOA! Positioned just minutes from US-75 and SH-121, this one-story home offers easy access to parks, restaurants, shopping, entertainment, and major employment areas. Set in an established neighborhood, the home features 3 bedrooms, 2 full baths, approx. 1,928 sq. ft., and a 2-car garage. Fresh interior paint and recently installed baseboards create a clean, refreshed feel. The functional layout includes two distinct living areas connected by a see-through fireplace. An open formal dining space adds flexibility and could also serve as a home office, third living area, or gathering space. The kitchen features a center island and a bright eat-in dining area framed by a bay window. A split-bedroom arrangement provides privacy, with the primary suite separated from the secondary bedrooms. The home is in good functional condition and ready to enjoy, with ample opportunity to personalize or update finishes over time. An appealing combination of space, flexibility, location, convenience, and value. Priced accordingly and sold AS IS; owner will make no repairs.

3304 Sedona Ln, McKinney

1909 Meadowlark Ln, Royse City
$250,000
3 Beds ⋅ 3 Baths ⋅ 21395268 MLS
No HOA adds to the appeal of this single-story brick home in Royse City’s Rolling Meadows neighborhood. Inside, fresh paint, new flooring and carpet, and a new stove give the three-bedroom home a refreshed feel. The spacious living room features a brick fireplace, while the eat-in kitchen offers ample cabinetry, a pantry, and a breakfast area. The primary suite includes a walk-in closet and an ensuite bath with dual sinks, a jetted garden tub, and a separate shower. A separate utility room, half bath, and attached two-car garage add convenience. Outside, covered front and rear porches overlook a 0.17-acre lot with a large grassy backyard. The seller will replace the roof at the seller’s expense prior to closing.

1909 Meadowlark Ln, Royse City

2902 Italia Ter, Princeton
$299,000
4 Beds ⋅ 2 Baths ⋅ 21396474 MLS
Welcome to 2902 Italia Terrace in Princeton—a stunning, turn-key showcase designed for effortless living and high-performing real estate portfolios alike. From the moment you step inside, this light-filled home commands attention with crisp lines, modern finishes, and durable wide-plank wood-look tile sweeping through the main living zones—offering a seamless, upscale feel that stands up to real life (and tenant traffic!). Right off the foyer, a spacious flex room sits bathed in natural light, ready to serve as your formal dining hall, home office, or custom playroom. At the heart of the home lies a chef-inspired kitchen built to host: bright white shaker cabinetry, sleek quartz-style countertops, classic subway tile backsplash, a gas range, stainless steel appliances, and an oversized island with bar seating that flows right into the expansive dining and living areas. Unwind in the inviting living room centered around a cozy corner fireplace, recessed lighting, and a modern ceiling fan. Step through the full-light back door to your personal outdoor retreat: a deep covered patio and a large, fully fenced backyard with endless room for pets, play, and weekend entertaining. Investor Note: Turn-key ready with high-durability finishes (zero carpet in high-traffic zones), an in-demand open layout, and prime Princeton location—making this an immediate, low-maintenance power play for your rental portfolio!

2902 Italia Ter, Princeton

113 Greenbriar Dr, Princeton
$285,000
3 Beds ⋅ 2 Baths ⋅ 21398593 MLS
Fresh, stylish and nearly new with a dreamy Price!This home stands out with its attractive exterior, contemporary color palette and fantastic drive-up appeal. Step inside to a bright, open interior filled with natural light and crisp palette that works beautifully with any decorating style. The open-concept design creates an easy flow between the kitchen, dining and living areas, making the space equally comfortable for quiet evenings or entertaining friends.At the heart of the home is the gorgeous chef-inspired kitchen, featuring beautiful white cabinetry, sleek countertops, stainless-steel appliances, generous space and an oversized island perfect for morning coffee, casual meals or gathering with guests. The stainless-steel refrigerator stays, making move-in even easier.The spacious living area offers plenty of room to create your ideal layout while maintaining the light, airy feeling that carries throughout the home. Thoughtful finishes and exceptional care give this property an almost-new-home feel without the wait for new construction. Even better, the washer and dryer are also included!Step outside to a perfectly sized backyard with room to relax and enjoy without spending every weekend maintaining it. Add your favorite patio furniture, fire up the grill, create a garden, play with the pups or simply enjoy a quiet Texas evening outdoors.The Princeton lifestyle offers even more beyond your front door. Enjoy nearby parks, walking and biking trails, outdoor recreation and community activities, while Lavon Lake provides opportunities for boating, fishing, swimming, picnics and weekends on the water. Shopping, dining and everyday conveniences are also within easy reach.Beautifully maintained, light and bright, nearly new and wonderfully move-in ready—113 Greenbriar Drive combines style, convenience and outdoor living in one inviting place to call home.

113 Greenbriar Dr, Princeton

1233 Dublin Ln, Princeton
$373,660
4 Beds ⋅ 3 Baths ⋅ 21398812 MLS
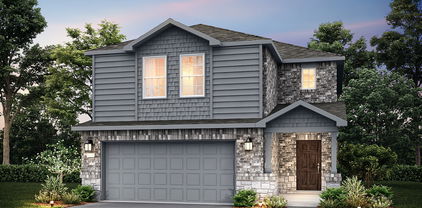
NEW CONSTRUCTION Welcome to Ashford Crossing by Centex in Princeton, where your dream home awaits! Introducing the Enloe plan. a stunning blend of elegance and comfort. This 4-bedroom, 2.5-bathroom home is thoughtfully designed with every detail in mind. Imagine unwinding on your charming, covered patio or retreating to your oversized owner’s suite. The upgraded secondary bedrooms and premium finishes in the bathrooms add a touch of luxury while the sun-drenched loft on the second level offers a perfect space for relaxation or play. Perfect for active families, this neighborhood provides a warm, close-knit atmosphere. Don’t miss the opportunity to make this exquisite home yours— Available November 2026!

1233 Dublin Ln, Princeton

1144 Sheldon Dr, Anna
$334,900
4 Beds ⋅ 2 Baths ⋅ 21398717 MLS
Welcome to this beautifully maintained 4-bedroom, 2-bath home situated on a desirable corner lot in the sought-after West Crossing community in Anna, TX. Truly move-in ready, this home has been exceptionally cared for by its owners and shows like new, giving you the feel of a new home without the elevated new-construction pricing! The spacious open-concept layout is perfect for everyday living and entertaining, with a bright living area that flows seamlessly into the kitchen and dining space. The kitchen features granite countertops, stainless steel appliances, a large island, ample cabinetry, and a refrigerator that stays with the home. Thoughtfully designed storage throughout makes it easy to keep everything organized. The oversized primary suite offers a relaxing retreat with dual sinks, a walk-in shower, and generous closet space, while the secondary bedrooms provide plenty of flexibility for guests, a home office, or additional living space. Outside, enjoy a private backyard with an extended covered patio and beautiful wood pergola, perfect for entertaining or relaxing. West Crossing residents enjoy community pools, parks, walking trails, and more, all with convenient access to schools, shopping, and dining. This one is ready for its next owner, come see it TODAY!

1144 Sheldon Dr, Anna

2512 Limerick Dr, Princeton
$329,990
4 Beds ⋅ 3 Baths ⋅ 21398677 MLS
NEW CONSTRUCTION Welcome to Ashford Crossing by Centex in Princeton, where your dream home awaits! Introducing the Coolidge plan. a stunning blend of elegance and comfort. This 4-bedroom, 3-bathroom home is thoughtfully designed with every detail in mind. Imagine unwinding on your charming, covered patio or retreating to your oversized owner’s suite, complete with a stylish tray ceiling. The upgraded secondary bedrooms and premium finishes in the bathrooms add a touch of luxury while the sun-drenched loft on the second level offers a perfect space for relaxation or play. Perfect for active families, this neighborhood provides a warm, close-knit atmosphere. Don’t miss the opportunity to make this exquisite home yours— Available NOW!!!

2512 Limerick Dr, Princeton

3022 Pinyon Pl, Melissa
$375,000
3 Beds ⋅ 2 Baths ⋅ 21393195 MLS
Perfectly positioned along the U.S. 75 corridor, this pristine single-story home sits on a Texas-size quarter-acre corner lot, offering convenient access north toward Sherman and south toward Plano, Frisco, and Dallas. Step inside to a light and bright interior featuring soft neutral tones and LVP flooring throughout the main living areas. The thoughtfully designed floor plan offers 3 bedrooms plus a versatile second living area ideal for a home office, playroom, media room, or additional living space. The open-concept kitchen, dining, and family room create an inviting space for everyday living and entertaining. The kitchen features granite countertops, a large center island, pantry, dining area, and stainless steel appliances replaced in 2022. The split-bedroom layout provides privacy in the primary suite, featuring a tray ceiling and ensuite bath with a large walk-in closet, walk-in shower, and generous soaking tub. A full-size laundry room offers room for a second refrigerator or freezer for added storage. Outside, the expansive corner-lot backyard provides plenty of grassy space for a trampoline, playscape, garden, pets, or your own HGTV-inspired outdoor retreat. Updates include a new roof in 2020, irrigation system in 2021, new HVAC system inside and out with a Reme Halo Air Purifier and UV light in 2022, stainless steel appliances in 2022, and fresh interior and exterior paint in 2024. Solar screens add another thoughtful feature. Zoned to Melissa High School, home to its impressive $35 million stadium, this location puts you in the heart of a growing North Texas community where Friday Night Lights are part of the local experience. Enjoy quick access to Hwy 75, shopping, dining, and entertainment, including Buc-ee’s, Ford Sports Village at The Z-Plex, and the upcoming $300 million Sunset Amphitheater in nearby McKinney. Expanding U.S. 75 and Outer Loop connections provide convenient access to surrounding North Texas communities.

3022 Pinyon Pl, Melissa

4733 Lunker St, McKinney
$394,000
3 Beds ⋅ 3 Baths ⋅ 21398198 MLS
CB JENI HOMES HANSEN floor plan. This stunning lifestyle home is designed for effortless living. It boasts a coveted NORTH-FACING orientation, perfectly positioned at the END of the building to maximize natural light and serenity. You will be impressed from the moment you first walk in the entryway! The kitchen offers an abundance of cabinets and countertops to provide ample space for food preparation and entertainment, including an oversized island. The luxurious primary suite boasts a large bedroom with two spacious walk-in closets. The primary bath gives you tons of counterspace, cabinets, and oversized shower. The game room on 2nd floor separates the guest bedrooms and the primary bedroom and is perfect for a secondary living space, office or playroom. The generous closet space throughout the home provides ample room for your wardrobe, linens and personal treasures. The oversized garage is large enough for 2 cars and an additional 4 feet for all your storage needs. Enjoy the beauty of this low maintenance lifestyle with energy savvy features, including tankless hot water heater, foam insulation in the attic, GAS heating and smart home Wi-Fi thermostats plus HVAC includes 10-year parts warranty. This exceptional lifestyle home offers the perfect blend of form, function and serenity. HOME IS READY NOW!

4733 Lunker St, McKinney

1601 Arches Rd, Anna
$309,725
3 Beds ⋅ 2 Baths ⋅ 21397385 MLS
BRAND NEW energy - efficient home Nov 2026! Unwind after a long day in the Congaree's relaxing primary suite, complete with a spa-like primary bathroom. White cabinets with veined white quartz countertops, muted beige EVP flooring with light taupe carpet. From the $300s - Escape the bustle of the city without being too far from the action. Beat the summer heat at the private neighborhood amenity center with a pool and playground. Look forward to a future public park, adjacent to the neighborhood, equipped with pickleball courts, soccer fields, and so much more. Zoned for Anna ISD, Parks at Foster Crossing offers 12 unique floor plans to fit any lifestyle. Contact a sales counselor to learn more. Each of our homes is built with innovative, energy-efficient features designed to help you enjoy more savings, better health, real comfort and peace of mind.

1601 Arches Rd, Anna

1604 Arches Rd, Anna
$344,460
4 Beds ⋅ 3 Baths ⋅ 21397383 MLS
BRAND NEW energy - efficient home Nov 2026! The main floor primary suite features dual sinks and a spacious walk-in closet. White cabinets with speckled white granite countertops, light tan EVP flooring with dark beige textured carpet. From the $300s - Escape the bustle of the city without being too far from the action. Beat the summer heat at the private neighborhood amenity center with a pool and playground. Look forward to a future public park, adjacent to the neighborhood, equipped with pickleball courts, soccer fields, and so much more. Zoned for Anna ISD, Parks at Foster Crossing offers 12 unique floor plans to fit any lifestyle. Contact a sales counselor to learn more. Each of our homes is built with innovative, energy-efficient features designed to help you enjoy more savings, better health, real comfort and peace of mind.

1604 Arches Rd, Anna

1605 Arches Rd, Anna
$337,518
4 Beds ⋅ 3 Baths ⋅ 21397381 MLS
BRAND NEW energy - efficient home Nov 2026! Turn the kids loose in the second-story loft space while hosting downstairs in the open concept living area. Pebble cabinets with marble-look white granite countertops, beige tone EVP flooring and multi-tone grey carpet. From the $300s - Escape the bustle of the city without being too far from the action. Beat the summer heat at the private neighborhood amenity center with a pool and playground. Look forward to a future public park, adjacent to the neighborhood, equipped with pickleball courts, soccer fields, and so much more. Zoned for Anna ISD, Parks at Foster Crossing offers 12 unique floor plans to fit any lifestyle. Contact a sales counselor to learn more. Each of our homes is built with innovative, energy-efficient features designed to help you enjoy more savings, better health, real comfort and peace of mind.

1605 Arches Rd, Anna

Listings provided by North Texas Real Estate Information Systems (NTREIS). Listing data has been deemed reliable but is not guaranteed to be accurate by the MLS.

Last updated: