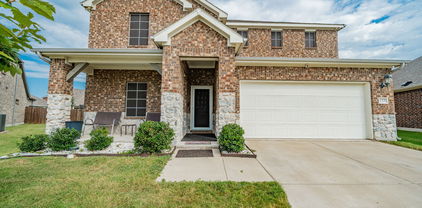
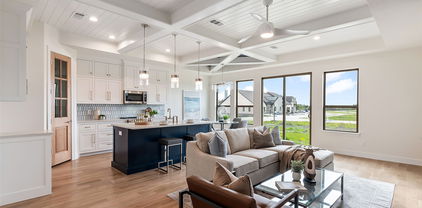
$312,000 Welcome to this beautiful 4-bedroom, 2-bath home located in the highly desirable Woodcreek community. This open-concept floor plan features charming wainscoting in the entryway and a spacious kitchen that overlooks the breakfast area and living room—perfect for entertaining. The living room is anchored by a stunning shiplap fireplace and surrounded by abundant windows that fill the home with natural light and offer views of the backyard. Situated on a corner lot, this home boasts excellent curb appeal and strong street presence. The front room is versatile and can easily serve as a home office, gym, or flex space. All bedrooms are generously sized with walk-in closets, while the private primary suite is tucked away at the back of the home just off the living room. Residents of Woodcreek enjoy top-notch amenities including a fitness center, clubhouse, swim center, tot lot, parks, and dog parks. This home truly checks all the boxes and is ideal for families looking for space, comfort, and a place to call their forever home. Motivated Seller 4 Beds ⋅ 2 Baths ⋅ 21162754 MLS Welcome to this beautiful 4-bedroom, 2-bath home located in the highly desirable Woodcreek community. This open-concept floor plan features charming wainscoting in the entryway and a spacious kitchen that overlooks the breakfast area and living room—perfect for entertaining. The living room is anchored by a stunning shiplap fireplace and surrounded by abundant windows that fill the home with natural light and offer views of the backyard. Situated on a corner lot, this home boasts excellent curb appeal and strong street presence. The front room is versatile and can easily serve as a home office, gym, or flex space. All bedrooms are generously sized with walk-in closets, while the private primary suite is tucked away at the back of the home just off the living room. Residents of Woodcreek enjoy top-notch amenities including a fitness center, clubhouse, swim center, tot lot, parks, and dog parks. This home truly checks all the boxes and is ideal for families looking for space, comfort, and a place to call their forever home. Motivated Seller 3204 Everly Dr, Fate
$504,380 Luxury Primary Suite Extension & Outdoor Living, Fireplace at Family Room, Two Full Baths ilo Jack and Jill, Primary Bath - Freestanding Tub with Shower, Rear Brick 4 Beds ⋅ 4 Baths ⋅ 21164326 MLS Luxury Primary Suite Extension & Outdoor Living, Fireplace at Family Room, Two Full Baths ilo Jack and Jill, Primary Bath - Freestanding Tub with Shower, Rear Brick 1527 Lazio Way, Fate
$360,000 Single-story Bristol plan at 4240 Elk Hair Drive—one of the last opportunities to own this sought-after floor plan. Featuring 4 bedrooms, 3 full bathrooms, and an open-concept layout connecting the kitchen, dining, and living areas for seamless everyday living and entertaining. Includes a 2-car garage and a spacious primary suite with upgraded drop-in tub and separate shower. 1,885 sq ft offering a functional, stylish design throughout. 4 Beds ⋅ 3 Baths ⋅ 21157664 MLS Single-story Bristol plan at 4240 Elk Hair Drive—one of the last opportunities to own this sought-after floor plan. Featuring 4 bedrooms, 3 full bathrooms, and an open-concept layout connecting the kitchen, dining, and living areas for seamless everyday living and entertaining. Includes a 2-car garage and a spacious primary suite with upgraded drop-in tub and separate shower. 1,885 sq ft offering a functional, stylish design throughout. 4240 Elk Hair Dr, Royse City
$1,249,000 MLS# 21153169 - Built by Toll Brothers - Ready Now! ~ The Nokota home design is a masterpiece of contemporary architecture with practicality for day-to-day living. An inviting two-story foyer welcomes all into the large open-concept great room, magnified by its soaring ceiling and warmed by an elegant fireplace. A formal dining room adds to the sense of luxury as does an office for those requiring private workspace at home. Tucked away on the main floor, the primary suite showcases dual vanities, a freestanding tub, luxurious shower and sizeable walk-in closet in its bath area. Upstairs resides secondary bedroom suites along with a spacious media room and loft space perfect for relaxation or playtime activities. With first-floor laundry facilities, this versatile family residence is crafted around easy-living. Disclaimer: Photos are images only and should not be relied upon to confirm applicable features. 5 Beds ⋅ 6 Baths ⋅ 21153169 MLS MLS# 21153169 - Built by Toll Brothers - Ready Now! ~ The Nokota home design is a masterpiece of contemporary architecture with practicality for day-to-day living. An inviting two-story foyer welcomes all into the large open-concept great room, magnified by its soaring ceiling and warmed by an elegant fireplace. A formal dining room adds to the sense of luxury as does an office for those requiring private workspace at home. Tucked away on the main floor, the primary suite showcases dual vanities, a freestanding tub, luxurious shower and sizeable walk-in closet in its bath area. Upstairs resides secondary bedroom suites along with a spacious media room and loft space perfect for relaxation or playtime activities. With first-floor laundry facilities, this versatile family residence is crafted around easy-living. Disclaimer: Photos are images only and should not be relied upon to confirm applicable features. 423 Barnfield Way, Heath
$1,199,000 MLS# 21144789 - Built by Toll Brothers - Ready Now! ~ The Henson is expertly designed with luxury living spaces that are perfect for entertaining and relaxing. This home makes an immediate impression with a front courtyard and luxurious outdoor living room that leads into the grand two-story foyer. The heart of the home is an expansive great room that overlooks a casual dining area and a covered patio. The kitchen is a chef's dream, complete with a large walk-in pantry, plenty of counter and cabinet space, and a large center island. A two-story private office and convenient powder room are situated near the entrance of the home. The first-floor primary bedroom suite boasts a spacious walk-in closet and a spa-like private bath with a luxurious shower, dual vanities, a freestanding tub, and a private water closet. Upstairs, you'll find secondary bedrooms, each with a walk-in closet and a private bath, that are central to a generous loft and a media room. An additional bedroom suite is secluded on the first floor, offering a private bath and walk-in closet. Additional highlights include easily accessible laundry and a convenient everyday entry. Disclaimer: Photos are images only and should not be relied upon to confirm applicable features. 5 Beds ⋅ 7 Baths ⋅ 21144789 MLS MLS# 21144789 - Built by Toll Brothers - Ready Now! ~ The Henson is expertly designed with luxury living spaces that are perfect for entertaining and relaxing. This home makes an immediate impression with a front courtyard and luxurious outdoor living room that leads into the grand two-story foyer. The heart of the home is an expansive great room that overlooks a casual dining area and a covered patio. The kitchen is a chef's dream, complete with a large walk-in pantry, plenty of counter and cabinet space, and a large center island. A two-story private office and convenient powder room are situated near the entrance of the home. The first-floor primary bedroom suite boasts a spacious walk-in closet and a spa-like private bath with a luxurious shower, dual vanities, a freestanding tub, and a private water closet. Upstairs, you'll find secondary bedrooms, each with a walk-in closet and a private bath, that are central to a generous loft and a media room. An additional bedroom suite is secluded on the first floor, offering a private bath and walk-in closet. Additional highlights include easily accessible laundry and a convenient everyday entry. Disclaimer: Photos are images only and should not be relied upon to confirm applicable features. 416 Barnfield Way, Heath
$435,000 Built in 2020 and impeccably maintained, this pristine home is nestled within the premier 55+ gated community of Ladera in Rockwall. Offering 2 bedrooms and 2 baths, the thoughtfully designed floor plan includes a versatile flex space ideal for a home office, secondary living area, or easily enclosed to create a third bedroom. Spanning 1,661 square feet, the open-concept layout showcases engineered hardwood floors, a spacious living area, and a stunning kitchen complete with stainless steel appliances, a gas cooktop, and a large island with seating—perfect for everyday living and entertaining. The private primary suite features a generous walk-in closet and a well-appointed bath with an accessible walk-in shower. Enjoy year-round outdoor living on both the covered front porch and covered back patio overlooking a spacious backyard. The garage offers epoxy flooring and additional storage. Residents enjoy a beautifully maintained, resort-style community with access to a clubhouse, fitness center, pool, pickleball courts, and scenic walking trails. The HOA provides full front and backyard maintenance, including mowing, fertilization, and seasonal flowerbed care, along with full access to community amenities. A complete list of upgrades and features is available upon request—this exceptional home is truly a must-see. 2 Beds ⋅ 2 Baths ⋅ 21136025 MLS Built in 2020 and impeccably maintained, this pristine home is nestled within the premier 55+ gated community of Ladera in Rockwall. Offering 2 bedrooms and 2 baths, the thoughtfully designed floor plan includes a versatile flex space ideal for a home office, secondary living area, or easily enclosed to create a third bedroom. Spanning 1,661 square feet, the open-concept layout showcases engineered hardwood floors, a spacious living area, and a stunning kitchen complete with stainless steel appliances, a gas cooktop, and a large island with seating—perfect for everyday living and entertaining. The private primary suite features a generous walk-in closet and a well-appointed bath with an accessible walk-in shower. Enjoy year-round outdoor living on both the covered front porch and covered back patio overlooking a spacious backyard. The garage offers epoxy flooring and additional storage. Residents enjoy a beautifully maintained, resort-style community with access to a clubhouse, fitness center, pool, pickleball courts, and scenic walking trails. The HOA provides full front and backyard maintenance, including mowing, fertilization, and seasonal flowerbed care, along with full access to community amenities. A complete list of upgrades and features is available upon request—this exceptional home is truly a must-see. 815 Rio Vista Ln, Rockwall
$390,000 Welcome to this stunning, move-in-ready 4-bedroom, 2.5-bathroom masterpiece in the prestigious Huffines Signature Community of Waterscape. Built in 2020 and meticulously enhanced, this home offers a level of finish that surpasses new construction, and has a large game room, and private media room. Step inside to find a fresh, sophisticated two-tone interior palette complemented by brand-new, plush carpeting with a premium half-inch pad. The heart of the home is the chef’s kitchen, featuring a new glass backsplash that perfectly accents the cabinetry, now finished with elegant hardware. Luxury details abound, including new crown molding in the living, dining, and primary suite, along with all-new baseboards throughout. No detail has been overlooked: from the new Kohler toilets and brand-new Maytag washer and dryer to the designer LED lighting, pendant lights, new dining area lighting, and ceiling fans in every living area. The front of the house has a nice, covered patio for enjoying the outdoor lounging and hanging or placing flowering pots. The backyard is perfect for entertaining and has a covered patio for grilling and chilling. Residents of Waterscape enjoy world-class amenities including a community center, resort-style pool, and scenic pond-side walking trails. For the buyer's peace of mind, a one-year warranty is offered with the purchase. Buyer and buyer's agent to check all facts. Come see it for yourself! The listing agent is the owner of the property. 4 Beds ⋅ 3 Baths ⋅ 21127209 MLS Welcome to this stunning, move-in-ready 4-bedroom, 2.5-bathroom masterpiece in the prestigious Huffines Signature Community of Waterscape. Built in 2020 and meticulously enhanced, this home offers a level of finish that surpasses new construction, and has a large game room, and private media room. Step inside to find a fresh, sophisticated two-tone interior palette complemented by brand-new, plush carpeting with a premium half-inch pad. The heart of the home is the chef’s kitchen, featuring a new glass backsplash that perfectly accents the cabinetry, now finished with elegant hardware. Luxury details abound, including new crown molding in the living, dining, and primary suite, along with all-new baseboards throughout. No detail has been overlooked: from the new Kohler toilets and brand-new Maytag washer and dryer to the designer LED lighting, pendant lights, new dining area lighting, and ceiling fans in every living area. The front of the house has a nice, covered patio for enjoying the outdoor lounging and hanging or placing flowering pots. The backyard is perfect for entertaining and has a covered patio for grilling and chilling. Residents of Waterscape enjoy world-class amenities including a community center, resort-style pool, and scenic pond-side walking trails. For the buyer's peace of mind, a one-year warranty is offered with the purchase. Buyer and buyer's agent to check all facts. Come see it for yourself! The listing agent is the owner of the property. 4128 Down Rush Dr, Royse City
$579,880 Experience family living in this all new One-Story Grand Home located in Monterra, a premier master-planned community offering exceptional amenities, including a swimming pool, splash pad, scenic bike trails, a park, and pickleball courts. Nestled within the highly acclaimed Rockwall ISD, this beautiful one-story home features four spacious bedrooms and a 3 car garage, all just one block from the neighborhood park and pool. The open-concept family room showcases RevWood floors and a cozy fireplace, seamlessly connecting to a large covered back patio—perfect for entertaining or relaxing outdoors. The chef’s kitchen is complete with a large island, Omegastone slab countertops, elegant white Shaker cabinets, deep full-bowl sink, stainless steel appliances, a five-burner gas cooktop with custom vent hood cabinet, pots and pans drawers, a large walk-in pantry, a built-in trash drawer along with an additional place for a Butler’s Pantry area for prep. A flexible layout provides space for a formal living room or home office, while the media room can easily serve as a kids’ game room or additional entertainment space. Custom finishes include 8-foot doors, pre-wiring for flat-screen TV, and durable Mohawk RevWood flooring. The primary suite offers a luxurious retreat with a freestanding soaking tub, glass-enclosed shower, dual sinks, and his & her walk-in closets. Energy efficiency is built into every detail with Energy Star certification, R38 insulation, and a tankless water heater. Enjoy the perfect blend of comfort, style, and convenience—just minutes from Lake Ray Hubbard, with abundant shopping and dining nearby. 4 Beds ⋅ 4 Baths ⋅ 21106916 MLS Experience family living in this all new One-Story Grand Home located in Monterra, a premier master-planned community offering exceptional amenities, including a swimming pool, splash pad, scenic bike trails, a park, and pickleball courts. Nestled within the highly acclaimed Rockwall ISD, this beautiful one-story home features four spacious bedrooms and a 3 car garage, all just one block from the neighborhood park and pool. The open-concept family room showcases RevWood floors and a cozy fireplace, seamlessly connecting to a large covered back patio—perfect for entertaining or relaxing outdoors. The chef’s kitchen is complete with a large island, Omegastone slab countertops, elegant white Shaker cabinets, deep full-bowl sink, stainless steel appliances, a five-burner gas cooktop with custom vent hood cabinet, pots and pans drawers, a large walk-in pantry, a built-in trash drawer along with an additional place for a Butler’s Pantry area for prep. A flexible layout provides space for a formal living room or home office, while the media room can easily serve as a kids’ game room or additional entertainment space. Custom finishes include 8-foot doors, pre-wiring for flat-screen TV, and durable Mohawk RevWood flooring. The primary suite offers a luxurious retreat with a freestanding soaking tub, glass-enclosed shower, dual sinks, and his & her walk-in closets. Energy efficiency is built into every detail with Energy Star certification, R38 insulation, and a tankless water heater. Enjoy the perfect blend of comfort, style, and convenience—just minutes from Lake Ray Hubbard, with abundant shopping and dining nearby. 1116 Monterra Way, Fate
$599,500 Stunning new Grand Home JUST COMPLETED in the highly sought-after Edgewater community—a master-planned neighborhood offering resort-style amenities including a swimming pool, scenic walking trails, parks, playground, and a spacious outdoor event lawn. This north-facing home sits in a prime location with tranquil lake views and 2 blocks from the neighborhood pool, making it perfect for families. It’s also within walking or biking distance to a new elementary school, combining convenience with community charm. A modern mahogany front door opens to a beautiful interior featuring a full oak staircase with elegant iron balusters and a living or dining space that adds architectural charm. The open-concept kitchen is built for entertaining, complete with a butler’s pantry area, granite slab countertops, stainless steel appliances, 5 burner gas cooktop, custom wood vent hood, and Shaker cabinetry with built-in storage for trash and cookware. A large island provides the ideal space for meal prep, entertaining, or casual dining. The vaulted family room flows to a covered back patio—perfect for weekend entertaining. The main level is enhanced by soaring 8-foot doors throughout for a spacious feel. The luxurious primary suite includes a freestanding soaking tub, glass-enclosed shower with designer tile, and dual vanities with wide faucets. Upstairs, a versatile game room offers endless possibilities—whether it’s a playroom, creative space, or media retreat. Built by an Energy Star Partner, this home includes energy-efficient upgrades like R-38 insulation and a tankless water heater. With no MUD or PID taxes, this home offers long-term value and true peace of mind. 4 Beds ⋅ 4 Baths ⋅ 21106509 MLS Stunning new Grand Home JUST COMPLETED in the highly sought-after Edgewater community—a master-planned neighborhood offering resort-style amenities including a swimming pool, scenic walking trails, parks, playground, and a spacious outdoor event lawn. This north-facing home sits in a prime location with tranquil lake views and 2 blocks from the neighborhood pool, making it perfect for families. It’s also within walking or biking distance to a new elementary school, combining convenience with community charm. A modern mahogany front door opens to a beautiful interior featuring a full oak staircase with elegant iron balusters and a living or dining space that adds architectural charm. The open-concept kitchen is built for entertaining, complete with a butler’s pantry area, granite slab countertops, stainless steel appliances, 5 burner gas cooktop, custom wood vent hood, and Shaker cabinetry with built-in storage for trash and cookware. A large island provides the ideal space for meal prep, entertaining, or casual dining. The vaulted family room flows to a covered back patio—perfect for weekend entertaining. The main level is enhanced by soaring 8-foot doors throughout for a spacious feel. The luxurious primary suite includes a freestanding soaking tub, glass-enclosed shower with designer tile, and dual vanities with wide faucets. Upstairs, a versatile game room offers endless possibilities—whether it’s a playroom, creative space, or media retreat. Built by an Energy Star Partner, this home includes energy-efficient upgrades like R-38 insulation and a tankless water heater. With no MUD or PID taxes, this home offers long-term value and true peace of mind. 656 Blakelys Way, Fate
$629,900 Experience luxurious living in this brand-new Grand Home with a 1 story design and a 3 car garage! Located in Monterra, a premier master-planned community offering exceptional amenities, including a swimming pool, splash pad, scenic bike trails, a park, and pickleball courts. Nestled within the highly acclaimed Rockwall ISD, this beautiful north-facing one-story home features four spacious bedrooms and a three-car garage, all just a short walk from the neighborhood park and pool. The open-concept family room showcases wood floors and a cozy fireplace, seamlessly connecting to a large covered back patio—perfect for entertaining or relaxing outdoors. The gourmet kitchen is a chef’s dream, complete with a generous island, Omegastone slab countertops, elegant white Shaker cabinets, deep full-bowl sink, stainless steel appliances, a five-burner gas cooktop, pots and pans drawers, a large walk-in pantry, and a built-in trash drawer. A flexible layout provides space for a formal living room or home office, while the downstairs media room can easily serve as a kids’ game room or additional entertainment area. Custom finishes include 8-foot doors, pre-wiring for flat-screen TV, and beautiful wood flooring. The primary suite offers a luxurious retreat with a freestanding soaking tub, glass-enclosed shower, dual sinks, and an expansive walk-in closet. Energy efficiency is built into every detail with Energy Star certification, R38 insulation, and a tankless water heater. Enjoy the perfect blend of comfort, style, and convenience—just minutes from Lake Ray Hubbard, with abundant shopping and dining nearby. 4 Beds ⋅ 4 Baths ⋅ 21099652 MLS Experience luxurious living in this brand-new Grand Home with a 1 story design and a 3 car garage! Located in Monterra, a premier master-planned community offering exceptional amenities, including a swimming pool, splash pad, scenic bike trails, a park, and pickleball courts. Nestled within the highly acclaimed Rockwall ISD, this beautiful north-facing one-story home features four spacious bedrooms and a three-car garage, all just a short walk from the neighborhood park and pool. The open-concept family room showcases wood floors and a cozy fireplace, seamlessly connecting to a large covered back patio—perfect for entertaining or relaxing outdoors. The gourmet kitchen is a chef’s dream, complete with a generous island, Omegastone slab countertops, elegant white Shaker cabinets, deep full-bowl sink, stainless steel appliances, a five-burner gas cooktop, pots and pans drawers, a large walk-in pantry, and a built-in trash drawer. A flexible layout provides space for a formal living room or home office, while the downstairs media room can easily serve as a kids’ game room or additional entertainment area. Custom finishes include 8-foot doors, pre-wiring for flat-screen TV, and beautiful wood flooring. The primary suite offers a luxurious retreat with a freestanding soaking tub, glass-enclosed shower, dual sinks, and an expansive walk-in closet. Energy efficiency is built into every detail with Energy Star certification, R38 insulation, and a tankless water heater. Enjoy the perfect blend of comfort, style, and convenience—just minutes from Lake Ray Hubbard, with abundant shopping and dining nearby. 1259 Calebria Way, Fate
$625,000 Discover unparalleled luxury in this exquisite 4-bedroom, 4.5-bathroom home located in Gideon Grove. Perfectly blending elegance with functional living, this residence boasts an open split floorplan ideal for both entertaining and serene family life. Step inside to find a thoughtfully designed interior where every detail speaks of quality craftsmanship. The welcoming foyer opens to a sprawling living area beaming with natural light, leading seamlessly into a gourmet kitchen equipped with a double oven, gas cooktop, an oversized island, and custom cabinetry. With 2 bedrooms and 2.5 baths conveniently located on the first floor, privacy and convenience are at the forefront of this home's design. The first-floor primary suite is a haven of tranquility, featuring a spacious layout complete with a luxurious en-suite bathroom offering dual vanities, a soaking tub, and a walk-in shower. Venture upstairs to discover two more generously sized bedrooms, two more bathrooms and a large open gameroom providing an ideal setup for family or guests. Outside, the home's oversized lot offers endless possibilities for customization. Envision summer gatherings, peaceful mornings on the patio, or expanding into a dream backyard oasis. The 3-car garage provides ample space for vehicles, storage, and more. Situated in a vibrant community with access to top-rated schools, shopping, and dining, this stunning Rockwall residence is perfectly positioned for those seeking the best of suburban living. Experience the epitome of comfort and sophistication in this beautifully crafted home, where modern amenities meet timeless charm. Seller offering a $10k flooring allowance. 4 Beds ⋅ 5 Baths ⋅ 21079693 MLS Discover unparalleled luxury in this exquisite 4-bedroom, 4.5-bathroom home located in Gideon Grove. Perfectly blending elegance with functional living, this residence boasts an open split floorplan ideal for both entertaining and serene family life. Step inside to find a thoughtfully designed interior where every detail speaks of quality craftsmanship. The welcoming foyer opens to a sprawling living area beaming with natural light, leading seamlessly into a gourmet kitchen equipped with a double oven, gas cooktop, an oversized island, and custom cabinetry. With 2 bedrooms and 2.5 baths conveniently located on the first floor, privacy and convenience are at the forefront of this home's design. The first-floor primary suite is a haven of tranquility, featuring a spacious layout complete with a luxurious en-suite bathroom offering dual vanities, a soaking tub, and a walk-in shower. Venture upstairs to discover two more generously sized bedrooms, two more bathrooms and a large open gameroom providing an ideal setup for family or guests. Outside, the home's oversized lot offers endless possibilities for customization. Envision summer gatherings, peaceful mornings on the patio, or expanding into a dream backyard oasis. The 3-car garage provides ample space for vehicles, storage, and more. Situated in a vibrant community with access to top-rated schools, shopping, and dining, this stunning Rockwall residence is perfectly positioned for those seeking the best of suburban living. Experience the epitome of comfort and sophistication in this beautifully crafted home, where modern amenities meet timeless charm. Seller offering a $10k flooring allowance. 1315 Middleton Dr, Rockwall
$420,000 Welcome to this spacious 5 bedroom Meritage home located in the sought after Woodcreek community! This beautiful residence offers an open floorplan filled with natural light, perfect for both everyday living and entertaining. The large backyard provides plenty of space for play, pets, or future outdoor projects. Upstairs you’ll find a versatile family room that can be used as a game room, media space, or second living area to fit your needs. Throughout the home, you’ll appreciate the modern touch of no carpet, making it both stylish and low maintenance. Don’t miss the opportunity to own this move in ready home in a fantastic neighborhood with great amenities! 5 Beds ⋅ 3 Baths ⋅ 21046726 MLS Welcome to this spacious 5 bedroom Meritage home located in the sought after Woodcreek community! This beautiful residence offers an open floorplan filled with natural light, perfect for both everyday living and entertaining. The large backyard provides plenty of space for play, pets, or future outdoor projects. Upstairs you’ll find a versatile family room that can be used as a game room, media space, or second living area to fit your needs. Throughout the home, you’ll appreciate the modern touch of no carpet, making it both stylish and low maintenance. Don’t miss the opportunity to own this move in ready home in a fantastic neighborhood with great amenities! 135 Meredith Dr, Fate
$598,880 Discover refined single-story living in this stunning Grand Homes residence, perfectly positioned in the sought-after Breezy Hills community. Backing to a serene greenbelt and just moments from the neighborhood trail system, pool, and parks, this home offers a seamless blend of natural beauty and everyday convenience. Residents enjoy a vibrant, family-friendly setting with access to resort-style amenities, playgrounds, and miles of scenic bike trails — all within the highly acclaimed Rockwall ISD. A striking double-door entry welcomes you into a thoughtfully designed open-concept layout featuring three generously sized bedrooms and elevated architectural details throughout. The dramatic groin-vaulted family room serves as the heart of the home, highlighted by a sleek 48-inch linear fireplace and expansive sliding glass doors that extend your living space to a covered patio — perfect for entertaining or relaxing outdoors. A private den offers flexibility for a home office, study, or quiet retreat. The chef-inspired kitchen pairs beauty and function with painted Shaker cabinetry, Omegastone slab countertops, stainless steel appliances including a gas cooktop, a full bowl sink, built-in spice storage, concealed trash drawer, and a spacious island designed for gathering. The primary suite is a luxurious sanctuary featuring a soaring cathedral ceiling, freestanding soaking tub, dual vanities with modern rectangular sinks, a tiled walk-in shower, and an oversized walk-in closet. Built for comfort and efficiency, this Energy Star new construction home includes R-38 insulation and double-insulated vinyl windows for enhanced energy savings year-round. Sophisticated design, thoughtful upgrades, and an unbeatable location make this exceptional property one of Rockwall’s premier opportunities. 3 Beds ⋅ 3 Baths ⋅ 21025790 MLS Discover refined single-story living in this stunning Grand Homes residence, perfectly positioned in the sought-after Breezy Hills community. Backing to a serene greenbelt and just moments from the neighborhood trail system, pool, and parks, this home offers a seamless blend of natural beauty and everyday convenience. Residents enjoy a vibrant, family-friendly setting with access to resort-style amenities, playgrounds, and miles of scenic bike trails — all within the highly acclaimed Rockwall ISD. A striking double-door entry welcomes you into a thoughtfully designed open-concept layout featuring three generously sized bedrooms and elevated architectural details throughout. The dramatic groin-vaulted family room serves as the heart of the home, highlighted by a sleek 48-inch linear fireplace and expansive sliding glass doors that extend your living space to a covered patio — perfect for entertaining or relaxing outdoors. A private den offers flexibility for a home office, study, or quiet retreat. The chef-inspired kitchen pairs beauty and function with painted Shaker cabinetry, Omegastone slab countertops, stainless steel appliances including a gas cooktop, a full bowl sink, built-in spice storage, concealed trash drawer, and a spacious island designed for gathering. The primary suite is a luxurious sanctuary featuring a soaring cathedral ceiling, freestanding soaking tub, dual vanities with modern rectangular sinks, a tiled walk-in shower, and an oversized walk-in closet. Built for comfort and efficiency, this Energy Star new construction home includes R-38 insulation and double-insulated vinyl windows for enhanced energy savings year-round. Sophisticated design, thoughtful upgrades, and an unbeatable location make this exceptional property one of Rockwall’s premier opportunities. 1006 Cascading Creek Dr, Rockwall
$675,000 MLS# 20961626 - Built by Stonefield Homes - Ready Now! ~ This stunning Energy Star Certified single story home boasts 3,526 sq ft of thoughtfully designed living space, including a rare 4-car garage and over $100K in upgrades. Enjoy 4 well-appointed bedrooms offering privacy, abundant natural light, and easy access to 3 full bathrooms plus a convenient powder bath. The oversized owner’s suite features a private alcove entry with double doors, a soaring vaulted ceiling, and expansive windows. The luxurious owner’s bath includes a freestanding tub, dual vanities, a spacious walk-in shower, and his-and-hers expanded walk-in closets. The kitchen shines with stainless steel appliances, an upgraded island, and generous countertop and storage space—perfect for everyday living and entertaining. Additional highlights include a vaulted game room, a dedicated office, a functional mudroom, and an XL laundry room with outdoor access. And the 4-car garage? A rare and exceptional find you won’t want to miss! 4 Beds ⋅ 4 Baths ⋅ 20961626 MLS MLS# 20961626 - Built by Stonefield Homes - Ready Now! ~ This stunning Energy Star Certified single story home boasts 3,526 sq ft of thoughtfully designed living space, including a rare 4-car garage and over $100K in upgrades. Enjoy 4 well-appointed bedrooms offering privacy, abundant natural light, and easy access to 3 full bathrooms plus a convenient powder bath. The oversized owner’s suite features a private alcove entry with double doors, a soaring vaulted ceiling, and expansive windows. The luxurious owner’s bath includes a freestanding tub, dual vanities, a spacious walk-in shower, and his-and-hers expanded walk-in closets. The kitchen shines with stainless steel appliances, an upgraded island, and generous countertop and storage space—perfect for everyday living and entertaining. Additional highlights include a vaulted game room, a dedicated office, a functional mudroom, and an XL laundry room with outdoor access. And the 4-car garage? A rare and exceptional find you won’t want to miss! 408 Double Eagle Ct, Heath
$565,000 Welcome to this luxury townhouse, where craftsmanship seamlessly intertwines with elegance. Upon entry, you'll be greeted by an open-air layout with blonde hardwood floors, designer colors, elegant lighting, and hardware accents. The kitchen effortlessly transitions into the family room, creating an ideal space for relaxation and entertaining, complemented by the warmth of the fireplace. The primary bedroom has a walk-in closet with built-in shelves, a lavish garden tub, a standalone shower, and dual sinks. Additional highlights include a large utility room with built-in cabinets and a sink and another bedroom featuring a private balcony. These newly constructed townhomes built on a private golf course provide a wealth of amenities, including clubhouse dining, a resort-style pool overlooking Lake Ray Hubbard, a gym, walking trails, daily boat slips, and more. With the HOA fee covering your front yard lawn maintenance and social dues, you can enjoy a lock-n-leave lifestyle. 3 Beds ⋅ 3 Baths ⋅ 20928825 MLS Welcome to this luxury townhouse, where craftsmanship seamlessly intertwines with elegance. Upon entry, you'll be greeted by an open-air layout with blonde hardwood floors, designer colors, elegant lighting, and hardware accents. The kitchen effortlessly transitions into the family room, creating an ideal space for relaxation and entertaining, complemented by the warmth of the fireplace. The primary bedroom has a walk-in closet with built-in shelves, a lavish garden tub, a standalone shower, and dual sinks. Additional highlights include a large utility room with built-in cabinets and a sink and another bedroom featuring a private balcony. These newly constructed townhomes built on a private golf course provide a wealth of amenities, including clubhouse dining, a resort-style pool overlooking Lake Ray Hubbard, a gym, walking trails, daily boat slips, and more. With the HOA fee covering your front yard lawn maintenance and social dues, you can enjoy a lock-n-leave lifestyle. 2128 Psalm Cir, Heath
$283,805 MLS# 20911194 - Built by William Ryan Homes - Jul 2026 completion! ~ The Amarillo is an exclusive floor plan to our Creekside community, offering 3-bedroom, 2-bath, 2-car garage. Designed with energy efficiency in mind, this beautiful single-story home provides comfort and practicality, making it an ideal choice for first-time homebuyers or those looking for a smaller, low-maintenance home with plenty of space. 3 Beds ⋅ 2 Baths ⋅ 20911194 MLS MLS# 20911194 - Built by William Ryan Homes - Jul 2026 completion! ~ The Amarillo is an exclusive floor plan to our Creekside community, offering 3-bedroom, 2-bath, 2-car garage. Designed with energy efficiency in mind, this beautiful single-story home provides comfort and practicality, making it an ideal choice for first-time homebuyers or those looking for a smaller, low-maintenance home with plenty of space. 2420 Leighton Top Rd, Royse City
$299,000 MLS# 20870140 - Built by William Ryan Homes - Ready Now! ~ The Amarillo is an exclusive floor plan to our Creekside community, offering 3-bedroom, 2-bath, 2-car garage. Designed with energy efficiency in mind, this beautiful single-story home provides comfort and practicality, making it an ideal choice for first-time homebuyers or those looking for a smaller, low-maintenance home with plenty of space. 3 Beds ⋅ 2 Baths ⋅ 20870140 MLS MLS# 20870140 - Built by William Ryan Homes - Ready Now! ~ The Amarillo is an exclusive floor plan to our Creekside community, offering 3-bedroom, 2-bath, 2-car garage. Designed with energy efficiency in mind, this beautiful single-story home provides comfort and practicality, making it an ideal choice for first-time homebuyers or those looking for a smaller, low-maintenance home with plenty of space. 2244 Aspen Chase Dr, Royse City
$649,870 New Grand Home in Monterra - master plan neighborhood w swimming pool, splash pad, trails, basketball & pickleball courts! Sought after Rockwall ISD. 1 Block to pool & sport court. Modern white brick home. Sweeping curved staircase with wrought iron along upstairs. The Open concept family room has a wall of energy efficient windows, Wet Bar & a gas fireplace. Downstairs Media Room with French Doors - Formal Living, Den or Home Office. Upstairs Gameroom. Gourmet kitchen has island, Shaker cabinets, gorgeous slab countertops, stainless steel appliances, 5 burner gas cooktop, pots & pans drawers, trash can drawer, & walk in pantry. Custom features include 8 foot doors, wood floors, flat screen tv wiring, & thick trim. Primary Suite has a Free Standing Tub, glass shower w tile, rectangle sinks on separate vanities, & large walk in closet. Downstairs Guest Suite. Covered Back Patio has a gas line for BBQ & plumbed for a future sink & prewired for a fan. Convenient location w lots of shopping & dining options near Lake Ray Hubbard. Energy Star Partner w R38 & tankless water heater. 4 Beds ⋅ 4 Baths ⋅ 20816389 MLS New Grand Home in Monterra - master plan neighborhood w swimming pool, splash pad, trails, basketball & pickleball courts! Sought after Rockwall ISD. 1 Block to pool & sport court. Modern white brick home. Sweeping curved staircase with wrought iron along upstairs. The Open concept family room has a wall of energy efficient windows, Wet Bar & a gas fireplace. Downstairs Media Room with French Doors - Formal Living, Den or Home Office. Upstairs Gameroom. Gourmet kitchen has island, Shaker cabinets, gorgeous slab countertops, stainless steel appliances, 5 burner gas cooktop, pots & pans drawers, trash can drawer, & walk in pantry. Custom features include 8 foot doors, wood floors, flat screen tv wiring, & thick trim. Primary Suite has a Free Standing Tub, glass shower w tile, rectangle sinks on separate vanities, & large walk in closet. Downstairs Guest Suite. Covered Back Patio has a gas line for BBQ & plumbed for a future sink & prewired for a fan. Convenient location w lots of shopping & dining options near Lake Ray Hubbard. Energy Star Partner w R38 & tankless water heater. 1224 Calebria Way, Fate
$688,988 New Grand Home in Monterra - master plan neighborhood w swimming pool, splash pad, trails, park & pickleball courts! Sought after Rockwall ISD. Spacious home on north facing homesite just blocks to pool & pickleball. Open & bright 5 bedroom home has 5 large livings - open family room - Home Office or Den - downstairs Media Room - Gameroom & upstairs Bonus Room or Media for kids. Downstairs Guest Suite. Chef's kitchen has large island with granite slab tops, Shaker cabinets, full bowl sink, stainless steel appliances, 5 burner gas cooktop, & walk in pantry. Custom features include 8 foot doors, free standing tub in Primary Bath, frameless glass shower w tile, & large walk in closet. Upstairs Gameroom & Media Room or Playroom. Covered Back Patio with outdoor fireplace ready to entertain! Plush landscaping with stone edged flower beds. Convenient location w lots of shopping & dining options near Lake Ray Hubbard. Energy Star Partner w R38 & tankless water heater. 5 Beds ⋅ 4 Baths ⋅ 20804858 MLS New Grand Home in Monterra - master plan neighborhood w swimming pool, splash pad, trails, park & pickleball courts! Sought after Rockwall ISD. Spacious home on north facing homesite just blocks to pool & pickleball. Open & bright 5 bedroom home has 5 large livings - open family room - Home Office or Den - downstairs Media Room - Gameroom & upstairs Bonus Room or Media for kids. Downstairs Guest Suite. Chef's kitchen has large island with granite slab tops, Shaker cabinets, full bowl sink, stainless steel appliances, 5 burner gas cooktop, & walk in pantry. Custom features include 8 foot doors, free standing tub in Primary Bath, frameless glass shower w tile, & large walk in closet. Upstairs Gameroom & Media Room or Playroom. Covered Back Patio with outdoor fireplace ready to entertain! Plush landscaping with stone edged flower beds. Convenient location w lots of shopping & dining options near Lake Ray Hubbard. Energy Star Partner w R38 & tankless water heater. 1343 Cartona Rd, Fate
$643,835 MLS# 20568047 - Built by First Texas Homes - Ready Now! ~ Welcome to the Birchwood 2FSW in the charming Woodcreek community of Fate, TX. This stunning 4-bedroom, 4-bath home offers 3,320 sq ft of thoughtfully designed living space, perfect for families seeking both comfort and style. Enjoy the convenience of a spacious 3-car garage and a media room ideal for movie nights or game days. Step inside to discover a grand curved staircase, a chef's kitchen featuring a California island, double ovens, and custom 42-inch cabinets that inspire culinary creativity. The open-concept layout seamlessly connects the living areas, making it perfect for entertaining. Retreat to the luxurious master suite upstairs, complete with a spa-like bathroom for relaxation after a long day. The extended covered patio invites outdoor gatherings, while the upstairs loft and versatile spaces cater to your lifestyle needs. Imagine hosting friends for summer barbecues or cozy family evenings in this beautiful home. Experience the warmth and elegance of First Texas Homes—schedule your tour today and make this dream home your reality! 4 Beds ⋅ 4 Baths ⋅ 20568047 MLS MLS# 20568047 - Built by First Texas Homes - Ready Now! ~ Welcome to the Birchwood 2FSW in the charming Woodcreek community of Fate, TX. This stunning 4-bedroom, 4-bath home offers 3,320 sq ft of thoughtfully designed living space, perfect for families seeking both comfort and style. Enjoy the convenience of a spacious 3-car garage and a media room ideal for movie nights or game days. Step inside to discover a grand curved staircase, a chef's kitchen featuring a California island, double ovens, and custom 42-inch cabinets that inspire culinary creativity. The open-concept layout seamlessly connects the living areas, making it perfect for entertaining. Retreat to the luxurious master suite upstairs, complete with a spa-like bathroom for relaxation after a long day. The extended covered patio invites outdoor gatherings, while the upstairs loft and versatile spaces cater to your lifestyle needs. Imagine hosting friends for summer barbecues or cozy family evenings in this beautiful home. Experience the warmth and elegance of First Texas Homes—schedule your tour today and make this dream home your reality! 421 Curtiss Dr, Fate
$429,900 Build your dream home on one of the premium wooded lots in the luxury home community of Fairways of Heath Crossing. The rear of this stunning lot backs up to a protected, wooded Development easement to give a breathtaking scene unique to these beautiful lots. Use a plan already designed specifically for the lot or design one of your own from scratch. Make your dream home a reality this year! 20520610 MLS Build your dream home on one of the premium wooded lots in the luxury home community of Fairways of Heath Crossing. The rear of this stunning lot backs up to a protected, wooded Development easement to give a breathtaking scene unique to these beautiful lots. Use a plan already designed specifically for the lot or design one of your own from scratch. Make your dream home a reality this year! 329 Broadmoor Dr, Heath