Downtown Dallas skyline at sunset
Downtown Dallas
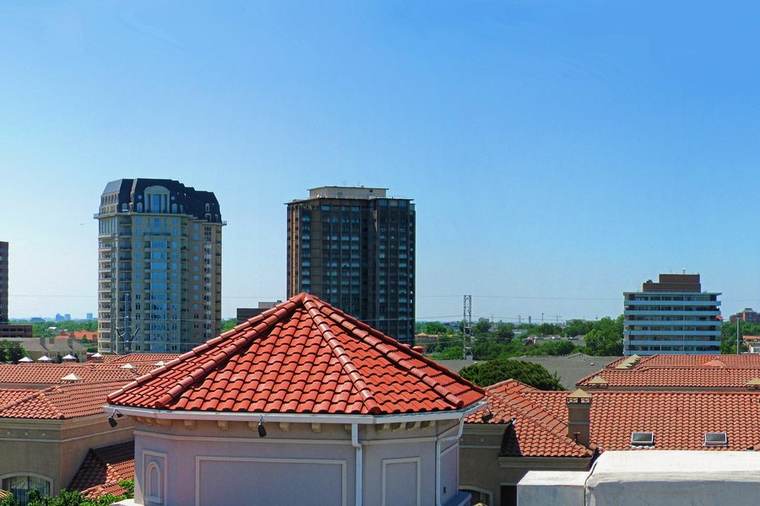
Uptown Dallas and the Katy Trail
Uptown & the Katy Trail
Dallas Arts District skyline
The Arts District
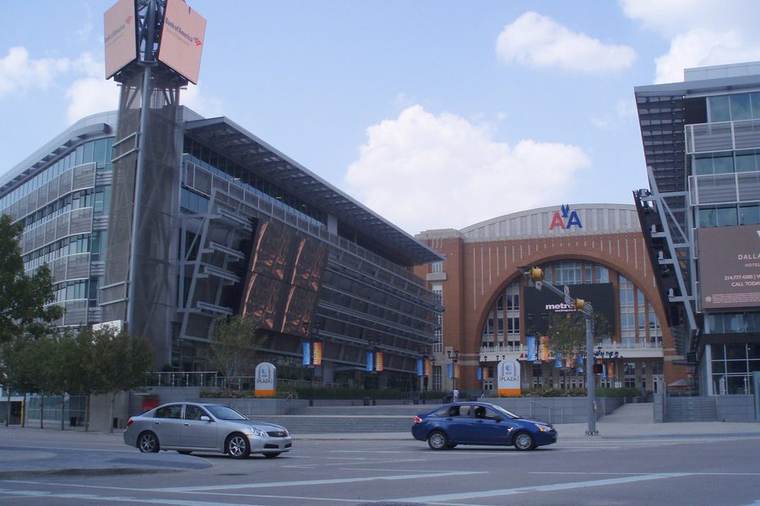
Victory Park, Dallas
Victory Park
 Refine Search
Sort by
4220 Lanshire Ct, Grand Prairie
$516,000
4 Beds ⋅ 3 Baths ⋅ 21422498 MLS
Honey, stop the car! This one has it all! Located in a cul-de-sac, this home has one of the largest lots in Westchester at half an acre. NO HOA. Zoned for coveted Powell Elementary. Swimming pool with relaxing hot tub and waterfall. Three car garage with air conditioning, 100A sub panel and your very own EV charging station. Four beds with an office, media room and a separate conditioned office outside as well. Multiple outdoor patio areas with built in fire pit, outdoor grill, and electric entry gate for privacy. Mother-in-law suite downstairs. Beautiful wood-look laminate flooring. Master bath has a modern bear claw tub with exquisite mosaic tile. Newer windows throughout the home. Storage, storage, storage! Rare opportunity - don't let it get away!

4220 Lanshire Ct, Grand Prairie

1109 Brevito Dr, Grand Prairie
$395,000
4 Beds ⋅ 3 Baths ⋅ 21422926 MLS
Ideally situated in the established Country Club Park community of Grand Prairie, this light-filled four-bedroom home offers nearly 2,700 square feet of beautifully designed living space. Step inside to soaring two-story ceilings and an abundance of windows that bathe the formal living and dining areas in natural light, with stylish wood-look tile flowing throughout the main level. The chef in your family will love the kitchen, showcasing rich espresso cabinetry, granite countertops and backsplash, a gas range, and a skylight, opening to a sunlit breakfast nook. Just beyond, the inviting family room features a cozy fireplace with granite surround, creating the perfect gathering space. Privately situated on the main level, the primary suite offers a peaceful retreat with a tray ceiling, bay windows, and a spa-like bath featuring a garden tub, separate shower, granite vanity, and spacious walk-in closet. Upstairs, a vaulted game room overlooks the living area below, offering endless possibilities for movie nights, a playroom, or home office. Three generously sized secondary bedrooms and a full bath complete the second level, with easy-care tile and no carpet in the bedrooms. A convenient half bath, utility room with built-in shelving, and two-car garage add everyday functionality. Outdoors, the private, fully fenced backyard offers a patio and plenty of space for grilling, gardening, and play. Served by Grand Prairie ISD and conveniently located near I-20, shopping, dining, and entertainment. MATTERPORT 3D TOUR available under Virtual Tours!

1109 Brevito Dr, Grand Prairie

2020 Crosswood Ln, Irving
$799,900
4 Beds ⋅ 4 Baths ⋅ 21404028 MLS
Elegant Traditional home showcasing soaring ceilings, refined architectural details, extensive custom cabinetry, and quality craftsmanship throughout. Built by the original owners with an emphasis on quality and over-engineered construction, this 4-bedroom, 3.5-bath home offers a spacious, thoughtfully designed floor plan. Located in the prestigious gated golf community of Hackberry Creek, the home features a downstairs primary suite, hardwood flooring, and two dining areas that add timeless appeal. The spacious kitchen features custom cabinetry, an island, built-in refrigerator, walk-in pantry, and dedicated desk area. Recent appliance updates include the oven, microwave, dishwasher, and refrigerator. The formal dining room features a dry bar, while the den offers newly installed hardwood floors. The private office features custom built-ins with generous storage and display shelving. Upstairs, the oversized game room features a wet bar and access to an updated balcony. The upstairs full bath has been remodeled, and two walk-out attics with decked storage provide added organization. The oversized two-car garage accommodates a golf cart and offers extensive storage, a utility sink, and convenient access to the home and backyard. Major improvements include two AC units replaced in 2020 and a Class 4 impact-resistant roof installed in 2011. The backyard features a covered deck, tranquil pond with waterfall and lily pads, low-maintenance artificial turf, and a maple tree planted in 2021, creating a private outdoor retreat with minimal upkeep. Ideally located in prestigious Hackberry Creek, near premier golf, shopping, dining, corporate headquarters, and DFW International Airport. Enjoy convenient access to The Sound at Cypress Waters and the Las Colinas Urban Center, including Lake Carolyn, the Mandalay Canals, waterfront dining, and entertainment.

2020 Crosswood Ln, Irving

845 Woodmoor Dr, Coppell
$435,000
3 Beds ⋅ 2 Baths ⋅ 21415164 MLS
Step inside this beautifully maintained Coppell home, where inviting living spaces, thoughtful updates, and a private, tree-lined backyard create the perfect place to call home. From the professionally installed drought-tolerant landscaping that enhances the curb appeal to the warm and functional interior, this home offers a wonderful blend of comfort and convenience. Inside, wood-look tile flooring extends throughout the home, creating a cohesive look with easy maintenance. The dining room provides a welcoming space for gatherings, while the kitchen features white cabinetry, a new dishwasher, a window overlooking the sink, and abundant counter space. An adjoining breakfast area offers a comfortable spot for everyday dining. The spacious living room is highlighted by a brick fireplace with a wood-burning feature, creating a cozy focal point, while a wet bar with a sink adds an extra touch of convenience for entertaining. The primary suite offers a relaxing retreat with an ensuite bathroom featuring his-and-her walk-in closets and a new skylight that brings in natural light. Two additional spacious bedrooms provide comfortable accommodations, each enhanced with ceiling fans. Step outside through the new sliding glass door to discover a peaceful, private backyard surrounded by mature trees. Whether enjoying a quiet evening outdoors or hosting friends and guests, this inviting outdoor space offers a wonderful setting for relaxation and entertaining. Conveniently located in Coppell with access to highly rated schools, nearby shopping, and everyday amenities, this well-maintained home offers a fantastic opportunity to enjoy comfortable living in a desirable location.This home has so much to offer.

845 Woodmoor Dr, Coppell

903 Green Rock Dr, Duncanville
$360,000
3 Beds ⋅ 2 Baths ⋅ 21429057 MLS
Nestled atop a gentle hill in the highly sought-after Greenway Estates, this impeccably maintained home offers timeless quality, generous living spaces, and an opportunity to make it uniquely your own. Situated on a spacious corner lot, you'll appreciate the mature trees, established landscaping, rear-entry garage, extended driveway with abundant parking, and a large backyard with plenty of room to relax, entertain, or play. Inside, you'll find 1,822 square feet featuring three oversized bedrooms, two full baths, and a bright, open living area designed for everyday comfort. Expansive windows across the breakfast room and living room fill the home with natural light while showcasing peaceful backyard views. The inviting living room is anchored by a wood-burning fireplace with gas logs and a gas starter, creating the perfect gathering space. Lovingly maintained over the years, this home has been exceptionally cared for and reflects true pride of ownership. While preserving much of its original character, it provides the perfect canvas for buyers looking to add their own style without sacrificing quality or location. Additional highlights include a deep rear-entry two-car garage, gas heat, and a floor plan with larger-than-average bedrooms that offer flexibility and comfort. Opportunities like this in Greenway Estates don't come along often—don't miss your chance to own a home with incredible potential in one of the area's most established and desirable neighborhoods.

903 Green Rock Dr, Duncanville

5301 Dimple Jackson St, Dallas
$335,000
3 Beds ⋅ 2 Baths ⋅ 21428697 MLS
Step into this stunning modern-contemporary new-construction home, featuring 3 bedrooms, 2 full baths, and 1,600 sq ft of gorgeous open living space! The open-concept layout is filled with natural light, tall ceilings, and stylish & elegant finishes. You'll appreciate the low-maintenance laminate flooring throughout. The living area and kitchen are breathtaking, with an island and dining area, ideal for hosting friends and family. From top to bottom, you'll appreciate the attention to detail and exquisite taste. The primary bedroom features a beautifully appointed custom en-suite bath and walk-in closet. Continue out back to the covered patio and oversized fenced backyard, with plenty of room for pets and activities. Don’t miss out! Schedule your tour today!

5301 Dimple Jackson St, Dallas

659 Aspen Valley Ln, Dallas
$629,000
3 Beds ⋅ 3 Baths ⋅ 21426311 MLS
Filled with inviting spaces and thoughtful features, this home offers the perfect setting for everyday living, working and entertaining. With a grassy backyard, two-car attached garage, and main living on the ground floor, this jewelbox home lives like a traditional single-family home, but with the security and convenience of a gated, lock-and-leave community. The kitchen is designed to bring everyone together with modern stainless steel appliances, a gas cooktop, breakfast bar, and a dedicated wine room that adds a special touch for hosting friends and family. Step outside to the covered back patio, where you can enjoy a quiet morning coffee overlooking your landscaped, grassy yard. The same space doubles for evening entertainment with a beverage fridge and bar and outside TV hookup. Upstairs, the primary suite is a welcome retreat at the end of the day, complete with a generous walk-in closet and spa-inspired bathroom. Two spacious guest bedrooms with walk-in closets provide comfortable accommodations, along with a full bath featuring dual sinks. An upstairs living area makes for a more casual TV room or even home office. Additional features include a convenient downstairs powder bath and an attached two-car garage. Located within the gated Stevens Village community, this home offers a wonderful blend of comfort, privacy, and convenience with easy access to Stevens Park Golf Course, Bishop Arts, and downtown Dallas.

659 Aspen Valley Ln, Dallas

4423 Harbinger Dr, Mesquite
$399,500
3 Beds ⋅ 2 Baths ⋅ 21425127 MLS
Welcome to your next chapter at 4423 Harbinger! This inviting one-story brick home pairs timeless charm with fresh updates, offering 3 bedrooms, 2.5 baths, two living areas, and a sunroom. The updated kitchen shines with quartz countertops, stainless steel appliances, double ovens, a generous peninsula breakfast bar, and a breakfast nook. The refrigerator conveys! A separate dining room and beautiful white plantation shutters add charm throughout. Gather around the large wood-burning fireplace in the front living room, complete with white painted paneling and built-ins, or unwind in the family room just off the kitchen, featuring a dry bar and convenient access to the laundry room and garage. The spacious primary suite offers room for a sitting area, two closets, dual sinks, and a separate tub and shower. Two additional bedrooms share a Jack-and-Jill bath. Terracotta tile brings warmth to the sunroom overlooking a backyard made for sunny afternoons and weekend gatherings. Enjoy grassy space, a covered patio, and a 10-foot-deep diving pool, with cleaning scheduled soon. A horseshoe driveway, two-car garage, and rear carport with room for three vehicles round out this welcoming home. Room to gather, space to recharge, and plenty to love!

4423 Harbinger Dr, Mesquite

2525 N Pearl St Unit 1301, Dallas
$2,790,000
2 Beds ⋅ 3 Baths ⋅ 21420152 MLS
Welcome To The Tower Residences of the Ritz Carlton w skyline views & white glove service in the heart of Uptown. Every detail in this condo reflects masterful craftsmanship, perfectly balancing luxury & everyday utility. This exquisite 13th floor condo in Tower 1 has rich hardwood flooring that flows seamlessly throughout the residence. 10-ft ceilings, expansive floor to ceiling windows for natural light settings, stone fireplace with an effortless flow, ideal for sophisticated entertaining and relaxation. The kitchen is a functional masterpiece for the most discerning chef. Culinary excellence is achieved with professional grade appliances, featuring a Sub Zero fridge & Wolf six-burner gas range, complemented by a brand new whisper quiet Asko dishwasher. Generously proportioned island offering an expansive surface for prep & eat in breakfast bar. The dedicated bar sink area is a fantastic touch for hosting, providing a convenient space to prepare cocktails. Primary bedroom an awe inspiring private retreat wrapped with unobstructed panoramic views of the glittering downtown Dallas skyline blending interior elegance with entry to corner balcony. A sophisticated primary bathroom, featuring a grand separate marble topped vanity area, a spacious glass enclosed walk in shower, and a luxuriant, deeply inviting jetted soaking tub.The expansive walk-in closet showcases specialized shelving engineered to organize an extensive wardrobe with flawless precision. The secondary bedroom is exceptionally large with a marble ensuite bathroom and walk-in closet. Residents enjoy world class, legendary five star amenities, including 24 7 concierge, doorman service, valet parking, reflection garden, gated dog park, state of the art fitness center, sparkling resort style pool, owners lounge, Ritz Carlton Spa, & fine dining at the Fearing Restaurant. Close proximity to Klyde Warren Park, Dallas Arts District, Nasher Sculpture Center, Dallas Museum of Art, just to name a few.

2525 N Pearl St Unit 1301, Dallas

3038 Ramsey Ave, Dallas
$399,000
4 Beds ⋅ 2 Baths ⋅ 21428427 MLS
Welcome to 3038 Ramsey! This newer construction, modern farmhouse is perfectly situated in the heart of Dallas. Located just minutes from the all new Halperin Deck Park over I-35E, the new Target in redeveloping Wynnewood Village, and the Bishop Arts District, the area is booming with development. The home features 4 exceptionally large bedrooms with the front bedroom currently being used as a second living area. The split bedroom plan provides privacy for each space while offering ample communal space in the massive great room. Even better, this home features unexpected upgrades like Lutron smart switches with dimmers, tamper resistant plugs for those with little ones, an enormous back patio for hosting backyard bbqs, an 8' privacy fence of the fully sodded yard, and even expanded attic decking for extra storage (among so much more). Whether you're looking for an affordable home that offers an easy commute to Downtown Dallas, your first place, or an excellent investment opportunity in fast-developing East Oak Cliff, this property fits the bill. So come experience all that this jewel has to offer.

3038 Ramsey Ave, Dallas

2656 Leta Mae Ln, Farmers Branch
$1,100,000
4 Beds ⋅ 4 Baths ⋅ 21427604 MLS
Built from the ground up with exceptional craftsmanship, elevated finishes, and modern efficiency in mind, this stunning new construction home showcases thoughtful design and an exceptional balance of luxury and livability. A striking stucco elevation paired with bold black-framed windows creates unforgettable curb appeal, while the front-facing two-car garage and clean architectural lines offer a sophisticated first impression. Inside, engineered hardwood flooring, solid core doors, and an abundance of natural light set the tone for the refined interior. A private first-floor study provides flexibility as a home office or additional bedroom. The expansive living room is anchored by a dramatic fireplace, creating a stunning focal point and inviting gathering space. The gourmet kitchen is exceptional, featuring a waterfall island, dual pendant lighting, slim shaker-style custom cabinetry, quartz countertops, and a walk-in pantry. Outfitted with ZLINE commercial-grade SS appliances, a gas cooktop with pot filler, and designer Delta fixtures, this kitchen was designed to impress. A bright breakfast nook completes the space. Private primary suite is a serene retreat with vaulted ceilings and a spa-inspired bath showcasing a freestanding soaking tub, oversized walk-in shower, and custom walk-in closet. A first-floor guest suite with a full bath offers ideal accommodations for visitors. Upstairs includes two additional bedrooms, a full bath, and a spacious secondary living area perfect for a study space or additional gathering area. The dedicated media room with wet bar makes entertaining effortless. Luxury meets functionality with a mudroom, full-size utility room with sink, epoxy garage floors, in-ground gutter drains, spray foam insulation, and a tankless water heater. The home is pre-wired for speakers, cameras, and high-speed internet, providing modern convenience throughout. A covered back patio overlooks the yard and offers the perfect setting for outdoor living.

2656 Leta Mae Ln, Farmers Branch

7813 Amesbury Ln, Rowlett
$479,900
5 Beds ⋅ 3 Baths ⋅ 21426661 MLS
Welcome home to Lakewood Pointe in Rowlett! $45,000 PRICE IMPROVEMENT! Beautifully upgraded and move-in ready, this spacious 5-bedroom home with a dedicated office is located in the highly desirable Lakewood Pointe community. Enjoy a light-filled interior with high ceilings, large windows, a formal dining room, an open-concept family room with a cozy fireplace, and a generously sized game room. The beautifully updated kitchen features quartz countertops, a large center island, stylish accent backsplash, freshly painted cabinets, and modern appliances. Additional upgrades include fresh interior paint throughout and durable new laminate flooring throughout the first floor. The property also features mature trees in the front yard and a covered outdoor patio, perfect for relaxing and entertaining. Enjoy walking distance to the community pool, nearby dining, shopping, and Twin Star Park. Conveniently located just minutes from PGBT, I-30, downtown Rockwall, Lake Ray Hubbard, medical centers, Sapphire Bay, and nearby elementary and middle schools. This beautifully updated home offers the perfect combination of comfort, space, modern features, and convenience. Don’t miss this wonderful opportunity! This property has been partially virtually staged to illustrate its potential. This home combines space, functionality, and a convenient Rowlett location. Move-in ready and waiting for its next owner.

7813 Amesbury Ln, Rowlett

3336 Hollow Falls Pl, Mesquite
$495,990
4 Beds ⋅ 3 Baths ⋅ 21428326 MLS
NEW! NEVER LIVED IN. Estimated completion December 2026. Bloomfield Homes' Caraway offers 4 bedrooms, 3 full baths, and a 2-car garage in a one-story design on an interior lot in Ridge Ranch. A direct connection from the primary closet to the laundry room brings a thoughtful shortcut to the daily routine. Set at the rear, the primary suite also includes a window seat, separate granite-topped vanities, a garden tub, and a separate shower. The secondary bedrooms have their own space toward the front, including a Bedroom 2 suite with a walk-in closet and an adjacent full bath. A fourth bedroom replaces the formal dining room, while 2 secondary baths feature quartz counters and tub and shower combinations. Laminate flooring connects the open gathering areas, where a gas log fireplace with stone extending to the ceiling gives the family room a substantial focal point. The Deluxe Kitchen faces the family room across an island finished with a decorative wrap and pendant lighting. Granite counters, under-cabinet lighting, a gas cooktop with vent hood, and an electric oven support the cooking space, with a glass door opening to the walk-in pantry. The breakfast area keeps dining beside the kitchen and opens directly to the covered patio. Brick and stone frame the exterior, with an 8-foot front door, covered front porch, and exterior lighting setting the arrival. A porte cochere adds another distinctive architectural detail. A wood fence encloses the backyard, and landscaping with a sprinkler system completes the lot. Carpet and tile add variety beyond the shared spaces. Visit Bloomfield Homes' Ridge Ranch model to explore the Caraway and learn more today!

3336 Hollow Falls Pl, Mesquite

11508 Long Hill Ln, Balch Springs
$240,000
3 Beds ⋅ 2 Baths ⋅ 21422354 MLS
**Multiple offers received. Highest and Best offers due November 6 2026 by 5pm. Welcome to 11508 Long Hill Ln, Balch Springs, TX 75180! This beautifully renovated 3-bedroom, 2-bath home combines modern updates, comfortable living, and an impressive amount of outdoor space. Step inside and discover a fully renovated interior featuring new carpet, new blinds, fans throughout, new laminate flooring, beautifully renovated bathrooms, and a brand-new kitchen complete with a stylish tile backsplash. Even better, the stove and refrigerator are included, making your move-in experience that much easier! The real showstopper is the spacious backyard and extensive concrete-paved driveway! With concrete extending all the way to the backyard, this property offers room to accommodate up to 12 vehicles, providing exceptional flexibility for multiple-car households, car enthusiasts, recreational vehicles, or additional parking needs. Enjoy an expansive backyard designed for relation, family fun and outdoor space features a dedicated playground area, perfect for children to make lasting memories. Gather around the cozy firewood area, complete with seating, ideal for enjoying cool evenings under the stars. The spacious covered patio space offers the perfect setting for hosting gatherings, to entertain family and friends. With plenty of room to entertain, play, and relax, this backyard truly offers the best of outdoor living! Don’t miss the opportunity to see everything this Balch Springs home has to offer.

11508 Long Hill Ln, Balch Springs

3428 Granite Rapids Rd, Mesquite
$410,990
4 Beds ⋅ 2 Baths ⋅ 21428265 MLS
NEW! NEVER LIVED IN. Estimated completion December 2026. Bloomfield Homes' Cypress offers 4 bedrooms, 2 full baths, and a 2-car garage in a one-story design on an interior lot in Ridge Ranch. A separate formal dining room gives the front of the plan a defined gathering space beyond the breakfast area, with a custom 8-foot front door introducing the foyer beside it. Laminate wood flooring connects the common areas, leading to a family room with a window seat and windows along the side and rear. Granite counters and pendant lighting give the Deluxe Kitchen its finish, with an island adding preparation space and under-cabinet lights illuminating the surrounding counters. A gas cooktop beneath a vented hood, an electric oven, and a built-in microwave handle the cooking setup. The walk-in pantry keeps supplies close without using the main work surfaces. Beside the kitchen, the breakfast area provides another place for meals, while the covered patio extends the gathering spaces toward the backyard. The primary suite includes a window seat and a walk-in closet, with dual sinks, quartz counters, a garden tub, and a separate shower in the bath. Along the rear hall, 3 secondary bedrooms share another full bath with granite counters and a tub and shower combination. 2 of these bedrooms have walk-in closets, adding storage beyond the primary suite. The laundry room sits near the garage entry, keeping household tasks close to everyday arrivals. A brick exterior, covered front porch, and exterior lighting complete the arrival, while a wood fence, landscaping, and a sprinkler system finish the yard. Visit Bloomfield Homes' Ridge Ranch model to discover the Cypress today!

3428 Granite Rapids Rd, Mesquite

5342 Richard Ave, Dallas
$899,900
4 Beds ⋅ 3 Baths ⋅ 21413263 MLS
Fantastic tudor home just a short walk to Henderson Ave, loaded with modern convenience and old-world charm and ready for your decorative touches! Just moments from dining, shopping and nightlife, this home boasts a dramatic entryway with soaring ceilings, huge living room with gas fireplace and Shelving and charming accents. Ample dining room. Kitchen boasts granite tile countertops, lots of prep space, ceramic tile flooring and backsplash, custom cabinetry, attached breakfast room and more. Large master bedroom downstairs, master bath awaiting remodeling touches but is very livable, with separate shower & tub, double sink, large walk-in closet and more. Upstairs features a big landing or game room, 3 sizeable bedrooms, full bath & much more. Backyard has plenty of space, huge deck with seating, detached garage door and more. Priced to sell and loaded with potential!!

5342 Richard Ave, Dallas

3500 Granite Rapids Rd, Mesquite
$465,990
4 Beds ⋅ 3 Baths ⋅ 21428236 MLS
NEW! NEVER LIVED IN. Estimated completion December 2026. Bloomfield Homes' Jasmine offers 4 bedrooms, 3 full baths, and a 2-car garage in a one-story design on an interior lot in Ridge Ranch. The added third bath gives the secondary bedroom wing another full bathing space, with granite counters and a tub and shower combination. A second full bath serves the front bedrooms, while the primary suite occupies the opposite rear corner of the home. Its window seat adds built-in seating, and the bath pairs dual sinks and quartz counters with a garden tub, a separate shower, and a walk-in closet. The center of the plan stays open for gathering. Laminate wood flooring connects the family room, kitchen, and breakfast area, with a stone fireplace extending to the ceiling above a raised hearth as a focal point. The Deluxe Kitchen features an island with pendant lighting, quartz counters, and under-cabinet lights that brighten the work surfaces. A gas cooktop beneath a vented hood and an electric oven complete the cooking setup, while a glass door gives the walk-in pantry a distinctive finish. The breakfast area includes a window seat and direct access to the covered patio, keeping meals connected to the backyard. Near the garage entry, the laundry room sits behind the main hall, helping household tasks stay close to daily arrivals. Window coverings are included, with carpet and tile completing the flooring selections elsewhere in the home. Brick and stone shape the exterior around a custom 8-foot front door and covered porch, accented by exterior lighting. A wood fence encloses the yard, and landscaping, a sprinkler system, and gutters round out the setting. Explore the Jasmine with Bloomfield Homes at the Ridge Ranch model today!

3500 Granite Rapids Rd, Mesquite

124 Stonecreek Dr, Irving
$495,000
3 Beds ⋅ 2 Baths ⋅ 21422477 MLS
Welcome to this beautiful home in Irving’s gated Villas of Beacon Hill community! Built in 1995, this 1,940 sq. ft. home offers 3 bedrooms, 2 baths, and a 2-car garage. Step inside to soaring vaulted ceilings, terracotta tile flooring, and a formal dining and den area. The kitchen features a gas cooktop, oven, microwave, dishwasher, and breakfast bar seating for 3–4, plus an adjoining dining area. The inviting living room boasts a gas fireplace and three large windows overlooking the backyard. All bedrooms feature carpet and ceiling fans. The spacious primary suite offers an updated ensuite bath with granite countertops, lighted mirror, sliding barn door, walk-in glass and tile shower, and a walk-in closet with built-in storage. Enjoy the shaded backyard with stone pavers and an 8-foot wood privacy fence. Roof replaced in 2023! Additional parking in the Cul-de-sac and in view of the canal!

124 Stonecreek Dr, Irving

1902 Lilac Ct, Richardson
$799,000
4 Beds ⋅ 4 Baths ⋅ 21416519 MLS
Welcome to a masterfully updated Richardson home in the coveted JJ Pearce neighborhood. This home features resort-style living with a warm Colorado rustic vibe. Situated on a prime corner lot, this special property delivers impressive curb appeal and an incredible sense of space. The true headliner is the unmatched outdoor living area. A covered patio addition creates a mountain-lodge-inspired retreat complete with a roaring wood-burning fireplace, built-in grilling area, overhead heaters, fans, and an outdoor TV that stays with the home. Beyond the stamped concrete patio lies a pristine, low-maintenance turfed yard for year-round green beauty, alongside a sparkling pool equipped with a 2021 pool heater and an optional mosquito misting system. Inside, the classic traditional floor plan offers a seamless flow for main-level living and entertainment, while all secondary bedrooms are positioned upstairs for maximum privacy. The primary suite features a dedicated mini-split AC unit for personalized climate control. The kitchen is anchored by a 2024 Frigidaire Professional double fridge and freezer and a 2025 GE dishwasher. Every major mechanical and structural detail has been handled for total turnkey confidence, including a 2017 roof, gutters, and patio structure, PVC plumbing, 2024 water heaters, 2024 epoxy garage floors, a 2024 fence with an electric driveway gate, and a 2024 EV charging outlet. The double fridge, GE stackable washer and dryer, and outdoor TV all convey with the sale. Get home for the holidays and enjoy your cozy-Colorado home in the heart of Richardson, TX.

1902 Lilac Ct, Richardson

4777 Byron Cir, Irving
$1,595,000
4 Beds ⋅ 5 Baths ⋅ 21286469 MLS
Nestled within the guard-gated Enclave at Windsor Ridge, this exceptional Tudor Revival estate offers timeless architecture, outstanding craftsmanship, and greenbelt views. Designed by architect Paul Haberman and custom built by Jim Sexton Homes, this engineered pier-and-beam residence showcases rich alder wood cabinetry, crown moldings, ceiling beams, custom built-ins, and architectural details throughout. A dramatic two-story foyer welcomes you with terracotta flooring, a beamed ceiling, iron staircase, and statement chandelier. The chef’s kitchen is designed for everyday living and entertaining, featuring alder wood cabinetry, granite countertops, a large center island, walk-through pantry, and Viking, Sub-Zero, and Bosch appliances. A formal dining room offers a beamed ceiling, bay windows with custom shutters, and a butler’s pantry with gothic-arched glass cabinetry. Anchored by a floor to ceiling stone fireplace, the expansive family room features hardwood floors, exposed beams, and French doors opening to a covered balcony overlooking greenbelt scenery. A sophisticated study with custom built-ins and a fireplace provides the perfect home office or library. The first-floor primary suite is a private retreat with a sitting area and outdoor patio. The spa-inspired bath features marble finishes, dual vanities, an oversized shower, a custom closet with built-ins, and a private laundry area adds convenience. Upstairs, two spacious guest suites offer ensuite baths and natural light. The oversized game room is ideal for entertaining with a fireplace, wet bar, refrigerator, flexible media space, and balcony access with treetop views. Additional highlights include an oversized three-car garage with Tesla charger, and you are just a golf cart ride away from The Ritz-Carlton Las Colinas & The Nelson Golf & Sports Club. This residence combines architectural distinction, luxury finishes, and exceptional functionality in one of the area's most exclusive communities.

4777 Byron Cir, Irving

13207 Copenhill Rd, Dallas
$1,750,000
4 Beds ⋅ 5 Baths ⋅ 21422868 MLS
Completely remodeled and expanded with a second story, 13207 Copenhill offers the feel of a brand-new custom home in an established neighborhood. Situated on approximately one-third of an acre backing to the manicured grounds of T Bar M Tennis Club, this exceptional property features dual primary suites, white oak plank flooring, and a timeless neutral palette. A striking stone facade, new front doors, and circular drive create a welcoming first impression. Inside, the private office features a picture window and built-in bookcases. The living area showcases an arched entry, architectural columns, stunning fireplace, boxwood ceiling detail, dry bar with beverage center, and expansive backyard views. The open kitchen offers an oversized island, electric cooktop, custom cabinetry, new appliances, and spacious walk-in pantry with serving bar and additional refrigerator. A charming breakfast nook features a balcony overlooking the great room. Two private primary suites are located at the rear of the home and share access to a secluded courtyard. The main suite features vaulted ceilings, French doors to the backyard, custom walk-in closet, dual vanities, and luxurious wet room with freestanding tub and enclosed shower. The second suite offers a built-in closet and ensuite bath with dual vanities and walk-in shower. Upstairs, a versatile game room or sitting area overlooks the T Bar M grounds, along with two additional bedrooms, one with an ensuite bath and both have walk-in closets. One additional bath located upstairs. baths. Additional features include a spacious utility room with room for two washers and a dryer, updated manifold plumbing system, and gated driveway leading to a detached two-car garage and approximately 381-SF workshop with stone terrace. New roof, gutters, fencing, and landscaping complete the extensive improvements. Home features 3 HVAC units. Convenient to Preston Road and LBJ, Richardson ISD, and no HOA!

13207 Copenhill Rd, Dallas

3030 Bryan St Unit 206, Dallas
$575,000
2 Beds ⋅ 2 Baths ⋅ 21427143 MLS
Presenting an exceptionally rare corner residence, nestled on a quiet cul-de-sac within one of downtown Dallas’s most distinguished boutique buildings. Thirteen-foot ceilings, raw architectural concrete, and sweeping floor-to-ceiling windows bathe this 1,619 sq. ft. home in natural light, creating a setting that is both dramatic and deeply livable. Just 37 residences share this intimate, elevator-served loft building, where amenities rival those of far larger properties. At the heart of the home, the open kitchen is framed by rich cherry cabinetry and appointed with a gas cooktop and double wall ovens, while a commanding granite island invites gathering. Warm hardwood floors extend through the living and dining spaces, where a custom built-in office and media wall offers an elegant place to work, entertain, or showcase a cherished collection. Two fully enclosed bedrooms, each with custom sliding doors, provide the privacy and retreat so rarely found in loft living, and each enjoys its own ensuite full bath. The primary suite with a spacious ensuite bath featuring double vanities and an expansive walk-in closet that includes a full-size washer and dryer for effortless everyday convenience. Freshly painted, thoughtfully updated, and completely move-in ready. Above it all, a 2,000-square-foot rooftop terrace with a full kitchen presents breathtaking 360-degree views of the Dallas skyline. Residents also enjoy a saltwater pool for resort-style living, a full fitness studio, two deeded heated garage spaces, and a generous 10-by-17-foot private storage unit. A full-time on-site property maintenance supervisor completes the experience with true lock-and-leave ease. This residence offers a serene retreat just moments from the Baylor campus and Texas A&M School of Dentistry, with Exall Park only a stone’s throw away. It is a rare balance of tranquility and urban access. Corner residences of this caliber seldom become available. Private showings by appointment only.

3030 Bryan St Unit 206, Dallas

503 Ranch Trl Unit 102, Irving
$289,900
2 Beds ⋅ 2 Baths ⋅ 21427598 MLS
Welcome to elevated waterfront living in the heart of Valley Ranch! This beautifully updated 2-bedroom, 2-bathroom multi-level condominium offers a rare combination of comfort, style, and peaceful canal views. Enjoy serene waterfront scenery from three private spaces, including the living room, patio, and primary bedroom, creating a relaxing atmosphere that feels like a private retreat. Inside, the bright open-concept layout features soaring ceilings, abundant natural light, vibrant yet tasteful finishes, and a stylish dry bar that makes entertaining effortless. Both spacious bedrooms feature private en-suite bathrooms, offering comfort and privacy. Upstairs, a versatile loft and separate bonus room with a skylight provide the perfect setting for a home office, creative space, or additional lounge area. A detached garage conveniently located just behind the unit adds everyday convenience. Residents also enjoy an affordable HOA, community pool, and scenic walking trails. Ideally located near shopping, dining, major highways, and DFW International Airport, with the added benefit of highly regarded Coppell ISD schools. Whether you're seeking a low-maintenance lifestyle, a peaceful place to unwind, or a convenient home close to everything, this move-in-ready waterfront condo is a wonderful opportunity to enjoy the best of Valley Ranch living!

503 Ranch Trl Unit 102, Irving

1402 S Carrier Pkwy Unit 307, Grand Prairie
$215,000
3 Beds ⋅ 3 Baths ⋅ 21426423 MLS
Why Drive Across Town? Everything You Need Is Minutes Away! Shopping, Entertainment Everything DFW Has To Offer! And The Biggest Attraction Is EPIC CENTRAL in Grand Prairie! ALSO!! 3 MONTHS OF HOA PAID! This well-maintained townhome features 3 bedroom and 3 full bathrooms is waiting for you! Enjoy the 2 floor balcony and cozy courtyard to relax and unwind. You can have comfort, convenience, and connectivity come together in one incredible location! Commuters will appreciate easy access to major highways including I-20, I-30, Highway 161 (President George Bush Turnpike), Highway 360, and Highway 183, providing quick travel to Dallas, Fort Worth, DFW International Airport, Arlington's Entertainment District, and surrounding cities. Whether you're a first-time buyer, downsizing, or seeking a smart investment opportunity, this location delivers the perfect combination of convenience, entertainment, shopping, and accessibility. Schedule your showing today and discover why this location is truly the center of it all and a great fit for you!

1402 S Carrier Pkwy Unit 307, Grand Prairie

14717 Sherlock Dr, Addison
$540,000
3 Beds ⋅ 2 Baths ⋅ 21426896 MLS
This 3 bed 2 bath home offers comfortable, move-in-ready living in one of North Dallas's premier Communities. Pride of ownership shows throughout in this well maintained home from the front entryway to the spacious living area, large master suite, all the way to the relaxing backyard pool. The two additional bedrooms offer flexibility for guest quarters, home office or even a hobby space. Being in Addison puts you minutes from the Dallas North Tollway, with easy access to downtown Dallas, Plano and the Galleria. Also a short drive away is some of the best fine dining the metroplex has to offer as well as many community events throughout the year. What more could you ask for! Well cared for, ideally located and ready for you as its next owner! Don't miss this amazing opportunity!

14717 Sherlock Dr, Addison

11702 Tuscany Way, Dallas
$370,000
3 Beds ⋅ 2 Baths ⋅ 21423172 MLS
LOCATION, LOCATION, LOCATION! Welcome to highly desirable Lochwood in the heart of East Dallas! Discover the possibilities in this 3-bedroom, 2-bath home offering 1,271 square feet of opportunity in one of East Dallas' most sought-after neighborhoods! Whether you're looking to create your dream home or searching for your next investment opportunity, this property is full of potential. Inside, you'll find a spacious living area, formal dining room, and beautiful wood and tile flooring throughout. The kitchen features BRAND-NEW CUSTOM CABINETRY, stainless steel appliances, and a side-by-side refrigerator that conveys with the property. The washer and dryer are also included! Both full bathrooms offer the opportunity to add your own personal style and finishing touches. Step outside and enjoy the generously sized backyard featuring a BRAND-NEW WOOD PRIVACY FENCE and spacious deck, perfect for entertaining, weekend gatherings, or enjoying your morning coffee. A detached garage provides additional storage and flexibility. Additional improvements include a roof replacement in 2019. The LOCATION is hard to beat! Just minutes from beautiful White Rock Lake, popular restaurants, shopping, and major highways, you'll enjoy the convenience and charm of this established East Dallas community. SOLD AS IS, this is your opportunity to bring your imagination, add your personal touches, and unlock the potential of a home in a fantastic location. Great neighborhood. Great location. Endless possibilities. Your next chapter starts here!

11702 Tuscany Way, Dallas

Listings provided by North Texas Real Estate Information Systems (NTREIS). Listing data has been deemed reliable but is not guaranteed to be accurate by the MLS.

Last updated:

How much is your home worth?

Get instant property value now!