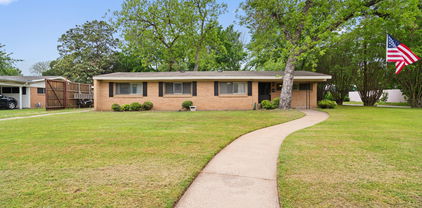
$750,000 Welcome to a rare East Dallas gem where timeless charm meets an effortless lifestyle. Set on a prominent corner lot at 6303 E Grand Ave, this character-rich residence offers a front-row seat to one of the area’s most beloved settings—just steps from Tenison Park Golf Course and moments from the scenic Santa Fe Trail leading to White Rock Lake. From morning walks beneath mature trees to afternoons on the course or weekends exploring the vibrant grounds of the Dallas Arboretum and Botanical Garden, this location invites you to embrace the outdoors while remaining minutes from the charm of Lakewood and the energy of Downtown. Inside, classic architecture is paired with thoughtful functionality. A sizable kitchen anchors the home, offering ample space for gathering and everyday living. Dual primary bedrooms—one on the main level and one upstairs—provide flexibility for multi-generational living or private guest accommodations. Two enclosed front sunrooms are filled with natural light, creating inviting spaces for morning coffee, creative work, or a lush indoor garden. The expansive corner lot is fully gated with two electric entry points, offering both privacy and convenience. The large backyard is designed for relaxation and retreat, complete with a spa and sauna—your own private escape at home. A charming wraparound porch welcomes you home, creating the perfect place to enjoy morning coffee, greet neighbors, or unwind in the evening while taking in the neighborhood’s mature trees and inviting atmosphere. Zoned to the highly regarded Woodrow Wilson High School and just minutes from several award-winning charter school options, the location adds even more long-term value. With its distinctive presence, rare indoor-outdoor versatility, and proximity to some of Dallas’ most iconic destinations, this home delivers more than a place to live—it offers a lifestyle rooted in beauty, recreation, and everyday ease. 6 Beds ⋅ 3 Baths ⋅ 21255400 MLS Welcome to a rare East Dallas gem where timeless charm meets an effortless lifestyle. Set on a prominent corner lot at 6303 E Grand Ave, this character-rich residence offers a front-row seat to one of the area’s most beloved settings—just steps from Tenison Park Golf Course and moments from the scenic Santa Fe Trail leading to White Rock Lake. From morning walks beneath mature trees to afternoons on the course or weekends exploring the vibrant grounds of the Dallas Arboretum and Botanical Garden, this location invites you to embrace the outdoors while remaining minutes from the charm of Lakewood and the energy of Downtown. Inside, classic architecture is paired with thoughtful functionality. A sizable kitchen anchors the home, offering ample space for gathering and everyday living. Dual primary bedrooms—one on the main level and one upstairs—provide flexibility for multi-generational living or private guest accommodations. Two enclosed front sunrooms are filled with natural light, creating inviting spaces for morning coffee, creative work, or a lush indoor garden. The expansive corner lot is fully gated with two electric entry points, offering both privacy and convenience. The large backyard is designed for relaxation and retreat, complete with a spa and sauna—your own private escape at home. A charming wraparound porch welcomes you home, creating the perfect place to enjoy morning coffee, greet neighbors, or unwind in the evening while taking in the neighborhood’s mature trees and inviting atmosphere. Zoned to the highly regarded Woodrow Wilson High School and just minutes from several award-winning charter school options, the location adds even more long-term value. With its distinctive presence, rare indoor-outdoor versatility, and proximity to some of Dallas’ most iconic destinations, this home delivers more than a place to live—it offers a lifestyle rooted in beauty, recreation, and everyday ease. 6303 E Grand Ave, Dallas
$579,000 Spacious 4-bedroom home on a large corner lot in North Dallas. This property offers generous living areas, natural light, and a functional floor plan suited for family living or entertaining. The kitchen provides plenty of counter space and storage, opening to a comfortable dining and living area. Bedrooms are large with ample closet space, and the primary suite includes a private bath. Outside, the expansive corner lot offers mature trees, open yard space, and excellent potential for future updates or a pool. Conveniently located near top schools, shopping, parks, and major commuter routes. 4 Beds ⋅ 3 Baths ⋅ 21241072 MLS Spacious 4-bedroom home on a large corner lot in North Dallas. This property offers generous living areas, natural light, and a functional floor plan suited for family living or entertaining. The kitchen provides plenty of counter space and storage, opening to a comfortable dining and living area. Bedrooms are large with ample closet space, and the primary suite includes a private bath. Outside, the expansive corner lot offers mature trees, open yard space, and excellent potential for future updates or a pool. Conveniently located near top schools, shopping, parks, and major commuter routes. 3262 Camelot Dr, Dallas
$386,000 Experience upscale living in this beautifully designed 3-bedroom corner townhome in the heart of Las Colinas, overlooking a peaceful greenbelt and just moments from the scenic Campion Trails for walking and biking. Located in Carrollton-Farmers Branch ISD, this home features rich wood floors, stainless steel appliances, granite countertops, art niches, and surround sound, with a flexible first-floor bedroom offering a private entrance perfect for guests or a home office. Bright, open living spaces are filled with natural light, and you’ll love the convenience of being within walking distance to shopping, dining, and community amenities including a clubhouse and pool. Refrigerator, included for easy move-in 3 Beds ⋅ 4 Baths ⋅ 21257005 MLS Experience upscale living in this beautifully designed 3-bedroom corner townhome in the heart of Las Colinas, overlooking a peaceful greenbelt and just moments from the scenic Campion Trails for walking and biking. Located in Carrollton-Farmers Branch ISD, this home features rich wood floors, stainless steel appliances, granite countertops, art niches, and surround sound, with a flexible first-floor bedroom offering a private entrance perfect for guests or a home office. Bright, open living spaces are filled with natural light, and you’ll love the convenience of being within walking distance to shopping, dining, and community amenities including a clubhouse and pool. Refrigerator, included for easy move-in 7817 Fox Horn Dr, Irving
$699,990 Completely reimagined 3-bedroom, 2-bath home on a 1.65-acre corner lot with barn and over $200K in recent updates. From the new roof and HVAC to the fully renovated interior, every detail has been thoughtfully curated with custom finishes throughout. The open-concept kitchen features a large quartz island, white oak cabinetry, Thermador appliances, and flows seamlessly into the dining and living areas. A custom wine and coffee bar with wine and beverage fridges adds both style and function. A second living area offers flexibility for a formal living, office, or playroom. The spacious primary suite includes a beautifully updated bath with dual sinks, walk-in shower, and soaking tub. Outdoors, enjoy a two-car garage, carport, extended driveway, and barn with two stalls, fenced yard access, and truck and trailer drive-through. With close proximity to HEB and the North Texas Equestrian Center, this home offers the rare combination of convenient amenities and acreage living. 3 Beds ⋅ 2 Baths ⋅ 21255996 MLS Completely reimagined 3-bedroom, 2-bath home on a 1.65-acre corner lot with barn and over $200K in recent updates. From the new roof and HVAC to the fully renovated interior, every detail has been thoughtfully curated with custom finishes throughout. The open-concept kitchen features a large quartz island, white oak cabinetry, Thermador appliances, and flows seamlessly into the dining and living areas. A custom wine and coffee bar with wine and beverage fridges adds both style and function. A second living area offers flexibility for a formal living, office, or playroom. The spacious primary suite includes a beautifully updated bath with dual sinks, walk-in shower, and soaking tub. Outdoors, enjoy a two-car garage, carport, extended driveway, and barn with two stalls, fenced yard access, and truck and trailer drive-through. With close proximity to HEB and the North Texas Equestrian Center, this home offers the rare combination of convenient amenities and acreage living. 9624 Wells Rd, Wylie
$1,150,000 Welcome to a standout home in the heart of Las Colinas that perfectly blends elevated style with everyday livability! Set on a desirable corner lot and zoned to Coppell ISD, this home makes an impression from the start with its clean design, high-end finishes, and thoughtfully designed spaces. Inside, you’ll find a layout that works beautifully for both daily life and entertaining. A dedicated office offers a quiet space to work, while the media room and game room create the perfect setup for hosting friends, family, and everything in between. The primary suite is a true escape, featuring a custom California Closet and a spa-inspired bath designed to help you unwind and recharge. The backyard space is just as inviting - the outdoor grill area and gazebo create the ideal setting for relaxed evenings or weekend get-togethers. This home is ideally located near some of Las Colinas’ premier lifestyle destinations, including TPC Las Colinas and The Nelson Golf & Sports Club for world-class golf, as well as upscale shopping and dining. Enjoy nearby scenic walking trails along Lake Carolyn, offering the perfect blend of nature and convenience. Offering luxury finishes, resort-style outdoor living, and proximity to premier golf, dining, and shopping, this home delivers an elevated lifestyle! 4 Beds ⋅ 4 Baths ⋅ 21254700 MLS Welcome to a standout home in the heart of Las Colinas that perfectly blends elevated style with everyday livability! Set on a desirable corner lot and zoned to Coppell ISD, this home makes an impression from the start with its clean design, high-end finishes, and thoughtfully designed spaces. Inside, you’ll find a layout that works beautifully for both daily life and entertaining. A dedicated office offers a quiet space to work, while the media room and game room create the perfect setup for hosting friends, family, and everything in between. The primary suite is a true escape, featuring a custom California Closet and a spa-inspired bath designed to help you unwind and recharge. The backyard space is just as inviting - the outdoor grill area and gazebo create the ideal setting for relaxed evenings or weekend get-togethers. This home is ideally located near some of Las Colinas’ premier lifestyle destinations, including TPC Las Colinas and The Nelson Golf & Sports Club for world-class golf, as well as upscale shopping and dining. Enjoy nearby scenic walking trails along Lake Carolyn, offering the perfect blend of nature and convenience. Offering luxury finishes, resort-style outdoor living, and proximity to premier golf, dining, and shopping, this home delivers an elevated lifestyle! 2724 Dames Ln, Irving
$199,000 Just over an acre in Lancaster currently zoned light industrial commercial but check with the city to see if they will approve your use. 21256108 MLS Just over an acre in Lancaster currently zoned light industrial commercial but check with the city to see if they will approve your use. 651 E 3rd St, Lancaster
$419,000 Welcome to this beautifully updated 3-bedroom, 2-bath 2-story home that perfectly blends comfort and convenience. Step inside to find fresh paint and brand-new flooring throughout—no carpet anywhere—offering a clean, modern feel and easy maintenance. All bedrooms are located upstairs, providing privacy and a quiet retreat from the main living spaces. Downstairs, you'll find two spacious living areas, ideal for entertaining or relaxing. The kitchen, with beautifully appointed granite countertops, and dining area offer a functional layout for everyday living, and a dedicated laundry room adds convenience. Outside, you’ll fall in love with the oversized, fully fenced backyard—plenty of room for pets, play, gardening, or future outdoor upgrades. Whether you’re hosting a barbecue or enjoying a quiet evening, this space offers endless possibilities. Located in the desirable Forest Ridge North neighborhood close to parks, schools, and a variety of restaurants, this home combines peaceful living with everyday convenience. Move-in ready and thoughtfully updated, this is one you won’t want to miss! 3 Beds ⋅ 2 Baths ⋅ 21253809 MLS Welcome to this beautifully updated 3-bedroom, 2-bath 2-story home that perfectly blends comfort and convenience. Step inside to find fresh paint and brand-new flooring throughout—no carpet anywhere—offering a clean, modern feel and easy maintenance. All bedrooms are located upstairs, providing privacy and a quiet retreat from the main living spaces. Downstairs, you'll find two spacious living areas, ideal for entertaining or relaxing. The kitchen, with beautifully appointed granite countertops, and dining area offer a functional layout for everyday living, and a dedicated laundry room adds convenience. Outside, you’ll fall in love with the oversized, fully fenced backyard—plenty of room for pets, play, gardening, or future outdoor upgrades. Whether you’re hosting a barbecue or enjoying a quiet evening, this space offers endless possibilities. Located in the desirable Forest Ridge North neighborhood close to parks, schools, and a variety of restaurants, this home combines peaceful living with everyday convenience. Move-in ready and thoughtfully updated, this is one you won’t want to miss! 12304 High Meadow Dr, Dallas
$2,195,000 ENJOY EXCEPTIONAL LIFESTYLE AMENITIES IN GATED COMMUNITY WITH MOVE IN READY COTEMPORARY RESIDENCE UPDATED SAVANT HOMES SYSTEM . INDOOR AND OUTDOOR ENHANCEMENTS MUST BE SEEN TO BE APPRECIATED. 4 Beds ⋅ 4 Baths ⋅ 21256029 MLS ENJOY EXCEPTIONAL LIFESTYLE AMENITIES IN GATED COMMUNITY WITH MOVE IN READY COTEMPORARY RESIDENCE UPDATED SAVANT HOMES SYSTEM . INDOOR AND OUTDOOR ENHANCEMENTS MUST BE SEEN TO BE APPRECIATED. 6615 Green Knoll Dr, Dallas
$799,000 Roof REPLACED June 2026! Tucked within the sought-after Bluffview area, this 4-bedroom, 3.5-bath beauty blends timeless elegance with everyday functionality in a private gated community. From the moment you step inside, you’re welcomed by dramatic staircase and soaring ceilings with formals giving this home a very grand fell. The family room is the heart of the home with beamed ceilings and a massive fireplace that serves as a beautiful centerpiece. The gourmet kitchen is designed for both entertaining and daily living, complete with a gas cooktop, double ovens, center island, and striking black granite countertops accented by a marble backsplash. Plantation shutters throughout add charm and sophistication, while natural light enhances every space. The spacious primary suite is conveniently located on the main level, offering a luxurious retreat with a jetted tub, walk-in shower, and marble tile finishes. A dedicated downstairs office with an adjacent half bath provides the perfect work-from-home setup. Enjoy both a formal dining room for special occasions and a cozy breakfast nook for casual meals. Upstairs, you’ll find incredible flexibility with two additional living areas—ideal for a library, game room, or play space—alongside three generously sized bedrooms connected by a Jack-and-Jill bath. A cozy wood deck off the family room is perfect for morning coffee. Ideally located just minutes from Love Field, premier private schools, downtown Dallas, DFW Airport, and an abundance of shopping and dining options, this home offers both convenience and an exceptional lifestyle. 4 Beds ⋅ 4 Baths ⋅ 21254329 MLS Roof REPLACED June 2026! Tucked within the sought-after Bluffview area, this 4-bedroom, 3.5-bath beauty blends timeless elegance with everyday functionality in a private gated community. From the moment you step inside, you’re welcomed by dramatic staircase and soaring ceilings with formals giving this home a very grand fell. The family room is the heart of the home with beamed ceilings and a massive fireplace that serves as a beautiful centerpiece. The gourmet kitchen is designed for both entertaining and daily living, complete with a gas cooktop, double ovens, center island, and striking black granite countertops accented by a marble backsplash. Plantation shutters throughout add charm and sophistication, while natural light enhances every space. The spacious primary suite is conveniently located on the main level, offering a luxurious retreat with a jetted tub, walk-in shower, and marble tile finishes. A dedicated downstairs office with an adjacent half bath provides the perfect work-from-home setup. Enjoy both a formal dining room for special occasions and a cozy breakfast nook for casual meals. Upstairs, you’ll find incredible flexibility with two additional living areas—ideal for a library, game room, or play space—alongside three generously sized bedrooms connected by a Jack-and-Jill bath. A cozy wood deck off the family room is perfect for morning coffee. Ideally located just minutes from Love Field, premier private schools, downtown Dallas, DFW Airport, and an abundance of shopping and dining options, this home offers both convenience and an exceptional lifestyle. 9131 Cochran Bluff Ln, Dallas
$929,000 Situated in the heart of the M Streets, this home has been thoughtfully cared for and updated where it counts. Natural light fills the space, highlighting the newly refinished hardwood floors and creating a warm, easy feel from the moment you walk in. The layout offers a great mix of character and functionality — a traditional formal living room up front, with an open kitchen and living area at the center of the home that works well for everyday living. The kitchen features an induction range, stainless steel appliances, a walk-in pantry, and an island that naturally becomes a gathering spot. The primary suite is spacious and comfortable, with a large walk-in closet and an ensuite bath with dual vanities. Out back, you’ve got a fully fenced yard with two wood decks and a gated driveway, giving you both privacy and flexibility for how you want to use the space. Walking distance to shops and restaurants in Lower Greenville, with zoning to Mockingbird Elementary School, the location balances lifestyle and long-term value. A well-maintained home in a great location that just makes sense. Updates Include: New patio cover (2019), New driveway (2019), Primary bath remodel (2022), New stamped concrete back patio with sidewalk (2023), New Back deck-pergola (2023), Replaced gas line (2024), New HVAC (2024), New dishwasher and induction stove (2025), Sprinkler system updated (2026), Refinished hardwood floors (2026) 3 Beds ⋅ 2 Baths ⋅ 21253827 MLS Situated in the heart of the M Streets, this home has been thoughtfully cared for and updated where it counts. Natural light fills the space, highlighting the newly refinished hardwood floors and creating a warm, easy feel from the moment you walk in. The layout offers a great mix of character and functionality — a traditional formal living room up front, with an open kitchen and living area at the center of the home that works well for everyday living. The kitchen features an induction range, stainless steel appliances, a walk-in pantry, and an island that naturally becomes a gathering spot. The primary suite is spacious and comfortable, with a large walk-in closet and an ensuite bath with dual vanities. Out back, you’ve got a fully fenced yard with two wood decks and a gated driveway, giving you both privacy and flexibility for how you want to use the space. Walking distance to shops and restaurants in Lower Greenville, with zoning to Mockingbird Elementary School, the location balances lifestyle and long-term value. A well-maintained home in a great location that just makes sense. Updates Include: New patio cover (2019), New driveway (2019), Primary bath remodel (2022), New stamped concrete back patio with sidewalk (2023), New Back deck-pergola (2023), Replaced gas line (2024), New HVAC (2024), New dishwasher and induction stove (2025), Sprinkler system updated (2026), Refinished hardwood floors (2026) 5947 Mercedes Ave, Dallas
$340,000 Welcome to this beautifully maintained corner-lot home in Rowlett, offering comfort, function, and flexible living spaces throughout. Inside, the home features a welcoming layout with a living room centered around a fireplace and a combined living and dining space designed for easy everyday living and entertaining. The kitchen stands out with a large island, breakfast bar, and an abundance of built-in cabinetry for excellent storage. A flexible front room offers the perfect space for a home office, study, or additional living area. The spacious primary suite includes a spa inspired ensuite bath with a frameless glass shower and dual vanities, creating a comfortable retreat. All major kitchen appliances convey, including a full-size washer and dryer located in the roomy laundry area for added convenience. Brand new garage door. Outside, enjoy a fenced backyard with a covered rear porch, ideal for relaxing or hosting gatherings. This home offers added space, privacy, and curb appeal. Located in an established Rowlett community near President George Bush Turnpike and I-30, you’ll enjoy quick access to Dallas, nearby shopping, dining, and entertainment, as well as outdoor recreation at Lake Ray Hubbard. Schools in Rowlett Independent School District serve the area, and both Dallas Fort Worth International Airport and Dallas Love Field Airport are within convenient reach. This home delivers the ideal blend of comfort, location, and everyday convenience. Discounted rate options and no lender fee future refinancing may be available for qualified buyers of this home. Some images are virtually staged. 3 Beds ⋅ 2 Baths ⋅ 21248606 MLS Welcome to this beautifully maintained corner-lot home in Rowlett, offering comfort, function, and flexible living spaces throughout. Inside, the home features a welcoming layout with a living room centered around a fireplace and a combined living and dining space designed for easy everyday living and entertaining. The kitchen stands out with a large island, breakfast bar, and an abundance of built-in cabinetry for excellent storage. A flexible front room offers the perfect space for a home office, study, or additional living area. The spacious primary suite includes a spa inspired ensuite bath with a frameless glass shower and dual vanities, creating a comfortable retreat. All major kitchen appliances convey, including a full-size washer and dryer located in the roomy laundry area for added convenience. Brand new garage door. Outside, enjoy a fenced backyard with a covered rear porch, ideal for relaxing or hosting gatherings. This home offers added space, privacy, and curb appeal. Located in an established Rowlett community near President George Bush Turnpike and I-30, you’ll enjoy quick access to Dallas, nearby shopping, dining, and entertainment, as well as outdoor recreation at Lake Ray Hubbard. Schools in Rowlett Independent School District serve the area, and both Dallas Fort Worth International Airport and Dallas Love Field Airport are within convenient reach. This home delivers the ideal blend of comfort, location, and everyday convenience. Discounted rate options and no lender fee future refinancing may be available for qualified buyers of this home. Some images are virtually staged. 3713 Catalina St, Rowlett
$599,000 This home is updated, move-in ready and sits on a large corner lot with close proximity to private schools. Updates include new appliances, refinished hardwood floors, fresh paint throughout, and more. The flexible floorplan has 2 primary bedrooms - one with a huge walk-in closet and its own sitting area, nursery or game room. The second primary bedroom is on the opposite side of the house making this a home perfect for roommates, or a multi-generational living situation. The second living area at the front of the house makes the perfect warm and cozy library -- it has tons of natural light, so I could see myself sitting in front of the fireplace all day enjoying a nice book. The kitchen has tons of cabinet and counter space and includes a separate coffee bar. Large yard with privacy fence. 5 Beds ⋅ 3 Baths ⋅ 21245971 MLS This home is updated, move-in ready and sits on a large corner lot with close proximity to private schools. Updates include new appliances, refinished hardwood floors, fresh paint throughout, and more. The flexible floorplan has 2 primary bedrooms - one with a huge walk-in closet and its own sitting area, nursery or game room. The second primary bedroom is on the opposite side of the house making this a home perfect for roommates, or a multi-generational living situation. The second living area at the front of the house makes the perfect warm and cozy library -- it has tons of natural light, so I could see myself sitting in front of the fireplace all day enjoying a nice book. The kitchen has tons of cabinet and counter space and includes a separate coffee bar. Large yard with privacy fence. 3581 Woodleigh Dr, Dallas
$329,000 Welcome to 1625 Kirby Ln in Lancaster — a charming newly built home (2024) that perfectly blends modern convenience with timeless country farmhouse appeal. This thoughtfully designed home features 4 spacious bedrooms and 3 full baths, offering plenty of room for comfortable living, entertaining, and hosting guests. The flexible layout includes a dedicated office space, making working from home both productive and enjoyable. You’ll love the upgraded features throughout, including smart home technology, USB-integrated outlets, ceiling fans, and added gutters for everyday convenience. Every detail has been designed with both style and functionality in mind. Start your mornings with coffee on the covered back porch, complete with a ceiling fan and light, and unwind in the evenings while taking in those breathtaking Texas sunrises and sunsets. Ideally located near small surrounding towns, you’ll enjoy easy access to dining, shopping, and everyday conveniences, plus fun local festivals—giving you the perfect balance of peaceful living and vibrant community life. This one truly feels like home—schedule your showing today! FHA Assumable Loan 4.5% Requirements 580+ debt to income less than 41%, assumption fee $1000 plus closing costs & the difference in price. PennyMac assumption team listed in Private Remarks 4 Beds ⋅ 3 Baths ⋅ 21253671 MLS Welcome to 1625 Kirby Ln in Lancaster — a charming newly built home (2024) that perfectly blends modern convenience with timeless country farmhouse appeal. This thoughtfully designed home features 4 spacious bedrooms and 3 full baths, offering plenty of room for comfortable living, entertaining, and hosting guests. The flexible layout includes a dedicated office space, making working from home both productive and enjoyable. You’ll love the upgraded features throughout, including smart home technology, USB-integrated outlets, ceiling fans, and added gutters for everyday convenience. Every detail has been designed with both style and functionality in mind. Start your mornings with coffee on the covered back porch, complete with a ceiling fan and light, and unwind in the evenings while taking in those breathtaking Texas sunrises and sunsets. Ideally located near small surrounding towns, you’ll enjoy easy access to dining, shopping, and everyday conveniences, plus fun local festivals—giving you the perfect balance of peaceful living and vibrant community life. This one truly feels like home—schedule your showing today! FHA Assumable Loan 4.5% Requirements 580+ debt to income less than 41%, assumption fee $1000 plus closing costs & the difference in price. PennyMac assumption team listed in Private Remarks 1625 Kirby Ln, Lancaster
$369,000 Welcome to 717 Van Horn Drive, where the big-ticket updates are already done for you. Featuring a new roof, new HVAC system, fresh interior paint, and a brand-new dishwasher, this move-in ready 3-bedroom, 2-bath home offers peace of mind along with plenty of space to enjoy. Situated on a quiet cul-de-sac on an oversized corner lot, this 1,604-square-foot home offers a comfortable layout filled with natural light and inviting living spaces that make everyday life easy. The spacious backyard is perfect for entertaining or relaxing, complete with a spa tucked beneath a gazebo. Behind the double swing gate, you'll find additional secured parking that's ideal for a trailer, boat, work vehicle, or weekend toys. If you need room for projects or hobbies, this property truly stands out with a 10x18 storage building featuring a roll-up door, loft storage, and built-in workbench, along with a dedicated workshop area in the attached two-car garage. Located in an established Irving neighborhood with convenient access to shopping, dining, major highways, and Irving ISD schools, 717 Van Horn combines thoughtful updates, flexible spaces, and everyday functionality into a home that's ready for its next owner. 3 Beds ⋅ 2 Baths ⋅ 21245025 MLS Welcome to 717 Van Horn Drive, where the big-ticket updates are already done for you. Featuring a new roof, new HVAC system, fresh interior paint, and a brand-new dishwasher, this move-in ready 3-bedroom, 2-bath home offers peace of mind along with plenty of space to enjoy. Situated on a quiet cul-de-sac on an oversized corner lot, this 1,604-square-foot home offers a comfortable layout filled with natural light and inviting living spaces that make everyday life easy. The spacious backyard is perfect for entertaining or relaxing, complete with a spa tucked beneath a gazebo. Behind the double swing gate, you'll find additional secured parking that's ideal for a trailer, boat, work vehicle, or weekend toys. If you need room for projects or hobbies, this property truly stands out with a 10x18 storage building featuring a roll-up door, loft storage, and built-in workbench, along with a dedicated workshop area in the attached two-car garage. Located in an established Irving neighborhood with convenient access to shopping, dining, major highways, and Irving ISD schools, 717 Van Horn combines thoughtful updates, flexible spaces, and everyday functionality into a home that's ready for its next owner. 717 Van Horn Dr, Irving
$2,250,000 Incredible opportunity to build in Preston Hollow! Situated on a generous 115 x 201 lot, this prime property offers the perfect canvas for your dream home. The lot provides endless possibilities to create a custom residence tailored to your vision. Embrace the rare chance to design and build in one of Dallas’ most sought-after areas. 21254150 MLS Incredible opportunity to build in Preston Hollow! Situated on a generous 115 x 201 lot, this prime property offers the perfect canvas for your dream home. The lot provides endless possibilities to create a custom residence tailored to your vision. Embrace the rare chance to design and build in one of Dallas’ most sought-after areas. 5934 Lakehurst Ave, Dallas
$185,000 Spacious and updated end-unit condo in a prime Dallas location, offering comfort, style, and convenience. This bright home features updated laminate floors downstairs and new carpet upstairs, creating a fresh and modern feel throughout. The kitchen is equipped with sleek granite countertops and stainless steel appliances, providing ample space for cooking and entertaining. The end-unit location allows for extra natural light, enhancing the open and airy atmosphere. The living area flows effortlessly into the dining and kitchen spaces, perfect for gatherings or quiet evenings at home. Both bedrooms offer generous closet space, and the bathrooms are modern and well-maintained, adding to the home’s appeal. Ideally situated near popular walking and biking trails, the condo is perfect for those who love an active lifestyle. It’s also close to shopping, dining, and entertainment options, giving you everything you need just minutes away. With quick access to Highway 75, commuting to downtown Dallas and other key areas is a breeze. This condo provides a perfect mix of modern updates, functional design, and an unbeatable location, making it an excellent choice for buyers seeking comfort and convenience. Move-in ready and meticulously maintained, it’s ideal for first-time buyers, those looking to downsize, or anyone seeking a stylish, updated home. 2 Beds ⋅ 3 Baths ⋅ 21247307 MLS Spacious and updated end-unit condo in a prime Dallas location, offering comfort, style, and convenience. This bright home features updated laminate floors downstairs and new carpet upstairs, creating a fresh and modern feel throughout. The kitchen is equipped with sleek granite countertops and stainless steel appliances, providing ample space for cooking and entertaining. The end-unit location allows for extra natural light, enhancing the open and airy atmosphere. The living area flows effortlessly into the dining and kitchen spaces, perfect for gatherings or quiet evenings at home. Both bedrooms offer generous closet space, and the bathrooms are modern and well-maintained, adding to the home’s appeal. Ideally situated near popular walking and biking trails, the condo is perfect for those who love an active lifestyle. It’s also close to shopping, dining, and entertainment options, giving you everything you need just minutes away. With quick access to Highway 75, commuting to downtown Dallas and other key areas is a breeze. This condo provides a perfect mix of modern updates, functional design, and an unbeatable location, making it an excellent choice for buyers seeking comfort and convenience. Move-in ready and meticulously maintained, it’s ideal for first-time buyers, those looking to downsize, or anyone seeking a stylish, updated home. 7510 Holly Hill Dr Unit 150, Dallas
$388,775 Beautifully maintained, move-in ready single-story nearly new home offering modern style, comfort, and exceptional investment potential. Ideal as a primary residence, long-term rental, or short-term rental (STR) investment with Airbnb or VRBO potential. Located beside an apartment community, this property offers attractive short-term rental potential while remaining a welcoming opportunity for first-time homebuyers seeking an affordable home in the neighborhood. Conveniently located with quick access to PGBT, I-30, and I-635. Approximately 6 minutes to Sam's Club, 8 minutes to Firewheel Town Center, 9 minutes to Hawaiian Waters Garland, 7 minutes to South Garland Transit Center, 10 minutes to Downtown Garland and Lakewood Brewing Company, and 12 minutes to Lake Ray Hubbard. Bright open floor plan with a large kitchen island, abundant cabinetry, spacious primary suite, tiled walk-in shower, low-flow fixtures, added attic insulation, two-car garage, and included surveillance camera system. 3 Beds ⋅ 2 Baths ⋅ 21244089 MLS Beautifully maintained, move-in ready single-story nearly new home offering modern style, comfort, and exceptional investment potential. Ideal as a primary residence, long-term rental, or short-term rental (STR) investment with Airbnb or VRBO potential. Located beside an apartment community, this property offers attractive short-term rental potential while remaining a welcoming opportunity for first-time homebuyers seeking an affordable home in the neighborhood. Conveniently located with quick access to PGBT, I-30, and I-635. Approximately 6 minutes to Sam's Club, 8 minutes to Firewheel Town Center, 9 minutes to Hawaiian Waters Garland, 7 minutes to South Garland Transit Center, 10 minutes to Downtown Garland and Lakewood Brewing Company, and 12 minutes to Lake Ray Hubbard. Bright open floor plan with a large kitchen island, abundant cabinetry, spacious primary suite, tiled walk-in shower, low-flow fixtures, added attic insulation, two-car garage, and included surveillance camera system. 2113 Cranford Dr, Garland
$645,000 Third-floor corner residence at La Tour Condominiums in the heart of Uptown, offering easy, lock-and-leave living in a full-service high-rise. Enjoy 24-hour concierge and security, valet, on-site management, assigned garage parking, and a full lineup of amenities—pool with spa and cabanas, fitness center with sauna and steam, tennis and pickleball courts, clubroom, outdoor grills, and a dog park. Step outside to some of the best walkability in Dallas—just blocks from the Katy Trail, West Village, the McKinney Avenue Trolley, and Klyde Warren Park, with endless options for dining, coffee, and shopping nearby. Inside, the corner layout brings in great natural light and peaceful treetop views. The open floor plan flows easily from the living area into a modern kitchen with stone countertops, mosaic backsplash, stainless steel appliances, and a breakfast bar. Split bedrooms offer privacy, plus a flexible office or den for work or additional living space. The primary suite includes a walk-in closet and en-suite bath. Two deeded parking spaces and a storage unit complete the package. Easy, comfortable Uptown living in a well-managed community with everything you need close by. 2 Beds ⋅ 2 Baths ⋅ 21251758 MLS Third-floor corner residence at La Tour Condominiums in the heart of Uptown, offering easy, lock-and-leave living in a full-service high-rise. Enjoy 24-hour concierge and security, valet, on-site management, assigned garage parking, and a full lineup of amenities—pool with spa and cabanas, fitness center with sauna and steam, tennis and pickleball courts, clubroom, outdoor grills, and a dog park. Step outside to some of the best walkability in Dallas—just blocks from the Katy Trail, West Village, the McKinney Avenue Trolley, and Klyde Warren Park, with endless options for dining, coffee, and shopping nearby. Inside, the corner layout brings in great natural light and peaceful treetop views. The open floor plan flows easily from the living area into a modern kitchen with stone countertops, mosaic backsplash, stainless steel appliances, and a breakfast bar. Split bedrooms offer privacy, plus a flexible office or den for work or additional living space. The primary suite includes a walk-in closet and en-suite bath. Two deeded parking spaces and a storage unit complete the package. Easy, comfortable Uptown living in a well-managed community with everything you need close by. 3030 Mckinney Ave Unit 306, Dallas
$1,389,000 Exceptional opportunity in one of Dallas’ most sought-after locations! Situated on a spacious 0.433-acre corner lot, 6006 Boca Raton offers incredible potential for investors, builders, or buyers looking to create a custom dream home. Surrounded by stunning new construction and luxury estates—this property is perfectly positioned for redevelopment. Located in the heart of North Dallas, this property provides convenient access to top private schools, premier shopping and dining, and major thoroughfares, making it an ideal setting for upscale living. The generous lot size and corner positioning allow for endless design possibilities, maximizing curb appeal and functionality. Whether you're a builder seeking your next project or a buyer ready to design a custom estate in an established, high-demand neighborhood, this is a rare chance to secure a prime piece of Dallas real estate in an area experiencing significant growth and transformation. Property is being sold for lot value. Don’t miss the opportunity to build new in a location that continues to appreciate and attract luxury development. Buyer or buyer's agent to verify all information. 21252667 MLS Exceptional opportunity in one of Dallas’ most sought-after locations! Situated on a spacious 0.433-acre corner lot, 6006 Boca Raton offers incredible potential for investors, builders, or buyers looking to create a custom dream home. Surrounded by stunning new construction and luxury estates—this property is perfectly positioned for redevelopment. Located in the heart of North Dallas, this property provides convenient access to top private schools, premier shopping and dining, and major thoroughfares, making it an ideal setting for upscale living. The generous lot size and corner positioning allow for endless design possibilities, maximizing curb appeal and functionality. Whether you're a builder seeking your next project or a buyer ready to design a custom estate in an established, high-demand neighborhood, this is a rare chance to secure a prime piece of Dallas real estate in an area experiencing significant growth and transformation. Property is being sold for lot value. Don’t miss the opportunity to build new in a location that continues to appreciate and attract luxury development. Buyer or buyer's agent to verify all information. 6006 Boca Raton, Dallas
$1,756,250 An exceptional opportunity to step into a thoughtfully designed custom home project in the heart of The Reservation—one of Richardson’s most coveted neighborhoods. Positioned on a prominent corner lot, this future residence blends timeless architecture with modern livability, offering a rare chance to accelerate the building process without sacrificing personalization. Presented by Castro Residential, the proposed design showcases a warm, European-inspired exterior with a striking combination of natural stone, rich wood accents, steep gables, and curated landscaping—creating undeniable curb appeal from every angle. A welcoming front porch and layered architectural details set the tone for a home that feels both elevated and inviting. Inside, the planned layout spans approximately 3,750 square feet of conditioned space, featuring an open-concept first floor with a guest suite, expansive living areas, and seamless flow for entertaining. The second level offers a vaulted primary retreat, 3 additional bedrooms, and a spacious central living area designed for flexibility. What truly sets this opportunity apart is the ability to take the reins. Much of the heavy lifting—architecture, planning, and vision—has already been completed by the Castro Residential team. Buyers who engage early can collaborate on final floorplan adjustments, interior selections, and finishes to create a fully customized home tailored to their lifestyle. Zoned to highly regarded Mohawk Elementary and JJ Pearce High School, and surrounded by mature trees and established charm, this is a unique chance to build something special—without starting from scratch. 5 Beds ⋅ 4 Baths ⋅ 21249251 MLS An exceptional opportunity to step into a thoughtfully designed custom home project in the heart of The Reservation—one of Richardson’s most coveted neighborhoods. Positioned on a prominent corner lot, this future residence blends timeless architecture with modern livability, offering a rare chance to accelerate the building process without sacrificing personalization. Presented by Castro Residential, the proposed design showcases a warm, European-inspired exterior with a striking combination of natural stone, rich wood accents, steep gables, and curated landscaping—creating undeniable curb appeal from every angle. A welcoming front porch and layered architectural details set the tone for a home that feels both elevated and inviting. Inside, the planned layout spans approximately 3,750 square feet of conditioned space, featuring an open-concept first floor with a guest suite, expansive living areas, and seamless flow for entertaining. The second level offers a vaulted primary retreat, 3 additional bedrooms, and a spacious central living area designed for flexibility. What truly sets this opportunity apart is the ability to take the reins. Much of the heavy lifting—architecture, planning, and vision—has already been completed by the Castro Residential team. Buyers who engage early can collaborate on final floorplan adjustments, interior selections, and finishes to create a fully customized home tailored to their lifestyle. Zoned to highly regarded Mohawk Elementary and JJ Pearce High School, and surrounded by mature trees and established charm, this is a unique chance to build something special—without starting from scratch. 1121 La Mesa Dr, Richardson
$2,995,000 Rare opportunity to own a beautifully appointed 5-bedroom home in University Park, complete with elevator and zoned to highly acclaimed Highland Park ISD, including UP Elementary. Designed for both elegant entertaining and everyday living, the home opens to a light-filled foyer with versatile living and dining spaces, along with a private study featuring custom built-ins. A first-floor guest suite with full bath, walk-in shower, and spacious closet is ideal for visitors or multigenerational living. The heart of the home is a true chef’s kitchen, showcasing dual islands, stainless steel appliances, walk-in pantry, and an inviting breakfast area, all seamlessly open to the main living space with a wood-burning fireplace. The adjacent covered patio with pergola and built-in grill creates effortless indoor-outdoor living. Upstairs, the expansive primary suite offers a serene retreat with oversized bedroom and light-filled bath with dual vanities and two walk-in closets. Three additional ensuite bedrooms, all with walk-in closets, are complemented by a media or game room with wet bar and a flexible loft space. Situated on the southeast corner of Preston and Amherst, this home offers exceptional convenience to HP High School, Lovers Lane shopping and dining, and the Dallas North Tollway. The positioning allows for abundant natural light while maintaining a quiet, private interior. This is a rare blend of space, functionality, and premier location—this home is not to be missed. 5 Beds ⋅ 7 Baths ⋅ 21250234 MLS Rare opportunity to own a beautifully appointed 5-bedroom home in University Park, complete with elevator and zoned to highly acclaimed Highland Park ISD, including UP Elementary. Designed for both elegant entertaining and everyday living, the home opens to a light-filled foyer with versatile living and dining spaces, along with a private study featuring custom built-ins. A first-floor guest suite with full bath, walk-in shower, and spacious closet is ideal for visitors or multigenerational living. The heart of the home is a true chef’s kitchen, showcasing dual islands, stainless steel appliances, walk-in pantry, and an inviting breakfast area, all seamlessly open to the main living space with a wood-burning fireplace. The adjacent covered patio with pergola and built-in grill creates effortless indoor-outdoor living. Upstairs, the expansive primary suite offers a serene retreat with oversized bedroom and light-filled bath with dual vanities and two walk-in closets. Three additional ensuite bedrooms, all with walk-in closets, are complemented by a media or game room with wet bar and a flexible loft space. Situated on the southeast corner of Preston and Amherst, this home offers exceptional convenience to HP High School, Lovers Lane shopping and dining, and the Dallas North Tollway. The positioning allows for abundant natural light while maintaining a quiet, private interior. This is a rare blend of space, functionality, and premier location—this home is not to be missed. 4085 Amherst Ave, University Park
$815,000 Don't miss out on this beautiful home!!! 4 story townhome with low HOA. Walk out your front door to Addison Grove's largest park or IMAGINE HAVING COFFEE ON YOUR ROOF TOP BALCONY looking at the breathtaking view of The Grove's Park! The latest in an open-concept design with soaring 12' ceilings, all wood floors, and lots of large Anderson windows for the maximum in natural sunlight. 2nd floor opens up to a large gourmet kitchen with Bosch appliances, double stacked soft close cabinets and beautiful quartz countertops. The third floor opens to a spacious master retreat with OVERSIZED walk-in closet, Spa Bath with an walk-in shower. The entire 3rd floor is a master retreat! 4TH floor is game room and covered roof deck!! Hardwood flooring and high-end designer finishes throughout. URBAN LIVING at it's finest! 3 Beds ⋅ 4 Baths ⋅ 21249350 MLS Don't miss out on this beautiful home!!! 4 story townhome with low HOA. Walk out your front door to Addison Grove's largest park or IMAGINE HAVING COFFEE ON YOUR ROOF TOP BALCONY looking at the breathtaking view of The Grove's Park! The latest in an open-concept design with soaring 12' ceilings, all wood floors, and lots of large Anderson windows for the maximum in natural sunlight. 2nd floor opens up to a large gourmet kitchen with Bosch appliances, double stacked soft close cabinets and beautiful quartz countertops. The third floor opens to a spacious master retreat with OVERSIZED walk-in closet, Spa Bath with an walk-in shower. The entire 3rd floor is a master retreat! 4TH floor is game room and covered roof deck!! Hardwood flooring and high-end designer finishes throughout. URBAN LIVING at it's finest! 14948 Oak St, Addison
$274,000 Charming and quaint home nestled in a welcoming, family-oriented neighborhood! This well-maintained traditional-style residence offers 3 bedrooms and 2 bathrooms, providing a comfortable and functional layout perfect for everyday living. One of the bedrooms is currently being used as a home office, offering flexibility to suit your lifestyle. Ideally situated in a great location, you’ll enjoy the convenience of quick and easy access to shopping, dining, schools, and major routes—making any commute a breeze. A unique feature of this home is the converted single-car garage, currently serving as a versatile fourth room—perfect for a home office, playroom, or guest space. The original garage door remains in place, allowing for an easy conversion back to a garage if desired. Positioned on a desirable corner lot, the property features a fully fenced backyard with a wood privacy fence—ideal for relaxing or entertaining. A storage building in the back adds extra space for tools, hobbies, or seasonal items. Whether you're looking for charm, flexibility, or location, this home checks all the boxes! 3 Beds ⋅ 2 Baths ⋅ 21250800 MLS Charming and quaint home nestled in a welcoming, family-oriented neighborhood! This well-maintained traditional-style residence offers 3 bedrooms and 2 bathrooms, providing a comfortable and functional layout perfect for everyday living. One of the bedrooms is currently being used as a home office, offering flexibility to suit your lifestyle. Ideally situated in a great location, you’ll enjoy the convenience of quick and easy access to shopping, dining, schools, and major routes—making any commute a breeze. A unique feature of this home is the converted single-car garage, currently serving as a versatile fourth room—perfect for a home office, playroom, or guest space. The original garage door remains in place, allowing for an easy conversion back to a garage if desired. Positioned on a desirable corner lot, the property features a fully fenced backyard with a wood privacy fence—ideal for relaxing or entertaining. A storage building in the back adds extra space for tools, hobbies, or seasonal items. Whether you're looking for charm, flexibility, or location, this home checks all the boxes! 535 Jean Dr, Seagoville
$747,990 MLS# 21250858 - Built by Coventry Homes - Nov 20 2026 completion! ~ Welcome to this stunning 4,033 sqft home, where modern elegance meets effortless living! Boasting 5 spacious bedrooms, 4.5-bathrooms, and an impressive game room and media room, this home offers everything you need and more. The luxurious primary suite features a sprawling bathroom, while high ceilings and abundant natural light fill the open-concept layout with warmth and style. The home’s functional design flows seamlessly for both relaxation and entertainment. Located in the highly sought-after Dominion of Pleasant Valley community, you'll enjoy all the amenities just steps away from your door. Visit today! 5 Beds ⋅ 5 Baths ⋅ 21250858 MLS MLS# 21250858 - Built by Coventry Homes - Nov 20 2026 completion! ~ Welcome to this stunning 4,033 sqft home, where modern elegance meets effortless living! Boasting 5 spacious bedrooms, 4.5-bathrooms, and an impressive game room and media room, this home offers everything you need and more. The luxurious primary suite features a sprawling bathroom, while high ceilings and abundant natural light fill the open-concept layout with warmth and style. The home’s functional design flows seamlessly for both relaxation and entertainment. Located in the highly sought-after Dominion of Pleasant Valley community, you'll enjoy all the amenities just steps away from your door. Visit today! 1014 Coralberry Way, Wylie
$228,000 BACK ON THE MARKET DUE TO BUYER FINANCING. Step into this charming, spacious corner lot home packed with upgrades & full of potential. Featuring a brand new AC unit, fresh flooring, recessed lighting, & updated kitchen cabinets, this home is turnkey ready… with just a little more TLC to make it truly yours. From the moment you enter the foyer, you’re greeted by an open concept living area that flows seamlessly into the bedrooms. The kitchen shines with new flooring, paint, countertops, sink, lighting, & cabinetry. Motivated seller! Schedule your exclusive showing today. 4 Beds ⋅ 2 Baths ⋅ 21248550 MLS BACK ON THE MARKET DUE TO BUYER FINANCING. Step into this charming, spacious corner lot home packed with upgrades & full of potential. Featuring a brand new AC unit, fresh flooring, recessed lighting, & updated kitchen cabinets, this home is turnkey ready… with just a little more TLC to make it truly yours. From the moment you enter the foyer, you’re greeted by an open concept living area that flows seamlessly into the bedrooms. The kitchen shines with new flooring, paint, countertops, sink, lighting, & cabinetry. Motivated seller! Schedule your exclusive showing today. 2654 Arlington Ln, Lancaster
$439,000 Unlock incredible value in this move-in-ready East Richardson home, well-maintained for total peace of mind. Situated on a prime corner lot, this elegant two-story brick residence combines timeless design with major mechanical updates. Unlike older area properties, this 1991 build eliminates renovation headaches with modern PVC plumbing lines. Enjoy structural confidence with a stabilized foundation featuring a lifetime transferable warranty (2026), a total roof replacement (2023), newer carpet (2024), and a freshly replaced primary HVAC unit (2025). Step inside to soaring tray ceilings, graceful arched entryways, wood flooring, and fresh interior paint (2026). The main living area features a sophisticated gas fireplace, opening to a formal dining space which connects to kitchen with updated quartz countertops and backsplash. The highly versatile floor plan includes a rare first-floor bedroom and full bathroom, ideal for a private office or guest suite. Upstairs, the spacious primary retreat boasts dual vanities and a jetted garden tub, alongside two guest bedrooms sharing a skylit bathroom. Energy efficiency is optimized by many recently replaced windows, while the exterior features a full sprinkler system for easy lawn maintenance. The private fenced backyard includes a covered patio fully plumbed for gas grilling. No HOA! Washer, dryer, and refrigerator all convey with the sale! Superbly located in the top-tier Richardson ISD, you are just minutes from Berkner Park, Berkner High School, the LBJ Freeway, and premium local shopping and dining. Do not miss this rare opportunity to secure a structurally updated, worry-free home in a prime Richardson neighborhood. 4 Beds ⋅ 3 Baths ⋅ 21250267 MLS Unlock incredible value in this move-in-ready East Richardson home, well-maintained for total peace of mind. Situated on a prime corner lot, this elegant two-story brick residence combines timeless design with major mechanical updates. Unlike older area properties, this 1991 build eliminates renovation headaches with modern PVC plumbing lines. Enjoy structural confidence with a stabilized foundation featuring a lifetime transferable warranty (2026), a total roof replacement (2023), newer carpet (2024), and a freshly replaced primary HVAC unit (2025). Step inside to soaring tray ceilings, graceful arched entryways, wood flooring, and fresh interior paint (2026). The main living area features a sophisticated gas fireplace, opening to a formal dining space which connects to kitchen with updated quartz countertops and backsplash. The highly versatile floor plan includes a rare first-floor bedroom and full bathroom, ideal for a private office or guest suite. Upstairs, the spacious primary retreat boasts dual vanities and a jetted garden tub, alongside two guest bedrooms sharing a skylit bathroom. Energy efficiency is optimized by many recently replaced windows, while the exterior features a full sprinkler system for easy lawn maintenance. The private fenced backyard includes a covered patio fully plumbed for gas grilling. No HOA! Washer, dryer, and refrigerator all convey with the sale! Superbly located in the top-tier Richardson ISD, you are just minutes from Berkner Park, Berkner High School, the LBJ Freeway, and premium local shopping and dining. Do not miss this rare opportunity to secure a structurally updated, worry-free home in a prime Richardson neighborhood. 703 Rams Ct, Richardson
$394,500 Charming and move-in ready, this beautifully maintained 4-bedroom, 3-bath two-story corner-lot home is located in the highly sought-after Waterview community, offering the perfect blend of comfort, style, and convenience. Nestled within a stunning golf course community just moments from Waterview Golf Club and Rowlett Community Park, residents enjoy access to exceptional neighborhood amenities including parks, playgrounds, and outstanding HOA features. Step inside to discover rich hardwood flooring and a thoughtfully designed floor plan ideal for both everyday living and entertaining. Just off the entry, a private front office provides the perfect space for working from home or studying, while the formal dining room offers an elegant setting for holiday gatherings and special meals. The spacious main living area is truly the heart of the home and flows seamlessly into the kitchen, where you’ll find granite countertops, stainless steel appliances, and a breakfast bar. Perfectly designed for preparing meals, gathering with loved ones, and entertaining with ease. Privately situated on the first floor, the generous primary suite offers a peaceful retreat with an ensuite bath featuring dual sinks, a relaxing garden tub, separate shower, and a large walk-in closet. Upstairs, a versatile game room is accompanied by additional full-sized bedrooms, providing plenty of space for family, guests, or flexible living needs. Step outside to enjoy the covered patio and spacious backyard, an ideal setting for outdoor dining, relaxing evenings, or weekend entertaining. Conveniently located near the President George Bush Turnpike, this home offers quick access to shopping, dining, and daily conveniences. Located within the desirable Garland ISD, this exceptional home combines charm, convenience, and community amenities in one incredible package. Don’t miss your opportunity to make this beautiful home yours, it won’t last long! 4 Beds ⋅ 3 Baths ⋅ 21249689 MLS Charming and move-in ready, this beautifully maintained 4-bedroom, 3-bath two-story corner-lot home is located in the highly sought-after Waterview community, offering the perfect blend of comfort, style, and convenience. Nestled within a stunning golf course community just moments from Waterview Golf Club and Rowlett Community Park, residents enjoy access to exceptional neighborhood amenities including parks, playgrounds, and outstanding HOA features. Step inside to discover rich hardwood flooring and a thoughtfully designed floor plan ideal for both everyday living and entertaining. Just off the entry, a private front office provides the perfect space for working from home or studying, while the formal dining room offers an elegant setting for holiday gatherings and special meals. The spacious main living area is truly the heart of the home and flows seamlessly into the kitchen, where you’ll find granite countertops, stainless steel appliances, and a breakfast bar. Perfectly designed for preparing meals, gathering with loved ones, and entertaining with ease. Privately situated on the first floor, the generous primary suite offers a peaceful retreat with an ensuite bath featuring dual sinks, a relaxing garden tub, separate shower, and a large walk-in closet. Upstairs, a versatile game room is accompanied by additional full-sized bedrooms, providing plenty of space for family, guests, or flexible living needs. Step outside to enjoy the covered patio and spacious backyard, an ideal setting for outdoor dining, relaxing evenings, or weekend entertaining. Conveniently located near the President George Bush Turnpike, this home offers quick access to shopping, dining, and daily conveniences. Located within the desirable Garland ISD, this exceptional home combines charm, convenience, and community amenities in one incredible package. Don’t miss your opportunity to make this beautiful home yours, it won’t last long! 10805 Winged Foot Dr, Rowlett
$460,000 Gated Dallas Luxury Condo Living Near Highland Park, SMU, NorthPark & Love Field Airport. Experience refined condominium living at The Sorrento in a highly central Dallas location near Highland Park, SMU, NorthPark Center and Love Field. This updated 2-bedroom, 2.5-bath residence offers an open layout filled with natural light, a granite kitchen with stainless steel appliances, wine refrigerator, and abundant cabinetry. The spacious primary suite features a spa-style bath with dual vanities, soaking tub, separate shower, and generous walk-in closet space. Secondary bedroom includes its own private bath. Recent updates include fresh paint, new carpet, brand new premium ceiling fans, refrigerator and washer-dryer, making the home move-in ready. Enjoy a private balcony, powder bath, in-unit laundry, and two assigned garage parking spaces. Gated community offers resort-style pool, fitness center, coffee bar, business center, skyline terrace, and secure access. HOA includes exterior maintenance and most utilities (excluding electricity). 2 Beds ⋅ 3 Baths ⋅ 21244215 MLS Gated Dallas Luxury Condo Living Near Highland Park, SMU, NorthPark & Love Field Airport. Experience refined condominium living at The Sorrento in a highly central Dallas location near Highland Park, SMU, NorthPark Center and Love Field. This updated 2-bedroom, 2.5-bath residence offers an open layout filled with natural light, a granite kitchen with stainless steel appliances, wine refrigerator, and abundant cabinetry. The spacious primary suite features a spa-style bath with dual vanities, soaking tub, separate shower, and generous walk-in closet space. Secondary bedroom includes its own private bath. Recent updates include fresh paint, new carpet, brand new premium ceiling fans, refrigerator and washer-dryer, making the home move-in ready. Enjoy a private balcony, powder bath, in-unit laundry, and two assigned garage parking spaces. Gated community offers resort-style pool, fitness center, coffee bar, business center, skyline terrace, and secure access. HOA includes exterior maintenance and most utilities (excluding electricity). 8616 Turtle Creek Blvd Unit 311, Dallas
$399,999 Welcome to 8900 Homestead Boulevard in Rowlett, Texas, located in the highly sought-after master-planned community of Homestead. This thoughtfully designed home offers 1,779 square feet of living space with 4 bedrooms, 2 full bathrooms, and a dedicated office that can easily serve as a 4th bedroom, playroom, or flex space to fit your needs. For added peace of mind, the roof was replaced in March 2026. Situated on one of the largest lots in the neighborhood, this property offers outdoor space rarely found within the community, creating a unique opportunity for buyers seeking room to relax, entertain, and enjoy the outdoors. Inside, the open-concept floorplan provides a seamless flow between the kitchen, dining, and living areas, making everyday living and entertaining effortless. The kitchen is beautifully appointed with white cabinetry, stainless steel appliances, ample counter space, and abundant storage. Large windows throughout the main living areas fill the home with natural light and create a warm, inviting atmosphere. The private office offers excellent flexibility for remote work, a hobby room, or guest accommodations, while the split-bedroom layout provides added privacy for the primary suite. The spacious primary retreat features an ensuite bath and walk-in closet, creating a comfortable space to unwind at the end of the day. Residents of Homestead enjoy access to exceptional community amenities including a resort-style pool, scenic walking trails, greenbelt spaces, and a picturesque pond. Conveniently located near President George Bush Turnpike, shopping, dining, and major employment centers, this home offers the perfect combination of comfort, convenience, and community. Don't miss this opportunity to own a well-maintained home on a premium oversized lot in one of Rowlett's most desirable neighborhoods. 4 Beds ⋅ 2 Baths ⋅ 21246494 MLS Welcome to 8900 Homestead Boulevard in Rowlett, Texas, located in the highly sought-after master-planned community of Homestead. This thoughtfully designed home offers 1,779 square feet of living space with 4 bedrooms, 2 full bathrooms, and a dedicated office that can easily serve as a 4th bedroom, playroom, or flex space to fit your needs. For added peace of mind, the roof was replaced in March 2026. Situated on one of the largest lots in the neighborhood, this property offers outdoor space rarely found within the community, creating a unique opportunity for buyers seeking room to relax, entertain, and enjoy the outdoors. Inside, the open-concept floorplan provides a seamless flow between the kitchen, dining, and living areas, making everyday living and entertaining effortless. The kitchen is beautifully appointed with white cabinetry, stainless steel appliances, ample counter space, and abundant storage. Large windows throughout the main living areas fill the home with natural light and create a warm, inviting atmosphere. The private office offers excellent flexibility for remote work, a hobby room, or guest accommodations, while the split-bedroom layout provides added privacy for the primary suite. The spacious primary retreat features an ensuite bath and walk-in closet, creating a comfortable space to unwind at the end of the day. Residents of Homestead enjoy access to exceptional community amenities including a resort-style pool, scenic walking trails, greenbelt spaces, and a picturesque pond. Conveniently located near President George Bush Turnpike, shopping, dining, and major employment centers, this home offers the perfect combination of comfort, convenience, and community. Don't miss this opportunity to own a well-maintained home on a premium oversized lot in one of Rowlett's most desirable neighborhoods. 8900 Homestead Blvd, Rowlett