$2,250,000 This modern take on a European walled compound knocks it out of the ballpark. Completed in 2021, the home was inspired by vacations in Spain but realized as a modern design featuring commercial quality materials, including an oversized Acme Iron-spot brick and artisan steelwork. Located on .445 acres, the “compound” features 3 separate living spaces, the 3 bedroom, 3.5 bath main house + the attached 2 story apartment + the 1260 sq ft detached 2 bedroom, 2 bath guest house. County measurements total everything, including the attached garage, as 5486 sq ft. Each structure is foam insulated. Situated on a cul-de-sac, beyond its gated driveway and fortress-like facade, one is connected immediately to nature. The NE boundary is the wooded Old Trinity River Channel. Designed for multigenerational living, the property is very well suited for creatives who want a live work homebase in separate but connected facilities. There are open living areas with polished concrete floors and tall ceiling rooms flooded with natural light. A covered porch is the perfect place to take in the home’s central “green” and there is a roof top terrace. Appliances include a Dacor 36” stainless-steel refrigerator, freezer, and 24” wine fridge. There are Blue Star double ovens with and a Blue Star 8-burner gas range. Stainless-steel countertops with integrated sinks will please the most discerning chefs! On the 2nd floor of the main home are 3 bedrooms & 3 baths, each with decorator tile. The primary suite has a walk-in double shower with a view of the skyline. The 2-story loft apartment has its own entrance. Detached is a luxurious 2 bedroom guest house with an open living area, full kitchen, 2 custom baths, and a covered porch. MU-1 Zoning allows for multiple uses. Surrounded by live-work residences, galleries and showrooms, the lot size and nature preserve setting make this home a one-of-a-kind. 6 Beds ⋅ 7 Baths ⋅ 21056779 MLS This modern take on a European walled compound knocks it out of the ballpark. Completed in 2021, the home was inspired by vacations in Spain but realized as a modern design featuring commercial quality materials, including an oversized Acme Iron-spot brick and artisan steelwork. Located on .445 acres, the “compound” features 3 separate living spaces, the 3 bedroom, 3.5 bath main house + the attached 2 story apartment + the 1260 sq ft detached 2 bedroom, 2 bath guest house. County measurements total everything, including the attached garage, as 5486 sq ft. Each structure is foam insulated. Situated on a cul-de-sac, beyond its gated driveway and fortress-like facade, one is connected immediately to nature. The NE boundary is the wooded Old Trinity River Channel. Designed for multigenerational living, the property is very well suited for creatives who want a live work homebase in separate but connected facilities. There are open living areas with polished concrete floors and tall ceiling rooms flooded with natural light. A covered porch is the perfect place to take in the home’s central “green” and there is a roof top terrace. Appliances include a Dacor 36” stainless-steel refrigerator, freezer, and 24” wine fridge. There are Blue Star double ovens with and a Blue Star 8-burner gas range. Stainless-steel countertops with integrated sinks will please the most discerning chefs! On the 2nd floor of the main home are 3 bedrooms & 3 baths, each with decorator tile. The primary suite has a walk-in double shower with a view of the skyline. The 2-story loft apartment has its own entrance. Detached is a luxurious 2 bedroom guest house with an open living area, full kitchen, 2 custom baths, and a covered porch. MU-1 Zoning allows for multiple uses. Surrounded by live-work residences, galleries and showrooms, the lot size and nature preserve setting make this home a one-of-a-kind. 4798 Iberia Ave, Dallas
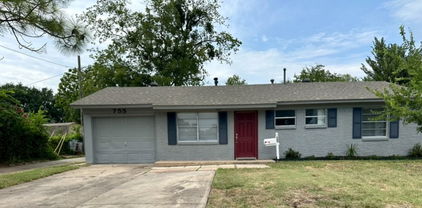
$285,500 Single story home 3B 2 Full Bath. Large lot in the neighborhood. walking distance to schools shopping and much more. Mi gente Linda casa con mucho parquadero en la parte trasera para las camionetas del trabajo. 3 Beds ⋅ 2 Baths ⋅ 21067068 MLS Single story home 3B 2 Full Bath. Large lot in the neighborhood. walking distance to schools shopping and much more. Mi gente Linda casa con mucho parquadero en la parte trasera para las camionetas del trabajo. 1826 N Jim Miller Rd, Dallas
$275,000 MOVE IN READY! Adorable 3 bedroom, 2 bath home in terrific Richardson location with 2-car garage! Spacious family room with cozy fireplace, laminate flooring, and sliding glass door onto the spacious backyard patio. Kitchen boasts generous cabinetry and counter space, white appliances with fridge included, and gas range. Laundry just off the kitchen with room for full size washer and dryer. Large primary bedroom with ensuite bath and walk-in closet. Two additional bedrooms share the second hall bath. Large backyard with open patio! New roof and new fence! 3 Beds ⋅ 2 Baths ⋅ 21064687 MLS MOVE IN READY! Adorable 3 bedroom, 2 bath home in terrific Richardson location with 2-car garage! Spacious family room with cozy fireplace, laminate flooring, and sliding glass door onto the spacious backyard patio. Kitchen boasts generous cabinetry and counter space, white appliances with fridge included, and gas range. Laundry just off the kitchen with room for full size washer and dryer. Large primary bedroom with ensuite bath and walk-in closet. Two additional bedrooms share the second hall bath. Large backyard with open patio! New roof and new fence! 1147 Shadyglen Cir, Richardson
$715,000 Welcome to 2901 Warren Circle, a stunning property. This newly remodeled home boasts an impressive 2,842 square feet of living space, situated on a spacious 10,799 square foot lot. Comprising four bedrooms and three bathrooms, this house is a perfect blend of stately architecture and modern finishes and is in moving ready condition having been completely remodeled and updated. Nestled on a quiet street in the sought-after Greenhill North neighborhood, this home enjoys an enviable location. The proximity to Las Colinas Urban Center and Las Colinas Music Factory ensures that entertainment options are always within reach. Additionally, with DFW and Love Field Airports just minutes away, traveling has never been more convenient. Step inside to be greeted by an open floor concept accentuated by vaulted ceilings and light-filled interiors. The gourmet kitchen is truly a chef’s delight with its stainless steel appliances, quartz slab countertops, and designer lighting and plumbing fixtures. An ideal space for those who enjoy entertaining. The luxury vinyl plank European light oak floors throughout lend an air of sophistication while the oversized windows provide ample natural light. Each bedroom features spacious closets offering plenty of storage space. The large primary suite comes complete with a sitting area for relaxation. Outside, you'll find an expansive treed yard that offers privacy and tranquility. The oversized lot provides ample outdoor space for various activities. Living in Irving presents numerous amenities including great public charter schools as well as private educational institutions. Enjoy quick access to shopping centers for all your retail needs without compromising on tranquility offered by this peaceful neighborhood. Close to University Hills and Las Colinas but no HOA fees. With its prime location, amazing features, and serene ambiance, 2901 Warren Circle is truly a dream home. 4 Beds ⋅ 3 Baths ⋅ 21052434 MLS Welcome to 2901 Warren Circle, a stunning property. This newly remodeled home boasts an impressive 2,842 square feet of living space, situated on a spacious 10,799 square foot lot. Comprising four bedrooms and three bathrooms, this house is a perfect blend of stately architecture and modern finishes and is in moving ready condition having been completely remodeled and updated. Nestled on a quiet street in the sought-after Greenhill North neighborhood, this home enjoys an enviable location. The proximity to Las Colinas Urban Center and Las Colinas Music Factory ensures that entertainment options are always within reach. Additionally, with DFW and Love Field Airports just minutes away, traveling has never been more convenient. Step inside to be greeted by an open floor concept accentuated by vaulted ceilings and light-filled interiors. The gourmet kitchen is truly a chef’s delight with its stainless steel appliances, quartz slab countertops, and designer lighting and plumbing fixtures. An ideal space for those who enjoy entertaining. The luxury vinyl plank European light oak floors throughout lend an air of sophistication while the oversized windows provide ample natural light. Each bedroom features spacious closets offering plenty of storage space. The large primary suite comes complete with a sitting area for relaxation. Outside, you'll find an expansive treed yard that offers privacy and tranquility. The oversized lot provides ample outdoor space for various activities. Living in Irving presents numerous amenities including great public charter schools as well as private educational institutions. Enjoy quick access to shopping centers for all your retail needs without compromising on tranquility offered by this peaceful neighborhood. Close to University Hills and Las Colinas but no HOA fees. With its prime location, amazing features, and serene ambiance, 2901 Warren Circle is truly a dream home. 2901 Warren Cir, Irving
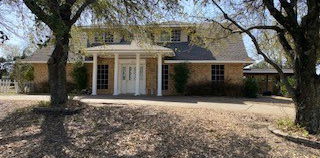
$649,999 1 AC. HOMESITE - LOW HOA - VERY LOW ELECTRIC BILLS - SHORT DRIVE TO JOE POOL LAKE! Rare floor plan featuring two primary suites, each with an en-suite bathroom . Step into timeless elegance with this stunning Spanish-style home nestled on a sprawling 1-acre lot in the heart of Cedar Hill, TX. Boasting 4 spacious bedrooms, 3 full bathrooms, this home perfectly blends style and functionality. The open, split-bedroom floor plan offers both privacy and flow, while two inviting living rooms and a formal dining room provide the perfect backdrop for everyday living or entertaining. The updated kitchen shines with modern touches, making it as practical as it is beautiful. Inside, you’ll find thoughtful details that set this home apart. The free standing wood burning fireplace creates a cozy focal point in the main living area, while the large utility room offers ample storage to keep your home organized. The expansive master retreat is a true sanctuary, complete with a spacious ensuite featuring a separate jetted tub and shower, double vanities, and plenty of room to unwind bonus that it has a private patio that connects with the main patio! Every corner of this home was designed with comfort and convenience in mind. Please see MLS docs for a list of upgrades! New roof in July 2024 that is a class 4 high impact shingle - will get insurance deduction on home owners insurance with this shingle. Outside, the lifestyle continues with a large gated backyard, ideal for both relaxation and play. A huge covered patio provides shade for weekend barbecues, morning coffee, or evening gatherings under the Texas sky. With low HOA fees and plenty of space both indoors and out, this property delivers the perfect mix of privacy, charm, and everyday luxury—all within easy reach of Cedar Hill’s shopping, dining, and recreation. 4 Beds ⋅ 3 Baths ⋅ 21049018 MLS 1 AC. HOMESITE - LOW HOA - VERY LOW ELECTRIC BILLS - SHORT DRIVE TO JOE POOL LAKE! Rare floor plan featuring two primary suites, each with an en-suite bathroom . Step into timeless elegance with this stunning Spanish-style home nestled on a sprawling 1-acre lot in the heart of Cedar Hill, TX. Boasting 4 spacious bedrooms, 3 full bathrooms, this home perfectly blends style and functionality. The open, split-bedroom floor plan offers both privacy and flow, while two inviting living rooms and a formal dining room provide the perfect backdrop for everyday living or entertaining. The updated kitchen shines with modern touches, making it as practical as it is beautiful. Inside, you’ll find thoughtful details that set this home apart. The free standing wood burning fireplace creates a cozy focal point in the main living area, while the large utility room offers ample storage to keep your home organized. The expansive master retreat is a true sanctuary, complete with a spacious ensuite featuring a separate jetted tub and shower, double vanities, and plenty of room to unwind bonus that it has a private patio that connects with the main patio! Every corner of this home was designed with comfort and convenience in mind. Please see MLS docs for a list of upgrades! New roof in July 2024 that is a class 4 high impact shingle - will get insurance deduction on home owners insurance with this shingle. Outside, the lifestyle continues with a large gated backyard, ideal for both relaxation and play. A huge covered patio provides shade for weekend barbecues, morning coffee, or evening gatherings under the Texas sky. With low HOA fees and plenty of space both indoors and out, this property delivers the perfect mix of privacy, charm, and everyday luxury—all within easy reach of Cedar Hill’s shopping, dining, and recreation. 2724 Prairie Acres Cv, Cedar Hill
$439,900 Newly renovated Single-family home with 5 bedrooms, 3 bathrooms and 2 cars garage. Freshly painted interior and exterior, new kitchen appliances included new Kitchen Cabinets and new Quartz Countertops. New Luxury Plank Vinyl throughout the house, new light fixtures, new chandeliers reflected to the new wood panel at the electric fireplace wall. All bathrooms upgraded with the vanities, lighting mirrors, lighting and frameless shower doors. Move In Ready! 5 Beds ⋅ 3 Baths ⋅ 21043401 MLS Newly renovated Single-family home with 5 bedrooms, 3 bathrooms and 2 cars garage. Freshly painted interior and exterior, new kitchen appliances included new Kitchen Cabinets and new Quartz Countertops. New Luxury Plank Vinyl throughout the house, new light fixtures, new chandeliers reflected to the new wood panel at the electric fireplace wall. All bathrooms upgraded with the vanities, lighting mirrors, lighting and frameless shower doors. Move In Ready! 21 Grant Cir, Richardson
$210,000 SPECIAL FINANCING AVAILABLE! LOW DOWN PAYMENT, CLOSING COST HELP, NO PMI, ETC. Charming, updated, 3 bedroom home in a quiet Dallas neighborhood directly across the street from Crawford Memorial Park. Great location with easy access to Downtown Dallas, Hwy 175, Loop 12, I30, I80, schools, shopping, dining and entertainment. This delightful move-in ready home is perfect for first-time home buyers or savvy investors. The home's floor plan makes efficient use of space. The living room is great for family activities and is open to the dining area and kitchen. The kitchen has plenty of counter space, lots of cabinets and a gas range. The converted garage provides additional flex space that can be used a second living area, play room, a third bedroom, office, etc. Nice sized bedrooms. Recent updates include windows, kitchen cabinets, tile backsplash, flooring, paint, fixtures, etc. The backyard features a 14x16 covered deck, great for family functions, and a fully fenced yard that is ideal for outdoor activities and family fun. Don't miss out on this great opportunity! 3 Beds ⋅ 1 Baths ⋅ 21030098 MLS SPECIAL FINANCING AVAILABLE! LOW DOWN PAYMENT, CLOSING COST HELP, NO PMI, ETC. Charming, updated, 3 bedroom home in a quiet Dallas neighborhood directly across the street from Crawford Memorial Park. Great location with easy access to Downtown Dallas, Hwy 175, Loop 12, I30, I80, schools, shopping, dining and entertainment. This delightful move-in ready home is perfect for first-time home buyers or savvy investors. The home's floor plan makes efficient use of space. The living room is great for family activities and is open to the dining area and kitchen. The kitchen has plenty of counter space, lots of cabinets and a gas range. The converted garage provides additional flex space that can be used a second living area, play room, a third bedroom, office, etc. Nice sized bedrooms. Recent updates include windows, kitchen cabinets, tile backsplash, flooring, paint, fixtures, etc. The backyard features a 14x16 covered deck, great for family functions, and a fully fenced yard that is ideal for outdoor activities and family fun. Don't miss out on this great opportunity! 8613 Elam Rd, Dallas
$459,000 Discover your dream home, built in 2021, in Garland's charming Hidden Oaks community, just moments away from shopping and dining! This stunning residence features an oversized island kitchen with white quartz countertops, dark wood cabinets, a built-in bookcase, SS appliances, and gas cooking, which connects to both living and dining through a spacious open floor plan . . . perfect for gatherings with family and friends. The living and dining areas have incredible views of the back-covered patio and backyard. Enjoy generously sized bedrooms, living & dining areas, and a versatile flex room for entertaining . . . all with high ceilings and lots of natural light throughout. The bathrooms are beautifully designed, and the oversized laundry and mud rooms add convenience to your daily routine. Step outside to the back and enjoy the large, covered patio and fenced backyard. Alternatively, go out front and across the street to enjoy the community dog park with cozy benches and a pergola for picnicking and relaxing. Conveniently located less than 1 mile from Firewheel Town Center, restaurants, parks, nature preserve, the George Bush Turnpike, and a short distance to enjoy all that Lake Ray Hubbard has to offer. Homes like this are rare in such a fantastic community, so don’t miss your chance — CALL TODAY to schedule an appointment to tour this incredible home. Concession for flooring. 3 Beds ⋅ 3 Baths ⋅ 21027702 MLS Discover your dream home, built in 2021, in Garland's charming Hidden Oaks community, just moments away from shopping and dining! This stunning residence features an oversized island kitchen with white quartz countertops, dark wood cabinets, a built-in bookcase, SS appliances, and gas cooking, which connects to both living and dining through a spacious open floor plan . . . perfect for gatherings with family and friends. The living and dining areas have incredible views of the back-covered patio and backyard. Enjoy generously sized bedrooms, living & dining areas, and a versatile flex room for entertaining . . . all with high ceilings and lots of natural light throughout. The bathrooms are beautifully designed, and the oversized laundry and mud rooms add convenience to your daily routine. Step outside to the back and enjoy the large, covered patio and fenced backyard. Alternatively, go out front and across the street to enjoy the community dog park with cozy benches and a pergola for picnicking and relaxing. Conveniently located less than 1 mile from Firewheel Town Center, restaurants, parks, nature preserve, the George Bush Turnpike, and a short distance to enjoy all that Lake Ray Hubbard has to offer. Homes like this are rare in such a fantastic community, so don’t miss your chance — CALL TODAY to schedule an appointment to tour this incredible home. Concession for flooring. 2769 Henson Ln, Garland
$13,000,000 A Rare Architectural Portfolio on One Acre with Unrivaled Views and Versatility Presenting an exceptional opportunity to own a one-acre urban compound combining architectural prestige, historic charm, and unmatched versatility. This exclusive portfolio includes a striking 12,000 sq ft contemporary residence designed by acclaimed Bernbaum Magadini Architects, a 4,000 sq ft historic home zoned for commercial office use, and nearly half an acre of lush, park-like grounds—offering a truly unique and private retreat in the heart of the city. The modern residence is a masterclass in design and technology, with clean, contemporary lines and elevated skyline views. Custom glass mosaics handcrafted by an Italian artisan are woven throughout the home, underscoring its one-of-a-kind character. A full-sized elevator connects all three levels, including a ground-floor mother-in-law suite with private kitchen and laundry, and a subterranean level featuring a 5-car underground garage, a state-of-the-art gym with endless pool and water treadmill, a wet sauna, private spa, movie theater, and golf simulator. The main floor is an entertainer’s dream, with expansive living spaces and a dramatic glass catwalk leading to the secluded master wing—complete with fully separate his and her bathrooms and dressing rooms. The top floor crowns the home with an outdoor lounge, grill, and full kitchen—all set against breathtaking city views. Fully integrated with Lutron lighting and a Crestron AV system, this smart home offers effortless luxury and privacy. A true architectural statement—rarely offered and impossible to replicate. 21025772 MLS A Rare Architectural Portfolio on One Acre with Unrivaled Views and Versatility Presenting an exceptional opportunity to own a one-acre urban compound combining architectural prestige, historic charm, and unmatched versatility. This exclusive portfolio includes a striking 12,000 sq ft contemporary residence designed by acclaimed Bernbaum Magadini Architects, a 4,000 sq ft historic home zoned for commercial office use, and nearly half an acre of lush, park-like grounds—offering a truly unique and private retreat in the heart of the city. The modern residence is a masterclass in design and technology, with clean, contemporary lines and elevated skyline views. Custom glass mosaics handcrafted by an Italian artisan are woven throughout the home, underscoring its one-of-a-kind character. A full-sized elevator connects all three levels, including a ground-floor mother-in-law suite with private kitchen and laundry, and a subterranean level featuring a 5-car underground garage, a state-of-the-art gym with endless pool and water treadmill, a wet sauna, private spa, movie theater, and golf simulator. The main floor is an entertainer’s dream, with expansive living spaces and a dramatic glass catwalk leading to the secluded master wing—complete with fully separate his and her bathrooms and dressing rooms. The top floor crowns the home with an outdoor lounge, grill, and full kitchen—all set against breathtaking city views. Fully integrated with Lutron lighting and a Crestron AV system, this smart home offers effortless luxury and privacy. A true architectural statement—rarely offered and impossible to replicate. 3508 Gillespie St, Dallas
$1,150,000 Step into a life of luxury & innovation with this extraordinary custom-built, energy-efficient smart home, set on a 1-acre lot. Combining high-end finishes with sustainable living, this property offers a unique investment opportunity. Don’t miss this chance to secure an exceptional home that balances refined living with everyday cost savings. With a thoughtfully designed layout, this home features 4 spacious bedrooms, 4 full baths, and 2 half baths. Enjoy multiple versatile spaces, including a dedicated study, a game room, and a state-of-the-art media room, catering to work, relaxation, and entertainment needs alike. Main living area is a showstopper, featuring a grand cathedral ceiling with wood beams & abundant natural light streaming through expansive windows fitted with motorized shades, effortlessly enhancing both the ambiance & convenience of the space. The heart of the home is its chef-inspired kitchen, where an oversized island doubles as a casual dining space & prep area. Custom cabinetry reaches up to the ceiling, with glass-front upper cabinets adding an elegant touch. A built-in wine rack sits above the wine fridge, while double ovens with Wi-Fi capabilities offer both functionality and sophistication. This kitchen is designed not just for cooking, but for creating memorable experiences. The primary suite serves as a private retreat, with a spa-like bath featuring double vanities and a freestanding bathtub. Smart home technology extends throughout, integrating seamlessly into daily life to enhance comfort and improve energy efficiency, keeping utility costs low and making everyday routines easier. Home offers an unparalleled lifestyle focused on wellness, advanced technology & sustainable design. It’s more than a residence; it’s a statement of quality & foresight, where every detail has been crafted to deliver a unique and elevated experience. Don’t miss the opportunity to own this exceptional property. **Ask About Lease Purchase Option Available** 4 Beds ⋅ 6 Baths ⋅ 21014091 MLS Step into a life of luxury & innovation with this extraordinary custom-built, energy-efficient smart home, set on a 1-acre lot. Combining high-end finishes with sustainable living, this property offers a unique investment opportunity. Don’t miss this chance to secure an exceptional home that balances refined living with everyday cost savings. With a thoughtfully designed layout, this home features 4 spacious bedrooms, 4 full baths, and 2 half baths. Enjoy multiple versatile spaces, including a dedicated study, a game room, and a state-of-the-art media room, catering to work, relaxation, and entertainment needs alike. Main living area is a showstopper, featuring a grand cathedral ceiling with wood beams & abundant natural light streaming through expansive windows fitted with motorized shades, effortlessly enhancing both the ambiance & convenience of the space. The heart of the home is its chef-inspired kitchen, where an oversized island doubles as a casual dining space & prep area. Custom cabinetry reaches up to the ceiling, with glass-front upper cabinets adding an elegant touch. A built-in wine rack sits above the wine fridge, while double ovens with Wi-Fi capabilities offer both functionality and sophistication. This kitchen is designed not just for cooking, but for creating memorable experiences. The primary suite serves as a private retreat, with a spa-like bath featuring double vanities and a freestanding bathtub. Smart home technology extends throughout, integrating seamlessly into daily life to enhance comfort and improve energy efficiency, keeping utility costs low and making everyday routines easier. Home offers an unparalleled lifestyle focused on wellness, advanced technology & sustainable design. It’s more than a residence; it’s a statement of quality & foresight, where every detail has been crafted to deliver a unique and elevated experience. Don’t miss the opportunity to own this exceptional property. **Ask About Lease Purchase Option Available** 1607 Pebble Beach Ln, Cedar Hill
$275,000 BACK ON THE MAKET> BUYER'S FINANCING FELL THROUGH> TITAN TITLE HAS ALL DOCS READY TO CLOSE! Charming Corner Townhome with Expansive Living Spaces Discover this beautifully upgraded corner townhome, located in the desirable city of Irving, TX. This inviting home offers 2 bedrooms, 2 baths, and a 2-car garage, artfully combining modern luxury with comfortable living. Upon entering, you are greeted by an open formal living area that exudes elegance with a custom chandelier, sleek laminate flooring, and a cozy fireplace. The recently updated banister adds a touch of sophistication to the space. The kitchen is a chef's delight, featuring upgraded cabinets with pull-out shelves and soft-closing drawers. Enjoy the convenience of nearly-new appliances.The kitchen nook is flooded with natural light, offering a charming spot for daily meals, with additional bonus space perfect for an office or playroom. An impressive addition expands the living area by approximately 240 square feet, offering versatility as an office, playroom, workout room, or even a third bedroom. The extension leads to a second covered patio, ideal for relaxation or entertaining. Step outside to your private backyard retreat, thoughtfully designed with artificial turf and equipped with electric awnings. This area is perfect for creating an outdoor living space or installing a play structure. The main floor houses a bedroom with new carpet, conveniently located adjacent to a full bathroom. Upstairs, a cozy loft offers a serene space for reading or a home office. The primary suite upstairs is a sanctuary of comfort, featuring a large bathroom with a walk-in shower, and a generously sized closet complete with hookups for a stackable washer and dryer. This townhome, with its thoughtful upgrades and versatile spaces with a sophisticated and comfortable lifestyle in the heart of Irving. Experience the perfect balance of indoor luxury and outdoor convenience in this exceptional property. 2 Beds ⋅ 2 Baths ⋅ 20999468 MLS BACK ON THE MAKET> BUYER'S FINANCING FELL THROUGH> TITAN TITLE HAS ALL DOCS READY TO CLOSE! Charming Corner Townhome with Expansive Living Spaces Discover this beautifully upgraded corner townhome, located in the desirable city of Irving, TX. This inviting home offers 2 bedrooms, 2 baths, and a 2-car garage, artfully combining modern luxury with comfortable living. Upon entering, you are greeted by an open formal living area that exudes elegance with a custom chandelier, sleek laminate flooring, and a cozy fireplace. The recently updated banister adds a touch of sophistication to the space. The kitchen is a chef's delight, featuring upgraded cabinets with pull-out shelves and soft-closing drawers. Enjoy the convenience of nearly-new appliances.The kitchen nook is flooded with natural light, offering a charming spot for daily meals, with additional bonus space perfect for an office or playroom. An impressive addition expands the living area by approximately 240 square feet, offering versatility as an office, playroom, workout room, or even a third bedroom. The extension leads to a second covered patio, ideal for relaxation or entertaining. Step outside to your private backyard retreat, thoughtfully designed with artificial turf and equipped with electric awnings. This area is perfect for creating an outdoor living space or installing a play structure. The main floor houses a bedroom with new carpet, conveniently located adjacent to a full bathroom. Upstairs, a cozy loft offers a serene space for reading or a home office. The primary suite upstairs is a sanctuary of comfort, featuring a large bathroom with a walk-in shower, and a generously sized closet complete with hookups for a stackable washer and dryer. This townhome, with its thoughtful upgrades and versatile spaces with a sophisticated and comfortable lifestyle in the heart of Irving. Experience the perfect balance of indoor luxury and outdoor convenience in this exceptional property. 107 Brentwood Ct, Irving
$1,850,000 Luxury and comfort blend effortlessly in this exceptional open-concept home at 13032 Copenhill Road, situated in one of Dallas’ most desirable neighborhoods. With 6 spacious bedrooms, multiple living areas, a cozy loft, and a dedicated media room, this expansive residence is thoughtfully designed to accommodate both everyday living and upscale entertaining. Step inside to discover low maintenance flooring and custom light fixtures throughout, adding style and warmth to every space. The heart of the home is the chef-inspired kitchen, featuring stainless steel appliances, a large center island, and seamless flow into the dining and living areas—perfect for gathering with family or hosting guests in style. A wine cellar tucked beneath the stairs adds a unique and elegant touch. Outdoor living is just as impressive. Enjoy your private resort-style backyard complete with a sparkling pool and spa, custom putting green, and a meandering stream that adds serenity to the beautifully landscaped surroundings. Low-maintenance turf in both front and back yards ensures year-round curb appeal, while a tall privacy fence provides peace and seclusion. Multiple balconies and deck areas offer a variety of spots to relax, entertain, or simply enjoy the outdoors. A detached 3-car garage provides ample parking and storage, completing the home’s long list of desirable features. 13032 Copenhill Road is more than just a home—it’s a lifestyle destination. From its flexible layout to its luxurious finishes and thoughtfully designed outdoor spaces, this property offers the perfect blend of timeless elegance and modern convenience. Don’t miss your chance to own this rare Dallas gem. 6 Beds ⋅ 5 Baths ⋅ 20997231 MLS Luxury and comfort blend effortlessly in this exceptional open-concept home at 13032 Copenhill Road, situated in one of Dallas’ most desirable neighborhoods. With 6 spacious bedrooms, multiple living areas, a cozy loft, and a dedicated media room, this expansive residence is thoughtfully designed to accommodate both everyday living and upscale entertaining. Step inside to discover low maintenance flooring and custom light fixtures throughout, adding style and warmth to every space. The heart of the home is the chef-inspired kitchen, featuring stainless steel appliances, a large center island, and seamless flow into the dining and living areas—perfect for gathering with family or hosting guests in style. A wine cellar tucked beneath the stairs adds a unique and elegant touch. Outdoor living is just as impressive. Enjoy your private resort-style backyard complete with a sparkling pool and spa, custom putting green, and a meandering stream that adds serenity to the beautifully landscaped surroundings. Low-maintenance turf in both front and back yards ensures year-round curb appeal, while a tall privacy fence provides peace and seclusion. Multiple balconies and deck areas offer a variety of spots to relax, entertain, or simply enjoy the outdoors. A detached 3-car garage provides ample parking and storage, completing the home’s long list of desirable features. 13032 Copenhill Road is more than just a home—it’s a lifestyle destination. From its flexible layout to its luxurious finishes and thoughtfully designed outdoor spaces, this property offers the perfect blend of timeless elegance and modern convenience. Don’t miss your chance to own this rare Dallas gem. 13032 Copenhill Rd, Dallas
$599,000 MLS# 20980262 - Built by Windsor Homes - Ready Now! ~ Price just reduced! Was $671,694. View the stunning Victoria Plan, featuring a soaring 20-foot ceiling in the family room and a dramatic floor-to-ceiling tile fireplace. The dreamy chefs kitchen is a showstopper, with a custom-painted oversized island, Level 4 quartz countertops, shaker-style second-row cabinets, double ovens, a gas cooktop, wooden hood vent, and a lovely brick tile backsplash. Outside, enjoy full sod, an irrigation system, fencing, and more! This home blends luxury and comfort in every detail. 4 Beds ⋅ 4 Baths ⋅ 20980262 MLS MLS# 20980262 - Built by Windsor Homes - Ready Now! ~ Price just reduced! Was $671,694. View the stunning Victoria Plan, featuring a soaring 20-foot ceiling in the family room and a dramatic floor-to-ceiling tile fireplace. The dreamy chefs kitchen is a showstopper, with a custom-painted oversized island, Level 4 quartz countertops, shaker-style second-row cabinets, double ovens, a gas cooktop, wooden hood vent, and a lovely brick tile backsplash. Outside, enjoy full sod, an irrigation system, fencing, and more! This home blends luxury and comfort in every detail. 3802 Windmere Dr, Rowlett

$350,000 **Prime Mixed-Use Development Opportunity in Oak Cliff!**Attention developers and investors! Presenting a rare opportunity to acquire a prime piece of real estate in Oak Cliff, one of Dallas's most vibrant and rapidly growing neighborhoods. This exceptional lot is located just minutes away from the renowned Bishop Arts District, the Dallas Zoo, Wynnewood and Kessler Park, along with a variety of shopping, dining, and entertainment options at your fingertips. With numerous new developments and projects underway in the area, this parcel presents a unique chance to capitalize on a dynamic market poised for growth. The upcoming major park will enhance community appeal, making this an ideal location for families and individuals seeking an urban lifestyle. In Dallas, a mixed-use lot allows for a blend of residential, commercial, and office spaces within a single development, creating an environment that allows for livability and convenience. Build as high up as you want allowing a limitless multi-family to be built with downtown skyline views! This flexibility opens up a world of possibilities for an innovative development that meets the needs of the community. Don’t miss the chance to invest in the future of Oak Cliff! 20958657 MLS **Prime Mixed-Use Development Opportunity in Oak Cliff!**Attention developers and investors! Presenting a rare opportunity to acquire a prime piece of real estate in Oak Cliff, one of Dallas's most vibrant and rapidly growing neighborhoods. This exceptional lot is located just minutes away from the renowned Bishop Arts District, the Dallas Zoo, Wynnewood and Kessler Park, along with a variety of shopping, dining, and entertainment options at your fingertips. With numerous new developments and projects underway in the area, this parcel presents a unique chance to capitalize on a dynamic market poised for growth. The upcoming major park will enhance community appeal, making this an ideal location for families and individuals seeking an urban lifestyle. In Dallas, a mixed-use lot allows for a blend of residential, commercial, and office spaces within a single development, creating an environment that allows for livability and convenience. Build as high up as you want allowing a limitless multi-family to be built with downtown skyline views! This flexibility opens up a world of possibilities for an innovative development that meets the needs of the community. Don’t miss the chance to invest in the future of Oak Cliff! 216 W Jerden Ln, Dallas
$230,000 Buyer and buyers agent to verify all info for accuracy. See TransactionDesk for documents. Seller does not have a survey. Buyer will need to purchase one. **Property is sold AS-IS**. 3 Beds ⋅ 2 Baths ⋅ 20909981 MLS Buyer and buyers agent to verify all info for accuracy. See TransactionDesk for documents. Seller does not have a survey. Buyer will need to purchase one. **Property is sold AS-IS**. 5344 Larimore Ln, Dallas
$64,000,000 A symbol of an era, a setting for the future — Dallas’ most legendary estate is ready for its next chapter. Since 1938, the prestigious Crespi Estate has hosted presidents, dignitaries and icons like Coco Chanel and the Duke and Duchess of Windsor. Designed by Swiss architect Maurice Fatio for Italian count Pio Crespi, this palatial French-style chateau blends intimacy with grandeur across more than 27,000 square feet. With 10 bedrooms, 12.5 baths, a ballroom, an Art Deco bar, two wine cellars, a conservatory, a library imported from France, a media room and a 3,000-square-foot primary suite, luxury is everywhere. Enhancements by noted architect Peter Marino include an elegant 3,300-plus-square-foot guesthouse and a remarkable 4,800-plus-square-foot entertainment pavilion with a 19-seat theatre. The three adjacent lots are included in the listing, making a total of 15.687 acres. The grounds feature a swimming pool and spa, tennis and bocce ball courts, gardens, greenhouses, a creek and a heliport. A rare opportunity to own a Dallas masterpiece. 10 Beds ⋅ 17 Baths ⋅ 20854653 MLS A symbol of an era, a setting for the future — Dallas’ most legendary estate is ready for its next chapter. Since 1938, the prestigious Crespi Estate has hosted presidents, dignitaries and icons like Coco Chanel and the Duke and Duchess of Windsor. Designed by Swiss architect Maurice Fatio for Italian count Pio Crespi, this palatial French-style chateau blends intimacy with grandeur across more than 27,000 square feet. With 10 bedrooms, 12.5 baths, a ballroom, an Art Deco bar, two wine cellars, a conservatory, a library imported from France, a media room and a 3,000-square-foot primary suite, luxury is everywhere. Enhancements by noted architect Peter Marino include an elegant 3,300-plus-square-foot guesthouse and a remarkable 4,800-plus-square-foot entertainment pavilion with a 19-seat theatre. The three adjacent lots are included in the listing, making a total of 15.687 acres. The grounds feature a swimming pool and spa, tennis and bocce ball courts, gardens, greenhouses, a creek and a heliport. A rare opportunity to own a Dallas masterpiece. 5619 Walnut Hill Ln, Dallas
$350,000 Welcome home. This 5 bedroom home has everything. Entertaining has never been easy. The oversized island can wonderfully display your gourmet meals. Thinking of a game of billards. No need to go out. Enjoy a game or favorite movie from home. Working from home no problem. The office is perfect for those long zoom meetings. Retire after a long day to the owners suite tucked away from everyone else. 5 Beds ⋅ 3 Baths ⋅ 20852875 MLS Welcome home. This 5 bedroom home has everything. Entertaining has never been easy. The oversized island can wonderfully display your gourmet meals. Thinking of a game of billards. No need to go out. Enjoy a game or favorite movie from home. Working from home no problem. The office is perfect for those long zoom meetings. Retire after a long day to the owners suite tucked away from everyone else. 616 Magnolia Trl, Desoto
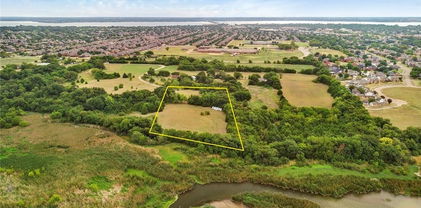
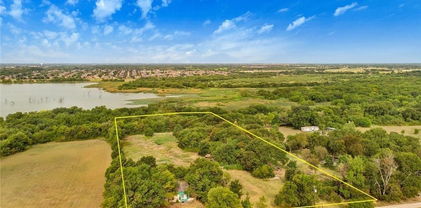
$995,000 This property offers an amazing scenery full on trees sitting on 2.230 acres. Perfect to build your dream home with lake views or reside in the 3 bedroom 2 bath home currently on the property. The home was originally built in 1952 and later added onto. There is two adjoining lake front properties available for purchase. Property to be SOLD AS IS. 3 Beds ⋅ 2 Baths ⋅ 20839377 MLS This property offers an amazing scenery full on trees sitting on 2.230 acres. Perfect to build your dream home with lake views or reside in the 3 bedroom 2 bath home currently on the property. The home was originally built in 1952 and later added onto. There is two adjoining lake front properties available for purchase. Property to be SOLD AS IS. 6825 Chiesa Rd, Rowlett
$995,000 Beautifully heavily treed lake front property located on Lake Ray Hubbard. A little over 2 acres to build your dream home with exquisite lake front views! You will not be disappointed with the panoramic views this property has to offer. Two adjoining lakefront and lake view properties available for purchase. Property to be sold at lot value. No survey, buyer will need to purchase. 20839415 MLS Beautifully heavily treed lake front property located on Lake Ray Hubbard. A little over 2 acres to build your dream home with exquisite lake front views! You will not be disappointed with the panoramic views this property has to offer. Two adjoining lakefront and lake view properties available for purchase. Property to be sold at lot value. No survey, buyer will need to purchase. 6819 Chiesa Rd, Rowlett
$950,000 ONE OF A KIND, beautiful, heavily treed lakefront property nestled away on Lake Ray Hubbard. A little over 2.5 acres, perfect to build your dream home and enjoy the never ending views! Two other adjoining properties available for purchase, Property to be sold at lot value, HOME AS-IS. No Survey-Buyer will need to purchase new one. 20839432 MLS ONE OF A KIND, beautiful, heavily treed lakefront property nestled away on Lake Ray Hubbard. A little over 2.5 acres, perfect to build your dream home and enjoy the never ending views! Two other adjoining properties available for purchase, Property to be sold at lot value, HOME AS-IS. No Survey-Buyer will need to purchase new one. 6829 Chiesa Rd, Rowlett
$280,000 This beautiful home is located in the Oak Cliff area. It has a large backyard with a covered patio that is great for entertaining. There is a large den connected to the living area. This home has three bedrooms and two bathrooms. You can access the master bathroom from the master bedroom. This home is located in quiet neighborhood with a small park area in the community. There is a storage shed in the backyard that can also be used as a workshop. Schedule your showing today to see this amazing home. 3 Beds ⋅ 2 Baths ⋅ 20820256 MLS This beautiful home is located in the Oak Cliff area. It has a large backyard with a covered patio that is great for entertaining. There is a large den connected to the living area. This home has three bedrooms and two bathrooms. You can access the master bathroom from the master bedroom. This home is located in quiet neighborhood with a small park area in the community. There is a storage shed in the backyard that can also be used as a workshop. Schedule your showing today to see this amazing home. 1136 E Five Mile Pkwy, Dallas
$349,000 Updated home on a private circle and a nearly half acre creek lot located in the popular Lakeland Hills area. Enjoy a charming front porch leading to an open floor plan, tailored for modern living. Recently renovated bathrooms, kitchen, flooring, and appliances accentuate the interior, which is flooded with natural light, creating an elegant yet comfortable ambiance. Quick access to a variety of amenities, including NorthPark Mall, the Dallas Arboretum, White Rock Lake including bike and hiking trails. shopping centers, restaurants, parks, and schools. The sudden increase in property taxes in 2024 is because there is not currently a Homestead Exemption on the property. 3 Beds ⋅ 2 Baths ⋅ 20819131 MLS Updated home on a private circle and a nearly half acre creek lot located in the popular Lakeland Hills area. Enjoy a charming front porch leading to an open floor plan, tailored for modern living. Recently renovated bathrooms, kitchen, flooring, and appliances accentuate the interior, which is flooded with natural light, creating an elegant yet comfortable ambiance. Quick access to a variety of amenities, including NorthPark Mall, the Dallas Arboretum, White Rock Lake including bike and hiking trails. shopping centers, restaurants, parks, and schools. The sudden increase in property taxes in 2024 is because there is not currently a Homestead Exemption on the property. 11049 Paddock Cir, Dallas
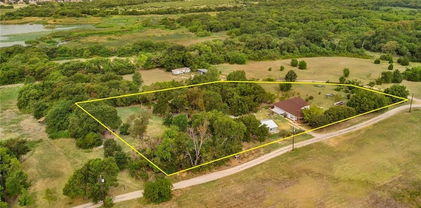
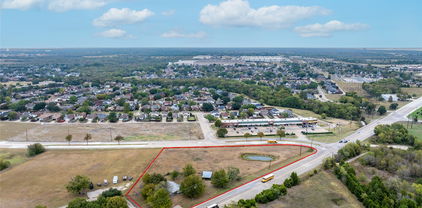
$550,000 Excellent location, ripe for development, at the corner of Kearney and Collins aka SH-352 on the Sunnyvale-Mesquite boundary. Zoned residential and located adjacent to retail on the Kearney side and industrial on the SH-352 side. Value is in the land. 900 SF 2-1 house built 1970, barn and garage could be rehabbed to continue as residential now and hold for investment or demo buildings to rezone and build now. Fenced and has small pond. Utilities in place on SH-352. Contact City of Mesquite P&Z to inquire about your intended use and rezoning opportunities for this location. Sold strictly AS IS. 20772317 MLS Excellent location, ripe for development, at the corner of Kearney and Collins aka SH-352 on the Sunnyvale-Mesquite boundary. Zoned residential and located adjacent to retail on the Kearney side and industrial on the SH-352 side. Value is in the land. 900 SF 2-1 house built 1970, barn and garage could be rehabbed to continue as residential now and hold for investment or demo buildings to rezone and build now. Fenced and has small pond. Utilities in place on SH-352. Contact City of Mesquite P&Z to inquire about your intended use and rezoning opportunities for this location. Sold strictly AS IS. 445 W State Hwy 352, Mesquite
$107,500 See Virtual tour! Bright and open 2-story townhome with a lovely brick fireplace, spacious bedrooms, and lots of closet space. Both bedrooms are upstairs. Small backyard for pets or kids. Tenant occupied till May 31st, 2027 at a rent rate of $1,155. 2 Beds ⋅ 2 Baths ⋅ 20656652 MLS See Virtual tour! Bright and open 2-story townhome with a lovely brick fireplace, spacious bedrooms, and lots of closet space. Both bedrooms are upstairs. Small backyard for pets or kids. Tenant occupied till May 31st, 2027 at a rent rate of $1,155. 2281 Aspen Dr, Dallas
$4,400,000 Fabulous private & scenic 12.5+ acres with 3903 sq. ft beautiful home. Property has heavy tree lines on all 4 sides of lovely acreage. Land has pond, AG exemption and currently houses horses. Home has City utilities, 4 bed 4 full bath large game room 3 car covered parking. Large formal living, dining and family room open to kitchen. Gated electric entrance and beautiful drive-up to home. Great patio for family gatherings. Convenient location just off I-30 with direct access to downtown Dallas and Lake Ray Hubbard. Must see! 4 Beds ⋅ 4 Baths ⋅ 20328597 MLS Fabulous private & scenic 12.5+ acres with 3903 sq. ft beautiful home. Property has heavy tree lines on all 4 sides of lovely acreage. Land has pond, AG exemption and currently houses horses. Home has City utilities, 4 bed 4 full bath large game room 3 car covered parking. Large formal living, dining and family room open to kitchen. Gated electric entrance and beautiful drive-up to home. Great patio for family gatherings. Convenient location just off I-30 with direct access to downtown Dallas and Lake Ray Hubbard. Must see! 5609 Lyons Rd, Garland
$160,000 This home was built in 1925. A two-story home with a big front porch on a huge lot with mature trees. Has original wood floors. Located Near Historic District Oak Cliff. Near Southern Gateway Deck Park. Currently zoned for planned development. Per the owner, the original structure had six (6) bedrooms. The buyer or buyer's agent must verify all measurements. 6 Beds ⋅ 2 Baths ⋅ 20497951 MLS This home was built in 1925. A two-story home with a big front porch on a huge lot with mature trees. Has original wood floors. Located Near Historic District Oak Cliff. Near Southern Gateway Deck Park. Currently zoned for planned development. Per the owner, the original structure had six (6) bedrooms. The buyer or buyer's agent must verify all measurements. 223 S Cliff St, Dallas