Downtown Dallas skyline at sunset
Downtown Dallas
Uptown Dallas and the Katy Trail
Uptown & the Katy Trail
Dallas Arts District skyline
The Arts District
Victory Park, Dallas
Victory Park
 Refine Search
Sort by
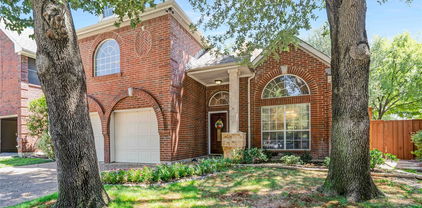
4805 Hunters Ridge Dr, Sachse
$319,000
3 Beds ⋅ 2 Baths ⋅ 21195849 MLS
Nestled near schools and everything else Sachse has to offer, this spacious home greets you with brand new flooring throughout and a bright, functional layout perfect for both entertaining and everyday living. The rear-entry garage behind a remote-controlled gate adds extra privacy, security and curb appeal, while the updated interior brings a modern touch to every room. The renovated bathrooms feature fresh finishes and timeless design, offering spa-like comfort. Convenience abounds with laundry hookups on both the first and second floors, a rare and practical upgrade for busy households. Upstairs, discover a bonus room tucked behind one of the bedrooms, ideal for a playroom, hobby space, private office, or extra storage. Come see how 4805 Hunters Ridge perfectly balances modern updates with thoughtful details. Your next chapter might just start here!

4805 Hunters Ridge Dr, Sachse

6 Kilchurn, Garland
$1,195,000
5 Beds ⋅ 6 Baths ⋅ 21233376 MLS
Prestigious Hills of Breckenridge family home. Five bedrooms plus a bonus room with private bath, and game room with wet bar upstairs. High end gourmet kitchen with prep sink and instant hot water dispenser. Isolated master suite with new spa bathroom featuring steam shower, chromotherapy, aromatherapy, and luxury freestanding jetted tub. Cedar lining in master closet. Dedicated media room with stadium seating and high-end 4K projector included. Your backyard private oasis features an outdoor kitchen, covered patio; heated pool & spa, and with remote-controlled louvers for sun or shade. Whole-home ethernet wiring, multi-zone audio system, and home automation. Oversized garages with climate control in single. Below appraised value.

6 Kilchurn, Garland

2435 Valley View Dr, Cedar Hill
$619,000
5 Beds ⋅ 5 Baths ⋅ 21228845 MLS
Welcome to 2435 Valley View, located in the highly desirable Lake Ridge community. A grand foyer opens to a formal dining room with tall windows overlooking a private backyard and wooded greenbelt, with a dedicated office just off the entry. The open layout features wood flooring, granite throughout, and a kitchen with island, double ovens, gas cooktop with pot filler, and breakfast bar flowing into the family room with a gas fireplace. The primary suite includes a sitting area and fireplace, with a bath offering a freestanding tub, large shower, dual vanities, and two walk-in closets. A second primary suite is downstairs. Upstairs offers two bedrooms with private baths, a second living area, and a large media or game room. Just minutes from Joe Pool Lake, shopping, and dining, with a short drive to Downtown Dallas or Arlington.

2435 Valley View Dr, Cedar Hill

2925 Saint Andrews Dr, Lewisville
$342,000
2 Beds ⋅ 3 Baths ⋅ 21226877 MLS
Second Chance! Back on the market-No fault of the home! A change of heart by the previous buyer just one week before closing means this beautiful home is now available again-and that could be your opportunity! Gorgeous townhome with effortless living in a gated community within highly desirable Coppell ISD! This beautifully kept 2-bedroom + den, 2.5-bath townhome offers the perfect blend of comfort and flexibility. The open-concept layout features a kitchen offering granite countertops, a pantry and a spacious utility room located behind it. Kitchen breakfast area flows into a bright dining and living room area filled with natural light. Upstairs includes two spacious bedrooms, 2 full baths, and a versatile loft space adds extra value, perfect for a home office, guest room, or creative retreat. The private fenced yard backing to a greenbelt offers a peaceful outdoor setting that’s hard to find in townhome living.**Property is dual listed for sale & lease** The HOA covers the roof, foundation, exterior maintenance, front yard landscaping, and even pest control; giving you a lock-and-leave lifestyle with ease and lower home insurance cost. Ideally located near easy highway access, shopping, dining, and DFW Airport, this home combines comfort, convenience, and everyday ease in one of the area’s most desirable school districts.

2925 Saint Andrews Dr, Lewisville

2636 Brookside Dr, Irving
$1,110,000
4 Beds ⋅ 4 Baths ⋅ 21206795 MLS
Welcome to 2636 Brookside Drive - Where Luxury Meets Lifestyle Nestled within the prestigious, gated enclave of Hackberry Creek Village, this stunning one-story executive home is a rare find in one of Irving's most coveted communities. Completely remodeled from top to bottom, this move-in-ready masterpiece sits on an oversized lot with breathtaking, unobstructed views of the Hackberry Creek Country Club fairways and greens, a golfer's dream and an entertainer's paradise. Step inside and be captivated by the warmth and elegance of European white oak hardwood floors flowing seamlessly throughout. The brand-new chef's kitchen, spa-inspired bathrooms, and fresh, sophisticated interior finishes have been thoughtfully curated to offer the perfect blend of comfort and contemporary luxury - nothing left to do but move in and enjoy. Beyond your front door, an unmatched lifestyle awaits. Located just minutes from DFW International and Love Field airports, Las Colinas Urban Center, Toyota Music Factory, premier shopping, fine dining, and world-class entertainment, convenience is truly built into every corner of this address. Easy access to Dallas, Southlake, Coppell, and Frisco makes this a commuter's dream. Families will love the exceptional school options, including top-rated private schools, Irving ISD, and the rare opportunity to attend sought-after Coppell ISD through open enrollment - one of the most coveted school districts in all of North Texas. Whether you're an executive seeking a sophisticated retreat or a family looking for the perfect place to call home, 2636 Brookside Drive checks every box. Gated security. Golf course serenity. Effortless elegance. This is the one you've been waiting for. Schedule your private showing today. Homes like this don't last.

2636 Brookside Dr, Irving

5200 Keller Springs Rd Unit 432, Dallas
$549,999
2 Beds ⋅ 2 Baths ⋅ 21217667 MLS
Elevated high-rise living awaits at The Bonaventure. This beautifully updated 2-bedroom, 2-bath residence offers a sophisticated, move-in ready interior with a flexible space ideal for a home office or reading retreat. Expansive views from the private balcony create a serene backdrop for morning coffee or evening relaxation. Enjoy a secure full-service lifestyle with 24hr concierge, valet parking, and an exceptional amenity package including indoor and outdoor pools, spa, sauna, a picturesque lake with scenic walking paths, thoughtfully designed outdoor gathering spaces, a well-appointed fitness center, tennis and pickleball courts, the friendliest staff and more. On-site HOA office. Ideal for those seeking effortless lock-and-leave living, security, and convenience in a premier high-rise community. Unit is vacant and currently unfurnished. All information herein is deemed reliable and accurate but NOT guaranteed. Buyer and Buyer's Agent to verify any and all information in MLS, including but not limited to HOA info, Schools, Room Count, Measurements, Amenities, etc.

5200 Keller Springs Rd Unit 432, Dallas

13 Downs Lake Cir, Dallas
$2,850,000
5 Beds ⋅ 9 Baths ⋅ 21198819 MLS
Nestled within in the prestigious gated community of the Downs of Hillcrest in Preston Hollow, this French stucco home was meticulously renovated in 2021 and offers a seamless floor plan that flows from room to room and indoors to out featuring high-end finishes and expansive living spaces.  A dramatic entry sets the tone, flooded with natural light from floor-to-ceiling windows and soaring 20-ft ceilings that continue through the main entertaining areas. The expansive family room with marble fireplace and wet bar, along with an intimate seating area with its own fireplace and dining room, create a warm, welcoming environment for gatherings large and small. The gourmet eat-in kitchen is a centerpiece of the home, featuring a generous island and opening to a vaulted breakfast room with exposed beams, yet another marble fireplace, and an inviting keeping room-perfect for everyday living. The first-floor primary suite serves as a serene private retreat, offering a sitting area, spa-inspired bath with soaking tub and separate shower, walk-in closet, cedar storage, personal laundry, and an adjacent office. Direct access to the backyard makes stepping out to the pool and spa feel like an extension of the suite itself. An elevator connects to the second floor, where you’ll find a beautifully designed office, a large game room with marble fireplace and second wet bar with seating, a balcony overlooking the pool, generous ensuite bedrooms with walk-in closets, plus guest quarters with a fully-equipped kitchen, living and dining area, ensuite bedroom, and ample storage. It is integrated into the main home, but can be closed off with a private street-level entrance. Set within a picturesque tree-lined community known for its ponds, walking paths, and charming cobblestone streets, this 8,000 square foot home offers both serenity and unparalleled convenience just minutes from Dallas’ premier private schools, top-tier retailers, and an abundance of dining options.

13 Downs Lake Cir, Dallas

707 Oakhill Ln, Cedar Hill
$2,229,500
5 Beds ⋅ 7 Baths ⋅ 21212292 MLS
Commanding one of the most extraordinary vantage points in the DFW area, this exceptional estate is a masterclass in privacy, elegance & elevated living. Nestled on 3.19 heavily wooded acres behind a private gated entrance, the property unveils sweeping panoramic views of Joe Pool Lake, creating a setting of rare beauty that feels both secluded & spectacular. Every element of the home was thoughtfully designed to honor the breathtaking surroundings w-dramatic walls of windows inviting the landscape inside. Soaring ceilings, hand scraped walnut & travertine floors, stately columns + graceful arches lend a sense of timeless sophistication. At the heart of the home, the chef’s kitchen is as exquisite as it is functional, appointed w-a large island + prep sink, quartzite, a professional grade gas range, double ovens, custom vent hood & Miele coffee system for an effortless luxury experience. Just beyond, an intimate lounge & beautifully appointed wine room offer refined spaces for relaxed evenings & elegant entertaining. Primary suite is a private sanctuary of grand proportions, complete w-exterior access & a lavish spa bath featuring limestone countertops, marble & limestone floors, a dedicated makeup vanity, soaking tub, double shower + custom closet. A distinguished study wrapped in rich wood shelving creates a striking work from home setting, while a 1st floor guest suite w-full bath offers comfort & privacy for visitors. Upstairs, dual solid wood staircases rise to a spacious game room w- balcony & half bath, an additional en suite bedroom & 2 generously sized bedrooms. The 3rd level reveals a private fitness retreat w-its own balcony, offering yet another luxurious escape within the home. Outdoors, the estate transforms into a true resort inspired haven, where a covered living area w-fireplace, outdoor grill + fridge overlooks an infinity edge pool, spa, tranquil water features & stunning natural stone accents, all set against an unforgettable panoramic backdrop.

707 Oakhill Ln, Cedar Hill

6911 Bradford Estates Dr, Sachse
$460,000
4 Beds ⋅ 3 Baths ⋅ 21135588 MLS
Seller offering up to 2% in seller credits to use towards rate buy down or closing costs with preferred lender. This property features numerous recent updates, including a salt water pool equipped with LED remote-controlled lighting and an auto-fill feature. Additional exterior enhancements include a new outdoor entertainment center, a custom 8-foot fence, and a matching storage shed. The interior has been refreshed with new scraped wood floors, plantation shutters, a dedicated media room, and fresh paint throughout. The layout offers ample space for a family, including a private office and a guest bedroom with a full bathroom. The home is situated in a community that offers access to a park, golf course, and leisure paths.

6911 Bradford Estates Dr, Sachse

2628 Via, Carrollton
$255,000
2 Beds ⋅ 2 Baths ⋅ 21211722 MLS
This 2-bedroom, 1.5-bathroom home nestled in a quite neighborhood in Carrollton is perfect for a first time home buyer or for anyone looking to downsize. Upon entering, you'll be welcomed by this open floor plan that's perfect for entertaining. The nicely renovated kitchen overlooks the concrete patio and backyard. Upstairs, you will find two large bedrooms, accompanied by a beautiful tiled bathroom. The community provides abundant green spaces and a shared swimming pool, creating an ideal setting for outdoor relaxation. Additionally, the HOA takes care of the front yard, allowing not only for easier care of the home, but ensuring that the neighborhood will be clean and beautiful! The seller is offering up to 10k in sellers concessions with a good offer!

2628 Via, Carrollton

5200 Keller Springs Rd Unit 820, Dallas
$424,900
3 Beds ⋅ 3 Baths ⋅ 21211373 MLS
Enjoy resort-style living in this redesigned Bordeaux floor plan offering 3 bedrooms, 3 full baths, a spacious living room and a separate den. Thoughtfully redesigned by an architect and specialty space planner for exceptional comfort, function and storage throughout. Located on the 8th floor, this home enjoys beautiful treetop views, abundant natural light and east-facing vistas of sunrises. The updated kitchen features stainless-steel appliances, deep drawers for all of your cookware, convection oven, built-in microwave, refrigerator, pantry and abundant cabinetry and storage. The primary suite includes 3 closets and a stunning redesigned bath with dual sinks, makeup area, jetted tub and glass walk-in shower. Secondary bedrooms are generous in size, each with large closets and access to an updated bath. All 3 baths have comfort height vanities and upgraded finishes. Enjoy peace of mind in this luxury high-rise, which has undergone a comprehensive, community-wide plumbing modernization. With a significant portion of the project already successfully completed, residents benefit from upgraded infrastructure. The Bonaventure offers unmatched amenities: indoor and outdoor pools and spas, state-of-the-art fitness center with wet and dry saunas, and a one-sixth-mile walking trail with koi pond. Two lighted tennis courts and a pickleball court are located on the 5th-floor terrace, along with a remodeled lounge for resident use. Eight EV charging stations are available for owners and guests to use. Residents enjoy 24-7 concierge and valet service with assistance with grocery deliveries, packages, mail, and dry cleaning. Social activities include Bingo, Water Aerobics, Mah Jong, Bridge, potlucks, and holiday events. Experience luxury, comfort, and convenience.Centrally located with easy access to shopping, dining, entertainment, golf courses and travel accommodations. Live the lifestyle you deserve at The Bonaventure—where luxury, comfort and community come together.

5200 Keller Springs Rd Unit 820, Dallas

8507 Great Stone Trl, Rowlett
$649,778
5 Beds ⋅ 4 Baths ⋅ 21197916 MLS
Located in the highly desirable Cottonwood Creek community, this exceptional Grand Home offers access to neighborhood amenities including a swimming pool, scenic walking trails, and close proximity to Lake Ray Hubbard. This expansive five-bedroom home features a versatile downstairs guest suite that may also serve as a private home office. The impressive two-story family room showcases vaulted ceilings, rich hardwood flooring, and a dramatic fireplace that extends to the ceiling and opens to the covered rear patio—creating an ideal setting for indoor-outdoor entertaining. The gourmet kitchen is thoughtfully designed with a large island, custom cabinetry, slab countertops, a five-burner gas cooktop, and a convenient butler’s pantry. A formal living or dining area is positioned just off the entry, offering additional flexibility for gatherings. An elegant oak staircase leads to the upper level, where you’ll find a spacious game room complete with a dry bar or additional storage, a dedicated media room, and a bonus room that can function as a children’s retreat or multipurpose space. Notable interior details include eight-foot doors, thick moldings, and decorative lighting throughout. Situated within the Garland Independent School District, this home also delivers impressive energy efficiency with Energy Star features such as vinyl windows, R-38 insulation, and radiant barrier roof decking. A rare opportunity to enjoy space, style, and comfort in a prime location.

8507 Great Stone Trl, Rowlett

2 Parliament Pl, Dallas
$1,695,000
4 Beds ⋅ 6 Baths ⋅ 21172213 MLS
Welcome to 2 Parliament Place, a beautiful home where classic charm meets modern comfort in one of Dallas’s most exclusive gated communities. Located just a stone's throw from the fantastic shopping at North Park Mall, this home is as welcoming as it is elegant. From the moment you step into the foyer, the stunning curved staircase makes you feel right at home. The main floor is designed for easy living and great conversations, with a layout that flows naturally from the spacious living areas to the dining room. If you love to cook, the kitchen is a total dream—it’s packed with high-end Miele appliances, a big center island for gathering around, and even a glass-enclosed wine room nearby to keep your favorite bottles ready for guests. When it’s time to unwind, the primary suite is your own personal getaway. It features two walk-in closets, a spa-like bathroom with double rain showers, and a cozy sitting room that’s perfect for a quiet morning coffee in the sun. Upstairs, you’ll find three more large bedrooms, each with its own private bath, so everyone has plenty of space and privacy. This level also features a second family room—perfect for movie nights or a playroom—and a massive attic that provides all the storage space you could ever need. Beyond your front door, you’ll get to enjoy all the perks of a wonderful community. Whether you’re looking to cool off in the pool, challenge a neighbor to a match on the tennis courts, or take the kids to the Playground, there is something for everyone. There’s even a dedicated dog park for your furry friends! The community grounds are truly a breath of fresh air, featuring peaceful walking paths and multiple water features that make every stroll feel like a getaway. This home is completely move-in ready and waiting for someone who wants to enjoy the very best of Dallas living in a space that feels both grand and incredibly comfortable.

2 Parliament Pl, Dallas

5200 Keller Springs Rd Unit 1534/36, Dallas
$1,395,000
2 Beds ⋅ 3 Baths ⋅ 21169848 MLS
Come home to a lifestyle that feels effortlessly elevated in this luxury gated high-rise condo at Bonaventure, where privacy, convenience, and city energy blend seamlessly. Tucked inside a prestigious enclave just minutes from high-end shopping, destination dining, and top-tier private schools, this residence offers a rare balance of urban access and resort-style calm. A separate private entrance welcomes you into light-filled interiors, wrapped in walls of windows that capture panoramic city views and glowing sunsets, making them part of your daily routine. Mornings begin with coffee on one of two balconies, evenings flow naturally into the expansive living room, perfect for entertaining with its sleek built-ins, wet bar, and indoor-outdoor connection. The kitchen is designed for both casual mornings and dinner parties, featuring granite floors and countertops, slide-out pantry shelving, Sub-Zero refrigeration, double ovens, and a breakfast bar that invites conversation. Your primary suite is a true retreat, complete with a private dressing area, custom walk-in closet, marble dual vanities, and thoughtfully designed dual toilets in a space made for slow mornings and easy evenings. Every detail supports comfortable and convenient living, from a cedar closet and abundant built-ins to two assigned garage spaces. Beyond your front door, enjoy a resort-style community with indoor and outdoor pools, tennis and pickleball courts, a park and pond with afountain, jogging paths, a dog park, fitness center, community rooms, valet service, and a playground. This is more than a condo - it’s a lock-and-leave lifestyle with space, service, and views that make every day feel luxurious. --

5200 Keller Springs Rd Unit 1534/36, Dallas

1324 Elise, Cedar Hill
$552,900
4 Beds ⋅ 4 Baths ⋅ 21162553 MLS
This stunning home features a large open floor plan designed for both everyday living and effortless entertaining. Offering four spacious bedrooms plus a dedicated office, the layout includes a large mother-in-law suite or second primary bedroom, perfect for multigenerational living or guest privacy. The heart of the home is the expansive kitchen, highlighted by a huge center island, ample counter space, and seamless flow into the main living areas. A theater-style media room with projector creates the ultimate at-home entertainment experience. Step outside to enjoy a large back patio overlooking an oversized, private backyard—ideal for gatherings or relaxing in your own outdoor retreat. Upstairs, an amazing screened-in patio with a built-in bar provides a unique space to unwind or entertain year-round. Complete with a three-car garage and thoughtful upgrades throughout, this home combines space, comfort, and functionality in a truly exceptional way.

1324 Elise, Cedar Hill

9352 Riverwalk Ln, Irving
$449,000
3 Beds ⋅ 3 Baths ⋅ 21138445 MLS
Welcome to this exceptional Valley Ranch home in the sought-after Riverwalk Estates community. Just minutes from scenic walking trails, the River Walk, beautiful parks, and only about 15 minutes from DFW International Airport, this location offers the perfect balance of convenience and lifestyle. From the moment you step inside, you'll be greeted by soaring vaulted ceilings, an elegant curved staircase, and an abundance of natural light streaming through oversized windows. Designed for both everyday living and entertaining, the home offers three spacious living areas, including formal living and dining rooms, a comfortable family room with a cozy fireplace, and an upstairs loft that creates the perfect space for movie nights, a game room, or a home office. The gourmet kitchen features granite countertops, a gas cooktop, abundant cabinetry, and an open-concept layout that overlooks the family room, making it easy to stay connected while entertaining. The beautifully updated primary suite serves as a private retreat, featuring a spa-inspired bathroom with a freestanding soaking tub, frameless glass shower, dual vanities, and modern finishes that create a luxurious atmosphere. Step outside to your own private backyard oasis. Enjoy the covered patio overlooking tranquil water fountains and mature landscaping, creating the perfect setting for morning coffee, outdoor dining, or relaxing evenings with family and friends. With soaring ceilings, an elegant curved staircase, three spacious living areas, a beautifully updated primary bathroom, a private backyard retreat, and an unbeatable Valley Ranch location near trails, parks, shopping, dining, and major highways, this home truly offers the complete package. Homes in Riverwalk Estates are highly sought after for their exceptional location, timeless charm, and the incredible lifestyle they provide.

9352 Riverwalk Ln, Irving

14828 Bellbrook Dr, Addison
$1,995,000
3 Beds ⋅ 5 Baths ⋅ 21146996 MLS
Situated on Bellbrook Drive in one of Dallas’ most desirable neighborhoods, this exceptional Sharif & Munir–built residence was completely taken to the studs and reimagined by Munir in 2021, with impeccable attention to detail and timeless design. Offering 3 bedrooms, 3 full baths, 2 half baths, and a flexible floor plan with the option for a fourth bedroom, the home seamlessly blends refined luxury with thoughtful functionality throughout. The interiors showcase two expansive living areas anchored by two indoor fireplaces, creating inviting spaces for both everyday living and elegant entertaining. The gourmet kitchen is a true centerpiece, featuring striking quartzite countertops, high-end appliances, and a wet bar that seamlessly connects the kitchen to the main living and dining spaces. Two distinct dining areas provide flexibility for intimate dinners or larger gatherings. A private office with a large closet offers versatility for working from home or additional storage, while upstairs, a media room with a dry bar presents the option for a fourth bedroom, guest suite, or lounge. Outdoors, the resort-style backyard is nothing short of spectacular, with a sparkling pool, an outdoor fireplace, and multiple areas designed for relaxation and entertaining. Completing the home is a rare three-car garage and a floor plan that balances sophistication with comfort. This is an incredible opportunity to own a fully reimagined luxury property in a premier Dallas location.

14828 Bellbrook Dr, Addison

Listings provided by North Texas Real Estate Information Systems (NTREIS). Listing data has been deemed reliable but is not guaranteed to be accurate by the MLS.

Last updated:

How much is your home worth?

Get instant property value now!