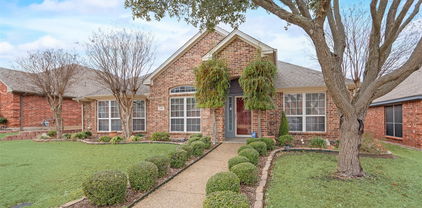
$649,999 1 AC. HOMESITE - LOW HOA - VERY LOW ELECTRIC BILLS - SHORT DRIVE TO JOE POOL LAKE! Rare floor plan featuring two primary suites, each with an en-suite bathroom . Step into timeless elegance with this stunning Spanish-style home nestled on a sprawling 1-acre lot in the heart of Cedar Hill, TX. Boasting 4 spacious bedrooms, 3 full bathrooms, this home perfectly blends style and functionality. The open, split-bedroom floor plan offers both privacy and flow, while two inviting living rooms and a formal dining room provide the perfect backdrop for everyday living or entertaining. The updated kitchen shines with modern touches, making it as practical as it is beautiful. Inside, you’ll find thoughtful details that set this home apart. The free standing wood burning fireplace creates a cozy focal point in the main living area, while the large utility room offers ample storage to keep your home organized. The expansive master retreat is a true sanctuary, complete with a spacious ensuite featuring a separate jetted tub and shower, double vanities, and plenty of room to unwind bonus that it has a private patio that connects with the main patio! Every corner of this home was designed with comfort and convenience in mind. Please see MLS docs for a list of upgrades! New roof in July 2024 that is a class 4 high impact shingle - will get insurance deduction on home owners insurance with this shingle. Outside, the lifestyle continues with a large gated backyard, ideal for both relaxation and play. A huge covered patio provides shade for weekend barbecues, morning coffee, or evening gatherings under the Texas sky. With low HOA fees and plenty of space both indoors and out, this property delivers the perfect mix of privacy, charm, and everyday luxury—all within easy reach of Cedar Hill’s shopping, dining, and recreation. 4 Beds ⋅ 3 Baths ⋅ 21049018 MLS 1 AC. HOMESITE - LOW HOA - VERY LOW ELECTRIC BILLS - SHORT DRIVE TO JOE POOL LAKE! Rare floor plan featuring two primary suites, each with an en-suite bathroom . Step into timeless elegance with this stunning Spanish-style home nestled on a sprawling 1-acre lot in the heart of Cedar Hill, TX. Boasting 4 spacious bedrooms, 3 full bathrooms, this home perfectly blends style and functionality. The open, split-bedroom floor plan offers both privacy and flow, while two inviting living rooms and a formal dining room provide the perfect backdrop for everyday living or entertaining. The updated kitchen shines with modern touches, making it as practical as it is beautiful. Inside, you’ll find thoughtful details that set this home apart. The free standing wood burning fireplace creates a cozy focal point in the main living area, while the large utility room offers ample storage to keep your home organized. The expansive master retreat is a true sanctuary, complete with a spacious ensuite featuring a separate jetted tub and shower, double vanities, and plenty of room to unwind bonus that it has a private patio that connects with the main patio! Every corner of this home was designed with comfort and convenience in mind. Please see MLS docs for a list of upgrades! New roof in July 2024 that is a class 4 high impact shingle - will get insurance deduction on home owners insurance with this shingle. Outside, the lifestyle continues with a large gated backyard, ideal for both relaxation and play. A huge covered patio provides shade for weekend barbecues, morning coffee, or evening gatherings under the Texas sky. With low HOA fees and plenty of space both indoors and out, this property delivers the perfect mix of privacy, charm, and everyday luxury—all within easy reach of Cedar Hill’s shopping, dining, and recreation. 2724 Prairie Acres Cv, Cedar Hill
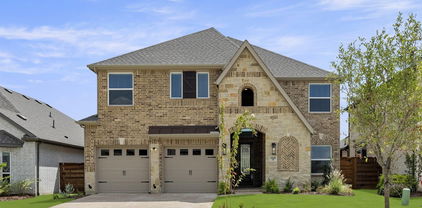
$611,766 MLS# 21049985 - Built by First Texas Homes - Ready Now! ~ This gorgeous 1.5-story home offers 2,983 sq. ft. with 4 spacious bedrooms, 3.5 bathrooms, a 2-car garage, private study, and an upstairs game room. The primary suite features dual vanities, while the spacious gourmet kitchen and covered patio are perfect for entertaining. Additional highlights include extensive trim work, custom architectural details, tile floors in all wet areas, and more. Some features shown on layout may be optional. Consult with the Sales Counselor for community plan-specific features. 4 Beds ⋅ 4 Baths ⋅ 21049985 MLS MLS# 21049985 - Built by First Texas Homes - Ready Now! ~ This gorgeous 1.5-story home offers 2,983 sq. ft. with 4 spacious bedrooms, 3.5 bathrooms, a 2-car garage, private study, and an upstairs game room. The primary suite features dual vanities, while the spacious gourmet kitchen and covered patio are perfect for entertaining. Additional highlights include extensive trim work, custom architectural details, tile floors in all wet areas, and more. Some features shown on layout may be optional. Consult with the Sales Counselor for community plan-specific features. 12814 Meadow Gln, Rowlett
$349,000 Welcome to this stunning Country Place townhome, offering picturesque views of the lake and golf course from most rooms. This spacious and well-appointed home features two inviting living areas, two dining spaces, three generously sized bedrooms, four bathrooms, and a two-car garage with extra storage. Enjoy serene pond views from the updated eat-in kitchen, the cozy living room, and the expansive primary suite, which includes a private balcony. A versatile loft with a half bath and closet provides the perfect bonus room for an office, guest space, or media room. Located in the highly sought-after Country Place community, residents enjoy access to amenities such as swimming pools, golf, tennis and pickleball courts, scenic lakes, and walking trails. 3 Beds ⋅ 4 Baths ⋅ 21048352 MLS Welcome to this stunning Country Place townhome, offering picturesque views of the lake and golf course from most rooms. This spacious and well-appointed home features two inviting living areas, two dining spaces, three generously sized bedrooms, four bathrooms, and a two-car garage with extra storage. Enjoy serene pond views from the updated eat-in kitchen, the cozy living room, and the expansive primary suite, which includes a private balcony. A versatile loft with a half bath and closet provides the perfect bonus room for an office, guest space, or media room. Located in the highly sought-after Country Place community, residents enjoy access to amenities such as swimming pools, golf, tennis and pickleball courts, scenic lakes, and walking trails. 1827 Lakecrest Cir, Carrollton
$820,000 Welcome home to 3336 University Park Lane, a residence that lives as beautifully as it entertains, set inside one of Irving's most sought-after guard-gated communities. From the 24-hour manned gate to the tree-lined streets, private parks, resort-style pool, tennis courts, fitness center, and walking trails, University Park delivers a lifestyle that is equal parts private and connected, all just minutes from Las Colinas, DFW Airport, and the best dining and shopping the Metroplex has to offer. Inside, more than 4,000 square feet unfolds across three levels of thoughtfully designed living space. Soaring ceilings, rich natural woodwork, designer lighting, and walls of windows set a warm, elevated tone throughout. The chef's kitchen anchors the main level with granite counters, a large center island, breakfast bar, custom built-ins, and a generous pantry, opening to a living room with a gas fireplace made for gathering. A private executive office with built-ins offers the perfect work-from-home retreat, while the top-floor primary suite is a true escape with a spa-style bath, jetted tub, dual vanities, and an oversized walk-in closet. Where this home truly stands apart is the entertainment factor. A show-stopping man cave and lounge features a built-in dry bar, surround sound, and custom lighting, with room to spare for game night, a pool table, or watching the big game in style. The dedicated media room comes wired and ready for the full theater experience. Additional highlights include a second living area, formal dining, two gas fireplaces, smart-home features, epoxy garage flooring, a covered deck, and a private fenced yard, plus recent updates including newer HVAC, fresh paint, and a new water heater. Low-maintenance lot, high-end lifestyle, unbeatable location. Come see why life is better behind the gates of University Park. 3 Beds ⋅ 4 Baths ⋅ 21047249 MLS Welcome home to 3336 University Park Lane, a residence that lives as beautifully as it entertains, set inside one of Irving's most sought-after guard-gated communities. From the 24-hour manned gate to the tree-lined streets, private parks, resort-style pool, tennis courts, fitness center, and walking trails, University Park delivers a lifestyle that is equal parts private and connected, all just minutes from Las Colinas, DFW Airport, and the best dining and shopping the Metroplex has to offer. Inside, more than 4,000 square feet unfolds across three levels of thoughtfully designed living space. Soaring ceilings, rich natural woodwork, designer lighting, and walls of windows set a warm, elevated tone throughout. The chef's kitchen anchors the main level with granite counters, a large center island, breakfast bar, custom built-ins, and a generous pantry, opening to a living room with a gas fireplace made for gathering. A private executive office with built-ins offers the perfect work-from-home retreat, while the top-floor primary suite is a true escape with a spa-style bath, jetted tub, dual vanities, and an oversized walk-in closet. Where this home truly stands apart is the entertainment factor. A show-stopping man cave and lounge features a built-in dry bar, surround sound, and custom lighting, with room to spare for game night, a pool table, or watching the big game in style. The dedicated media room comes wired and ready for the full theater experience. Additional highlights include a second living area, formal dining, two gas fireplaces, smart-home features, epoxy garage flooring, a covered deck, and a private fenced yard, plus recent updates including newer HVAC, fresh paint, and a new water heater. Low-maintenance lot, high-end lifestyle, unbeatable location. Come see why life is better behind the gates of University Park. 3336 University Park Ln, Irving
$422,999 MLS# 21044429 - Built by Chesmar Homes - Ready Now! ~ This stylish 2-story home features 3 bedrooms, 2.5 bathrooms, and a flexible layout with a spacious flex room and an upstairs game room. The open-concept floor plan connects the kitchen, dining, and living areas for easy entertaining. Enjoy the covered outdoor living space, perfect for relaxing or hosting guests year-round. Designed for comfort and versatility, this home fits a variety of lifestyles. 3 Beds ⋅ 3 Baths ⋅ 21044429 MLS MLS# 21044429 - Built by Chesmar Homes - Ready Now! ~ This stylish 2-story home features 3 bedrooms, 2.5 bathrooms, and a flexible layout with a spacious flex room and an upstairs game room. The open-concept floor plan connects the kitchen, dining, and living areas for easy entertaining. Enjoy the covered outdoor living space, perfect for relaxing or hosting guests year-round. Designed for comfort and versatility, this home fits a variety of lifestyles. 2109 Hazel Lily, Mesquite
$537,950 MLS# 21027068 - Built by First Texas Homes - Ready Now! ~ Incredible 2 story floorplan with stunning foyer and picturesque high ceilings through to the rear of the home. This home boasts a study off the front door and flex room that is a perfect size to seat the family for dinner. The gourmet kitchen includes quartz countertops, double ovens and a built-in cooktop designed for the chef in everyone! The primary bedroom features hardwood floors, additional lighting, and box ceiling for stunning detail. The primary bath includes a freestanding tub, separate shower with a step-in mud pan and frameless glass enclosure, and quartz countertops to complete the spa-like experience. The second floor boasts an oversized media room, and game room, and a catwalk leads to secondary bedrooms. 5 Beds ⋅ 4 Baths ⋅ 21027068 MLS MLS# 21027068 - Built by First Texas Homes - Ready Now! ~ Incredible 2 story floorplan with stunning foyer and picturesque high ceilings through to the rear of the home. This home boasts a study off the front door and flex room that is a perfect size to seat the family for dinner. The gourmet kitchen includes quartz countertops, double ovens and a built-in cooktop designed for the chef in everyone! The primary bedroom features hardwood floors, additional lighting, and box ceiling for stunning detail. The primary bath includes a freestanding tub, separate shower with a step-in mud pan and frameless glass enclosure, and quartz countertops to complete the spa-like experience. The second floor boasts an oversized media room, and game room, and a catwalk leads to secondary bedrooms. 1816 Possum Fire Trl, Mesquite
$499,950 MLS# 21026969 - Built by First Texas Homes - Ready Now! ~ This 5-bedroom 3-bathroom plan is designed with a flex room, dining room, curved stairs, covered patio, butler's pantry, sizeable primary bedroom with dual vanities in the primary bath, spacious gourmet kitchen as well as a game and media room option upstairs. Additional features include extensive trim work, custom architectural detail throughout, tile floors in all wet areas, security system and so much more! 5 Beds ⋅ 3 Baths ⋅ 21026969 MLS MLS# 21026969 - Built by First Texas Homes - Ready Now! ~ This 5-bedroom 3-bathroom plan is designed with a flex room, dining room, curved stairs, covered patio, butler's pantry, sizeable primary bedroom with dual vanities in the primary bath, spacious gourmet kitchen as well as a game and media room option upstairs. Additional features include extensive trim work, custom architectural detail throughout, tile floors in all wet areas, security system and so much more! 1704 Possum Fire Trl, Mesquite
$499,950 MLS# 21018848 - Built by First Texas Homes - Ready Now! ~ This 5-bedroom 3-bathroom plan is designed with a flex room, dining room, curved stairs, covered patio, butler's pantry, sizeable primary bedroom with dual vanities in the primary bath, spacious gourmet kitchen as well as a game and media room option upstairs. Additional features include extensive trim work, custom architectural detail throughout, tile floors in all wet areas, security system and so much more! 5 Beds ⋅ 3 Baths ⋅ 21018848 MLS MLS# 21018848 - Built by First Texas Homes - Ready Now! ~ This 5-bedroom 3-bathroom plan is designed with a flex room, dining room, curved stairs, covered patio, butler's pantry, sizeable primary bedroom with dual vanities in the primary bath, spacious gourmet kitchen as well as a game and media room option upstairs. Additional features include extensive trim work, custom architectural detail throughout, tile floors in all wet areas, security system and so much more! 1812 Possum Fire Trl, Mesquite
$420,450 MLS# 21018821 - Built by First Texas Homes - Ready Now! ~ The Tyler is an incredible two-story floorplan featuring a stunning foyer and picturesque high ceilings that carry through to the rear of the home, creating a dramatic and open feel. Just off the entry, a private study offers the perfect space for work or quiet focus. The gourmet kitchen is a true centerpiece, showcasing a large island ideal for meal prep, casual dining, or entertaining. The primary suite is thoughtfully designed with upgraded flooring, additional lighting, and an elegant box ceiling that adds architectural interest. The ensuite bath includes a separate shower with a step-in mud pan and a sleek glass enclosure. Upstairs, an oversized game room provides a flexible space for relaxation, play, or gathering with family and friends—completing this thoughtfully crafted home built for modern living. 5 Beds ⋅ 3 Baths ⋅ 21018821 MLS MLS# 21018821 - Built by First Texas Homes - Ready Now! ~ The Tyler is an incredible two-story floorplan featuring a stunning foyer and picturesque high ceilings that carry through to the rear of the home, creating a dramatic and open feel. Just off the entry, a private study offers the perfect space for work or quiet focus. The gourmet kitchen is a true centerpiece, showcasing a large island ideal for meal prep, casual dining, or entertaining. The primary suite is thoughtfully designed with upgraded flooring, additional lighting, and an elegant box ceiling that adds architectural interest. The ensuite bath includes a separate shower with a step-in mud pan and a sleek glass enclosure. Upstairs, an oversized game room provides a flexible space for relaxation, play, or gathering with family and friends—completing this thoughtfully crafted home built for modern living. 1848 Jasmine June, Mesquite
$429,350 MLS# 21018805 - Built by First Texas Homes - Ready Now! ~ The Tyler is an incredible two-story floorplan featuring a stunning foyer and picturesque high ceilings that carry through to the rear of the home, creating a dramatic and open feel. Just off the entry, a private study offers the perfect space for work or quiet focus. The gourmet kitchen is a true centerpiece, showcasing a large island ideal for meal prep, casual dining, or entertaining. The primary suite is thoughtfully designed with upgraded flooring, additional lighting, and an elegant box ceiling that adds architectural interest. The ensuite bath includes a separate shower with a step-in mud pan and a sleek glass enclosure. Upstairs, an oversized game room provides a flexible space for relaxation, play, or gathering with family and friends—completing this thoughtfully crafted home built for modern living. 5 Beds ⋅ 3 Baths ⋅ 21018805 MLS MLS# 21018805 - Built by First Texas Homes - Ready Now! ~ The Tyler is an incredible two-story floorplan featuring a stunning foyer and picturesque high ceilings that carry through to the rear of the home, creating a dramatic and open feel. Just off the entry, a private study offers the perfect space for work or quiet focus. The gourmet kitchen is a true centerpiece, showcasing a large island ideal for meal prep, casual dining, or entertaining. The primary suite is thoughtfully designed with upgraded flooring, additional lighting, and an elegant box ceiling that adds architectural interest. The ensuite bath includes a separate shower with a step-in mud pan and a sleek glass enclosure. Upstairs, an oversized game room provides a flexible space for relaxation, play, or gathering with family and friends—completing this thoughtfully crafted home built for modern living. 2020 Jasper Mdws, Mesquite
$1,150,000 Step into a life of luxury & innovation with this extraordinary custom-built, energy-efficient smart home, set on a 1-acre lot. Combining high-end finishes with sustainable living, this property offers a unique investment opportunity. Don’t miss this chance to secure an exceptional home that balances refined living with everyday cost savings. With a thoughtfully designed layout, this home features 4 spacious bedrooms, 4 full baths, and 2 half baths. Enjoy multiple versatile spaces, including a dedicated study, a game room, and a state-of-the-art media room, catering to work, relaxation, and entertainment needs alike. Main living area is a showstopper, featuring a grand cathedral ceiling with wood beams & abundant natural light streaming through expansive windows fitted with motorized shades, effortlessly enhancing both the ambiance & convenience of the space. The heart of the home is its chef-inspired kitchen, where an oversized island doubles as a casual dining space & prep area. Custom cabinetry reaches up to the ceiling, with glass-front upper cabinets adding an elegant touch. A built-in wine rack sits above the wine fridge, while double ovens with Wi-Fi capabilities offer both functionality and sophistication. This kitchen is designed not just for cooking, but for creating memorable experiences. The primary suite serves as a private retreat, with a spa-like bath featuring double vanities and a freestanding bathtub. Smart home technology extends throughout, integrating seamlessly into daily life to enhance comfort and improve energy efficiency, keeping utility costs low and making everyday routines easier. Home offers an unparalleled lifestyle focused on wellness, advanced technology & sustainable design. It’s more than a residence; it’s a statement of quality & foresight, where every detail has been crafted to deliver a unique and elevated experience. Don’t miss the opportunity to own this exceptional property. **Ask About Lease Purchase Option Available** 4 Beds ⋅ 6 Baths ⋅ 21014091 MLS Step into a life of luxury & innovation with this extraordinary custom-built, energy-efficient smart home, set on a 1-acre lot. Combining high-end finishes with sustainable living, this property offers a unique investment opportunity. Don’t miss this chance to secure an exceptional home that balances refined living with everyday cost savings. With a thoughtfully designed layout, this home features 4 spacious bedrooms, 4 full baths, and 2 half baths. Enjoy multiple versatile spaces, including a dedicated study, a game room, and a state-of-the-art media room, catering to work, relaxation, and entertainment needs alike. Main living area is a showstopper, featuring a grand cathedral ceiling with wood beams & abundant natural light streaming through expansive windows fitted with motorized shades, effortlessly enhancing both the ambiance & convenience of the space. The heart of the home is its chef-inspired kitchen, where an oversized island doubles as a casual dining space & prep area. Custom cabinetry reaches up to the ceiling, with glass-front upper cabinets adding an elegant touch. A built-in wine rack sits above the wine fridge, while double ovens with Wi-Fi capabilities offer both functionality and sophistication. This kitchen is designed not just for cooking, but for creating memorable experiences. The primary suite serves as a private retreat, with a spa-like bath featuring double vanities and a freestanding bathtub. Smart home technology extends throughout, integrating seamlessly into daily life to enhance comfort and improve energy efficiency, keeping utility costs low and making everyday routines easier. Home offers an unparalleled lifestyle focused on wellness, advanced technology & sustainable design. It’s more than a residence; it’s a statement of quality & foresight, where every detail has been crafted to deliver a unique and elevated experience. Don’t miss the opportunity to own this exceptional property. **Ask About Lease Purchase Option Available** 1607 Pebble Beach Ln, Cedar Hill
$289,000 Beautiful, spacious and well maintained condo in Carrollton. Gated community. Interior hallways with keypad entry to units. Conveniently located off the highway I-35, TX-121 and George Bush Turn pike and across street from shopping & entertainment. Open & bright with 2 split bedrooms, 2 full baths and a flex area that can be a second living, formal dining or office. Kitchen with decorative light fixtures, granite countertops and stainless steel appliances. Refrigerator to stay. Beautiful engineered wood flooring throughout with tile in baths and no carpet. Best unit location on the 3rd floor with a balcony to enjoy outdoor breeze. Don't miss the additional storage room off the balcony. Common features include pool, garden, fitness center, lounge, security entries, elevators, and total 2 parking space (one assigned covered parking and one non covered parking). 2 Beds ⋅ 2 Baths ⋅ 20860000 MLS Beautiful, spacious and well maintained condo in Carrollton. Gated community. Interior hallways with keypad entry to units. Conveniently located off the highway I-35, TX-121 and George Bush Turn pike and across street from shopping & entertainment. Open & bright with 2 split bedrooms, 2 full baths and a flex area that can be a second living, formal dining or office. Kitchen with decorative light fixtures, granite countertops and stainless steel appliances. Refrigerator to stay. Beautiful engineered wood flooring throughout with tile in baths and no carpet. Best unit location on the 3rd floor with a balcony to enjoy outdoor breeze. Don't miss the additional storage room off the balcony. Common features include pool, garden, fitness center, lounge, security entries, elevators, and total 2 parking space (one assigned covered parking and one non covered parking). 1100 W Trinity Mills Rd Unit 3003, Carrollton
$400,000 Location! Location! Location! Two bed two bath condo located in Las Colinas on the Mandalay Canal. Views of Lake Carolyn from this split bedroom condo with balcony overlooking Las Colinas Blvd. Open concept living dining area with HW flooring. Master with en-suite features double sinks, garden tub, and walk-in closet with California closet system. Second bedroom has walk-in closet. Wonderful amenities include 24 hour concierge, rooftop pool, fully-equipped fitness center, Grand Salon, Activity Center, Executive Conference Room, Business Center and Coffee Lounge with self-serve barista machine. Walking distance to more than 25 restaurants and the Toyota Music Pavilion. Within 15 minutes of two major airports. 2 Beds ⋅ 2 Baths ⋅ 20877190 MLS Location! Location! Location! Two bed two bath condo located in Las Colinas on the Mandalay Canal. Views of Lake Carolyn from this split bedroom condo with balcony overlooking Las Colinas Blvd. Open concept living dining area with HW flooring. Master with en-suite features double sinks, garden tub, and walk-in closet with California closet system. Second bedroom has walk-in closet. Wonderful amenities include 24 hour concierge, rooftop pool, fully-equipped fitness center, Grand Salon, Activity Center, Executive Conference Room, Business Center and Coffee Lounge with self-serve barista machine. Walking distance to more than 25 restaurants and the Toyota Music Pavilion. Within 15 minutes of two major airports. 330 Las Colinas Blvd E Unit 1424, Irving
$360,000 Enjoy the freedom of low-maintenance living without giving up space or comfort in this beautifully maintained home, perfectly situated in a desirable 55+ gated community. Designed with ease and everyday living in mind, this home features a spacious open floor plan that feels welcoming from the moment you walk in. The oversized living area is ideal for both relaxing and entertaining, complete with a gas fireplace and plenty of room for gatherings. The delightful kitchen offers everything you need, smooth top range, large island, pantry, and 42-inch cabinet, making it as functional as it is inviting. Just off the kitchen, the formal dining area provides flexibility and can easily serve as a second living space, hobby room, or home office. The 21 x 18 primary suite is a true retreat, featuring a large ensuite bath with separate tub and shower, built-in safety bars, a seat for comfort, and an oversized walk-in closet, perfect for those looking to simplify while planning ahead. Step outside to your extended covered patio, a great space to unwind or entertain guests year-round. Located in the heart of Cedar Hill, you’ll enjoy a community known for its natural beauty, parks, and relaxed pace, while still being just minutes from everything you need. 3 Beds ⋅ 2 Baths ⋅ 20862543 MLS Enjoy the freedom of low-maintenance living without giving up space or comfort in this beautifully maintained home, perfectly situated in a desirable 55+ gated community. Designed with ease and everyday living in mind, this home features a spacious open floor plan that feels welcoming from the moment you walk in. The oversized living area is ideal for both relaxing and entertaining, complete with a gas fireplace and plenty of room for gatherings. The delightful kitchen offers everything you need, smooth top range, large island, pantry, and 42-inch cabinet, making it as functional as it is inviting. Just off the kitchen, the formal dining area provides flexibility and can easily serve as a second living space, hobby room, or home office. The 21 x 18 primary suite is a true retreat, featuring a large ensuite bath with separate tub and shower, built-in safety bars, a seat for comfort, and an oversized walk-in closet, perfect for those looking to simplify while planning ahead. Step outside to your extended covered patio, a great space to unwind or entertain guests year-round. Located in the heart of Cedar Hill, you’ll enjoy a community known for its natural beauty, parks, and relaxed pace, while still being just minutes from everything you need. 123 Crestpark Dr Unit 36, Cedar Hill
$464,950 MLS# 20747071 - Built by First Texas Homes - Ready Now! ~ Single-story home with an open floor plan boasting numerous upscale upgrades including built-in appliances, quartz countertops, and hardwood floors throughout. Sliding glass doors open to a covered patio, offering serene greenbelt views. The expansive primary suite is a haven of modern luxury with continuous hardwood flooring, quartz countertops, and a soothing freestanding bathtub. The family room is highlighted by a striking 60-inch linear fireplace, enhancing the overall charm and warmth of the space. 4 Beds ⋅ 3 Baths ⋅ 20747071 MLS MLS# 20747071 - Built by First Texas Homes - Ready Now! ~ Single-story home with an open floor plan boasting numerous upscale upgrades including built-in appliances, quartz countertops, and hardwood floors throughout. Sliding glass doors open to a covered patio, offering serene greenbelt views. The expansive primary suite is a haven of modern luxury with continuous hardwood flooring, quartz countertops, and a soothing freestanding bathtub. The family room is highlighted by a striking 60-inch linear fireplace, enhancing the overall charm and warmth of the space. 2000 Harmony Pine Way, Mesquite
$595,990 MLS# 20692541 - Built by First Texas Homes - Ready Now! ~ Lush greenbelt homesite paired with an elegant elevation! Spacious open floorplan designed for memorable family gatherings. The gourmet kitchen showcases built-in stainless steel appliances, an expansive California Island, and abundant contemporary cabinetry and lighting. A substantial utility room with built-in storage adds convenience. Enhanced hardwood floors adorn the living areas and primary bedroom. On the first floor, discover a versatile second full bedroom and bathroom combination, perfect for a study or additional bedroom. Upstairs, a cozy reading loft accompanies additional bedrooms and another full bath for added comfort! 4 Beds ⋅ 4 Baths ⋅ 20692541 MLS MLS# 20692541 - Built by First Texas Homes - Ready Now! ~ Lush greenbelt homesite paired with an elegant elevation! Spacious open floorplan designed for memorable family gatherings. The gourmet kitchen showcases built-in stainless steel appliances, an expansive California Island, and abundant contemporary cabinetry and lighting. A substantial utility room with built-in storage adds convenience. Enhanced hardwood floors adorn the living areas and primary bedroom. On the first floor, discover a versatile second full bedroom and bathroom combination, perfect for a study or additional bedroom. Upstairs, a cozy reading loft accompanies additional bedrooms and another full bath for added comfort! 2004 Harmony Pine Way, Mesquite
$558,950 MLS# 20371871 - Built by First Texas Homes - Ready Now! ~ Incredible 2 story floorplan with stunning foyer and picturesque high ceilings through to the rear of the home. This home boasts a study off the front door and flex room that is a perfect size to seat the family for dinner. The gourmet kitchen includes quartz countertops, double ovens and a built-in cooktop designed for the chef in everyone! The primary bedroom features hardwood floors, additional lighting, and box ceiling for stunning detail. The primary bath includes a freestanding tub, separate shower with a step-in mud pan and frameless glass enclosure, and quartz countertops to complete the spa-like experience. The second floor boasts an oversized media room, and game room, and a catwalk leads to secondary bedrooms! 4 Beds ⋅ 4 Baths ⋅ 20371871 MLS MLS# 20371871 - Built by First Texas Homes - Ready Now! ~ Incredible 2 story floorplan with stunning foyer and picturesque high ceilings through to the rear of the home. This home boasts a study off the front door and flex room that is a perfect size to seat the family for dinner. The gourmet kitchen includes quartz countertops, double ovens and a built-in cooktop designed for the chef in everyone! The primary bedroom features hardwood floors, additional lighting, and box ceiling for stunning detail. The primary bath includes a freestanding tub, separate shower with a step-in mud pan and frameless glass enclosure, and quartz countertops to complete the spa-like experience. The second floor boasts an oversized media room, and game room, and a catwalk leads to secondary bedrooms! 1909 Fall Creek Cv, Mesquite
$589,950 MLS# 20617621 - Built by First Texas Homes - Ready Now! ~ Incredible 2 story floorplan with stunning foyer and picturesque high ceilings through to the rear of the home. This home boasts a study off the front door and flex room that is a perfect size to seat the family for dinner. The gourmet kitchen includes quartz countertops, double ovens and a built-in cooktop designed for the chief in everyone. The primary bedroom features hardwood floors, additional lighting, and box ceiling for stunning detail. The primary bath includes a freestanding tub, separate shower with a step-in mud pan and frameless glass enclosure, and quartz countertops to complete the spa-like experience. The second floor boasts an oversized media room and game room. 5 Beds ⋅ 4 Baths ⋅ 20617621 MLS MLS# 20617621 - Built by First Texas Homes - Ready Now! ~ Incredible 2 story floorplan with stunning foyer and picturesque high ceilings through to the rear of the home. This home boasts a study off the front door and flex room that is a perfect size to seat the family for dinner. The gourmet kitchen includes quartz countertops, double ovens and a built-in cooktop designed for the chief in everyone. The primary bedroom features hardwood floors, additional lighting, and box ceiling for stunning detail. The primary bath includes a freestanding tub, separate shower with a step-in mud pan and frameless glass enclosure, and quartz countertops to complete the spa-like experience. The second floor boasts an oversized media room and game room. 1940 Harmony Pne, Mesquite
$589,990 MLS# 20574612 - Built by First Texas Homes - Ready Now! ~ Open floorplan with incredible family gathering spaces. The gourmet kitchen includes built in stainless appliances, oversized California Island and generous modern cabinetry and lighting with a built-in look around the refrigerator. It boasts a large utility room with built-in cabinetry and enough space for a second fridge or freezer. This home features upgraded hardwood floors throughout the living spaces and primary bedroom. Meticulous detail in the primary suite includes upgraded quartz countertops, freestanding tub and modern fixtures. The first floor includes a study with glass doors and a flex room, great for a formal dining room. The second-floor hosts bedrooms, a game room and media room with dry bar and media closet to tuck away your equipment. 4 Beds ⋅ 4 Baths ⋅ 20574612 MLS MLS# 20574612 - Built by First Texas Homes - Ready Now! ~ Open floorplan with incredible family gathering spaces. The gourmet kitchen includes built in stainless appliances, oversized California Island and generous modern cabinetry and lighting with a built-in look around the refrigerator. It boasts a large utility room with built-in cabinetry and enough space for a second fridge or freezer. This home features upgraded hardwood floors throughout the living spaces and primary bedroom. Meticulous detail in the primary suite includes upgraded quartz countertops, freestanding tub and modern fixtures. The first floor includes a study with glass doors and a flex room, great for a formal dining room. The second-floor hosts bedrooms, a game room and media room with dry bar and media closet to tuck away your equipment. 1841 Jasmine June, Mesquite