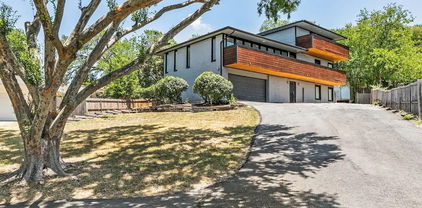
$249,900 Move-in ready three-bedroom, two-bathroom home in a quiet, established section of Garland. This home features durable LVP flooring throughout for easy maintenance, complemented by an updated kitchen with modern cabinets, granite countertops, and stainless steel appliances. The open layout provides a functional flow, perfect for comfortable daily living and entertaining. The prime location offers excellent convenience, with local amenities and parks just a short distance away. Families will especially appreciate being within walking distance of the neighborhood middle and elementary schools. Schedule your showings today! 3 Beds ⋅ 2 Baths ⋅ 21169635 MLS Move-in ready three-bedroom, two-bathroom home in a quiet, established section of Garland. This home features durable LVP flooring throughout for easy maintenance, complemented by an updated kitchen with modern cabinets, granite countertops, and stainless steel appliances. The open layout provides a functional flow, perfect for comfortable daily living and entertaining. The prime location offers excellent convenience, with local amenities and parks just a short distance away. Families will especially appreciate being within walking distance of the neighborhood middle and elementary schools. Schedule your showings today! 4010 Mayflower Dr, Garland
$671,999 Welcome to almost new 2024 built modern home. The foyer opens into the expansive dinning, kitchen and great room. Beautiful kitchen with a huge island, breakfast bar, tile backsplash throughout and stainless steel appliances. The owners suite boasts a walk in closet, separate vanities and a large walk in shower. Guest bedroom is conveniently located on the first floor with a private full bath. As you ascend the stairs, you are welcomed into a spacious game room providing a versatile space for entertainment and leisure. Continuing through to the media room. Bedrooms 3 & 4 share a third full bath. The 5th bedroom can be a second primary with full bath. An attic area provides additional storage space. Enjoy the luxury of a covered patio perfect for outdoor gatherings and family time. Numerous parks including dog park, walking trails, fishing jetty and much more in this prime location with direct access to the renowned SAPPHIRE BAY development at Lake Ray Hubbard featuring a crystal lagoon, fountain show, shopping, dinning, resorts, world class marina, surf club, lazy river and year round entertainment. 5 Beds ⋅ 5 Baths ⋅ 21174154 MLS Welcome to almost new 2024 built modern home. The foyer opens into the expansive dinning, kitchen and great room. Beautiful kitchen with a huge island, breakfast bar, tile backsplash throughout and stainless steel appliances. The owners suite boasts a walk in closet, separate vanities and a large walk in shower. Guest bedroom is conveniently located on the first floor with a private full bath. As you ascend the stairs, you are welcomed into a spacious game room providing a versatile space for entertainment and leisure. Continuing through to the media room. Bedrooms 3 & 4 share a third full bath. The 5th bedroom can be a second primary with full bath. An attic area provides additional storage space. Enjoy the luxury of a covered patio perfect for outdoor gatherings and family time. Numerous parks including dog park, walking trails, fishing jetty and much more in this prime location with direct access to the renowned SAPPHIRE BAY development at Lake Ray Hubbard featuring a crystal lagoon, fountain show, shopping, dinning, resorts, world class marina, surf club, lazy river and year round entertainment. 2210 Balboa Dr, Rowlett
$8,700,000 Offered for the first time in decades, this distinguished estate presents one of Bluffview’s most treasured settings. With its timeless, understated allure, the 1940 Howard Meyer–designed residence rests on more than two acres of exceptional topography framed by majestic trees and mature landscaping. Beginning with its picturesque private drive, the property reflects a rare sense of scale, privacy, and architectural integrity. Spanning almost 9,400 sq ft with generous room proportions, high ceilings, and floor-to-ceiling picture windows, you’ll be swept back to a time of gracious entertaining, treasured family gatherings, and a home filled with love, laughter, and adventure. The first level is anchored by a welcoming foyer and elegant formals showcasing sweeping views of the spectacular grounds. A light-filled sunroom with an arched ceiling and brick flooring offers a tranquil retreat. Overlooking the lawn, the charming central library appointed with basketweave-patterned hardwoods, a full bath, and one of four fireplaces leads to an expansive Saltillo-tiled great room. A whimsically hand-painted kitchen and breakfast room capture the warmth and charm of this enchanting home, while intricate moldings, double staircases, silver closets, generous storage, and an elevator accessible from three sides add to its thoughtful design. Upstairs, the primary suite offers a spacious sitting room and two full baths, each with generous closets and dressing areas. Five additional bedrooms (or four + a game room) and three full baths complete the second level. A collection of detached spaces enhances the property’s versatility, including a two-room guesthouse, a cabana or fitness studio, and separate pool baths. The breathtaking grounds of 5007 Seneca are nearly indescribable. Enveloped in lush, manicured landscaping, brick pathways meander through multiple patios and a impressive brick-bordered parterre garden while expansive green lawns encircle this extraordinary setting. 6 Beds ⋅ 8 Baths ⋅ 21100181 MLS Offered for the first time in decades, this distinguished estate presents one of Bluffview’s most treasured settings. With its timeless, understated allure, the 1940 Howard Meyer–designed residence rests on more than two acres of exceptional topography framed by majestic trees and mature landscaping. Beginning with its picturesque private drive, the property reflects a rare sense of scale, privacy, and architectural integrity. Spanning almost 9,400 sq ft with generous room proportions, high ceilings, and floor-to-ceiling picture windows, you’ll be swept back to a time of gracious entertaining, treasured family gatherings, and a home filled with love, laughter, and adventure. The first level is anchored by a welcoming foyer and elegant formals showcasing sweeping views of the spectacular grounds. A light-filled sunroom with an arched ceiling and brick flooring offers a tranquil retreat. Overlooking the lawn, the charming central library appointed with basketweave-patterned hardwoods, a full bath, and one of four fireplaces leads to an expansive Saltillo-tiled great room. A whimsically hand-painted kitchen and breakfast room capture the warmth and charm of this enchanting home, while intricate moldings, double staircases, silver closets, generous storage, and an elevator accessible from three sides add to its thoughtful design. Upstairs, the primary suite offers a spacious sitting room and two full baths, each with generous closets and dressing areas. Five additional bedrooms (or four + a game room) and three full baths complete the second level. A collection of detached spaces enhances the property’s versatility, including a two-room guesthouse, a cabana or fitness studio, and separate pool baths. The breathtaking grounds of 5007 Seneca are nearly indescribable. Enveloped in lush, manicured landscaping, brick pathways meander through multiple patios and a impressive brick-bordered parterre garden while expansive green lawns encircle this extraordinary setting. 5007 Seneca Dr, Dallas
$900,000 Seller is motivated — and this one won't last. Tucked within the sought-after Brentfield Elementary attendance zone, this stunning residence delivers a full top-to-bottom remodel that lives like new construction — and it's priced to move. The spacious 4-bedroom, 3-bath floorplan blends modern design with warm, upscale details, including a flexible mother-in-law quarters option that today's buyers are actively searching for. Rich redwood flooring flows through expansive living spaces anchored by a vaulted, open-concept family room and chef's kitchen. A massive quartz island, custom cabinetry and brand-new GE appliances make this kitchen the heart of the home — built for everyday living and serious entertaining. All three bathrooms have been completely transformed with designer tile, new fixtures and a spa-inspired primary suite featuring an oversized walk-in shower. Additional upgrades include energy-efficient LED lighting, a fully replaced electrical panel and new windows throughout — no deferred maintenance, no surprises. A dedicated mudroom houses a washer, dryer and bonus refrigerator, while the attached two-car garage features a custom workbench perfect for hobbies or projects. Outside, an 8-ft fence with electric sliding gate and recently added privacy slats create a true retreat, and the partially covered patio is ready for year-round gatherings. Move-in ready. Luxury finishes. One of the area's sought after elementary schools just minutes away. The seller is ready for your offer... don't let another buyer get here first. Schedule your private tour today. 4 Beds ⋅ 3 Baths ⋅ 21170535 MLS Seller is motivated — and this one won't last. Tucked within the sought-after Brentfield Elementary attendance zone, this stunning residence delivers a full top-to-bottom remodel that lives like new construction — and it's priced to move. The spacious 4-bedroom, 3-bath floorplan blends modern design with warm, upscale details, including a flexible mother-in-law quarters option that today's buyers are actively searching for. Rich redwood flooring flows through expansive living spaces anchored by a vaulted, open-concept family room and chef's kitchen. A massive quartz island, custom cabinetry and brand-new GE appliances make this kitchen the heart of the home — built for everyday living and serious entertaining. All three bathrooms have been completely transformed with designer tile, new fixtures and a spa-inspired primary suite featuring an oversized walk-in shower. Additional upgrades include energy-efficient LED lighting, a fully replaced electrical panel and new windows throughout — no deferred maintenance, no surprises. A dedicated mudroom houses a washer, dryer and bonus refrigerator, while the attached two-car garage features a custom workbench perfect for hobbies or projects. Outside, an 8-ft fence with electric sliding gate and recently added privacy slats create a true retreat, and the partially covered patio is ready for year-round gatherings. Move-in ready. Luxury finishes. One of the area's sought after elementary schools just minutes away. The seller is ready for your offer... don't let another buyer get here first. Schedule your private tour today. 15926 Windy Meadow Dr, Dallas
$292,000 Step inside this spacious and inviting home where light, comfort, and functionality come together. Warm wood-style flooring and soft neutral tones create a welcoming atmosphere throughout the open living spaces, enhanced by abundant natural light from multiple windows—perfect for everyday living and entertaining. Featuring 5 bedrooms and 2.5 bathrooms, this home offers flexibility for growing families, guests, or a home office setup. Two living areas provide versatile options, with one easily used as a cozy family room ideal for movie nights or relaxing evenings. Large windows lead your eye to the expansive, fully fenced backyard, offering plenty of space for outdoor gatherings, play, gardening, or quiet mornings at home. Located in a nice, quiet neighborhood and centrally positioned within Mesquite ISD, with access to multiple schools nearby, this home combines space, convenience, and potential. A wonderful opportunity to create lasting memories in a place you’ll love to call home. 5 Beds ⋅ 3 Baths ⋅ 21170369 MLS Step inside this spacious and inviting home where light, comfort, and functionality come together. Warm wood-style flooring and soft neutral tones create a welcoming atmosphere throughout the open living spaces, enhanced by abundant natural light from multiple windows—perfect for everyday living and entertaining. Featuring 5 bedrooms and 2.5 bathrooms, this home offers flexibility for growing families, guests, or a home office setup. Two living areas provide versatile options, with one easily used as a cozy family room ideal for movie nights or relaxing evenings. Large windows lead your eye to the expansive, fully fenced backyard, offering plenty of space for outdoor gatherings, play, gardening, or quiet mornings at home. Located in a nice, quiet neighborhood and centrally positioned within Mesquite ISD, with access to multiple schools nearby, this home combines space, convenience, and potential. A wonderful opportunity to create lasting memories in a place you’ll love to call home. 2805 Hillside Dr, Mesquite
$2,599,900 Stunning and fully remodeled and expanded transitional home with large SEPARATE GUEST HOUSE ( 1,248 sq feet not shown in total footage) Total SQ footage is approx 5,454. Situate in Melshire Estates! Perfect for a family with multi generations or live-in assistance. This well designed home is sleek and sophisticated & features a great floor plan. The gourmet kitchen opens to the main living room & is complete with quartzite countertops, center island, marble backsplash, two dishwashers, three ovens & gas cooking. Primary bedroom suite is downstairs & features a luxurious bathroom with designer fixtures, walk in closet with built-in drawers views & access to the pool area. Other special amenities include: mud room, utility room with freezer space, media room upstairs, loft area for pool table, attic storage, pocket doors, guest quarters with one bedroom and bath downstairs and one bedroom apartment with kitchen bath upstairs. The outdoor living area is amazing with a fireplace & outdoor kitchen. Large yard with pool and spa 7 Beds ⋅ 6 Baths ⋅ 21157108 MLS Stunning and fully remodeled and expanded transitional home with large SEPARATE GUEST HOUSE ( 1,248 sq feet not shown in total footage) Total SQ footage is approx 5,454. Situate in Melshire Estates! Perfect for a family with multi generations or live-in assistance. This well designed home is sleek and sophisticated & features a great floor plan. The gourmet kitchen opens to the main living room & is complete with quartzite countertops, center island, marble backsplash, two dishwashers, three ovens & gas cooking. Primary bedroom suite is downstairs & features a luxurious bathroom with designer fixtures, walk in closet with built-in drawers views & access to the pool area. Other special amenities include: mud room, utility room with freezer space, media room upstairs, loft area for pool table, attic storage, pocket doors, guest quarters with one bedroom and bath downstairs and one bedroom apartment with kitchen bath upstairs. The outdoor living area is amazing with a fireplace & outdoor kitchen. Large yard with pool and spa 5615 Brookstown Dr, Dallas
$419,000 One of the LOWEST Priced 3 story town home in Dallas! Corner Unit and extra windows provide ample natural light, 2 bed, 2.5 bathroom with large backyard area. Tabak designed and built.These stunning 3 story homes have been designed with a focus on clean modern lines & attention to details throughout. European kitchen cabinets with soft close hinges and drawer glides. Kitchen features floating edge quartz counters, stainless appliances and large 2nd floor balcony. . In the heart of Bryan Place, minutes from Exall Park, Downtown, Uptown, Henderson Ave and Lower Greenville. 2 Beds ⋅ 3 Baths ⋅ 21172044 MLS One of the LOWEST Priced 3 story town home in Dallas! Corner Unit and extra windows provide ample natural light, 2 bed, 2.5 bathroom with large backyard area. Tabak designed and built.These stunning 3 story homes have been designed with a focus on clean modern lines & attention to details throughout. European kitchen cabinets with soft close hinges and drawer glides. Kitchen features floating edge quartz counters, stainless appliances and large 2nd floor balcony. . In the heart of Bryan Place, minutes from Exall Park, Downtown, Uptown, Henderson Ave and Lower Greenville. 1514 N Washington Unit 105, Dallas
$649,000 Location is everything! Experience the best of city living in this immaculately maintained turn-key townhome, located mere steps from some of Dallas' newest parks, acclaimed restaurants, and the bustling downtown Farmers Market! Entering from your private fenced in yard, step inside to gorgeous arched ceilings, crisp clean lines, and an abundance of natural light. The first level showcases an expansive secondary bedroom with its own ensuite bath, along with the spacious two-car garage complete with an oversized garage door and additional storage space. On the second floor you’ll find soaring ceilings to accompany the open concept living, dining and eat-in kitchen area, all anchored with rich, newly refinished hardwoods throughout. Cook up a storm in the chef-inspired kitchen, which includes new stainless steel appliances and beautiful, recently repainted custom cabinetry and a great size pantry. Taking you to the third level you’ll have an additional secondary bedroom with another ensuite bath, along with the show-stopping owner’s retreat, which allows for ample space for a second sitting area or home office, and the walk-in closet of your dreams! No detail has been spared in the maintenance of this gorgeous townhome - even on the rooftop deck - providing stunning 360 degree views of neighboring Deep Ellum and downtown. Enjoy true lock-and-leave living with low HOA in this sophisticated, tucked-away oasis with an incredible walking score of 95! This isn’t just a home, it’s a lifestyle. 3 Beds ⋅ 4 Baths ⋅ 21158275 MLS Location is everything! Experience the best of city living in this immaculately maintained turn-key townhome, located mere steps from some of Dallas' newest parks, acclaimed restaurants, and the bustling downtown Farmers Market! Entering from your private fenced in yard, step inside to gorgeous arched ceilings, crisp clean lines, and an abundance of natural light. The first level showcases an expansive secondary bedroom with its own ensuite bath, along with the spacious two-car garage complete with an oversized garage door and additional storage space. On the second floor you’ll find soaring ceilings to accompany the open concept living, dining and eat-in kitchen area, all anchored with rich, newly refinished hardwoods throughout. Cook up a storm in the chef-inspired kitchen, which includes new stainless steel appliances and beautiful, recently repainted custom cabinetry and a great size pantry. Taking you to the third level you’ll have an additional secondary bedroom with another ensuite bath, along with the show-stopping owner’s retreat, which allows for ample space for a second sitting area or home office, and the walk-in closet of your dreams! No detail has been spared in the maintenance of this gorgeous townhome - even on the rooftop deck - providing stunning 360 degree views of neighboring Deep Ellum and downtown. Enjoy true lock-and-leave living with low HOA in this sophisticated, tucked-away oasis with an incredible walking score of 95! This isn’t just a home, it’s a lifestyle. 2123 Diversey St, Dallas
$9,450,000 Beautifully expanded and reimagined this exceptional estate is located in the sought-after Strait Lane corridor of Preston Hollow. Set on 1.2 acres of lush, gated grounds, the property offers privacy and security. The main residence is ideal for both entertaining and everyday living, with interiors filled with natural light, expansive walls, and high ceilings. The first floor includes a grand foyer, formal living and dining rooms with a temperature-controlled wine room, media room, and family room that also lives as a lounge. The gourmet kitchen is complemented by a secondary catering kitchen, butlers pantry, and walk-in pantry. The dual-level primary suite includes a private outdoor spa. Four additional bedrooms are located upstairs, along with flexible accommodations and additional entertaining space. A 2, 300 sq ft architecturally significant pool house features vaulted ceilings, living and dining areas, two bedrooms, and two bathrooms. A covered terrace provides expansive outdoor living with views of the 22' pool, sports court with pickleball and basketball, putting green, and manicured lawns. Situated at the end of Lennox Lane, the home offers a dramatic approach and convenient access to top Dallas schools, shopping, and dining. 5 Beds ⋅ 8 Baths ⋅ 21168711 MLS Beautifully expanded and reimagined this exceptional estate is located in the sought-after Strait Lane corridor of Preston Hollow. Set on 1.2 acres of lush, gated grounds, the property offers privacy and security. The main residence is ideal for both entertaining and everyday living, with interiors filled with natural light, expansive walls, and high ceilings. The first floor includes a grand foyer, formal living and dining rooms with a temperature-controlled wine room, media room, and family room that also lives as a lounge. The gourmet kitchen is complemented by a secondary catering kitchen, butlers pantry, and walk-in pantry. The dual-level primary suite includes a private outdoor spa. Four additional bedrooms are located upstairs, along with flexible accommodations and additional entertaining space. A 2, 300 sq ft architecturally significant pool house features vaulted ceilings, living and dining areas, two bedrooms, and two bathrooms. A covered terrace provides expansive outdoor living with views of the 22' pool, sports court with pickleball and basketball, putting green, and manicured lawns. Situated at the end of Lennox Lane, the home offers a dramatic approach and convenient access to top Dallas schools, shopping, and dining. 4700 Dorset Rd, Dallas
$639,000 This sleek, transitional modern duplex in the heart of Dallas is perfectly situated between Uptown and the Medical District, and just minutes from Oak Lawn, Downtown, and the Design District. Architecturally designed with an impressive elevation, this three-story home offers expansive open-concept living and is bathed in natural light through large windows throughout. The first floor features a sophisticated kitchen with quartz countertops, seamlessly flowing into a spacious living area with high ceilings, which opens to a private, fenced backyard—ideal for both relaxation and entertaining. On the second floor, the primary suite and a secondary ensuite bedroom provide luxurious comfort and privacy. The third floor includes an additional ensuite bedroom, a large game room, and a rooftop terrace boasting breathtaking skyline views of Dallas. With quick access to major highways DNT and I-35, this property offers convenience to nearby dining, shopping, and entertainment options. Both sides of this exceptional duplex are available for sale, offering the option to purchase individually or together. This is a unique opportunity to own a modern masterpiece in one of Dallas’s most desirable areas. 3 Beds ⋅ 4 Baths ⋅ 21160638 MLS This sleek, transitional modern duplex in the heart of Dallas is perfectly situated between Uptown and the Medical District, and just minutes from Oak Lawn, Downtown, and the Design District. Architecturally designed with an impressive elevation, this three-story home offers expansive open-concept living and is bathed in natural light through large windows throughout. The first floor features a sophisticated kitchen with quartz countertops, seamlessly flowing into a spacious living area with high ceilings, which opens to a private, fenced backyard—ideal for both relaxation and entertaining. On the second floor, the primary suite and a secondary ensuite bedroom provide luxurious comfort and privacy. The third floor includes an additional ensuite bedroom, a large game room, and a rooftop terrace boasting breathtaking skyline views of Dallas. With quick access to major highways DNT and I-35, this property offers convenience to nearby dining, shopping, and entertainment options. Both sides of this exceptional duplex are available for sale, offering the option to purchase individually or together. This is a unique opportunity to own a modern masterpiece in one of Dallas’s most desirable areas. 2434 Douglas Ave, Dallas
$500,000 NEW! NEVER LIVED IN. Move In Ready. The Carolina III stands out in Addison Hills with a smart layout and modern finishes, offering 4 bedrooms, 3 baths, and a front-facing 2-car garage. Before entering, you’ll notice professionally designed landscaping with stone edging, coach lights at the garage, and a covered front porch. The upgraded 8-foot front door creates a welcoming arrival, and inside RevWood flooring runs throughout the home, providing a cohesive look that’s durable and easy to maintain. The main living area is bright with tall windows, connecting naturally to the kitchen and dining space. The kitchen is finished with quartz countertops, a spacious pantry, LED lighting, and decorative crown molding on the cabinetry. Quartz countertops continue through all bathrooms, paired with ceramic tile floors and upgraded vanity mirrors for a clean look. The primary suite sits just off the family room and features a spacious bedroom with a sitting area, dual sinks, a generous walk-in closet, and an enlarged shower in the primary bath. 2 secondary bedrooms are located on the first floor along with a full bath, a private study, and a formal dining room, offering flexibility. Heading upstairs, you’ll find an additional secondary bedroom, a full bath, and a game room that's perfect for relaxation or family game night. Out back, a large backyard with a gas stub provides plenty of room for outdoor activities or future entertaining. Residents of Addison Hills have access to a playground, scenic trails, and a neighborhood pond. Visit the Bloomfield Homes model to learn more about the Carolina III and see how this home is coming together. 4 Beds ⋅ 3 Baths ⋅ 21165653 MLS NEW! NEVER LIVED IN. Move In Ready. The Carolina III stands out in Addison Hills with a smart layout and modern finishes, offering 4 bedrooms, 3 baths, and a front-facing 2-car garage. Before entering, you’ll notice professionally designed landscaping with stone edging, coach lights at the garage, and a covered front porch. The upgraded 8-foot front door creates a welcoming arrival, and inside RevWood flooring runs throughout the home, providing a cohesive look that’s durable and easy to maintain. The main living area is bright with tall windows, connecting naturally to the kitchen and dining space. The kitchen is finished with quartz countertops, a spacious pantry, LED lighting, and decorative crown molding on the cabinetry. Quartz countertops continue through all bathrooms, paired with ceramic tile floors and upgraded vanity mirrors for a clean look. The primary suite sits just off the family room and features a spacious bedroom with a sitting area, dual sinks, a generous walk-in closet, and an enlarged shower in the primary bath. 2 secondary bedrooms are located on the first floor along with a full bath, a private study, and a formal dining room, offering flexibility. Heading upstairs, you’ll find an additional secondary bedroom, a full bath, and a game room that's perfect for relaxation or family game night. Out back, a large backyard with a gas stub provides plenty of room for outdoor activities or future entertaining. Residents of Addison Hills have access to a playground, scenic trails, and a neighborhood pond. Visit the Bloomfield Homes model to learn more about the Carolina III and see how this home is coming together. 1730 Baldwin Dr, Cedar Hill
$450,000 NEW! NEVER LIVED IN. Ready for Now. Bloomfield Homes’ Caraway delivers a single-story design with 4 bedrooms and 3 baths, featuring tall ceilings and large windows throughout an open-concept layout. Positioned on a park-view homesite in Addison Hills, this home makes an immediate impression with a brick and stone exterior accented by dark cedar detailing and a bold front door framed by a covered porch. RevWood flooring sets a durable foundation as the interior opens into a wide, connected family room. The Deluxe Kitchen serves as the centerpiece of the home, featuring built-in stainless steel appliances, quartz countertops that carry throughout the home, a pot filler, and a spacious kitchen island. The family room is highlighted by a dramatic stone-to-ceiling fireplace, creating a timeless focal point. The primary suite is intentionally set apart, offering a walk-in closet and a spa-inspired bath featuring individual vanities, a drop-in tub, and a linen closet. A thoughtfully placed secondary bedroom includes its own ensuite bath, while Bedrooms 3 and 4 share a well-proportioned full bath. Throughout the home, elevated details such as 8-foot interior doors, a tankless water heater, installed blinds, a dedicated laundry room, and abundant storage reinforce the quality of finish. Covered front and rear porches extend the living experience outdoors. Located in Addison Hills, residents enjoy access to community amenities including a playground, scenic trails, and a neighborhood pond, all within a peaceful setting designed for everyday enjoyment. Visit the Bloomfield Homes model to learn more about this Caraway. 4 Beds ⋅ 3 Baths ⋅ 21165845 MLS NEW! NEVER LIVED IN. Ready for Now. Bloomfield Homes’ Caraway delivers a single-story design with 4 bedrooms and 3 baths, featuring tall ceilings and large windows throughout an open-concept layout. Positioned on a park-view homesite in Addison Hills, this home makes an immediate impression with a brick and stone exterior accented by dark cedar detailing and a bold front door framed by a covered porch. RevWood flooring sets a durable foundation as the interior opens into a wide, connected family room. The Deluxe Kitchen serves as the centerpiece of the home, featuring built-in stainless steel appliances, quartz countertops that carry throughout the home, a pot filler, and a spacious kitchen island. The family room is highlighted by a dramatic stone-to-ceiling fireplace, creating a timeless focal point. The primary suite is intentionally set apart, offering a walk-in closet and a spa-inspired bath featuring individual vanities, a drop-in tub, and a linen closet. A thoughtfully placed secondary bedroom includes its own ensuite bath, while Bedrooms 3 and 4 share a well-proportioned full bath. Throughout the home, elevated details such as 8-foot interior doors, a tankless water heater, installed blinds, a dedicated laundry room, and abundant storage reinforce the quality of finish. Covered front and rear porches extend the living experience outdoors. Located in Addison Hills, residents enjoy access to community amenities including a playground, scenic trails, and a neighborhood pond, all within a peaceful setting designed for everyday enjoyment. Visit the Bloomfield Homes model to learn more about this Caraway. 1617 Community Dr, Cedar Hill
$819,500 Bold design meets comfort and functionality in this East Village rizzler—formerly the popular Airbnb “Stay Love List,” designed in collaboration with award-winning Yates Desygn. This 3-bed, 2.5-bath home is filled with character, featuring a signature ombré stairwell, custom wallcoverings by Ever Atelier, and furnishings sourced from West Elm and CB2 and reupholstered in premium performance fabrics. The open-concept layout includes vaulted ceilings, expansive windows, and thoughtfully curated spaces throughout. Upstairs, enjoy a private patio with fireplace, perfect for entertaining or relaxing. The attached 2-car garage, small yard, and unbeatable location—just minutes from Uptown, Downtown, and Deep Ellum—add even more appeal. Whether used as a primary residence or an income-producing property, this home is a one-of-a-kind opportunity. Furniture available for purchase with the home. 3 Beds ⋅ 3 Baths ⋅ 21164442 MLS Bold design meets comfort and functionality in this East Village rizzler—formerly the popular Airbnb “Stay Love List,” designed in collaboration with award-winning Yates Desygn. This 3-bed, 2.5-bath home is filled with character, featuring a signature ombré stairwell, custom wallcoverings by Ever Atelier, and furnishings sourced from West Elm and CB2 and reupholstered in premium performance fabrics. The open-concept layout includes vaulted ceilings, expansive windows, and thoughtfully curated spaces throughout. Upstairs, enjoy a private patio with fireplace, perfect for entertaining or relaxing. The attached 2-car garage, small yard, and unbeatable location—just minutes from Uptown, Downtown, and Deep Ellum—add even more appeal. Whether used as a primary residence or an income-producing property, this home is a one-of-a-kind opportunity. Furniture available for purchase with the home. 4402 Capitol Ave, Dallas
$579,000 Welcome to 700 Martinique: A stunning home with designer touches in East Dallas' hottest new neighborhood of Mount Auburn! Completely move-in ready for its new owners, this gorgeous home has been fully remodeled and sits on a deep lot with a large backyard and 2-car epoxy floor garage, fully gated for privacy. New HVAC installed summer 2026! Perfect for entertaining, the first level has large living room and formal dining room with grass cloth wallpaper and gorgeous designer light fixture. The kitchen has quartz countertops, stainless steel appliances with gas cooktop and cozy breakfast area. Primary bedroom has coved ceiling with bright en-suite bathroom, separate shower and bath, double sinks and two closets! The oversized backyard has all the room for your creative ideas and electric gate for security. Minutes from White Rock Lake, Tenison Park Golf Course, Downtown, Uptown, and the Santa Fe Trail. 3 Beds ⋅ 3 Baths ⋅ 21129999 MLS Welcome to 700 Martinique: A stunning home with designer touches in East Dallas' hottest new neighborhood of Mount Auburn! Completely move-in ready for its new owners, this gorgeous home has been fully remodeled and sits on a deep lot with a large backyard and 2-car epoxy floor garage, fully gated for privacy. New HVAC installed summer 2026! Perfect for entertaining, the first level has large living room and formal dining room with grass cloth wallpaper and gorgeous designer light fixture. The kitchen has quartz countertops, stainless steel appliances with gas cooktop and cozy breakfast area. Primary bedroom has coved ceiling with bright en-suite bathroom, separate shower and bath, double sinks and two closets! The oversized backyard has all the room for your creative ideas and electric gate for security. Minutes from White Rock Lake, Tenison Park Golf Course, Downtown, Uptown, and the Santa Fe Trail. 700 Martinique Ave, Dallas
$599,000 This stunning home features a large open floor plan designed for both everyday living and effortless entertaining. Offering four spacious bedrooms plus a dedicated office, the layout includes a large mother-in-law suite or second primary bedroom, perfect for multigenerational living or guest privacy. The heart of the home is the expansive kitchen, highlighted by a huge center island, ample counter space, and seamless flow into the main living areas. A theater-style media room with projector creates the ultimate at-home entertainment experience. Step outside to enjoy a large back patio overlooking an oversized, private backyard—ideal for gatherings or relaxing in your own outdoor retreat. Upstairs, an amazing screened-in patio with a built-in bar provides a unique space to unwind or entertain year-round. Complete with a three-car garage and thoughtful upgrades throughout, this home combines space, comfort, and functionality in a truly exceptional way. 4 Beds ⋅ 4 Baths ⋅ 21162553 MLS This stunning home features a large open floor plan designed for both everyday living and effortless entertaining. Offering four spacious bedrooms plus a dedicated office, the layout includes a large mother-in-law suite or second primary bedroom, perfect for multigenerational living or guest privacy. The heart of the home is the expansive kitchen, highlighted by a huge center island, ample counter space, and seamless flow into the main living areas. A theater-style media room with projector creates the ultimate at-home entertainment experience. Step outside to enjoy a large back patio overlooking an oversized, private backyard—ideal for gatherings or relaxing in your own outdoor retreat. Upstairs, an amazing screened-in patio with a built-in bar provides a unique space to unwind or entertain year-round. Complete with a three-car garage and thoughtful upgrades throughout, this home combines space, comfort, and functionality in a truly exceptional way. 1324 Elise, Cedar Hill
$250,000 Here is your rare opportunity to own a piece of Dallas history just minutes from Downtown Dallas and the Bishop Arts District. Built in 1924, this 102-year-old home is rich with original character while offering the space, lot, and location today’s buyers and investors are searching for. From the moment you arrive, the wrought iron fence surrounding the entire property sets the tone for charm and privacy. Inside, you’ll find classic architectural details that reflect the home’s era features that simply can’t be replicated in new construction. Outside, the property truly shines. Enjoy a beautifully grassed front and backyard, perfect for entertaining, relaxing, or future enhancements. The long driveway provides ample off-street parking, a rare and valuable feature this close to the city. Whether you’re looking for a primary residence with character, a long-term hold, or an investment opportunity near some of Dallas’ most vibrant neighborhoods, this home offers location, land, and legacy. With easy access to dining, arts, entertainment, and major highways, this home delivers urban convenience while preserving historic charm. Opportunities like this don’t come often schedule your showing and experience the potential for yourself. Property is sold AS-IS with no repairs. Sight-unseen offers will not be considered. Seller preference is no option period. Buyer and buyer’s agent to verify all information and must view the property prior to submitting an offer. 3 Beds ⋅ 1 Baths ⋅ 21158756 MLS Here is your rare opportunity to own a piece of Dallas history just minutes from Downtown Dallas and the Bishop Arts District. Built in 1924, this 102-year-old home is rich with original character while offering the space, lot, and location today’s buyers and investors are searching for. From the moment you arrive, the wrought iron fence surrounding the entire property sets the tone for charm and privacy. Inside, you’ll find classic architectural details that reflect the home’s era features that simply can’t be replicated in new construction. Outside, the property truly shines. Enjoy a beautifully grassed front and backyard, perfect for entertaining, relaxing, or future enhancements. The long driveway provides ample off-street parking, a rare and valuable feature this close to the city. Whether you’re looking for a primary residence with character, a long-term hold, or an investment opportunity near some of Dallas’ most vibrant neighborhoods, this home offers location, land, and legacy. With easy access to dining, arts, entertainment, and major highways, this home delivers urban convenience while preserving historic charm. Opportunities like this don’t come often schedule your showing and experience the potential for yourself. Property is sold AS-IS with no repairs. Sight-unseen offers will not be considered. Seller preference is no option period. Buyer and buyer’s agent to verify all information and must view the property prior to submitting an offer. 619 Delaware St, Dallas
$110,000 This charming two-story home features a fireplace in the living room, a half-bath downstairs, open floor plan with a kitchen open to the living room. Upstairs features two spacious bedrooms and a shared bath. Lots of closet space and a fenced backyard! Tenant occupied at a rate of $999 through March 31, 2026, possibly month to month afterwards. Conventional financing accepting. 2 Beds ⋅ 2 Baths ⋅ 21145992 MLS This charming two-story home features a fireplace in the living room, a half-bath downstairs, open floor plan with a kitchen open to the living room. Upstairs features two spacious bedrooms and a shared bath. Lots of closet space and a fenced backyard! Tenant occupied at a rate of $999 through March 31, 2026, possibly month to month afterwards. Conventional financing accepting. 9447 Olde Towne Row, Dallas
$3,460,000 Newly constructed 9-unit multifamily asset offering nine private residences, each featuring 2 bedrooms, 2.5 baths, and 1,536 square feet of efficiently designed living space. Built with a focus on quality, durability, and tenant appeal, each unit showcases open-concept layouts, eat-in kitchens with waterfall countertops, stainless steel appliances, luxury vinyl plank flooring, and abundant natural light. All bedrooms include en suite baths, complemented by dedicated upstairs laundry and attached two-car garages, features that support premium rents and reduced turnover. Strategically located between Uptown, Love Field, and the Medical District, this institutional quality asset offers strong fundamentals, modern construction, and a premier Dallas location ideal for a long-term buy-and-hold investor. The units are wired for electric fireplaces and some units will have separate refrigerator and freezer built ins. 18 Beds ⋅ 27 Baths ⋅ 21150599 MLS Newly constructed 9-unit multifamily asset offering nine private residences, each featuring 2 bedrooms, 2.5 baths, and 1,536 square feet of efficiently designed living space. Built with a focus on quality, durability, and tenant appeal, each unit showcases open-concept layouts, eat-in kitchens with waterfall countertops, stainless steel appliances, luxury vinyl plank flooring, and abundant natural light. All bedrooms include en suite baths, complemented by dedicated upstairs laundry and attached two-car garages, features that support premium rents and reduced turnover. Strategically located between Uptown, Love Field, and the Medical District, this institutional quality asset offers strong fundamentals, modern construction, and a premier Dallas location ideal for a long-term buy-and-hold investor. The units are wired for electric fireplaces and some units will have separate refrigerator and freezer built ins. 4631 Sylvester St Unit 101-109, Dallas
$1,950,000 New construction four-unit condominium building located in East Dallas, near Downtown, Lower Greenville, Lakewood, and the Swiss Avenue Historic District. The property consists of four luxury residential units, each approximately 1,483 square feet, with two bedrooms, two and a half bathrooms, and attached two-car garages. Each unit features an open-concept main living level and a private 504 SF rooftop terrace, providing usable outdoor space and skyline views. Every unit also has it's own, fenced private yard space at the ground level. The building’s layout and unit mix support multiple ownership strategies, including long-term rental hold, short-term rental, individual condominium sales, or a combination approach. Unit size, garage parking, and outdoor space align with demand from professional tenants and owner-occupants seeking low-maintenance urban housing. The surrounding area is largely built out, with established residential and commercial development contributing to stable long-term value. Proximity to employment centers, entertainment districts, and major transportation corridors further supports rent durability and resale liquidity. For additional information, including floorplans, visual media, and property details, buyers may find expanded marketing materials by searching the property address online, along video content is available on YouTube. All information provided is deemed reliable but not guaranteed and should be independently verified by buyer. 8 Beds ⋅ 12 Baths ⋅ 21156401 MLS New construction four-unit condominium building located in East Dallas, near Downtown, Lower Greenville, Lakewood, and the Swiss Avenue Historic District. The property consists of four luxury residential units, each approximately 1,483 square feet, with two bedrooms, two and a half bathrooms, and attached two-car garages. Each unit features an open-concept main living level and a private 504 SF rooftop terrace, providing usable outdoor space and skyline views. Every unit also has it's own, fenced private yard space at the ground level. The building’s layout and unit mix support multiple ownership strategies, including long-term rental hold, short-term rental, individual condominium sales, or a combination approach. Unit size, garage parking, and outdoor space align with demand from professional tenants and owner-occupants seeking low-maintenance urban housing. The surrounding area is largely built out, with established residential and commercial development contributing to stable long-term value. Proximity to employment centers, entertainment districts, and major transportation corridors further supports rent durability and resale liquidity. For additional information, including floorplans, visual media, and property details, buyers may find expanded marketing materials by searching the property address online, along video content is available on YouTube. All information provided is deemed reliable but not guaranteed and should be independently verified by buyer. 5705 Live Oak St, Dallas
$469,900 Stylish Townhome Near Historic Swiss Avenue! Nestled among multimillion-dollar homes, this newer end-unit townhome offers the perfect blend of privacy, community, and modern comfort. Located in a boutique condo community, residents enjoy access to a large private, HOA-maintained dog park, 12 dedicated guest parking spots, and beautifully landscaped common areas. Inside, the home features an open-concept layout with soaring ceilings, abundant natural light from extra windows, and high-end finishes throughout. The chef’s kitchen is designed for entertaining with quartz countertops, oak hardwood floors, gas cooktop, convection oven, wine fridge, large walk-in pantry, and an oversized island. The spacious primary suite includes a large walk-in closet, and a serene bath retreat. Enjoy the convenience of a full-sized laundry room, plus a private fenced yard and patio ideal for pets and outdoor gatherings. 2 Beds ⋅ 3 Baths ⋅ 21155945 MLS Stylish Townhome Near Historic Swiss Avenue! Nestled among multimillion-dollar homes, this newer end-unit townhome offers the perfect blend of privacy, community, and modern comfort. Located in a boutique condo community, residents enjoy access to a large private, HOA-maintained dog park, 12 dedicated guest parking spots, and beautifully landscaped common areas. Inside, the home features an open-concept layout with soaring ceilings, abundant natural light from extra windows, and high-end finishes throughout. The chef’s kitchen is designed for entertaining with quartz countertops, oak hardwood floors, gas cooktop, convection oven, wine fridge, large walk-in pantry, and an oversized island. The spacious primary suite includes a large walk-in closet, and a serene bath retreat. Enjoy the convenience of a full-sized laundry room, plus a private fenced yard and patio ideal for pets and outdoor gatherings. 5065 Gaston Ave Unit 101, Dallas
$275,000 HOME IS AS IS. NO SHOWINGS UNTIL UNDER CONTRACT. TENANT OCCUPIED. DO NOT WALK ON PROPERTY. Welcome to this charming single-story residence nestled in the desirable Hunters Ridge subdivision of Sachse. Built in 1991, the home features 3 bedrooms and 2 full bathrooms across approximately 1,284 square feet of living space. Step inside to a light-filled open layout with a welcoming living area anchored by a cozy fireplace. The kitchen boasts granite countertops and ample workspace – perfect for meal preparation or casual entertaining. All bedrooms are conveniently located on the main level. The primary suite enjoys easy access to a full bath, and the two additional bedrooms share a second full bathroom, making this home functional for family or guests alike. Outside you’ll find a generous lot of approximately 10,146 square feet, offering plenty of room to create an outdoor retreat or backyard playground. A two-car attached garage adds convenience and extra storage options. Situated in a strong Sachse location, this home is ideal for those looking for comfort, accessibility and value in the Dallas-area market. With its turnkey appeal, it’s ready for you to move in and begin making memories. 3 Beds ⋅ 2 Baths ⋅ 21155854 MLS HOME IS AS IS. NO SHOWINGS UNTIL UNDER CONTRACT. TENANT OCCUPIED. DO NOT WALK ON PROPERTY. Welcome to this charming single-story residence nestled in the desirable Hunters Ridge subdivision of Sachse. Built in 1991, the home features 3 bedrooms and 2 full bathrooms across approximately 1,284 square feet of living space. Step inside to a light-filled open layout with a welcoming living area anchored by a cozy fireplace. The kitchen boasts granite countertops and ample workspace – perfect for meal preparation or casual entertaining. All bedrooms are conveniently located on the main level. The primary suite enjoys easy access to a full bath, and the two additional bedrooms share a second full bathroom, making this home functional for family or guests alike. Outside you’ll find a generous lot of approximately 10,146 square feet, offering plenty of room to create an outdoor retreat or backyard playground. A two-car attached garage adds convenience and extra storage options. Situated in a strong Sachse location, this home is ideal for those looking for comfort, accessibility and value in the Dallas-area market. With its turnkey appeal, it’s ready for you to move in and begin making memories. 4415 Haverhill Ln, Sachse
$434,900 NO HOA • 2,219 SQ. FT. • SOARING CEILINGS • FRESH INTERIOR PAINT • PRIME GARLAND LOCATION! Offering exceptional space, flexibility, and value, this inviting 3-bedroom, 2-bath home is conveniently located just minutes from President George Bush Turnpike, shopping, dining, and major commuter routes. Step inside to a spacious, light-filled living area highlighted by dramatic ceilings and an open, comfortable layout ideal for everyday living and entertaining. Fresh interior paint enhances the home’s bright, welcoming atmosphere, while the versatile floor plan provides plenty of opportunity to personalize the space and make it your own. The living area flows effortlessly to a peaceful backyard patio—perfect for morning coffee, outdoor dining, entertaining guests, or relaxing at the end of the day. Mature trees and a beautifully maintained neighborhood provide an established residential setting without the restrictions or additional expense of an HOA. Whether you are searching for a spacious primary residence or a property with outstanding potential, this home delivers an impressive combination of size, location, convenience, and value. SPACIOUS. MOVE-IN READY. NO HOA. Schedule your private showing today! 3 Beds ⋅ 3 Baths ⋅ 21155108 MLS NO HOA • 2,219 SQ. FT. • SOARING CEILINGS • FRESH INTERIOR PAINT • PRIME GARLAND LOCATION! Offering exceptional space, flexibility, and value, this inviting 3-bedroom, 2-bath home is conveniently located just minutes from President George Bush Turnpike, shopping, dining, and major commuter routes. Step inside to a spacious, light-filled living area highlighted by dramatic ceilings and an open, comfortable layout ideal for everyday living and entertaining. Fresh interior paint enhances the home’s bright, welcoming atmosphere, while the versatile floor plan provides plenty of opportunity to personalize the space and make it your own. The living area flows effortlessly to a peaceful backyard patio—perfect for morning coffee, outdoor dining, entertaining guests, or relaxing at the end of the day. Mature trees and a beautifully maintained neighborhood provide an established residential setting without the restrictions or additional expense of an HOA. Whether you are searching for a spacious primary residence or a property with outstanding potential, this home delivers an impressive combination of size, location, convenience, and value. SPACIOUS. MOVE-IN READY. NO HOA. Schedule your private showing today! 6018 Raleigh Dr, Garland
$1,625,000 Take advantage of a rare market opportunity to own a home appraised at $1.8M, featuring over $300,000 in premium upgrades, wellness-focused amenities, and advanced safety infrastructure. Located in Lake Highlands, with top-rated Richardson ISD schools, this 4,000+ square-foot eco-luxury residence merges green living with world-class craftsmanship. The interior showcases Monkey Pod wood accents from Costa Rica, a travertine marble entry, white oak flooring, and scratch-proof Dekton porcelain countertops by Cosentino. The chef's kitchen boasts a 36-inch professional 6-burner range, custom white oak cabinetry with age-in-place shelving, and Brizo polished nickel fixtures. Wellness is central to the design, featuring programmable circadian-rhythm lighting, automated closet and pantry lights, a whole-home Aqua Pure water filtration system, and a dual-zone Lennox heat pump HVAC system with advanced air filtration. Security is paramount, anchored by a reinforced storm room with 10-inch concrete walls and impact-resistant cement board, plus a whole-home 24kW Generac generator and video surveillance with two-way communication. Luxury details abound, from the lower-level entertainment bar with a glass wine vault and 38-bottle cooler to the primary bath's Swarovski crystal hardware and freestanding soaking tub. Constructed with energy-efficient Andersen windows and surrounded by indigenous landscaping, this home represents the ultimate convergence of luxury, sustainability, and safety. Come take advantage of the market and discover a residence that truly has no equal in one of Dallas's most beautiful neighborhoods. This is an incredible opportunity to own a property where every detail has been meticulously upgraded to provide a life of comfort and security. Whether you are hosting in the entertainment lounge or relaxing in the spa-inspired bath, the quality of construction is evident in every corner. Don't miss your chance to secure this stunning eco-luxury masterpiece. 4 Beds ⋅ 4 Baths ⋅ 21148525 MLS Take advantage of a rare market opportunity to own a home appraised at $1.8M, featuring over $300,000 in premium upgrades, wellness-focused amenities, and advanced safety infrastructure. Located in Lake Highlands, with top-rated Richardson ISD schools, this 4,000+ square-foot eco-luxury residence merges green living with world-class craftsmanship. The interior showcases Monkey Pod wood accents from Costa Rica, a travertine marble entry, white oak flooring, and scratch-proof Dekton porcelain countertops by Cosentino. The chef's kitchen boasts a 36-inch professional 6-burner range, custom white oak cabinetry with age-in-place shelving, and Brizo polished nickel fixtures. Wellness is central to the design, featuring programmable circadian-rhythm lighting, automated closet and pantry lights, a whole-home Aqua Pure water filtration system, and a dual-zone Lennox heat pump HVAC system with advanced air filtration. Security is paramount, anchored by a reinforced storm room with 10-inch concrete walls and impact-resistant cement board, plus a whole-home 24kW Generac generator and video surveillance with two-way communication. Luxury details abound, from the lower-level entertainment bar with a glass wine vault and 38-bottle cooler to the primary bath's Swarovski crystal hardware and freestanding soaking tub. Constructed with energy-efficient Andersen windows and surrounded by indigenous landscaping, this home represents the ultimate convergence of luxury, sustainability, and safety. Come take advantage of the market and discover a residence that truly has no equal in one of Dallas's most beautiful neighborhoods. This is an incredible opportunity to own a property where every detail has been meticulously upgraded to provide a life of comfort and security. Whether you are hosting in the entertainment lounge or relaxing in the spa-inspired bath, the quality of construction is evident in every corner. Don't miss your chance to secure this stunning eco-luxury masterpiece. 9007 Leaside Dr, Dallas
$549,999 PRICED $50K BELOW MOST RECENT APPRAISAL! Recently appraised at $600k, this beautiful property is located on a premium canal lot in Coppell ISD. The home has 3 bedrooms and 2 full bathrooms, all located upstairs. A half-bath and formal dining area downstairs could be modified to create a bedroom and full bath, if desired. The primary bedroom has a cozy fireplace and sunlit space overlooking the water for reading or morning coffee, with ensuite featuring an oversized shower and custom designed closet. Upstairs the billiards-game room has glossy Brazilian Cherry floors. A fully turfed backyard is low maintenance, with multi-level putting green. Energy efficient doors (2023) and windows (2024) keep electric bills low. The roof was replaced in 2023. 3 Beds ⋅ 3 Baths ⋅ 21122549 MLS PRICED $50K BELOW MOST RECENT APPRAISAL! Recently appraised at $600k, this beautiful property is located on a premium canal lot in Coppell ISD. The home has 3 bedrooms and 2 full bathrooms, all located upstairs. A half-bath and formal dining area downstairs could be modified to create a bedroom and full bath, if desired. The primary bedroom has a cozy fireplace and sunlit space overlooking the water for reading or morning coffee, with ensuite featuring an oversized shower and custom designed closet. Upstairs the billiards-game room has glossy Brazilian Cherry floors. A fully turfed backyard is low maintenance, with multi-level putting green. Energy efficient doors (2023) and windows (2024) keep electric bills low. The roof was replaced in 2023. 9428 Blue Jay Way, Irving
$299,000 Welcome Home! This two year old home has a neutral interior to fit anyone's taste and style. Multiple living spaces, both upstairs and down, give this home the flexibility to live the way you want to. Modern conveniences this home offers include a whole house water filtration system, covered front entry, granite countertops and stainless steel appliances, recessed lighting, extra storage spaces, a large private fenced-in backyard, and many more. This community is situated ideally near a variety of unique experiences! Parks offering hiking, biking, trails and walking paths just minutes away. Multiple lakes, wildlife rehabilitation centers and natural preserves are all incredibly close by! Adventure seekers will love the Trinity Forest Adventure Park with ropes courses, ziplines, and fun for the whole family! Of course, this home is just a short 15 minute drive to downtown Dallas! Whether you're enjoying a short commute to work, history, culture, restaurants, shopping, entertainment, nightlife or enjoying the seasonal produce on the weekend at the famous Dallas Farmers Market, this is most certainly a special location! This is an opportunity for flexible living, modern conveniences, and access to many activities and nature that are minutes from your door. You aren't going to want to miss checking out this home in the Middlefield Village community. Schedule a tour today! 4 Beds ⋅ 3 Baths ⋅ 21135255 MLS Welcome Home! This two year old home has a neutral interior to fit anyone's taste and style. Multiple living spaces, both upstairs and down, give this home the flexibility to live the way you want to. Modern conveniences this home offers include a whole house water filtration system, covered front entry, granite countertops and stainless steel appliances, recessed lighting, extra storage spaces, a large private fenced-in backyard, and many more. This community is situated ideally near a variety of unique experiences! Parks offering hiking, biking, trails and walking paths just minutes away. Multiple lakes, wildlife rehabilitation centers and natural preserves are all incredibly close by! Adventure seekers will love the Trinity Forest Adventure Park with ropes courses, ziplines, and fun for the whole family! Of course, this home is just a short 15 minute drive to downtown Dallas! Whether you're enjoying a short commute to work, history, culture, restaurants, shopping, entertainment, nightlife or enjoying the seasonal produce on the weekend at the famous Dallas Farmers Market, this is most certainly a special location! This is an opportunity for flexible living, modern conveniences, and access to many activities and nature that are minutes from your door. You aren't going to want to miss checking out this home in the Middlefield Village community. Schedule a tour today! 3557 Chestnut Oak Dr, Dallas
$535,000 Tucked within the treasured Irving Heritage District, this beautifully kept 4 bedroom residence welcomes you with natural light, warm finishes, and a layout that moves gracefully from room to room. As you step inside, every space reflects careful attention and enduring pride—qualities shaped by decades of dedicated care. The living room is bright and inviting, enhanced by Marvin Infinity fiberglass double-paned windows that fill the space with soft, even light. Elegant crown molding adds a refined touch as the home transitions into a kitchen designed with equal parts comfort and function. 4 ovens, upgraded cabinetry, generous counter space, and a well-organized arrangement make the kitchen ideal for both everyday routines and gatherings. The bedrooms are arranged with intention, offering flexibility for rest, work, or guests. A centrally positioned bathroom provides convenient access from every room and reflects the same thoughtful upkeep found throughout the home. Major systems have been updated over time, including improvements to the water and sewer lines, natural gas line, electrical panel, and a 2020 water heater, ensuring long-term comfort. Outdoors, the property offers a rare sense of space and privacy. Set on approximately three-quarters of an acre, the expansive fenced yard is a retreat of its own—perfect for gardening, play, or quiet evenings beneath the Texas sky. A generous covered patio with ceiling fans extends the living space outdoors, while a powered shed adds valuable storage or workshop potential. The playground will remain for the next family to enjoy. With nearly 1,900 square feet of interior space and a location minutes from downtown Irving, Heritage Park, Senter Park, grocery stores, dining, and the TRE commuter rail, the home balances neighborhood charm with everyday convenience. DFW International Airport and Love Field are also within an easy drive. Rich in history and beautifully maintained, this home is ready to welcome its next chapter. 4 Beds ⋅ 1 Baths ⋅ 21152260 MLS Tucked within the treasured Irving Heritage District, this beautifully kept 4 bedroom residence welcomes you with natural light, warm finishes, and a layout that moves gracefully from room to room. As you step inside, every space reflects careful attention and enduring pride—qualities shaped by decades of dedicated care. The living room is bright and inviting, enhanced by Marvin Infinity fiberglass double-paned windows that fill the space with soft, even light. Elegant crown molding adds a refined touch as the home transitions into a kitchen designed with equal parts comfort and function. 4 ovens, upgraded cabinetry, generous counter space, and a well-organized arrangement make the kitchen ideal for both everyday routines and gatherings. The bedrooms are arranged with intention, offering flexibility for rest, work, or guests. A centrally positioned bathroom provides convenient access from every room and reflects the same thoughtful upkeep found throughout the home. Major systems have been updated over time, including improvements to the water and sewer lines, natural gas line, electrical panel, and a 2020 water heater, ensuring long-term comfort. Outdoors, the property offers a rare sense of space and privacy. Set on approximately three-quarters of an acre, the expansive fenced yard is a retreat of its own—perfect for gardening, play, or quiet evenings beneath the Texas sky. A generous covered patio with ceiling fans extends the living space outdoors, while a powered shed adds valuable storage or workshop potential. The playground will remain for the next family to enjoy. With nearly 1,900 square feet of interior space and a location minutes from downtown Irving, Heritage Park, Senter Park, grocery stores, dining, and the TRE commuter rail, the home balances neighborhood charm with everyday convenience. DFW International Airport and Love Field are also within an easy drive. Rich in history and beautifully maintained, this home is ready to welcome its next chapter. 516 E 6th St, Irving
$2,449,000 WOW! Incredible Custom Home located in The Reservation of Richardson! New Construction, beautifully landscaped, large corner lot with HUGE mature trees. Short walk to Mohawk Elementary, JJ Pearce High School and Mimosa Park. Home features include 8 inch wide oak woods floors, quartz countertops, open concept design with high ceilings, abundant storage, 5 spacious bedrooms (2 downstairs and 3 up) each featuring its own private bath and walk-in closet with built-ins. Additional full bath down could also be a pool bath, making a total of 6 full baths. Game room up. Private master suite offers a huge walk-in closet and elegant master bath with free standing tub and separate shower. Deep oversized garage with 9ft doors and large driveway offers plenty of parking. Beautiful gourmet (eat-in) kitchen features Wolfe and Subzero appliances and large walk in pantry. High-efficiency HVAC with Nest, class 4 roof with standing seam accents, spray foam insulation, wifi appliances and garage doors openers. Large, covered front and back porches finished with Bluestone. 5 Beds ⋅ 6 Baths ⋅ 21151020 MLS WOW! Incredible Custom Home located in The Reservation of Richardson! New Construction, beautifully landscaped, large corner lot with HUGE mature trees. Short walk to Mohawk Elementary, JJ Pearce High School and Mimosa Park. Home features include 8 inch wide oak woods floors, quartz countertops, open concept design with high ceilings, abundant storage, 5 spacious bedrooms (2 downstairs and 3 up) each featuring its own private bath and walk-in closet with built-ins. Additional full bath down could also be a pool bath, making a total of 6 full baths. Game room up. Private master suite offers a huge walk-in closet and elegant master bath with free standing tub and separate shower. Deep oversized garage with 9ft doors and large driveway offers plenty of parking. Beautiful gourmet (eat-in) kitchen features Wolfe and Subzero appliances and large walk in pantry. High-efficiency HVAC with Nest, class 4 roof with standing seam accents, spray foam insulation, wifi appliances and garage doors openers. Large, covered front and back porches finished with Bluestone. 1211 Seminole Dr, Richardson
$496,925 MLS# 21150675 - Built by Kindred Homes - Ready Now! ~ Get $30,000 Your Way! Use it toward a rate buy-down, closing costs, or available design options. T&Cs apply. Welcome home to the Willow, two-story, four-bedroom home with vaulted ceilings and an open floor plan concept. The kitchen opens up to the family and dining room. The gourmet kitchen features an oversized island and walk-in pantry. At the home's entry is a study, perfect for working from home, and a guest bedroom. The owner's suite features dual vanities, water closet, separate tub and shower, and a luxurious walk-in closet. Upstairs are two bedrooms and a game room. 4 Beds ⋅ 3 Baths ⋅ 21150675 MLS MLS# 21150675 - Built by Kindred Homes - Ready Now! ~ Get $30,000 Your Way! Use it toward a rate buy-down, closing costs, or available design options. T&Cs apply. Welcome home to the Willow, two-story, four-bedroom home with vaulted ceilings and an open floor plan concept. The kitchen opens up to the family and dining room. The gourmet kitchen features an oversized island and walk-in pantry. At the home's entry is a study, perfect for working from home, and a guest bedroom. The owner's suite features dual vanities, water closet, separate tub and shower, and a luxurious walk-in closet. Upstairs are two bedrooms and a game room. 931 Richard Pittmon Dr, Desoto
$549,000 $4,500 Lender Grant Available! No income limit. HIDDEN GEM in the heart of one of Dallas's hottest neighborhoods – the East Village! This completely updated, contemporary single-family detached home offers an open-concept featuring travertine tile, engineered hardwoods, and custom blinds. The kitchen is a chef's dream, boasting sleek granite countertops, stylish backsplashes, Kohler-Grohe fixtures, stainless steel appliances, and a breakfast bar with a built-in wine fridge. The primary suite is a luxurious retreat with a massive walk-in closet that includes a convenient built-in workspace and an updated en-suite bathroom. Upstairs, a versatile 19x25 ft loft with a wet bar, fridge, walk-in closet and full bath offers endless possibilities as a second primary suite, game room, or flex space. Step outside to a private and gated patio and low-maintenance wraparound yard, complete with a dog run. Attached 2 car garage with additional driveway parking available. With 2024 updates to the AC unit and water heater, this move-in-ready home combines style, functionality, and comfort in a prime walkable location with quick access to Downtown, Uptown, Lower Greenville and Henderson. 3 Beds ⋅ 3 Baths ⋅ 21148001 MLS $4,500 Lender Grant Available! No income limit. HIDDEN GEM in the heart of one of Dallas's hottest neighborhoods – the East Village! This completely updated, contemporary single-family detached home offers an open-concept featuring travertine tile, engineered hardwoods, and custom blinds. The kitchen is a chef's dream, boasting sleek granite countertops, stylish backsplashes, Kohler-Grohe fixtures, stainless steel appliances, and a breakfast bar with a built-in wine fridge. The primary suite is a luxurious retreat with a massive walk-in closet that includes a convenient built-in workspace and an updated en-suite bathroom. Upstairs, a versatile 19x25 ft loft with a wet bar, fridge, walk-in closet and full bath offers endless possibilities as a second primary suite, game room, or flex space. Step outside to a private and gated patio and low-maintenance wraparound yard, complete with a dog run. Attached 2 car garage with additional driveway parking available. With 2024 updates to the AC unit and water heater, this move-in-ready home combines style, functionality, and comfort in a prime walkable location with quick access to Downtown, Uptown, Lower Greenville and Henderson. 4319 Cabell Dr, Dallas
$349,900 CASH FLOW FROM DAY ONE UNDER $350K. This tenant-occupied Carrollton single-family home is the turnkey rental investors hunt for: a long-term tenant already in place with a proven, on-time payment history - close, and start collecting rent the same month. The fundamentals are what make it work. A well-maintained 3-bedroom, 2-bath home that needs no immediate renovation or make-ready. A strong Carrollton location with easy access to schools, amenities, and major highways - the kind of area that keeps vacancies short and supports long-term appreciation. And a price point under $350K that still pencils in today's market. No tenant search, no rehab budget, no downtime - just a stabilized asset ready to join your portfolio, whether it is your first door or your fifteenth. Rental history and lease details are available to qualified buyers through the listing agent. Showings by appointment only with 24-hour notice - tenant occupied, please do not disturb the tenant. Income properties at this price move quickly; schedule your showing today. 3 Beds ⋅ 2 Baths ⋅ 21146340 MLS CASH FLOW FROM DAY ONE UNDER $350K. This tenant-occupied Carrollton single-family home is the turnkey rental investors hunt for: a long-term tenant already in place with a proven, on-time payment history - close, and start collecting rent the same month. The fundamentals are what make it work. A well-maintained 3-bedroom, 2-bath home that needs no immediate renovation or make-ready. A strong Carrollton location with easy access to schools, amenities, and major highways - the kind of area that keeps vacancies short and supports long-term appreciation. And a price point under $350K that still pencils in today's market. No tenant search, no rehab budget, no downtime - just a stabilized asset ready to join your portfolio, whether it is your first door or your fifteenth. Rental history and lease details are available to qualified buyers through the listing agent. Showings by appointment only with 24-hour notice - tenant occupied, please do not disturb the tenant. Income properties at this price move quickly; schedule your showing today. 1400 Milam Way, Carrollton