$1,295,000 Wide open space! True country living in Royse City! This beautiful corner property offers just over 4 acres with mature trees, large pond & multiple outdoor entertainment areas including a firepit, horseshoe setup and a dreamy custom playhouse. Fully fenced and cross-fenced, it’s ready for your animals. Home spans 4,824 sq ft with a spacious 6 bed, 4 bath layout, multiple living & dining areas and stunning built-ins throughout. The home blends thoughtful updates with a warm, inviting country feel. Enter through a grand foyer with a dedicated office, leading to a secondary bedroom ideal for art & hobbies. Nearby is an oversized laundry room and the first full bath. An expansive dining room features floor-to-ceiling cabinetry and elegant lighting, creating a beautiful setting for gatherings. A cozy breakfast area with additional built-ins overlooks the living room & kitchen, and a custom walk-in pantry keeps all appliances tucked away. The primary suite is a true retreat offering nearly 1,000 sqft with the ensuite bathroom & closet space. Complete with a fireplace & seating area, plus the luxurious bathroom with double sinks & vanities, separate soaking tub and a walk-in shower with heater & multiple sprayers. The custom closet is full of clever nooks, built-ins, and “closets within closets” — a must-see feature! Three more bedrooms are located downstairs, along with a full bath for convenience. Upstairs, discover an oversized game room complete with a built-in wet bar area, plus the 6th bedroom featuring a private balcony overlooking the front grounds & a full bath. Outside the property continues to impress with a 2,400 sq ft insulated shop that includes a full bath, extra-tall overhead doors perfect for an RV or boat, and a 20x60 overhang providing generous covered parking. Attached 2.5 car garage features epoxy flooring & an additional detached 2 car garage has been transformed into a fantastic home gym. This expansive property truly has it all! 6 Beds ⋅ 5 Baths ⋅ 21198759 MLS Wide open space! True country living in Royse City! This beautiful corner property offers just over 4 acres with mature trees, large pond & multiple outdoor entertainment areas including a firepit, horseshoe setup and a dreamy custom playhouse. Fully fenced and cross-fenced, it’s ready for your animals. Home spans 4,824 sq ft with a spacious 6 bed, 4 bath layout, multiple living & dining areas and stunning built-ins throughout. The home blends thoughtful updates with a warm, inviting country feel. Enter through a grand foyer with a dedicated office, leading to a secondary bedroom ideal for art & hobbies. Nearby is an oversized laundry room and the first full bath. An expansive dining room features floor-to-ceiling cabinetry and elegant lighting, creating a beautiful setting for gatherings. A cozy breakfast area with additional built-ins overlooks the living room & kitchen, and a custom walk-in pantry keeps all appliances tucked away. The primary suite is a true retreat offering nearly 1,000 sqft with the ensuite bathroom & closet space. Complete with a fireplace & seating area, plus the luxurious bathroom with double sinks & vanities, separate soaking tub and a walk-in shower with heater & multiple sprayers. The custom closet is full of clever nooks, built-ins, and “closets within closets” — a must-see feature! Three more bedrooms are located downstairs, along with a full bath for convenience. Upstairs, discover an oversized game room complete with a built-in wet bar area, plus the 6th bedroom featuring a private balcony overlooking the front grounds & a full bath. Outside the property continues to impress with a 2,400 sq ft insulated shop that includes a full bath, extra-tall overhead doors perfect for an RV or boat, and a 20x60 overhang providing generous covered parking. Attached 2.5 car garage features epoxy flooring & an additional detached 2 car garage has been transformed into a fantastic home gym. This expansive property truly has it all! 1041 N Munson Rd, Royse City
$1,995,000 Outstanding opportunity on coveted Munson Road minutes from Rockwall-Lake Hubbard and Royse City! This sprawling 25-acre lot estate offers unparalleled peace, quiet, and room to roam. Adjacent to the new Munson Ranch development and it's also a great opportunity for a developer! Ideal for 2–5 acre homesites, acreage lot subdivision, residential community, or long-term investment hold in a high-growth area! The rolling, partly treed with two small ponds offer privacy, beauty and true country style living! The house was constructed in 1998 with 3 bedrooms and 2 baths. On the back of the house, you will find a 20x20 shop and a smaller storage building. This property provides the perfect blend of location, infrastructure, and opportunity. 3 Beds ⋅ 2 Baths ⋅ 21184094 MLS Outstanding opportunity on coveted Munson Road minutes from Rockwall-Lake Hubbard and Royse City! This sprawling 25-acre lot estate offers unparalleled peace, quiet, and room to roam. Adjacent to the new Munson Ranch development and it's also a great opportunity for a developer! Ideal for 2–5 acre homesites, acreage lot subdivision, residential community, or long-term investment hold in a high-growth area! The rolling, partly treed with two small ponds offer privacy, beauty and true country style living! The house was constructed in 1998 with 3 bedrooms and 2 baths. On the back of the house, you will find a 20x20 shop and a smaller storage building. This property provides the perfect blend of location, infrastructure, and opportunity. 1511 S Munson Rd, Royse City
$359,990 Welcome home to the Cascade—a beautifully designed Beazer Home where style meets comfort. From the moment you step inside, soaring ceilings and a breathtaking entry foyer set the tone for a home that’s both stunning and inviting. This 4 bedroom, 2.5 bathroom home features a study, a game room, an oversized pantry, and a covered patio, all situated on a north-facing homesite. The open concept living area offers a warm welcome to visitors, while the thoughtfully designed layout ensures space for every part of your life. Designed with the latest trends in mind, this home showcases quartz countertops, rich hardwood flooring, and striking 42-inch rye cabinetry. Plus, this home has washer, dryer, refrigerator, and blinds standard. Plus, washer, dryer, refrigerator and blinds are included in this home. Every Beazer home is certified by the Department of Energy as a Zero Energy Ready Home, designed for superior energy efficiency and healthier indoor air quality with Indoor airPLUS. This solar-ready home is built with durable 2x6 exterior walls and spray foam insulation, achieving an impressive average HERS score of 40. Thrive in Verandah, a vibrant master-planned community where connection, comfort, and convenience come together. From the moment you arrive, the picturesque entrance bridge over peaceful ponds sets the tone for something special. Enjoy resort-style living with a clubhouse, sparkling pool, splash pad, playground, and soccer and basketball courts—perfect for active families and weekend fun. Located within Royse City ISD, Verandah offers an easy commute with close access to I-30, and you're just minutes from Buc-ee’s and the charming shops and dining of historic downtown Royse City. Estimated completion: March 2026 Days on market reflect the start of new home construction 4 Beds ⋅ 3 Baths ⋅ 21188801 MLS Welcome home to the Cascade—a beautifully designed Beazer Home where style meets comfort. From the moment you step inside, soaring ceilings and a breathtaking entry foyer set the tone for a home that’s both stunning and inviting. This 4 bedroom, 2.5 bathroom home features a study, a game room, an oversized pantry, and a covered patio, all situated on a north-facing homesite. The open concept living area offers a warm welcome to visitors, while the thoughtfully designed layout ensures space for every part of your life. Designed with the latest trends in mind, this home showcases quartz countertops, rich hardwood flooring, and striking 42-inch rye cabinetry. Plus, this home has washer, dryer, refrigerator, and blinds standard. Plus, washer, dryer, refrigerator and blinds are included in this home. Every Beazer home is certified by the Department of Energy as a Zero Energy Ready Home, designed for superior energy efficiency and healthier indoor air quality with Indoor airPLUS. This solar-ready home is built with durable 2x6 exterior walls and spray foam insulation, achieving an impressive average HERS score of 40. Thrive in Verandah, a vibrant master-planned community where connection, comfort, and convenience come together. From the moment you arrive, the picturesque entrance bridge over peaceful ponds sets the tone for something special. Enjoy resort-style living with a clubhouse, sparkling pool, splash pad, playground, and soccer and basketball courts—perfect for active families and weekend fun. Located within Royse City ISD, Verandah offers an easy commute with close access to I-30, and you're just minutes from Buc-ee’s and the charming shops and dining of historic downtown Royse City. Estimated completion: March 2026 Days on market reflect the start of new home construction 1713 Etosha Dr, Royse City
$340,000 MLS# 21188389 - Built by RockWell Homes - Ready Now! ~ 4.99% Fixed Rate Promo (5.546%APR)* New construction 1-story Patriot plan blends thoughtful design with luxury upgrades. New home features 2264SQFT, 4 bedrooms, 2.5 bathrooms, home office & 2-car garage. Curb appeal shines with a full brick exterior, covered front porch, covered back patio, 8-foot entry door, buff mortar, full gutters, and energy-efficient dual-pane windows. Inside, an open-concept floor plan w. vaulted ceilings places the kitchen, dining and living areas at the rear of the home, filled with natural light and overlooking the fenced backyard and covered patio. Kitchen includes large island w. bar seating, solid surface upgraded countertops, undermount sink, GE stainless steel appliances, gas range, microwave, dishwasher, 42-inch upgraded cabinets, ceramic tile backsplash, recessed lighting, & large pantry. Private primary suite offers a relaxing retreat w. dual vanities w. undermount sinks, solid surface countertops, ceramic tile flooring, garden tub, ceramic tiled shower w- glass enclosure, private water closet, & spacious walk-in closet. Secondary bathrooms feature ceramic tile flooring, ceramic tile tub shower surrounds, upgraded cabinetry, lighting package & hardware package. Upgrades include full landscaped yard w. sprinkler system, covered patio, ceramic tile utility room, upgraded flooring, smart home features, energy-efficient HVAC, gas tankless water heater, radiant barrier roof decking, ceiling fan pre-wiring, garage door opener, buff mortar, 10-year new home structural warranty for peace of mind. Homeowners enjoy resort style amenities such as pool, parks, walking trails, greenspaces & water features. Homeowners enjoy resort style pool, walking trails, play parks, water features, green spaces, walking distance to elementary school, quick access to I30, downtown Dallas, N. Dallas, PGBT 161, I635, Lake Ray Hubbard& employment areas in N. Dallas 4 Beds ⋅ 3 Baths ⋅ 21188389 MLS MLS# 21188389 - Built by RockWell Homes - Ready Now! ~ 4.99% Fixed Rate Promo (5.546%APR)* New construction 1-story Patriot plan blends thoughtful design with luxury upgrades. New home features 2264SQFT, 4 bedrooms, 2.5 bathrooms, home office & 2-car garage. Curb appeal shines with a full brick exterior, covered front porch, covered back patio, 8-foot entry door, buff mortar, full gutters, and energy-efficient dual-pane windows. Inside, an open-concept floor plan w. vaulted ceilings places the kitchen, dining and living areas at the rear of the home, filled with natural light and overlooking the fenced backyard and covered patio. Kitchen includes large island w. bar seating, solid surface upgraded countertops, undermount sink, GE stainless steel appliances, gas range, microwave, dishwasher, 42-inch upgraded cabinets, ceramic tile backsplash, recessed lighting, & large pantry. Private primary suite offers a relaxing retreat w. dual vanities w. undermount sinks, solid surface countertops, ceramic tile flooring, garden tub, ceramic tiled shower w- glass enclosure, private water closet, & spacious walk-in closet. Secondary bathrooms feature ceramic tile flooring, ceramic tile tub shower surrounds, upgraded cabinetry, lighting package & hardware package. Upgrades include full landscaped yard w. sprinkler system, covered patio, ceramic tile utility room, upgraded flooring, smart home features, energy-efficient HVAC, gas tankless water heater, radiant barrier roof decking, ceiling fan pre-wiring, garage door opener, buff mortar, 10-year new home structural warranty for peace of mind. Homeowners enjoy resort style amenities such as pool, parks, walking trails, greenspaces & water features. Homeowners enjoy resort style pool, walking trails, play parks, water features, green spaces, walking distance to elementary school, quick access to I30, downtown Dallas, N. Dallas, PGBT 161, I635, Lake Ray Hubbard& employment areas in N. Dallas 3112 Goldfinch Dr, Royse City
$340,900 MOVE IN READY! The Silverbell plan delivers spacious living with stylish comfort and versatility. Offering over 2,200 square feet across two stories, this thoughtfully designed layout includes an open-concept main floor featuring a large kitchen, inviting dining area, and generous living space—perfect for everything from quiet nights in to lively get-togethers. The private primary suite is a true retreat, featuring a spa-like bath and large walk-in closet. A convenient powder room and extra storage complete the main level. Upstairs, three roomy bedrooms and a loft provide space for guests, hobbies, or home office setups. A second full bath and laundry room are thoughtfully placed for everyday ease. Whether you need room to spread out, spaces to entertain, or flexible options for how you live and work, the Silverbell offers it all with comfort and style. NO MUD OR PID! 4 Beds ⋅ 3 Baths ⋅ 21181069 MLS MOVE IN READY! The Silverbell plan delivers spacious living with stylish comfort and versatility. Offering over 2,200 square feet across two stories, this thoughtfully designed layout includes an open-concept main floor featuring a large kitchen, inviting dining area, and generous living space—perfect for everything from quiet nights in to lively get-togethers. The private primary suite is a true retreat, featuring a spa-like bath and large walk-in closet. A convenient powder room and extra storage complete the main level. Upstairs, three roomy bedrooms and a loft provide space for guests, hobbies, or home office setups. A second full bath and laundry room are thoughtfully placed for everyday ease. Whether you need room to spread out, spaces to entertain, or flexible options for how you live and work, the Silverbell offers it all with comfort and style. NO MUD OR PID! 617 Teardrop Ct, Royse City
$699,900 An exclusive opportunity to own this beautiful 3,578 SqFt custom built home on private 2 acres in the coveted custom-home community of High Point Ranch. This home is a sanctuary - set on one of the most picturesque lots in the neighborhood, with no city taxes, plenty of space for horses or peaceful rural living and a one-year warranty provided by the sellers for your peace of mind. Elegant and welcoming, the home features thoughtful architecture and refined finishes. Windows fill each room with natural light, and wood floors with custom touches add a sense of quiet sophistication. This home is designed with privacy in mind, creating a peaceful and comfortable living experience. Forget going out. The dedicated theater brings the big-screen experience home, movie marathons, game nights, and cheering on your favorite team during the big game — this home was designed for making memories. The theater and game room are ready to enjoy, with the theater furniture and equipment included so the fun can begin from day one. Outside, a resort-style pool, outdoor grill, and expansive covered patio overlook the lawn and tree-lined backyard, where you can often enjoy the quiet presence of deer, adding to the home’s natural, serene setting. An additional 1125 SqFt finished detached 4-car garage provides ample room for vehicles, as a workshop with 110 and 220 voltage, or extra storage, ideal for hobbies, projects, or everyday use. Additional 2 acres are available for sale. The community offers scenic walking trails, tranquil lake access, fishing, and a playground. This home is a place where comfort, luxury, and everyday moments come together in perfect harmony. Schedule your tour today! 4 Beds ⋅ 3 Baths ⋅ 21154605 MLS An exclusive opportunity to own this beautiful 3,578 SqFt custom built home on private 2 acres in the coveted custom-home community of High Point Ranch. This home is a sanctuary - set on one of the most picturesque lots in the neighborhood, with no city taxes, plenty of space for horses or peaceful rural living and a one-year warranty provided by the sellers for your peace of mind. Elegant and welcoming, the home features thoughtful architecture and refined finishes. Windows fill each room with natural light, and wood floors with custom touches add a sense of quiet sophistication. This home is designed with privacy in mind, creating a peaceful and comfortable living experience. Forget going out. The dedicated theater brings the big-screen experience home, movie marathons, game nights, and cheering on your favorite team during the big game — this home was designed for making memories. The theater and game room are ready to enjoy, with the theater furniture and equipment included so the fun can begin from day one. Outside, a resort-style pool, outdoor grill, and expansive covered patio overlook the lawn and tree-lined backyard, where you can often enjoy the quiet presence of deer, adding to the home’s natural, serene setting. An additional 1125 SqFt finished detached 4-car garage provides ample room for vehicles, as a workshop with 110 and 220 voltage, or extra storage, ideal for hobbies, projects, or everyday use. Additional 2 acres are available for sale. The community offers scenic walking trails, tranquil lake access, fishing, and a playground. This home is a place where comfort, luxury, and everyday moments come together in perfect harmony. Schedule your tour today! 433 Wilderness Trl, Royse City
$259,000 ** PRICE REDUCED** Barely lived in and beautifully maintained, this two-story home in Magnolia welcomes you with charming drive-up appeal featuring a brick and stone exterior and inviting covered front and back porches that set the tone for relaxed living. Inside, a thoughtfully designed open floorplan offers a private primary suite on the first floor along with a convenient half bath for guests, creating both comfort and functionality. The kitchen serves as the heart of the home, appointed with quartz countertops, abundant cabinetry, a pantry, undermount sink, and stainless steel appliances, all flowing effortlessly into the living room for everyday living or entertaining. The spacious primary bedroom provides a peaceful retreat with a large walk-in shower, vanity, linen shelving, and a generous walk-in closet. Upstairs, two additional bedrooms, a full bathroom, and a versatile GAMEROOM OR HOME OFFICE AREA offer flexible space for work, play, or guests. Ideally located near Lake Ray Hubbard and Lake Lavon for outdoor recreation and just minutes from the Rockwall Harbor’s dining, shopping, and entertainment, this home also offers quick access to I-30 for easy commuting. Enjoy the welcoming community atmosphere with a pool, walking trails, park, and playground, all wrapped in a serene country-style setting. Move in Ready ! 3 Beds ⋅ 3 Baths ⋅ 21163322 MLS ** PRICE REDUCED** Barely lived in and beautifully maintained, this two-story home in Magnolia welcomes you with charming drive-up appeal featuring a brick and stone exterior and inviting covered front and back porches that set the tone for relaxed living. Inside, a thoughtfully designed open floorplan offers a private primary suite on the first floor along with a convenient half bath for guests, creating both comfort and functionality. The kitchen serves as the heart of the home, appointed with quartz countertops, abundant cabinetry, a pantry, undermount sink, and stainless steel appliances, all flowing effortlessly into the living room for everyday living or entertaining. The spacious primary bedroom provides a peaceful retreat with a large walk-in shower, vanity, linen shelving, and a generous walk-in closet. Upstairs, two additional bedrooms, a full bathroom, and a versatile GAMEROOM OR HOME OFFICE AREA offer flexible space for work, play, or guests. Ideally located near Lake Ray Hubbard and Lake Lavon for outdoor recreation and just minutes from the Rockwall Harbor’s dining, shopping, and entertainment, this home also offers quick access to I-30 for easy commuting. Enjoy the welcoming community atmosphere with a pool, walking trails, park, and playground, all wrapped in a serene country-style setting. Move in Ready ! 809 Trough St, Royse City
$345,000 Back on the market and better than ever — this one's ready for its second act, and the only reason it's available is a buyer's financing that fell through. Their loss is your opportunity. Welcome to 2042 Clear Water Way, a like-new 2022 home in the sought-after Creekshaw community of Royse City. From the moment you step inside, an open, light-filled floorplan sets the tone — soaring vaulted ceilings, luxury vinyl plank flooring, and a layout designed for the way you actually live. At the heart of the home is a kitchen made for gathering: a generous island, rich granite countertops, a walk-in pantry, and plenty of room to cook, entertain, and connect. It flows effortlessly into the living space, where a cozy gas-log fireplace anchors the room. The private primary suite is a true retreat, featuring dual sinks, a garden tub, a separate shower, and a spacious walk-in closet. What sets this home apart is how smartly it's built. Energy-efficient upgrades — a tankless water heater, enhanced insulation, insulated doors, and smart lighting — keep it comfortable year-round and easy on your utility bills. Integrated smart home features add everyday convenience and peace of mind. Outside, enjoy a fully fenced backyard with room to relax or play, a sprinkler system, and the low-maintenance ease of a newer build. All this in a vibrant, amenity-rich neighborhood served by Royse City ISD. Move-in ready, energy-smart, and priced to sell — schedule your showing today before it's gone again. 4 Beds ⋅ 2 Baths ⋅ 21153725 MLS Back on the market and better than ever — this one's ready for its second act, and the only reason it's available is a buyer's financing that fell through. Their loss is your opportunity. Welcome to 2042 Clear Water Way, a like-new 2022 home in the sought-after Creekshaw community of Royse City. From the moment you step inside, an open, light-filled floorplan sets the tone — soaring vaulted ceilings, luxury vinyl plank flooring, and a layout designed for the way you actually live. At the heart of the home is a kitchen made for gathering: a generous island, rich granite countertops, a walk-in pantry, and plenty of room to cook, entertain, and connect. It flows effortlessly into the living space, where a cozy gas-log fireplace anchors the room. The private primary suite is a true retreat, featuring dual sinks, a garden tub, a separate shower, and a spacious walk-in closet. What sets this home apart is how smartly it's built. Energy-efficient upgrades — a tankless water heater, enhanced insulation, insulated doors, and smart lighting — keep it comfortable year-round and easy on your utility bills. Integrated smart home features add everyday convenience and peace of mind. Outside, enjoy a fully fenced backyard with room to relax or play, a sprinkler system, and the low-maintenance ease of a newer build. All this in a vibrant, amenity-rich neighborhood served by Royse City ISD. Move-in ready, energy-smart, and priced to sell — schedule your showing today before it's gone again. 2042 Clear Water Way, Royse City
$359,990 Welcome home to the Cascade—a beautifully designed Beazer Home where style meets comfort. From the moment you step inside, soaring ceilings and a breathtaking entry foyer set the tone for a home that’s both stunning and inviting. This 3 bedroom, 2.5 bathroom home features a study, a game room, an oversized pantry, and a covered patio, all situated on a west-facing homesite. The open concept living area offers a warm welcome to visitors, while the thoughtfully designed layout ensures space for every part of your life. Designed with the latest trends in mind, this home showcases quartz countertops, rich hardwood flooring, and striking 42-inch rye cabinetry. Plus, this home has washer, dryer, refrigerator, and blinds standard. Plus, washer, dryer, refrigerator and blinds are included in this home. Every Beazer home is certified by the Department of Energy as a Zero Energy Ready Home, designed for superior energy efficiency and healthier indoor air quality with Indoor airPLUS. This solar-ready home is built with durable 2x6 exterior walls and spray foam insulation, achieving an impressive average HERS score of 40. Thrive in Verandah, a vibrant master-planned community where connection, comfort, and convenience come together. From the moment you arrive, the picturesque entrance bridge over peaceful ponds sets the tone for something special. Enjoy resort-style living with a clubhouse, sparkling pool, splash pad, playground, and soccer and basketball courts—perfect for active families and weekend fun. Located within Royse City ISD, Verandah offers an easy commute with close access to I-30, and you're just minutes from Buc-ee’s and the charming shops and dining of historic downtown Royse City. Estimated completion: February 2026 Days on market reflect the start of new home construction 4 Beds ⋅ 3 Baths ⋅ 21152486 MLS Welcome home to the Cascade—a beautifully designed Beazer Home where style meets comfort. From the moment you step inside, soaring ceilings and a breathtaking entry foyer set the tone for a home that’s both stunning and inviting. This 3 bedroom, 2.5 bathroom home features a study, a game room, an oversized pantry, and a covered patio, all situated on a west-facing homesite. The open concept living area offers a warm welcome to visitors, while the thoughtfully designed layout ensures space for every part of your life. Designed with the latest trends in mind, this home showcases quartz countertops, rich hardwood flooring, and striking 42-inch rye cabinetry. Plus, this home has washer, dryer, refrigerator, and blinds standard. Plus, washer, dryer, refrigerator and blinds are included in this home. Every Beazer home is certified by the Department of Energy as a Zero Energy Ready Home, designed for superior energy efficiency and healthier indoor air quality with Indoor airPLUS. This solar-ready home is built with durable 2x6 exterior walls and spray foam insulation, achieving an impressive average HERS score of 40. Thrive in Verandah, a vibrant master-planned community where connection, comfort, and convenience come together. From the moment you arrive, the picturesque entrance bridge over peaceful ponds sets the tone for something special. Enjoy resort-style living with a clubhouse, sparkling pool, splash pad, playground, and soccer and basketball courts—perfect for active families and weekend fun. Located within Royse City ISD, Verandah offers an easy commute with close access to I-30, and you're just minutes from Buc-ee’s and the charming shops and dining of historic downtown Royse City. Estimated completion: February 2026 Days on market reflect the start of new home construction 205 Corcovado Ave, Royse City
$399,990 Elevate your lifestyle in the comfort and luxury of The Heron floor plan by David Weekley Homes. Energy-efficient windows allow your interior design style to shine in the impressive open-concept living spaces. The streamlined kitchen features a presentation island overlooking the family room, dining area and covered porch. Your Owner’s Retreat offers an en suite bathroom and walk-in closet. Guest bedrooms rest on both floors, each with an individual bathroom and plenty of privacy. The downstairs study and upstairs retreat provide wonderful spaces for a home office, family movie theater, social lounge, or fun-filled game room. David Weekley’s World-class Customer Service will make the building process a delight with this impressive new home in Royse City, Texas. 4 Beds ⋅ 3 Baths ⋅ 21151985 MLS Elevate your lifestyle in the comfort and luxury of The Heron floor plan by David Weekley Homes. Energy-efficient windows allow your interior design style to shine in the impressive open-concept living spaces. The streamlined kitchen features a presentation island overlooking the family room, dining area and covered porch. Your Owner’s Retreat offers an en suite bathroom and walk-in closet. Guest bedrooms rest on both floors, each with an individual bathroom and plenty of privacy. The downstairs study and upstairs retreat provide wonderful spaces for a home office, family movie theater, social lounge, or fun-filled game room. David Weekley’s World-class Customer Service will make the building process a delight with this impressive new home in Royse City, Texas. 4235 Elk Hair Dr, Royse City
$394,990 Welcome home to the Avalon—a beautifully designed Beazer Home where style meets comfort. From the moment you step inside, soaring ceilings and a breathtaking curved staircase set the tone for a home that’s both stunning and inviting. This 4 bedroom, 3 bathroom home features a study, media room, loft, and a covered patio, all situated on a north-facing homesite. The first-floor guest suite offers a warm welcome to visitors, while the thoughtfully designed layout ensures space for every part of your life. Designed with the latest trends in mind, this home showcases quartz countertops, rich hardwood flooring, and striking 42-inch cabinetry. Plus, this home has washer, dryer, refrigerator, and blinds standard. Plus, washer, dryer, refrigerator and blinds are included in this home. Every Beazer home is certified by the Department of Energy as a Zero Energy Ready Home, designed for superior energy efficiency and healthier indoor air quality with Indoor airPLUS. This solar-ready home is built with durable 2x6 exterior walls and spray foam insulation, achieving an impressive average HERS score of 40. Thrive in Verandah, a vibrant master-planned community where connection, comfort, and convenience come together. From the moment you arrive, the picturesque entrance bridge over peaceful ponds sets the tone for something special. Enjoy resort-style living with a clubhouse, sparkling pool, splash pad, playground, and soccer and basketball courts—perfect for active families and weekend fun. Located within Royse City ISD, Verandah offers an easy commute with close access to I-30, and you're just minutes from Buc-ee’s and the charming shops and dining of historic downtown Royse City. Estimated Completion Date: February 2026 Days on market reflect the start of new home construction. 3 Beds ⋅ 3 Baths ⋅ 21151967 MLS Welcome home to the Avalon—a beautifully designed Beazer Home where style meets comfort. From the moment you step inside, soaring ceilings and a breathtaking curved staircase set the tone for a home that’s both stunning and inviting. This 4 bedroom, 3 bathroom home features a study, media room, loft, and a covered patio, all situated on a north-facing homesite. The first-floor guest suite offers a warm welcome to visitors, while the thoughtfully designed layout ensures space for every part of your life. Designed with the latest trends in mind, this home showcases quartz countertops, rich hardwood flooring, and striking 42-inch cabinetry. Plus, this home has washer, dryer, refrigerator, and blinds standard. Plus, washer, dryer, refrigerator and blinds are included in this home. Every Beazer home is certified by the Department of Energy as a Zero Energy Ready Home, designed for superior energy efficiency and healthier indoor air quality with Indoor airPLUS. This solar-ready home is built with durable 2x6 exterior walls and spray foam insulation, achieving an impressive average HERS score of 40. Thrive in Verandah, a vibrant master-planned community where connection, comfort, and convenience come together. From the moment you arrive, the picturesque entrance bridge over peaceful ponds sets the tone for something special. Enjoy resort-style living with a clubhouse, sparkling pool, splash pad, playground, and soccer and basketball courts—perfect for active families and weekend fun. Located within Royse City ISD, Verandah offers an easy commute with close access to I-30, and you're just minutes from Buc-ee’s and the charming shops and dining of historic downtown Royse City. Estimated Completion Date: February 2026 Days on market reflect the start of new home construction. 3109 Citrusvale Dr, Royse City
$351,990 Discover refined design and modern comfort in “The Marigold”, a stunning David Weekley Home in the welcoming Creekshaw community of Royse City. This elegant 3-bedroom, 2-bath home features an open study, soaring 12-foot ceilings in the family room and covered porch, and a light-filled layout that’s perfect for both entertaining and everyday living. The gourmet kitchen pairs white cabinetry with marble-inspired quartz countertops, gold fixtures, and modern pendant lighting, creating a sophisticated balance of warmth and style. Subtle black accents and natural-toned flooring throughout the home add contrast and character. In the Owner’s Retreat, a dramatic cathedral ceiling enhances the sense of space and serenity, while the spa-inspired bath offers a super shower and elegant finishes for a luxurious retreat experience. With its modern design palette, thoughtful layout, and timeless craftsmanship, “The Marigold” is where style, comfort, and quality come together — built with care by David Weekley Homes. 3 Beds ⋅ 2 Baths ⋅ 21151915 MLS Discover refined design and modern comfort in “The Marigold”, a stunning David Weekley Home in the welcoming Creekshaw community of Royse City. This elegant 3-bedroom, 2-bath home features an open study, soaring 12-foot ceilings in the family room and covered porch, and a light-filled layout that’s perfect for both entertaining and everyday living. The gourmet kitchen pairs white cabinetry with marble-inspired quartz countertops, gold fixtures, and modern pendant lighting, creating a sophisticated balance of warmth and style. Subtle black accents and natural-toned flooring throughout the home add contrast and character. In the Owner’s Retreat, a dramatic cathedral ceiling enhances the sense of space and serenity, while the spa-inspired bath offers a super shower and elegant finishes for a luxurious retreat experience. With its modern design palette, thoughtful layout, and timeless craftsmanship, “The Marigold” is where style, comfort, and quality come together — built with care by David Weekley Homes. 4228 Elk Hair Dr, Royse City
$340,000 Welcome to this beautifully designed, built in 2025, two-story home in the desirable Ambergrove at Whiteside Village community. Thoughtfully laid out for both everyday comfort and effortless entertaining, this 4-bedroom, 2.5-bath residence offers 2,003 square feet of modern living space with a bright, open-concept main level. The kitchen anchors the home with a spacious island, walk-in pantry, solid-surface countertops, gas range, and seamless flow into the dining and living areas. The private first-floor primary suite provides a relaxing retreat, complete with dual sinks and a generous walk-in closet. Upstairs, three secondary bedrooms, a full bath, and a versatile loft offer flexible space for guests, a home office, or game room. Additional features include first-floor laundry, luxury vinyl plank flooring, a covered front and rear porch, fenced backyard, and a two-car garage. Ideally situated near a greenbelt with a view and no backyard neighbors, and access to community amenities including walking trails and a playground. Conveniently located within Royse City ISD. No MUD or PID. Move-in ready and designed to fit today’s lifestyle. Schedule a showing today! 4 Beds ⋅ 3 Baths ⋅ 21145660 MLS Welcome to this beautifully designed, built in 2025, two-story home in the desirable Ambergrove at Whiteside Village community. Thoughtfully laid out for both everyday comfort and effortless entertaining, this 4-bedroom, 2.5-bath residence offers 2,003 square feet of modern living space with a bright, open-concept main level. The kitchen anchors the home with a spacious island, walk-in pantry, solid-surface countertops, gas range, and seamless flow into the dining and living areas. The private first-floor primary suite provides a relaxing retreat, complete with dual sinks and a generous walk-in closet. Upstairs, three secondary bedrooms, a full bath, and a versatile loft offer flexible space for guests, a home office, or game room. Additional features include first-floor laundry, luxury vinyl plank flooring, a covered front and rear porch, fenced backyard, and a two-car garage. Ideally situated near a greenbelt with a view and no backyard neighbors, and access to community amenities including walking trails and a playground. Conveniently located within Royse City ISD. No MUD or PID. Move-in ready and designed to fit today’s lifestyle. Schedule a showing today! 431 Pendant Dr, Royse City
$455,000 Experience refined living in this beautifully upgraded home located within one of the most sought-after master-planned communities in Royse City. Designed with both elegance and versatility in mind, this residence offers 3 spacious bedrooms and 3 full bathrooms, complemented by thoughtfully curated living spaces ideal for both entertaining and everyday comfort. Upon entry, you're welcomed by well-appointed formal living and dining spaces that set a sophisticated tone, while a generous flex space addition in the rear of the home provides endless possibilities - perfect as a game room, craft room, private fitness studio, room for pets, or executive retreat. Vaulted ceilings enhance the home's open, airy ambiance, and plantation shutters throughout add timeless style and privacy. The chef's kitchen is both functional and elegant, featuring 42 inch cabinetry and generous storage space. The 3-car garage ensures ample room for vehicles and hobbies, while the additional storage shed provides even more space and convenience. With its premium updates, flexible layout, and convenient community location, this home delivers a lifestyle of comfort, sophistication and exceptional value. Schedule a tour today. Down payment assistance and 100% financing available. Contact me for details. 3 Beds ⋅ 3 Baths ⋅ 21138522 MLS Experience refined living in this beautifully upgraded home located within one of the most sought-after master-planned communities in Royse City. Designed with both elegance and versatility in mind, this residence offers 3 spacious bedrooms and 3 full bathrooms, complemented by thoughtfully curated living spaces ideal for both entertaining and everyday comfort. Upon entry, you're welcomed by well-appointed formal living and dining spaces that set a sophisticated tone, while a generous flex space addition in the rear of the home provides endless possibilities - perfect as a game room, craft room, private fitness studio, room for pets, or executive retreat. Vaulted ceilings enhance the home's open, airy ambiance, and plantation shutters throughout add timeless style and privacy. The chef's kitchen is both functional and elegant, featuring 42 inch cabinetry and generous storage space. The 3-car garage ensures ample room for vehicles and hobbies, while the additional storage shed provides even more space and convenience. With its premium updates, flexible layout, and convenient community location, this home delivers a lifestyle of comfort, sophistication and exceptional value. Schedule a tour today. Down payment assistance and 100% financing available. Contact me for details. 3020 Glenoaks Dr, Royse City
$285,000 *Ask about available grant programs, qualified buyers may be able to purchase with minimal out-of-pocket costs.* Welcome home! You’re going to love this beautiful 4-bedroom, 3-bath home with an additional private office and an open-concept layout that seamlessly blends the living, dining, and kitchen areas—perfect for everyday living and entertaining. Inside, you’ll find gorgeous luxury vinyl flooring throughout the main spaces with cozy carpet in all bedrooms. The spacious kitchen features granite countertops, stainless steel appliances, an oversized dining area, a large pantry, and plenty of cabinet and counter space for the home chef. The thoughtful split floor plan provides added privacy for the primary suite, complete with a generous bedroom and a well-appointed en-suite bathroom. The 4th bedroom, paired with its own dedicated bathroom, is ideal for a mother-in-law suite or comfortable guest quarters. All secondary bedrooms are nicely sized, offering plenty of space for family and visitors. The separate office is an added bonus, making this floor plan a top pick for those who work from home or need a quiet retreat. Situated on an interior lot, the home offers a spacious backyard—perfect for outdoor gatherings, gardening, or simply enjoying a relaxing afternoon. The community features fantastic amenities, including a dog park, refreshing pool, playground, and soccer field, giving residents plenty of options for recreation and fun. Royse City provides a charming small-town feel while still offering convenient access to shopping, dining, and entertainment. 4 Beds ⋅ 3 Baths ⋅ 21122018 MLS *Ask about available grant programs, qualified buyers may be able to purchase with minimal out-of-pocket costs.* Welcome home! You’re going to love this beautiful 4-bedroom, 3-bath home with an additional private office and an open-concept layout that seamlessly blends the living, dining, and kitchen areas—perfect for everyday living and entertaining. Inside, you’ll find gorgeous luxury vinyl flooring throughout the main spaces with cozy carpet in all bedrooms. The spacious kitchen features granite countertops, stainless steel appliances, an oversized dining area, a large pantry, and plenty of cabinet and counter space for the home chef. The thoughtful split floor plan provides added privacy for the primary suite, complete with a generous bedroom and a well-appointed en-suite bathroom. The 4th bedroom, paired with its own dedicated bathroom, is ideal for a mother-in-law suite or comfortable guest quarters. All secondary bedrooms are nicely sized, offering plenty of space for family and visitors. The separate office is an added bonus, making this floor plan a top pick for those who work from home or need a quiet retreat. Situated on an interior lot, the home offers a spacious backyard—perfect for outdoor gatherings, gardening, or simply enjoying a relaxing afternoon. The community features fantastic amenities, including a dog park, refreshing pool, playground, and soccer field, giving residents plenty of options for recreation and fun. Royse City provides a charming small-town feel while still offering convenient access to shopping, dining, and entertainment. 2928 Roper St, Royse City
$319,990 MLS# 21093435 - Built by Taft Homes - Ready Now! ~ New reduced pricing for a limited time. Discover this impressive new construction single-family residence in the desirable Mercer Meadows subdivision, offering a spacious 1,831 sq ft of contemporary living. With 4 bedrooms and 2 full bathrooms, this home is thoughtfully designed for comfort and functionality. The open floorplan features high ceilings, decorative lighting, and a stylish kitchen with granite counters, island, and pantry, perfect for culinary enthusiasts. Enjoy the convenience of a covered patio, landscaped corner lot with a sprinkler system, and a private yard. Energy-efficient features include a central heating and cooling system with ENERGY STAR qualifications. Located within the Royse City ISD, this home is near top-rated schools, including Anita Scott Elementary and Royse City High School. Don’t miss the opportunity to make this modern haven your own! 4 Beds ⋅ 2 Baths ⋅ 21093435 MLS MLS# 21093435 - Built by Taft Homes - Ready Now! ~ New reduced pricing for a limited time. Discover this impressive new construction single-family residence in the desirable Mercer Meadows subdivision, offering a spacious 1,831 sq ft of contemporary living. With 4 bedrooms and 2 full bathrooms, this home is thoughtfully designed for comfort and functionality. The open floorplan features high ceilings, decorative lighting, and a stylish kitchen with granite counters, island, and pantry, perfect for culinary enthusiasts. Enjoy the convenience of a covered patio, landscaped corner lot with a sprinkler system, and a private yard. Energy-efficient features include a central heating and cooling system with ENERGY STAR qualifications. Located within the Royse City ISD, this home is near top-rated schools, including Anita Scott Elementary and Royse City High School. Don’t miss the opportunity to make this modern haven your own! 3004 Rembrandt Dr, Royse City
$399,311 NEW! NEVER LIVED IN. Ready for a Quick and Easy Close, the Jasmine by Bloomfield Homes is a well-crafted 3 bedroom, 3 bathroom home with a 2.5-car garage and charming curb appeal—thanks to its cedar garage doors, 8' front door, and full gutters wrapping around the exterior. Inside, the layout is both functional and inviting. Just off the entry towards the end of the hallway, you'll find a private Study behind glass French doors—perfect for working from home or creating a quiet reading nook. The heart of the home is the Deluxe Kitchen, where style meets convenience with built-in appliances, upgraded cabinetry, and plenty of space to gather. Whether you're hosting or meal prepping, the open flow into the Family Room keeps everything connected. A stone-to-ceiling fireplace with a cedar mantel anchors the Family Room, creating a cozy focal point while large windows bring in natural light. Each of the 3 bedrooms is well-sized, with the Primary Suite tucked at the back for added privacy and comfort. Additional highlights include a tankless water heater for energy efficiency, a thoughtfully placed covered front porch, and a covered back patio—perfect for enjoying your oversized lot in any season. With timeless finishes and a practical layout, the Jasmine offers both comfort and character in a single-story design that lives big. Come tour this beautiful Jasmine by Bloomfield Homes in Royse City at Stone River Glen! 3 Beds ⋅ 3 Baths ⋅ 21068883 MLS NEW! NEVER LIVED IN. Ready for a Quick and Easy Close, the Jasmine by Bloomfield Homes is a well-crafted 3 bedroom, 3 bathroom home with a 2.5-car garage and charming curb appeal—thanks to its cedar garage doors, 8' front door, and full gutters wrapping around the exterior. Inside, the layout is both functional and inviting. Just off the entry towards the end of the hallway, you'll find a private Study behind glass French doors—perfect for working from home or creating a quiet reading nook. The heart of the home is the Deluxe Kitchen, where style meets convenience with built-in appliances, upgraded cabinetry, and plenty of space to gather. Whether you're hosting or meal prepping, the open flow into the Family Room keeps everything connected. A stone-to-ceiling fireplace with a cedar mantel anchors the Family Room, creating a cozy focal point while large windows bring in natural light. Each of the 3 bedrooms is well-sized, with the Primary Suite tucked at the back for added privacy and comfort. Additional highlights include a tankless water heater for energy efficiency, a thoughtfully placed covered front porch, and a covered back patio—perfect for enjoying your oversized lot in any season. With timeless finishes and a practical layout, the Jasmine offers both comfort and character in a single-story design that lives big. Come tour this beautiful Jasmine by Bloomfield Homes in Royse City at Stone River Glen! 2248 Birkdale Blvd, Royse City
$276,700 Step inside this inviting open floorplan home and be greeted by a spacious living room filled with natural light that creates a warm, welcoming ambiance for relaxing or entertaining. The living room flows effortlessly into the heart of the home, a well-appointed kitchen boasting stainless-steel appliances, generous cabinetry and counter space, and a breakfast bar ideal for those busy mornings on the go. Adjacent sits a formal dining room ready for your culinary creations. Retreat to the primary bedroom with its vaulted ceiling, creating an airy, elegant space, and enjoy the convenience of the attached ensuite bathroom. Three additional bedrooms offer flexibility, while a dedicated laundry room adds daily convenience. Step through the back to a fully fenced backyard, a private outdoor haven for play, pets, or weekend barbecues. Nestled in a thriving community that blends small-town charm with modern amenities, this home sits just a short drive from major thoroughfare. Royse City is known for its welcoming atmosphere and steady growth and offers the ideal balance of countryside calm and metro access. Proudly Claim Your Piece of Texas! 4 Beds ⋅ 2 Baths ⋅ 21068903 MLS Step inside this inviting open floorplan home and be greeted by a spacious living room filled with natural light that creates a warm, welcoming ambiance for relaxing or entertaining. The living room flows effortlessly into the heart of the home, a well-appointed kitchen boasting stainless-steel appliances, generous cabinetry and counter space, and a breakfast bar ideal for those busy mornings on the go. Adjacent sits a formal dining room ready for your culinary creations. Retreat to the primary bedroom with its vaulted ceiling, creating an airy, elegant space, and enjoy the convenience of the attached ensuite bathroom. Three additional bedrooms offer flexibility, while a dedicated laundry room adds daily convenience. Step through the back to a fully fenced backyard, a private outdoor haven for play, pets, or weekend barbecues. Nestled in a thriving community that blends small-town charm with modern amenities, this home sits just a short drive from major thoroughfare. Royse City is known for its welcoming atmosphere and steady growth and offers the ideal balance of countryside calm and metro access. Proudly Claim Your Piece of Texas! 3116 Crystal Way, Royse City
$403,200 NEW, NEVER LIVED IN! Ready to Close! This 4 bedroom, 3 bathroom home with a 2-car garage by Bloomfield Homes offers a fresh take on modern living with timeless finishes, spacious design, and thoughtful upgrades throughout the Dogwood III floor plan. From the curb, this home stands out with its stone and brick exterior, full landscaping, rain gutters, and a bold 8' front door that makes a memorable first impression. Step onto the covered front porch and into a bright, open interior that instantly feels like home. Inside, soaring vaulted ceilings and wide-open living spaces are grounded by warm laminate wood flooring and bathed in natural light. A dedicated Study with glass French doors offers a quiet, private workspace or flex room to suit your lifestyle. The living area is anchored by a striking stone-to-ceiling fireplace, creating a cozy yet elevated atmosphere for gathering or relaxing. At the center of it all, the Deluxe Kitchen is built to impress with a large island, upgraded cabinetry, Quartz countertops, a gas cooktop with a vented wood hood, an electric oven, and a spacious walk-in pantry. Ideal for entertaining and daily functionality, the kitchen flows seamlessly into the living and dining areas. The home features a private upstairs suite—perfect for guests, older kids, or multi-generational living. Step outside to a covered patio with a gas stub for grilling, ready for weekend cookouts or peaceful evenings in your backyard space. Every detail has been considered, from stylish finishes to functional features, making this Bloomfield Homes build a must-see. Come experience the Dogwood III at Waterscape in person—you won’t want to leave. 4 Beds ⋅ 3 Baths ⋅ 21057714 MLS NEW, NEVER LIVED IN! Ready to Close! This 4 bedroom, 3 bathroom home with a 2-car garage by Bloomfield Homes offers a fresh take on modern living with timeless finishes, spacious design, and thoughtful upgrades throughout the Dogwood III floor plan. From the curb, this home stands out with its stone and brick exterior, full landscaping, rain gutters, and a bold 8' front door that makes a memorable first impression. Step onto the covered front porch and into a bright, open interior that instantly feels like home. Inside, soaring vaulted ceilings and wide-open living spaces are grounded by warm laminate wood flooring and bathed in natural light. A dedicated Study with glass French doors offers a quiet, private workspace or flex room to suit your lifestyle. The living area is anchored by a striking stone-to-ceiling fireplace, creating a cozy yet elevated atmosphere for gathering or relaxing. At the center of it all, the Deluxe Kitchen is built to impress with a large island, upgraded cabinetry, Quartz countertops, a gas cooktop with a vented wood hood, an electric oven, and a spacious walk-in pantry. Ideal for entertaining and daily functionality, the kitchen flows seamlessly into the living and dining areas. The home features a private upstairs suite—perfect for guests, older kids, or multi-generational living. Step outside to a covered patio with a gas stub for grilling, ready for weekend cookouts or peaceful evenings in your backyard space. Every detail has been considered, from stylish finishes to functional features, making this Bloomfield Homes build a must-see. Come experience the Dogwood III at Waterscape in person—you won’t want to leave. 1017 Bearing St, Royse City
$394,100 BRAND NEW & NEVER LIVED IN! Recently Completed, Totally Move-In Ready. Bloomfield’s Jasmine plan is a thoughtfully designed single-story home offering 3 bedrooms and 3 full bathrooms, with smart upgrades that elevate both function and style. Stepping through the 8' front door, you’re greeted by a covered porch that opens into a wide foyer flanked by two secondary bedrooms and a full bath at the front of the home. Continue down the hall and you’ll find Bath 3 positioned at the closet, adding flexibility and convenience for guests or family. Moving deeper into the home, the space opens up to a large family room anchored by a stone-to-ceiling fireplace, creating a striking focal point that draws the eye as you enter. The family room flows seamlessly into the dining space and a deluxe kitchen outfitted with built-in appliances, custom cabinetry, a center island, and quartz countertops, all designed for both everyday living and entertaining. Just off the kitchen, the breakfast nook is wrapped in windows and overlooks the backyard and covered patio, extending the living space outdoors. A nearby study with glass French doors provides a quiet, enclosed workspace without sacrificing bedroom count. Tucked at the back of the home for privacy, the primary suite includes a spacious bedroom with backyard views, a large walk-in closet, and an ensuite bath with dual sinks, a soaking tub, and a separate shower. Throughout, the laminate wood flooring enhances the sense of flow and durability in high-traffic areas, tying the open layout together. From the striking exterior architecture to the thoughtfully planned interior layout, the Jasmine balances open gathering spaces with private retreats, making every part of the home feel purposeful and connected. Call or visit Bloomfield at Waterscape in Royse City to learn more! 3 Beds ⋅ 3 Baths ⋅ 21063152 MLS BRAND NEW & NEVER LIVED IN! Recently Completed, Totally Move-In Ready. Bloomfield’s Jasmine plan is a thoughtfully designed single-story home offering 3 bedrooms and 3 full bathrooms, with smart upgrades that elevate both function and style. Stepping through the 8' front door, you’re greeted by a covered porch that opens into a wide foyer flanked by two secondary bedrooms and a full bath at the front of the home. Continue down the hall and you’ll find Bath 3 positioned at the closet, adding flexibility and convenience for guests or family. Moving deeper into the home, the space opens up to a large family room anchored by a stone-to-ceiling fireplace, creating a striking focal point that draws the eye as you enter. The family room flows seamlessly into the dining space and a deluxe kitchen outfitted with built-in appliances, custom cabinetry, a center island, and quartz countertops, all designed for both everyday living and entertaining. Just off the kitchen, the breakfast nook is wrapped in windows and overlooks the backyard and covered patio, extending the living space outdoors. A nearby study with glass French doors provides a quiet, enclosed workspace without sacrificing bedroom count. Tucked at the back of the home for privacy, the primary suite includes a spacious bedroom with backyard views, a large walk-in closet, and an ensuite bath with dual sinks, a soaking tub, and a separate shower. Throughout, the laminate wood flooring enhances the sense of flow and durability in high-traffic areas, tying the open layout together. From the striking exterior architecture to the thoughtfully planned interior layout, the Jasmine balances open gathering spaces with private retreats, making every part of the home feel purposeful and connected. Call or visit Bloomfield at Waterscape in Royse City to learn more! 1025 Bearing St, Royse City
$440,000 Charming porch entrance invites you into home with soaring 19ft ceilings. Lots of natural light with double stacked windows in entry way and living room. Dreamy large kitchen with two Islands, gas stove top, microwave, and a built-in hutch. Your primary suite has 11ft ceilings, and a cozy window seat, free standing tub, separate shower, upgraded tile, and double sink. You will find a secondary bedroom downstairs, a second full bath and plenty of storage under the stairs. You can enjoy some family time upstairs in the game room, plus there are two additional secondary bedrooms upstairs with walk in closets. Creekshaw features a resort style pool, walking trails, playground. 4 Beds ⋅ 3 Baths ⋅ 21030914 MLS Charming porch entrance invites you into home with soaring 19ft ceilings. Lots of natural light with double stacked windows in entry way and living room. Dreamy large kitchen with two Islands, gas stove top, microwave, and a built-in hutch. Your primary suite has 11ft ceilings, and a cozy window seat, free standing tub, separate shower, upgraded tile, and double sink. You will find a secondary bedroom downstairs, a second full bath and plenty of storage under the stairs. You can enjoy some family time upstairs in the game room, plus there are two additional secondary bedrooms upstairs with walk in closets. Creekshaw features a resort style pool, walking trails, playground. 2466 Jackson Burn Dr, Royse City
$379,076 NEW CONSTRUCTION, NEVER LIVED IN! Ready NOW! Morning coffee at the buffet bar, dinner prep with the pot filler over the gas cooktop, and game night by the floor-to-ceiling stone fireplace - the Dogwood plan from Bloomfield Homes is designed to make every day feel special. The open Deluxe Kitchen is a showpiece with Level 2 quartz counters, upgraded backsplash, stainless steel appliances built into custom cabinetry, and under-cabinet lighting. Conversations flow easily from the kitchen to the dining area and into the Family Room, where large windows overlook the covered patio and bring in soft, natural light. Both durable and beautiful, Revwood floors are found in all common areas. Near the front entry, a Study with French glass doors gives you a defined space for focused work or hobbies. The Primary Suite is positioned at the rear of the home for extra privacy and features a spacious bedroom with a window seat, a dual sink vanity, and a modern enlarged shower with a bench seat. The exterior blends classic brick-and-stone with an 8' front door, full gutters, and professional landscaping, creating welcoming curb appeal from the moment you arrive. Whether you’re grilling at the gas stub on the covered back patio, hosting friends, or enjoying a quiet night in, this home offers the right mix of style and comfort in every space. Learn more by calling or visiting Bloomfield at Stone River Glen today! 3 Beds ⋅ 2 Baths ⋅ 21022201 MLS NEW CONSTRUCTION, NEVER LIVED IN! Ready NOW! Morning coffee at the buffet bar, dinner prep with the pot filler over the gas cooktop, and game night by the floor-to-ceiling stone fireplace - the Dogwood plan from Bloomfield Homes is designed to make every day feel special. The open Deluxe Kitchen is a showpiece with Level 2 quartz counters, upgraded backsplash, stainless steel appliances built into custom cabinetry, and under-cabinet lighting. Conversations flow easily from the kitchen to the dining area and into the Family Room, where large windows overlook the covered patio and bring in soft, natural light. Both durable and beautiful, Revwood floors are found in all common areas. Near the front entry, a Study with French glass doors gives you a defined space for focused work or hobbies. The Primary Suite is positioned at the rear of the home for extra privacy and features a spacious bedroom with a window seat, a dual sink vanity, and a modern enlarged shower with a bench seat. The exterior blends classic brick-and-stone with an 8' front door, full gutters, and professional landscaping, creating welcoming curb appeal from the moment you arrive. Whether you’re grilling at the gas stub on the covered back patio, hosting friends, or enjoying a quiet night in, this home offers the right mix of style and comfort in every space. Learn more by calling or visiting Bloomfield at Stone River Glen today! 2120 Saint Annes Blvd, Royse City
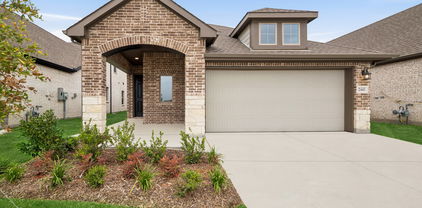
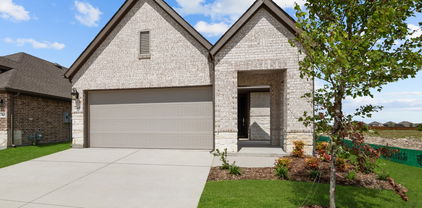
$283,805 MLS# 20911194 - Built by William Ryan Homes - Jul 2026 completion! ~ The Amarillo is an exclusive floor plan to our Creekside community, offering 3-bedroom, 2-bath, 2-car garage. Designed with energy efficiency in mind, this beautiful single-story home provides comfort and practicality, making it an ideal choice for first-time homebuyers or those looking for a smaller, low-maintenance home with plenty of space. 3 Beds ⋅ 2 Baths ⋅ 20911194 MLS MLS# 20911194 - Built by William Ryan Homes - Jul 2026 completion! ~ The Amarillo is an exclusive floor plan to our Creekside community, offering 3-bedroom, 2-bath, 2-car garage. Designed with energy efficiency in mind, this beautiful single-story home provides comfort and practicality, making it an ideal choice for first-time homebuyers or those looking for a smaller, low-maintenance home with plenty of space. 2420 Leighton Top Rd, Royse City
$339,990 The Palmilla is a stunning 3 bedroom, 2 bathroom home offering an open and airy living space, featuring 12 ft ceilings in the family, dining, and kitchen areas for an expansive feel. The chef-inspired kitchen is a showstopper, boasting rich dark cabinetry, white quartz countertops, stylish textured backsplash, gold hardware, and modern pendant lighting. What a beauty! The owner’s retreat is designed for comfort featuring the perfect walk in closet. An enclosed study offers privacy for work or relaxation, while the covered patio provides a perfect outdoor retreat. Located in a desirable community near top rated schools, shopping, and dining, this home blends contemporary design with everyday comfort. Reach out to our Creekshaw sales team today! 3 Beds ⋅ 2 Baths ⋅ 20870138 MLS The Palmilla is a stunning 3 bedroom, 2 bathroom home offering an open and airy living space, featuring 12 ft ceilings in the family, dining, and kitchen areas for an expansive feel. The chef-inspired kitchen is a showstopper, boasting rich dark cabinetry, white quartz countertops, stylish textured backsplash, gold hardware, and modern pendant lighting. What a beauty! The owner’s retreat is designed for comfort featuring the perfect walk in closet. An enclosed study offers privacy for work or relaxation, while the covered patio provides a perfect outdoor retreat. Located in a desirable community near top rated schools, shopping, and dining, this home blends contemporary design with everyday comfort. Reach out to our Creekshaw sales team today! 2441 Jackson Burn Dr, Royse City
$362,990 Welcome to The Hidden Retreat. This beautiful 3 bedroom, 3 bathroom home offers 2,174 sq. ft. of thoughtfully designed living space across two stories. The owner’s retreat is a true sanctuary, featuring a tray ceiling and a luxurious slide in tub in the en suite bath perfect for unwinding. The main floor includes a private enclosed study, ideal for a home office or quiet space. Upstairs, an additional retreat area offers a flexible space for a game room, media room, or extra lounge area. Enjoy the outdoors with a covered patio, ideal for entertaining or relaxing. The home also features a convenient backpack rack to help keep the entryway organized and clutter free. Located in a highly desirable neighborhood near top rated schools, shopping, and dining, this home combines style, comfort, and convenience. 3 Beds ⋅ 4 Baths ⋅ 20870098 MLS Welcome to The Hidden Retreat. This beautiful 3 bedroom, 3 bathroom home offers 2,174 sq. ft. of thoughtfully designed living space across two stories. The owner’s retreat is a true sanctuary, featuring a tray ceiling and a luxurious slide in tub in the en suite bath perfect for unwinding. The main floor includes a private enclosed study, ideal for a home office or quiet space. Upstairs, an additional retreat area offers a flexible space for a game room, media room, or extra lounge area. Enjoy the outdoors with a covered patio, ideal for entertaining or relaxing. The home also features a convenient backpack rack to help keep the entryway organized and clutter free. Located in a highly desirable neighborhood near top rated schools, shopping, and dining, this home combines style, comfort, and convenience. 2445 Jackson Burn Dr, Royse City
$375,000 MLS# 20775869 - Built by UnionMain Homes - Ready Now! ~ Fully decorated MODEL HOME FOR SALE. Explore the Walton model; 2,563 sq ft, 2-story home with 4 bedrooms, 2.5 baths, and a 2-car garage on a corner lot with only one neighbor. Highlights include a cozy fireplace, gourmet kitchen, extended patio, and open railing, extensive model upgrades, furniture, appliances, model landscaping in the front and back yard, and window coverings are all included. Move in Ready at its finest. Master planned community with a pond, playground, and community pool with tanning ledge and splash toy for tots. 4 Beds ⋅ 3 Baths ⋅ 20775869 MLS MLS# 20775869 - Built by UnionMain Homes - Ready Now! ~ Fully decorated MODEL HOME FOR SALE. Explore the Walton model; 2,563 sq ft, 2-story home with 4 bedrooms, 2.5 baths, and a 2-car garage on a corner lot with only one neighbor. Highlights include a cozy fireplace, gourmet kitchen, extended patio, and open railing, extensive model upgrades, furniture, appliances, model landscaping in the front and back yard, and window coverings are all included. Move in Ready at its finest. Master planned community with a pond, playground, and community pool with tanning ledge and splash toy for tots. 2628 Spring, Royse City