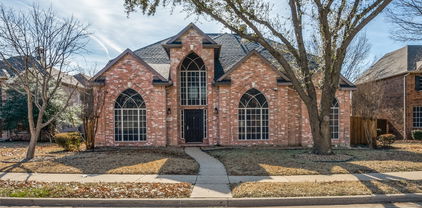
$270,000 Welcome to 6822 Conestoga Drive in Rowlett near George Bush Turnpike and Award Winning Garland ISD—a spacious two-story brick with 3 bedrooms and 2 and half baths with great bones and endless potential. This property is the perfect opportunity for updates, making it ideal for buyers looking to customize a home to their taste. Featuring a classic layout with generous living spaces, large windows, and abundant natural light, this home provides a solid foundation to build value. The kitchen and living areas offer ample space for redesign, while the upstairs bedrooms provide privacy and flexibility for a growing household. Situated on a lot with mature trees, the exterior offers charming curb appeal and a welcoming entry. The backyard provides plenty of room for outdoor living, entertaining, or future enhancements. Conveniently located near shopping, dining, and major roadways, this home is priced with its condition in mind and presents a fantastic opportunity in a desirable area. Being sold as-is. Bring your vision and make it your own! ****multiple offers received*** 3 Beds ⋅ 3 Baths ⋅ 21242109 MLS Welcome to 6822 Conestoga Drive in Rowlett near George Bush Turnpike and Award Winning Garland ISD—a spacious two-story brick with 3 bedrooms and 2 and half baths with great bones and endless potential. This property is the perfect opportunity for updates, making it ideal for buyers looking to customize a home to their taste. Featuring a classic layout with generous living spaces, large windows, and abundant natural light, this home provides a solid foundation to build value. The kitchen and living areas offer ample space for redesign, while the upstairs bedrooms provide privacy and flexibility for a growing household. Situated on a lot with mature trees, the exterior offers charming curb appeal and a welcoming entry. The backyard provides plenty of room for outdoor living, entertaining, or future enhancements. Conveniently located near shopping, dining, and major roadways, this home is priced with its condition in mind and presents a fantastic opportunity in a desirable area. Being sold as-is. Bring your vision and make it your own! ****multiple offers received*** 6822 Conestoga Dr, Rowlett
$169,000 UPDATED condo with freshly painted walls, doors, and cabinets! New blinds and toilet installed. Enjoy comfort and convenience in this beautifully maintained 2nd-floor condo, located in a quiet, friendly neighborhood just minutes from Lake Ray Hubbard. The living area is filled with natural light from large windows and a sliding glass door, which leads to a private balcony overlooking the community pool — a perfect place to relax or enjoy your morning coffee. This condo offers a functional layout in a peaceful setting, with water, sewer, and basic cable included in the rent. Commuting is a breeze with easy access to I-30 and President George Bush Turnpike (PGBT), and you're just a short drive from shopping, dining, and entertainment options. Pets are welcome on a case-by-case basis, making this home a great fit for a variety of lifestyles. Don’t miss your chance to live in a well-kept community close to nature and convenience — schedule your showing today! 2 Beds ⋅ 2 Baths ⋅ 21242062 MLS UPDATED condo with freshly painted walls, doors, and cabinets! New blinds and toilet installed. Enjoy comfort and convenience in this beautifully maintained 2nd-floor condo, located in a quiet, friendly neighborhood just minutes from Lake Ray Hubbard. The living area is filled with natural light from large windows and a sliding glass door, which leads to a private balcony overlooking the community pool — a perfect place to relax or enjoy your morning coffee. This condo offers a functional layout in a peaceful setting, with water, sewer, and basic cable included in the rent. Commuting is a breeze with easy access to I-30 and President George Bush Turnpike (PGBT), and you're just a short drive from shopping, dining, and entertainment options. Pets are welcome on a case-by-case basis, making this home a great fit for a variety of lifestyles. Don’t miss your chance to live in a well-kept community close to nature and convenience — schedule your showing today! 5902 Marvin Loving Dr Unit 204, Garland
$500,000 Some homes give you a backyard. This one gives you a front-row seat to the fairway. Imagine starting your morning with coffee on the patio as the sun rises over lush green fairways, spending weekends watching golfers pass by beneath towering trees, and ending each day with peaceful views instead of rooftops. At 2417 Fulton Drive, that lifestyle isn't a dream. It's your everyday reality. Nestled in Garland's highly desirable Oakridge neighborhood, this 4-bedroom, 2.5-bath home offers 3,390 square feet of living space on a nearly quarter-acre lot that backs directly to Duck Creek Golf Club. There are no streets separating you from the course and no homes interrupting the view. Just rolling greens, mature trees, and the quiet beauty that makes you want to stay outside a little longer. Whether you're an avid golfer or simply appreciate the serenity of open space, living alongside Duck Creek Golf Club is something special. Designed by renowned architect Dr. Michael Hurdzan, this 18-hole championship course is known as one of the best golf values in DFW, offering daily play, memberships, and year-round programs. Inside, expansive living areas are filled with natural light, creating the perfect setting for gatherings, quiet evenings, and everyday living. Large windows frame beautiful golf course views, while nearly 3,400 square feet gives everyone room to spread out comfortably. Oakridge offers the charm of an established neighborhood with mature trees and timeless character. You're also just minutes from Firewheel Town Center, Holford Park, Medical City ER Garland, and major highways for an easy commute across the Metroplex. Golf course homes in Oakridge rarely become available. Once you experience the views, privacy, and lifestyle, you'll understand why. 4 Beds ⋅ 3 Baths ⋅ 21208347 MLS Some homes give you a backyard. This one gives you a front-row seat to the fairway. Imagine starting your morning with coffee on the patio as the sun rises over lush green fairways, spending weekends watching golfers pass by beneath towering trees, and ending each day with peaceful views instead of rooftops. At 2417 Fulton Drive, that lifestyle isn't a dream. It's your everyday reality. Nestled in Garland's highly desirable Oakridge neighborhood, this 4-bedroom, 2.5-bath home offers 3,390 square feet of living space on a nearly quarter-acre lot that backs directly to Duck Creek Golf Club. There are no streets separating you from the course and no homes interrupting the view. Just rolling greens, mature trees, and the quiet beauty that makes you want to stay outside a little longer. Whether you're an avid golfer or simply appreciate the serenity of open space, living alongside Duck Creek Golf Club is something special. Designed by renowned architect Dr. Michael Hurdzan, this 18-hole championship course is known as one of the best golf values in DFW, offering daily play, memberships, and year-round programs. Inside, expansive living areas are filled with natural light, creating the perfect setting for gatherings, quiet evenings, and everyday living. Large windows frame beautiful golf course views, while nearly 3,400 square feet gives everyone room to spread out comfortably. Oakridge offers the charm of an established neighborhood with mature trees and timeless character. You're also just minutes from Firewheel Town Center, Holford Park, Medical City ER Garland, and major highways for an easy commute across the Metroplex. Golf course homes in Oakridge rarely become available. Once you experience the views, privacy, and lifestyle, you'll understand why. 2417 Fulton Dr, Garland
$235,000 PERFECT OPPORTUNITY FOR HOMEOWNERS OR INVESTORS! Welcome to 5852 Marina Dr #21, where thoughtful updates and low-maintenance living come together just minutes from Lake Ray Hubbard. The HOA covers exterior insurance, water, and trash, making homeownership simple and hassle-free. Inside, this 3-bedroom, 3.5-bathroom condo features an updated kitchen and beautifully renovated bathrooms that blend style with everyday functionality. Major improvements include a brand-new HVAC system, upgraded insulation installed just two years ago, and energy-efficient updated windows, providing year-round comfort and peace of mind. Whether you're looking for a primary residence, a lock-and-leave lifestyle, or your next investment property, this move-in-ready home offers exceptional value in a convenient Garland location. NO SIGN PER HOA REQUEST 3 Beds ⋅ 4 Baths ⋅ 21241582 MLS PERFECT OPPORTUNITY FOR HOMEOWNERS OR INVESTORS! Welcome to 5852 Marina Dr #21, where thoughtful updates and low-maintenance living come together just minutes from Lake Ray Hubbard. The HOA covers exterior insurance, water, and trash, making homeownership simple and hassle-free. Inside, this 3-bedroom, 3.5-bathroom condo features an updated kitchen and beautifully renovated bathrooms that blend style with everyday functionality. Major improvements include a brand-new HVAC system, upgraded insulation installed just two years ago, and energy-efficient updated windows, providing year-round comfort and peace of mind. Whether you're looking for a primary residence, a lock-and-leave lifestyle, or your next investment property, this move-in-ready home offers exceptional value in a convenient Garland location. NO SIGN PER HOA REQUEST 5852 Marina Dr Unit 21, Garland
$399,000 Discover the perfect blend of traditional charm and modern convenience in this beautifully landscaped 5-bedroom, 3-bathroom home in Rowlett's coveted Princeton Park. As you enter, you're greeted by a grand, light-filled space with soaring ceilings that lead to a versatile sitting room or formal living area, perfect for welcoming guests. The adjacent formal dining room sets the stage for memorable dinner parties. The heart of the home is the bright and inviting kitchen, which offers a large center island, elegant granite countertops, high-end stainless steel appliances, and abundant cabinetry with a spacious pantry. A quaint breakfast nook offers a lovely spot to enjoy your morning coffee while overlooking the backyard. The kitchen flows seamlessly into the family room, centered around a classic brick fireplace that provides a cozy focal point for relaxing evenings. The expansive primary suite on the main level is a private sanctuary, featuring vaulted ceilings and a spa-like en-suite bath with a large soaking tub, separate shower, dual sinks, and large walk-in closet. Upstairs features four spacious additional bedrooms with elegant tray ceilings, including a shared Jack and Jill bathroom for added convenience. Outside, the property features a fenced-in yard and a small patio, offering a private outdoor space for leisure and play. The home also includes a two-car garage with convenient alley access and benefits from no HOA fees. Located within the highly-rated Garland ISD, this prime location is moments away from Lake Ray Hubbard, an array of shopping and dining options, and provides easy access to major freeways for a quick and simple commute to Dallas. This home truly offers a fantastic lifestyle in a great location. 5 Beds ⋅ 4 Baths ⋅ 21225648 MLS Discover the perfect blend of traditional charm and modern convenience in this beautifully landscaped 5-bedroom, 3-bathroom home in Rowlett's coveted Princeton Park. As you enter, you're greeted by a grand, light-filled space with soaring ceilings that lead to a versatile sitting room or formal living area, perfect for welcoming guests. The adjacent formal dining room sets the stage for memorable dinner parties. The heart of the home is the bright and inviting kitchen, which offers a large center island, elegant granite countertops, high-end stainless steel appliances, and abundant cabinetry with a spacious pantry. A quaint breakfast nook offers a lovely spot to enjoy your morning coffee while overlooking the backyard. The kitchen flows seamlessly into the family room, centered around a classic brick fireplace that provides a cozy focal point for relaxing evenings. The expansive primary suite on the main level is a private sanctuary, featuring vaulted ceilings and a spa-like en-suite bath with a large soaking tub, separate shower, dual sinks, and large walk-in closet. Upstairs features four spacious additional bedrooms with elegant tray ceilings, including a shared Jack and Jill bathroom for added convenience. Outside, the property features a fenced-in yard and a small patio, offering a private outdoor space for leisure and play. The home also includes a two-car garage with convenient alley access and benefits from no HOA fees. Located within the highly-rated Garland ISD, this prime location is moments away from Lake Ray Hubbard, an array of shopping and dining options, and provides easy access to major freeways for a quick and simple commute to Dallas. This home truly offers a fantastic lifestyle in a great location. 7310 Gillon Dr, Rowlett
$192,000 Perfectly located just a short walk to Lake Ray Hubbard, this single-story 2-2-2 townhome is ready for its new family! Open floor plan boasts light & bright with a modern contemporary feel! The kitchen features updated cabinetry, nice countertops, tiled backsplashes, stainless steel appliances, and breakfast bar. Kitchen & spacious dining area leads to a very spacious living room complete with vaulted ceiling and a cozy wood-burning fireplace! Gorgeous floors and ceramic tile-no carpet! Split bedrooms for added privacy! The primary suite boasts a single vanity with nice cabinetry, a separate shower and garden tub. Outdoors you'll find a charming, grassy backyard secured by a privacy fence. This won't last long, so schedule your showing today! 2 Beds ⋅ 2 Baths ⋅ 21240565 MLS Perfectly located just a short walk to Lake Ray Hubbard, this single-story 2-2-2 townhome is ready for its new family! Open floor plan boasts light & bright with a modern contemporary feel! The kitchen features updated cabinetry, nice countertops, tiled backsplashes, stainless steel appliances, and breakfast bar. Kitchen & spacious dining area leads to a very spacious living room complete with vaulted ceiling and a cozy wood-burning fireplace! Gorgeous floors and ceramic tile-no carpet! Split bedrooms for added privacy! The primary suite boasts a single vanity with nice cabinetry, a separate shower and garden tub. Outdoors you'll find a charming, grassy backyard secured by a privacy fence. This won't last long, so schedule your showing today! 6707 Prts O Call Dr, Rowlett
$513,000 Come view this exceptional 5 bedroom home nestled inside a beautiful gated community just a short walk from the lake. This inviting property features rich wood flooring that flows throughout the main living areas, creating warmth and timeless appeal. The spacious living room is anchored with a cozy gas fireplace. There's plenty of space for everyone. Large Media and game room upstairs. Located in a serene, well maintained neighborhood, this home offers both privacy and convenience, with the added bonus of being within walking distance to lake views. Oversized Master is downstairs and an extra office or bedroom is also on the first floor. Comfort, space, and location come together seamlessly- don't miss your opportunity! 5 Beds ⋅ 4 Baths ⋅ 21239172 MLS Come view this exceptional 5 bedroom home nestled inside a beautiful gated community just a short walk from the lake. This inviting property features rich wood flooring that flows throughout the main living areas, creating warmth and timeless appeal. The spacious living room is anchored with a cozy gas fireplace. There's plenty of space for everyone. Large Media and game room upstairs. Located in a serene, well maintained neighborhood, this home offers both privacy and convenience, with the added bonus of being within walking distance to lake views. Oversized Master is downstairs and an extra office or bedroom is also on the first floor. Comfort, space, and location come together seamlessly- don't miss your opportunity! 4317 Sea View Dr, Garland
$191,600 Investor special with exceptional upside in Garland! This is an as-is property. 214 Independence Dr is a 3-bedroom, 2-bath single-story brick home situated on a spacious lot in an established neighborhood with mature trees and strong curb appeal. The property features a functional floor plan with generously sized living areas, large windows that provide abundant natural light, a screened back patio and sunroom, and a large fenced backyard with plenty of shade and room for outdoor living enhancements. A detached storage shed offers additional utility and workspace potential. The interior condition reflects extensive renovation needs, making this an ideal opportunity for investors, flippers, or buyers seeking a full remodel project. Excellent potential to reimagine the existing layout and add significant value. Conveniently located near shopping, dining, schools, parks, and major routes including I-30 and I-635. 3 Beds ⋅ 2 Baths ⋅ 21234307 MLS Investor special with exceptional upside in Garland! This is an as-is property. 214 Independence Dr is a 3-bedroom, 2-bath single-story brick home situated on a spacious lot in an established neighborhood with mature trees and strong curb appeal. The property features a functional floor plan with generously sized living areas, large windows that provide abundant natural light, a screened back patio and sunroom, and a large fenced backyard with plenty of shade and room for outdoor living enhancements. A detached storage shed offers additional utility and workspace potential. The interior condition reflects extensive renovation needs, making this an ideal opportunity for investors, flippers, or buyers seeking a full remodel project. Excellent potential to reimagine the existing layout and add significant value. Conveniently located near shopping, dining, schools, parks, and major routes including I-30 and I-635. 214 Independence Dr, Garland
$399,000 Welcome to one of the most desirable communities in Rowlett, Northaven. This beautifully maintained home has just been updated to include new flooring and paint throughout. The spacious living and dining areas connect seamlessly to the kitchen, creating an ideal space for entertaining or for everyday living. The kitchen features quartz countertops, stainless steel appliances, and an oversized island with a breakfast bar. The lower level includes a spacious bedroom and full sized bathroom. Just upstairs you will find, an oversized game room and study nook. The second level includes the primary suite that offers a cozy retreat with dual sinks, a separate shower, and a generously sized walk-in closet. Two additional bedrooms and a full bathroom provide flexible space for family, guests, or a home office. Step outside to enjoy the side yard that has recently installed artificial turf. Other features include hardwired ethernet connectivity, an EV charging station and solar panels. Residents of Northaven enjoy access to excellent amenities including a community pool, park, playground, and walking trails. Don't miss this one! 4 Beds ⋅ 3 Baths ⋅ 21235537 MLS Welcome to one of the most desirable communities in Rowlett, Northaven. This beautifully maintained home has just been updated to include new flooring and paint throughout. The spacious living and dining areas connect seamlessly to the kitchen, creating an ideal space for entertaining or for everyday living. The kitchen features quartz countertops, stainless steel appliances, and an oversized island with a breakfast bar. The lower level includes a spacious bedroom and full sized bathroom. Just upstairs you will find, an oversized game room and study nook. The second level includes the primary suite that offers a cozy retreat with dual sinks, a separate shower, and a generously sized walk-in closet. Two additional bedrooms and a full bathroom provide flexible space for family, guests, or a home office. Step outside to enjoy the side yard that has recently installed artificial turf. Other features include hardwired ethernet connectivity, an EV charging station and solar panels. Residents of Northaven enjoy access to excellent amenities including a community pool, park, playground, and walking trails. Don't miss this one! 7803 Norway Mews, Rowlett
$499,900 Welcome to this stunning K. Hovnanian home with over $30,000 in upgrades. The backyard is fully turfed for low maintenance living. Inside the home you will have a gas range cooktop, real wood floors throughout, and soaring ceilings that flood the home with natural light. The spacious living rooms upstairs and downstairs are perfect for entertaining. Conveniently located within walking distance of Heritage Park, tennis courts and football fields. Also located within walking distance of the elementary, middle and high school! 4 Beds ⋅ 3 Baths ⋅ 21237649 MLS Welcome to this stunning K. Hovnanian home with over $30,000 in upgrades. The backyard is fully turfed for low maintenance living. Inside the home you will have a gas range cooktop, real wood floors throughout, and soaring ceilings that flood the home with natural light. The spacious living rooms upstairs and downstairs are perfect for entertaining. Conveniently located within walking distance of Heritage Park, tennis courts and football fields. Also located within walking distance of the elementary, middle and high school! 3603 Scotsman Rd, Sachse
$339,999 Price Adjustment!!! Stunningly Updated 4 Bed • 3 Bath — Move-In Ready in Garland! Bright, spacious, and thoughtfully renovated, this 4-bedroom, 3-bath residence in the heart of Garland offers modern comfort with classic neighborhood charm. Recent high-end updates include new flooring throughout, fully updated bathrooms, and a beautifully remodeled kitchen with new dishwasher, microwave, and stove — perfect for both everyday living and entertaining. Major mechanicals are renewed too: all-new electrical panels, new water heater, and a brand-new roof provide peace of mind. Enjoy easy access to shopping, restaurants, and entertainment, plus a fast commute via nearby I-635 to downtown Dallas. Set on a quiet, tree-lined street in an established community, this home pairs suburban serenity with urban convenience. 4 Beds ⋅ 3 Baths ⋅ 21235778 MLS Price Adjustment!!! Stunningly Updated 4 Bed • 3 Bath — Move-In Ready in Garland! Bright, spacious, and thoughtfully renovated, this 4-bedroom, 3-bath residence in the heart of Garland offers modern comfort with classic neighborhood charm. Recent high-end updates include new flooring throughout, fully updated bathrooms, and a beautifully remodeled kitchen with new dishwasher, microwave, and stove — perfect for both everyday living and entertaining. Major mechanicals are renewed too: all-new electrical panels, new water heater, and a brand-new roof provide peace of mind. Enjoy easy access to shopping, restaurants, and entertainment, plus a fast commute via nearby I-635 to downtown Dallas. Set on a quiet, tree-lined street in an established community, this home pairs suburban serenity with urban convenience. 2709 Fairfax Dr, Garland
$135,000 Restaurants nearby, breezy living on Lake Ray Hubbard. Fireplace, patio, 4 pools, playground for kids, clubhouse. Great investment. 2 Beds ⋅ 2 Baths ⋅ 21237371 MLS Restaurants nearby, breezy living on Lake Ray Hubbard. Fireplace, patio, 4 pools, playground for kids, clubhouse. Great investment. 4540 Chaha Rd Unit 102, Garland
$340,000 Check out this updated home offering modern finishes and a functional space. It’s truly move-in ready. It has recently been remodeled throughout. This property features fresh interior paint, new carpet, updated bathrooms, and a new LED lighting package complemented by brushed nickel fixtures across the home. The layout offers multiple living areas with vaulted ceilings and natural lighting. The kitchen has stainless steel appliances, granite counter tops and a breakfast nook with a convenient half bath located off the kitchen. The primary suite includes a large walk-in closet and a fully remodeled bathroom. Both bathrooms have been remodeled and have granite counter tops and feature natural light. Additional highlights include a large laundry room with ample storage. Step outside to enjoy a large, covered patio overlooking a freshly stained fence, perfect for relaxing or hosting gatherings. The oversized garage also provides additional storage or workspace flexibility. 3 Beds ⋅ 3 Baths ⋅ 21234640 MLS Check out this updated home offering modern finishes and a functional space. It’s truly move-in ready. It has recently been remodeled throughout. This property features fresh interior paint, new carpet, updated bathrooms, and a new LED lighting package complemented by brushed nickel fixtures across the home. The layout offers multiple living areas with vaulted ceilings and natural lighting. The kitchen has stainless steel appliances, granite counter tops and a breakfast nook with a convenient half bath located off the kitchen. The primary suite includes a large walk-in closet and a fully remodeled bathroom. Both bathrooms have been remodeled and have granite counter tops and feature natural light. Additional highlights include a large laundry room with ample storage. Step outside to enjoy a large, covered patio overlooking a freshly stained fence, perfect for relaxing or hosting gatherings. The oversized garage also provides additional storage or workspace flexibility. 5902 Fawn Valley Ln, Rowlett
$429,900 LOVELY and GORGEOUS move in ready home! Beautifully updated, great layout and foorplan and a great fenced yard.....Featuring 4 bedroom plus an office room, 2 bath, 3 car garage. Close proximity to Lake Ray Hubbard. Neutral paint, nice flooring, family room has a wood burning fireplace and opens to the stunning white cabinet kitchen with breakfast bar and eat-in area. Master bedroom features master bath and double vanity, garden tub, and separate shower. Great location with quick access to 190 and highway 66. 4 Beds ⋅ 2 Baths ⋅ 21236892 MLS LOVELY and GORGEOUS move in ready home! Beautifully updated, great layout and foorplan and a great fenced yard.....Featuring 4 bedroom plus an office room, 2 bath, 3 car garage. Close proximity to Lake Ray Hubbard. Neutral paint, nice flooring, family room has a wood burning fireplace and opens to the stunning white cabinet kitchen with breakfast bar and eat-in area. Master bedroom features master bath and double vanity, garden tub, and separate shower. Great location with quick access to 190 and highway 66. 7218 Compass Point Dr, Rowlett
$269,999 Build or rehab opportunity! 1-acre lot in Garland with mature trees and strong development potential. Prime location near Interstate 30 and Lake Ray Hubbard. An existing home is a fixer-upper. Rare lot size for the area—ideal for new build or rehab existing structure. Buyer to verify all development details. 2 Beds ⋅ 1 Baths ⋅ 21234612 MLS Build or rehab opportunity! 1-acre lot in Garland with mature trees and strong development potential. Prime location near Interstate 30 and Lake Ray Hubbard. An existing home is a fixer-upper. Rare lot size for the area—ideal for new build or rehab existing structure. Buyer to verify all development details. 2630 Bobtown Rd, Garland
$515,000 Come see this beautiful 2 story home located at The Station in Sachse. This open floor plan offer entertainment and everyday living. 2 living areas, 4 bedrooms 3 bathrooms. Balcony upstairs off second living room. Primary bedroom is located upstairs. 4 Beds ⋅ 3 Baths ⋅ 21226321 MLS Come see this beautiful 2 story home located at The Station in Sachse. This open floor plan offer entertainment and everyday living. 2 living areas, 4 bedrooms 3 bathrooms. Balcony upstairs off second living room. Primary bedroom is located upstairs. 3318 Scotsman Rd, Sachse
$575,000 Discover unparalleled elegance in this stunning, nearly new construction home built in 2022. Located in a desirable Wylie neighborhood known for its community atmosphere and excellent quality of life, this 4-bedroom, 4.5-bathroom, media room, single-family home offers a sophisticated and comfortable living experience across 3,280 square feet of meticulously designed space. The area is family-friendly, offering a quiet suburban feel with a lively historic downtown and community. This exquisite property offers a blend of modern luxury, comfort, and community charm, making it an ideal place to call home. Schedule your private showing today and experience the best of Wylie living! 4 Beds ⋅ 5 Baths ⋅ 21235762 MLS Discover unparalleled elegance in this stunning, nearly new construction home built in 2022. Located in a desirable Wylie neighborhood known for its community atmosphere and excellent quality of life, this 4-bedroom, 4.5-bathroom, media room, single-family home offers a sophisticated and comfortable living experience across 3,280 square feet of meticulously designed space. The area is family-friendly, offering a quiet suburban feel with a lively historic downtown and community. This exquisite property offers a blend of modern luxury, comfort, and community charm, making it an ideal place to call home. Schedule your private showing today and experience the best of Wylie living! 415 Rock Rose Ln, Wylie
$449,000 OPEN HOUSE Saturday and Sunday 11am-2pm!!!Welcome home! This is a truly move-in ready beauty, nestled in the community of Springtree Estates!! Located in Rowlett, this well-established community offers a suburban setting along Lake Ray Hubbard with parks, trails, and convenient access to Dallas. This BEAUTIFUL 3-bedroom, 2-bath home is immaculate and MOVE-IN ready, showcasing a sparkling saltwater pool, spacious layout, and an open flow perfect for modern indoor and outdoor living. The expansive living areas provide maximum comfort and are ideal for both relaxing and entertaining guests. At the heart of the home, you’ll find a large culinary space featuring granite countertops, stainless steel appliances, a gas range, and ample space for cooking and gathering. The expansive primary suite is a true retreat, complete with a newly renovated en suite bathroom with shaker cabinets, dual vanity, plenty of cabinet space and an oversized walk-in rain shower. Each bedroom is generously sized, offering comfort and flexibility for family, guests, or a home office. Step outside to your private oasis, where a beautifully sparkling saltwater pool awaits, surrounded by brand-new cool decking designed to keep your bare feet comfortable even on the hottest days - perfect for those summer days or evening al-fresco sunset dining. The grassy side yard is perfect for outdoor games or your precious family pets. This home perfectly blends style, functionality, and outdoor enjoyment. Come make it your own! Close to fine dining and entertainment in downtown Rowlett and Rockwall. Kayak on Lake Ray Hubbard, set your tee times at Waterview Golf Club, bring a picnic to Rowlett Community Park, and enjoy nature at Rowlett Creek Reserve. Easy access to I-30, President George Bush Turnpike, SH-66 and 75 Central Expressway! Come see me today!! Bonus 2: Refrigerator, washer, dryer, and storage pool shed all convey!! 3 Beds ⋅ 2 Baths ⋅ 21236204 MLS OPEN HOUSE Saturday and Sunday 11am-2pm!!!Welcome home! This is a truly move-in ready beauty, nestled in the community of Springtree Estates!! Located in Rowlett, this well-established community offers a suburban setting along Lake Ray Hubbard with parks, trails, and convenient access to Dallas. This BEAUTIFUL 3-bedroom, 2-bath home is immaculate and MOVE-IN ready, showcasing a sparkling saltwater pool, spacious layout, and an open flow perfect for modern indoor and outdoor living. The expansive living areas provide maximum comfort and are ideal for both relaxing and entertaining guests. At the heart of the home, you’ll find a large culinary space featuring granite countertops, stainless steel appliances, a gas range, and ample space for cooking and gathering. The expansive primary suite is a true retreat, complete with a newly renovated en suite bathroom with shaker cabinets, dual vanity, plenty of cabinet space and an oversized walk-in rain shower. Each bedroom is generously sized, offering comfort and flexibility for family, guests, or a home office. Step outside to your private oasis, where a beautifully sparkling saltwater pool awaits, surrounded by brand-new cool decking designed to keep your bare feet comfortable even on the hottest days - perfect for those summer days or evening al-fresco sunset dining. The grassy side yard is perfect for outdoor games or your precious family pets. This home perfectly blends style, functionality, and outdoor enjoyment. Come make it your own! Close to fine dining and entertainment in downtown Rowlett and Rockwall. Kayak on Lake Ray Hubbard, set your tee times at Waterview Golf Club, bring a picnic to Rowlett Community Park, and enjoy nature at Rowlett Creek Reserve. Easy access to I-30, President George Bush Turnpike, SH-66 and 75 Central Expressway! Come see me today!! Bonus 2: Refrigerator, washer, dryer, and storage pool shed all convey!! 10109 Bent Tree Dr, Rowlett
$65,000 Fully buildable R-7.5 residential lot with a wide footprint and strong custom home potential. Approximately 7,521 SF with an expansive frontage of about 86 feet, allowing for flexible design options not typically found in standard subdivision lots. The lot’s unique angled shape creates an opportunity for a thoughtfully designed home that maximizes space and curb appeal. Estimated build envelope supports a one-story home around 2,200–2,800 SF or a two-story home in the 3,000–3,600 SF range, depending on final design and builder plans. Ideal for a custom or modern build, with room to incorporate creative elements such as an angled driveway, enhanced front elevation, or side-oriented garage approach. The lot configuration allows builders and buyers to design a home that fits the property, rather than forcing a standard floorplan. Positioned for those seeking flexibility, design freedom, and the ability to create a standout residence in an established area. Buyer to verify all zoning, building requirements, and permitted uses with the city. Buyer to independently confirm availability of all utilities. Seller has no knowledge of utility connections. Located just minutes from Lake Ray Hubbard, offering access to boating, fishing, lakeside parks, and outdoor recreation. 21231931 MLS Fully buildable R-7.5 residential lot with a wide footprint and strong custom home potential. Approximately 7,521 SF with an expansive frontage of about 86 feet, allowing for flexible design options not typically found in standard subdivision lots. The lot’s unique angled shape creates an opportunity for a thoughtfully designed home that maximizes space and curb appeal. Estimated build envelope supports a one-story home around 2,200–2,800 SF or a two-story home in the 3,000–3,600 SF range, depending on final design and builder plans. Ideal for a custom or modern build, with room to incorporate creative elements such as an angled driveway, enhanced front elevation, or side-oriented garage approach. The lot configuration allows builders and buyers to design a home that fits the property, rather than forcing a standard floorplan. Positioned for those seeking flexibility, design freedom, and the ability to create a standout residence in an established area. Buyer to verify all zoning, building requirements, and permitted uses with the city. Buyer to independently confirm availability of all utilities. Seller has no knowledge of utility connections. Located just minutes from Lake Ray Hubbard, offering access to boating, fishing, lakeside parks, and outdoor recreation. 2514 Chiesa Rd, Rowlett
$749,000 Welcome to your dream lakeside retreat in the prestigious Sapphire Bay community on the shores of Lake Ray Hubbard. This stunning 3-story contemporary home blends luxury, modern design, and energy-efficient features to create the perfect balance of comfort and style. The first floor offers a private guest suite complete with a spacious bedroom and ensuite bathroom—ideal for visitors or multi-generational living. The second floor serves as the heart of the home, featuring an open-concept layout that seamlessly connects the gourmet kitchen, large island with seating, and expansive living and dining areas—perfect for both entertaining and everyday living. The third floor is your personal sanctuary, highlighted by a serene owner’s suite with a private balcony overlooking tranquil water views. An additional bedroom with its own ensuite bath provides comfort and privacy for family or guests. Enjoy a lifestyle of relaxation and recreation with nearby walking trails, boating, and fishing. Experience the best of lakeside living in a home designed for elegance, comfort, and everyday enjoyment. 3 Beds ⋅ 4 Baths ⋅ 21230663 MLS Welcome to your dream lakeside retreat in the prestigious Sapphire Bay community on the shores of Lake Ray Hubbard. This stunning 3-story contemporary home blends luxury, modern design, and energy-efficient features to create the perfect balance of comfort and style. The first floor offers a private guest suite complete with a spacious bedroom and ensuite bathroom—ideal for visitors or multi-generational living. The second floor serves as the heart of the home, featuring an open-concept layout that seamlessly connects the gourmet kitchen, large island with seating, and expansive living and dining areas—perfect for both entertaining and everyday living. The third floor is your personal sanctuary, highlighted by a serene owner’s suite with a private balcony overlooking tranquil water views. An additional bedroom with its own ensuite bath provides comfort and privacy for family or guests. Enjoy a lifestyle of relaxation and recreation with nearby walking trails, boating, and fishing. Experience the best of lakeside living in a home designed for elegance, comfort, and everyday enjoyment. 506 Winners Cir, Rowlett
$199,000 If you a seeking a Diamond in the Rough revitalization... an opportunity awaits! This 2-2-1 is situated in the heart of Ridgewood Estates. Straight up... it needs a major dose of TLC. Come check it out, and see if this one is for you. This is an estate, and property is occupied by a family member with a varied work schedule. Seller's Disclosure Notice is available. 2 Beds ⋅ 2 Baths ⋅ 21234105 MLS If you a seeking a Diamond in the Rough revitalization... an opportunity awaits! This 2-2-1 is situated in the heart of Ridgewood Estates. Straight up... it needs a major dose of TLC. Come check it out, and see if this one is for you. This is an estate, and property is occupied by a family member with a varied work schedule. Seller's Disclosure Notice is available. 2804 S 5th St, Garland
$349,990 Situated on a corner lot in an established Rowlett neighborhood, this beautifully, recently updated, 4-bedroom, 2-bath home with two distinct living areas offers the space, warmth, and functionality families are looking for. Walk into the large entry with a huge open concept living and dining. Dinning area with serving bar aka wet bar area with a plethora of counter space and cabinets! When hosting dinner parties or family get togethers, this is a great area for appetizers, drinks, etc. Toward the heart of the home, a cozy family room with a fireplace creates the perfect setting for everyday living, whether it’s relaxing evenings or time spent together. This space flows naturally into a bright kitchen and breakfast nook. Kitchen has been totally remodeled including custom cabinets with pull out shelves and soft close drawers. All new appliances + French door refrigerator will stay with home! All this with easy access to major roads, shopping, dining, and Lake Ray Hubbard, this home delivers a balance of comfort, charm, and everyday practicality. This home has been virtually staged. A warm, inviting home designed for gathering, growing, and making memories. This home is a MUST SEE! 4 Beds ⋅ 2 Baths ⋅ 21232909 MLS Situated on a corner lot in an established Rowlett neighborhood, this beautifully, recently updated, 4-bedroom, 2-bath home with two distinct living areas offers the space, warmth, and functionality families are looking for. Walk into the large entry with a huge open concept living and dining. Dinning area with serving bar aka wet bar area with a plethora of counter space and cabinets! When hosting dinner parties or family get togethers, this is a great area for appetizers, drinks, etc. Toward the heart of the home, a cozy family room with a fireplace creates the perfect setting for everyday living, whether it’s relaxing evenings or time spent together. This space flows naturally into a bright kitchen and breakfast nook. Kitchen has been totally remodeled including custom cabinets with pull out shelves and soft close drawers. All new appliances + French door refrigerator will stay with home! All this with easy access to major roads, shopping, dining, and Lake Ray Hubbard, this home delivers a balance of comfort, charm, and everyday practicality. This home has been virtually staged. A warm, inviting home designed for gathering, growing, and making memories. This home is a MUST SEE! 3113 Powell Dr, Rowlett
$390,454 Built by Mattamy Homes - The Blanco Floor - Available Now! Enjoy LAKESIDE living at its best in this beautiful new Mattamy Home at BAYSIDE Sunset Landing! This new 2 story home is just steps away from the lake. Enjoy your morning or evening walk along the community boardwalk right beside beautiful Lake Ray Hubbard! Upgraded white European Kitchen with quartz countertops, shaker cabinets, and 5 burner gas cooktop. Spacious open concept living & dining area with a large island in the kitchen. Enjoy the big front porch and covered patio. Roomy walk-in closet in the primary suite. Large walk-in shower with dual sink vanity in the primary suite bath. Oversized 2 car garage has room for bikes, kayaks, and even your golf cart. 240 volt outlet included in the garage. Home is Energy Star certified. Enjoy parks, hike & bike trails, a dog park, and a fishing jetty in this prime community location. Bring your boat! Direct access to renowned upcoming SAPPHIRE BAY development at Lake Ray Hubbard. Walk, bike, or drive to the world class marina. Sapphire Bay also includes a future HUGE resort style lagoon, fountain show, surf and beach club, shopping, dining, and loads of entertainment! NEW CONSTRUCTION with included warranty. Move in Ready! 3 Beds ⋅ 3 Baths ⋅ 21235114 MLS Built by Mattamy Homes - The Blanco Floor - Available Now! Enjoy LAKESIDE living at its best in this beautiful new Mattamy Home at BAYSIDE Sunset Landing! This new 2 story home is just steps away from the lake. Enjoy your morning or evening walk along the community boardwalk right beside beautiful Lake Ray Hubbard! Upgraded white European Kitchen with quartz countertops, shaker cabinets, and 5 burner gas cooktop. Spacious open concept living & dining area with a large island in the kitchen. Enjoy the big front porch and covered patio. Roomy walk-in closet in the primary suite. Large walk-in shower with dual sink vanity in the primary suite bath. Oversized 2 car garage has room for bikes, kayaks, and even your golf cart. 240 volt outlet included in the garage. Home is Energy Star certified. Enjoy parks, hike & bike trails, a dog park, and a fishing jetty in this prime community location. Bring your boat! Direct access to renowned upcoming SAPPHIRE BAY development at Lake Ray Hubbard. Walk, bike, or drive to the world class marina. Sapphire Bay also includes a future HUGE resort style lagoon, fountain show, surf and beach club, shopping, dining, and loads of entertainment! NEW CONSTRUCTION with included warranty. Move in Ready! 1910 Waterwalk Dr, Rowlett
$339,000 Nestled near schools and everything else Sachse has to offer, this spacious home greets you with brand new flooring throughout and a bright, functional layout perfect for both entertaining and everyday living. The rear-entry garage behind a remote-controlled gate adds extra privacy, security and curb appeal, while the updated interior brings a modern touch to every room. The renovated bathrooms feature fresh finishes and timeless design, offering spa-like comfort. Convenience abounds with laundry hookups on both the first and second floors, a rare and practical upgrade for busy households. Upstairs, discover a bonus room tucked behind one of the bedrooms, ideal for a playroom, hobby space, private office, or extra storage. Come see how 4805 Hunters Ridge perfectly balances modern updates with thoughtful details. Your next chapter might just start here! 3 Beds ⋅ 2 Baths ⋅ 21195849 MLS Nestled near schools and everything else Sachse has to offer, this spacious home greets you with brand new flooring throughout and a bright, functional layout perfect for both entertaining and everyday living. The rear-entry garage behind a remote-controlled gate adds extra privacy, security and curb appeal, while the updated interior brings a modern touch to every room. The renovated bathrooms feature fresh finishes and timeless design, offering spa-like comfort. Convenience abounds with laundry hookups on both the first and second floors, a rare and practical upgrade for busy households. Upstairs, discover a bonus room tucked behind one of the bedrooms, ideal for a playroom, hobby space, private office, or extra storage. Come see how 4805 Hunters Ridge perfectly balances modern updates with thoughtful details. Your next chapter might just start here! 4805 Hunters Ridge Dr, Sachse
$1,395,000 Prestigious Hills of Breckenridge family home. Five bedrooms plus a bonus room with private bath, and game room with wet bar upstairs. High end gourmet kitchen with prep sink and instant hot water dispenser. Isolated master suite with new spa bathroom featuring steam shower, chromotherapy, aromatherapy, and luxury freestanding jetted tub. Cedar lining in master closet. Dedicated media room with stadium seating and high-end 4K projector included. Your backyard private oasis features an outdoor kitchen, covered patio; heated pool & spa, and with remote-controlled louvers for sun or shade. Whole-home ethernet wiring, multi-zone audio system, and home automation. Oversized garages with climate control in single. 5 Beds ⋅ 6 Baths ⋅ 21233376 MLS Prestigious Hills of Breckenridge family home. Five bedrooms plus a bonus room with private bath, and game room with wet bar upstairs. High end gourmet kitchen with prep sink and instant hot water dispenser. Isolated master suite with new spa bathroom featuring steam shower, chromotherapy, aromatherapy, and luxury freestanding jetted tub. Cedar lining in master closet. Dedicated media room with stadium seating and high-end 4K projector included. Your backyard private oasis features an outdoor kitchen, covered patio; heated pool & spa, and with remote-controlled louvers for sun or shade. Whole-home ethernet wiring, multi-zone audio system, and home automation. Oversized garages with climate control in single. 6 Kilchurn, Garland
$415,000 *$15,000 IN SELLER CONCESSIONS AVAILABLE! Use the funds toward closing costs, an interest rate buy-down, or updates to make this home your own. Buyers who finance with Neighborhood Loans can also choose a 1-0 interest rate buydown or receive a 1% lender credit toward closing costs, making this an even more attractive opportunity.* Welcome to one of Sachse's most sought-after communities. Offering 4 bedrooms, 2.5 bathrooms, and multiple living and entertaining spaces, this home combines a functional floor plan with an unbeatable location. The heart of the home features an open-concept design that seamlessly connects the living, dining, and kitchen areas. A cozy gas fireplace anchors the spacious family room, creating the perfect place to relax or gather with family and friends. Step outside to a backyard designed for making memories. Gather around the built-in fire pit on cool Texas evenings, or simply relax in the spacious outdoor living area that's ready for weekend barbecues, family get-togethers, and quiet nights under the stars. Location is where this home truly shines. Situated just minutes from Firewheel Town Center, the new Station entertainment district, shopping, dining, and George Bush Turnpike, you'll enjoy convenience in every direction. With $15,000 in seller concessions now being offered, plus the option to use Neighborhood Loans for a 1-0 interest rate buydown or a 1% lender credit toward closing costs, this is an exceptional opportunity to lower your out-of-pocket expenses, reduce your monthly payment, or personalize the home to fit your style. Schedule your private showing today and see why this home delivers outstanding value in today's market. 4 Beds ⋅ 3 Baths ⋅ 21233044 MLS *$15,000 IN SELLER CONCESSIONS AVAILABLE! Use the funds toward closing costs, an interest rate buy-down, or updates to make this home your own. Buyers who finance with Neighborhood Loans can also choose a 1-0 interest rate buydown or receive a 1% lender credit toward closing costs, making this an even more attractive opportunity.* Welcome to one of Sachse's most sought-after communities. Offering 4 bedrooms, 2.5 bathrooms, and multiple living and entertaining spaces, this home combines a functional floor plan with an unbeatable location. The heart of the home features an open-concept design that seamlessly connects the living, dining, and kitchen areas. A cozy gas fireplace anchors the spacious family room, creating the perfect place to relax or gather with family and friends. Step outside to a backyard designed for making memories. Gather around the built-in fire pit on cool Texas evenings, or simply relax in the spacious outdoor living area that's ready for weekend barbecues, family get-togethers, and quiet nights under the stars. Location is where this home truly shines. Situated just minutes from Firewheel Town Center, the new Station entertainment district, shopping, dining, and George Bush Turnpike, you'll enjoy convenience in every direction. With $15,000 in seller concessions now being offered, plus the option to use Neighborhood Loans for a 1-0 interest rate buydown or a 1% lender credit toward closing costs, this is an exceptional opportunity to lower your out-of-pocket expenses, reduce your monthly payment, or personalize the home to fit your style. Schedule your private showing today and see why this home delivers outstanding value in today's market. 3723 Trailridge Dr, Sachse
$168,000 Spacious 2-bedroom, 2-bathroom condo within walking distance of Lake Ray Hubbard! This condo features LVP floors, wood-burning fireplace, full-size washer-dryer connections, fresh paint, new Electrical Panel, AC Unit, and Google Nest Thermostat. The kitchen has been beautifully renovated and features brand new stainless-steel appliances and sink, soft close kitchen cabinetry, ceramic tile backsplash, and butcher block countertops. Refrigerator included. Buyer responsible for electrical, internet, and cable. HOA covers the rest! 2 Beds ⋅ 2 Baths ⋅ 21227389 MLS Spacious 2-bedroom, 2-bathroom condo within walking distance of Lake Ray Hubbard! This condo features LVP floors, wood-burning fireplace, full-size washer-dryer connections, fresh paint, new Electrical Panel, AC Unit, and Google Nest Thermostat. The kitchen has been beautifully renovated and features brand new stainless-steel appliances and sink, soft close kitchen cabinetry, ceramic tile backsplash, and butcher block countertops. Refrigerator included. Buyer responsible for electrical, internet, and cable. HOA covers the rest! 5902 Marvin Loving Dr Unit 201, Garland
$360,000 Ready to build lot in highly sought area of Rowlett. This property is comprised of two adjacent lots, 4401 and 4413 Dexham Rd, totaling 25.773 +- acres and features many mature trees, private creek access, cleared space to build on (.75 +- acre), and choose school in Garland ISD. Treed portion of lots are in floodplain 25 +- acres. Nature lovers, don't miss out on your opportunity to build your custom dream home. Convenient access to George bush, TX 66, closing Dining and Shopping centers, restaurant. 21233319 MLS Ready to build lot in highly sought area of Rowlett. This property is comprised of two adjacent lots, 4401 and 4413 Dexham Rd, totaling 25.773 +- acres and features many mature trees, private creek access, cleared space to build on (.75 +- acre), and choose school in Garland ISD. Treed portion of lots are in floodplain 25 +- acres. Nature lovers, don't miss out on your opportunity to build your custom dream home. Convenient access to George bush, TX 66, closing Dining and Shopping centers, restaurant. 4401 Dexham Rd, Rowlett
$539,900 Welcome to this stunning modern home in the highly sought-after Dominion at Pleasant Valley community in Wylie. With striking curb appeal, crisp white brick, and designer finishes throughout, this home effortlessly blends style and functionality. Step inside to soaring ceilings and an abundance of natural light that fills the open-concept living space. The family room is anchored by a floor-to-ceiling fireplace that creates a warm focal point, perfectly complementing the rich engineered hardwood flooring and equipped with built-in speakers. The chef’s kitchen is both beautiful and functional, featuring quartz countertops, a large island with farmhouse sink with apron front, stainless steel appliance package with gas cooktop, built-in oven and microwave and ample cabinetry provide the perfect place to entertain. The thoughtfully designed layout offers spacious bedrooms- three downstairs and one upstairs, flexible living areas, and a seamless flow between kitchen, dining, and living spaces. Upstairs adds architectural interest while providing additional space for work, play, or relaxation. Step outside to a private backyard ready for gatherings, playtime, or quiet evenings at home with 10 foot board on board fence for privacy. Custom one of a kind sports court perfect for the basketball enthusiasts but also could be used for pickleball, volleyball, soccer drills, agility training, and so much more. Located in a desirable community with convenient access to shopping, dining, and top-rated schools, this home truly has it all - style, space, and location. 4 Beds ⋅ 4 Baths ⋅ 21231517 MLS Welcome to this stunning modern home in the highly sought-after Dominion at Pleasant Valley community in Wylie. With striking curb appeal, crisp white brick, and designer finishes throughout, this home effortlessly blends style and functionality. Step inside to soaring ceilings and an abundance of natural light that fills the open-concept living space. The family room is anchored by a floor-to-ceiling fireplace that creates a warm focal point, perfectly complementing the rich engineered hardwood flooring and equipped with built-in speakers. The chef’s kitchen is both beautiful and functional, featuring quartz countertops, a large island with farmhouse sink with apron front, stainless steel appliance package with gas cooktop, built-in oven and microwave and ample cabinetry provide the perfect place to entertain. The thoughtfully designed layout offers spacious bedrooms- three downstairs and one upstairs, flexible living areas, and a seamless flow between kitchen, dining, and living spaces. Upstairs adds architectural interest while providing additional space for work, play, or relaxation. Step outside to a private backyard ready for gatherings, playtime, or quiet evenings at home with 10 foot board on board fence for privacy. Custom one of a kind sports court perfect for the basketball enthusiasts but also could be used for pickleball, volleyball, soccer drills, agility training, and so much more. Located in a desirable community with convenient access to shopping, dining, and top-rated schools, this home truly has it all - style, space, and location. 383 Rosemary Dr, Wylie
$289,000 Welcome to this beautifully updated 3-bedroom, 2-bath home offering space and convenience in a prime location! Step inside to find hand-scraped hardwood floors, high ceilings, and a bright open-concept layout that seamlessly connects the living and dining areas, perfect for both everyday living and entertaining. A cozy wood-burning fireplace adds warmth and charm to the main living space. The kitchen is a standout feature, offering abundant cabinet storage and easy flow into the breakfast area, making it ideal for casual dining. The spacious primary suite provides a relaxing retreat with an ensuite bath. A versatile 420 sq ft garage conversion adds valuable extra living space, perfect for a second living area, home office, gym, or game room. Step outside to enjoy a beautiful backyard with a covered patio, ideal for relaxing or entertaining guests. The stained wood fence and rear gate provide privacy and convenient back parking access. Major upgrades have already been completed for peace of mind, including a roof replaced in 2023, foundation repaired in 2023 with a transferable warranty, cast iron plumbing replaced in 2023, and a replaced HVAC system 2021. Conveniently located near Hwy 635, this home offers quick access to Downtown Dallas and is just minutes from major shopping and dining destinations. This move-in ready home combines thoughtful updates, functional space, and an unbeatable location, don’t miss your opportunity to make it yours! 3 Beds ⋅ 2 Baths ⋅ 21217899 MLS Welcome to this beautifully updated 3-bedroom, 2-bath home offering space and convenience in a prime location! Step inside to find hand-scraped hardwood floors, high ceilings, and a bright open-concept layout that seamlessly connects the living and dining areas, perfect for both everyday living and entertaining. A cozy wood-burning fireplace adds warmth and charm to the main living space. The kitchen is a standout feature, offering abundant cabinet storage and easy flow into the breakfast area, making it ideal for casual dining. The spacious primary suite provides a relaxing retreat with an ensuite bath. A versatile 420 sq ft garage conversion adds valuable extra living space, perfect for a second living area, home office, gym, or game room. Step outside to enjoy a beautiful backyard with a covered patio, ideal for relaxing or entertaining guests. The stained wood fence and rear gate provide privacy and convenient back parking access. Major upgrades have already been completed for peace of mind, including a roof replaced in 2023, foundation repaired in 2023 with a transferable warranty, cast iron plumbing replaced in 2023, and a replaced HVAC system 2021. Conveniently located near Hwy 635, this home offers quick access to Downtown Dallas and is just minutes from major shopping and dining destinations. This move-in ready home combines thoughtful updates, functional space, and an unbeatable location, don’t miss your opportunity to make it yours! 808 Intervale Dr, Garland