$449,000 FOR LEASE OR SALE! Position your business for success in this pristine office condominium located on a highly visible corner location fronting Collin McKinney Parkway. Designed with both functionality and professionalism in mind, this exceptional space features four private offices, or configure it as three private offices plus a spacious conference room ideal for team meetings, client presentations, or staff training. EVERY office is filled with natural light thanks to its own exterior windows, creating a bright and inviting work environment. Clients will appreciate the dedicated reception and waiting area, offering a comfortable space to relax before their scheduled appointments. Employees will enjoy the convenience of a well-appointed kitchen and break room, perfect for lunch breaks or casual collaboration, along with a private restroom for added convenience. Ideally situated just moments from the shopping, dining, and services along Custer Road, this office is within walking distance of Craig Ranch Golf Course and offers quick access to Sam Rayburn Tollway (SRT), making it easily accessible for both clients and employees. Immaculately maintained and truly move-in ready, this office condo provides the perfect setting for your business to grow and thrive. Schedule your private showing today and discover the ideal location for your next chapter. 21336389 MLS FOR LEASE OR SALE! Position your business for success in this pristine office condominium located on a highly visible corner location fronting Collin McKinney Parkway. Designed with both functionality and professionalism in mind, this exceptional space features four private offices, or configure it as three private offices plus a spacious conference room ideal for team meetings, client presentations, or staff training. EVERY office is filled with natural light thanks to its own exterior windows, creating a bright and inviting work environment. Clients will appreciate the dedicated reception and waiting area, offering a comfortable space to relax before their scheduled appointments. Employees will enjoy the convenience of a well-appointed kitchen and break room, perfect for lunch breaks or casual collaboration, along with a private restroom for added convenience. Ideally situated just moments from the shopping, dining, and services along Custer Road, this office is within walking distance of Craig Ranch Golf Course and offers quick access to Sam Rayburn Tollway (SRT), making it easily accessible for both clients and employees. Immaculately maintained and truly move-in ready, this office condo provides the perfect setting for your business to grow and thrive. Schedule your private showing today and discover the ideal location for your next chapter. 8751 Collin Mckinney Pkwy Unit 101, McKinney
$329,990 MLS# 21336228 - Built by Imagination Homes - August 2026 completion ~ Imagination Homes proudly introduces The Melody—a beautifully designed two - story home offering 4 bedrooms, 3 bathrooms, and 2,803 sq. ft. of thoughtfully crafted living space. This versatile floor plan features a convenient guest bedroom on the main level, with two oversized secondary bedrooms upstairs sharing their own full bathroom. The open - concept Family Room and Breakfast Nook are filled with natural light, creating a warm and inviting space for everyday living. The expansive 20' x 13' Primary Bedroom leads to a luxurious en - suite bath showcasing dual sinks, a relaxing soaking tub, a separate walk - in shower, and an impressive walk - in closet. At the heart of the home, the kitchen shines with elegant quartz countertops, a large single - bowl sink with an upgraded Moen faucet, and a complete suite of GE stainless steel appliances—including a gas range, microwave, and dishwasher. A huge walk - in pantry and a convenient Butler’s area between the garage and kitchen make grocery drop - offs effortless. Upstairs, a sprawling 20' x 28' Game Room offers endless possibilities—ideal for movie nights, study sessions, creative hobbies, or all of the above! Relax or entertain on your covered back patio in a quiet, well - located community just minutes from Hwy 66 - offering convenience without sacrificing peace and privacy. Schedule your tour today and experience the space, flow, and quality that sets Imagination Homes apart! 4 Beds ⋅ 3 Baths ⋅ 21336228 MLS MLS# 21336228 - Built by Imagination Homes - August 2026 completion ~ Imagination Homes proudly introduces The Melody—a beautifully designed two - story home offering 4 bedrooms, 3 bathrooms, and 2,803 sq. ft. of thoughtfully crafted living space. This versatile floor plan features a convenient guest bedroom on the main level, with two oversized secondary bedrooms upstairs sharing their own full bathroom. The open - concept Family Room and Breakfast Nook are filled with natural light, creating a warm and inviting space for everyday living. The expansive 20' x 13' Primary Bedroom leads to a luxurious en - suite bath showcasing dual sinks, a relaxing soaking tub, a separate walk - in shower, and an impressive walk - in closet. At the heart of the home, the kitchen shines with elegant quartz countertops, a large single - bowl sink with an upgraded Moen faucet, and a complete suite of GE stainless steel appliances—including a gas range, microwave, and dishwasher. A huge walk - in pantry and a convenient Butler’s area between the garage and kitchen make grocery drop - offs effortless. Upstairs, a sprawling 20' x 28' Game Room offers endless possibilities—ideal for movie nights, study sessions, creative hobbies, or all of the above! Relax or entertain on your covered back patio in a quiet, well - located community just minutes from Hwy 66 - offering convenience without sacrificing peace and privacy. Schedule your tour today and experience the space, flow, and quality that sets Imagination Homes apart! 1131 Angus Ln, Royse City
$319,000 ** 2.99% FIXED RATE (3.75% APR) Plus, receive $500 a month for 24 months paid through the MegPrime App on Select Homes. Subject to Terms and Conditions Apply ** Brand New Construction by Megatel Homes! Lagoon life is coming to AnaCapri, a master-planned community in Anna ISD that combines luxury living with small-town charm in one of the fastest-growing cities in the area. From top-rated schools and lush parks to luxury fitness facilities and a resort-style lagoon, AnaCapri delivers an elevated lifestyle designed for comfort and lasting memories. Move In Ready & Never Occupied! Megatel Homes Dawson plan is a 2-story, 1,777 square foot home featuring 3 spacious bedrooms, 2.5 bathrooms, a cozy entry foyer, a utility room, a covered patio, and a 2-car garage. Expertly designed for modern living, this home showcases a smart, luxurious layout with open-concept spaces ideal for daily comfort and seamless entertaining. Situated on a 40 ft lot, this home is available with elevation B, showcasing a distinct and stylish exterior design. 3 Beds ⋅ 3 Baths ⋅ 21336510 MLS ** 2.99% FIXED RATE (3.75% APR) Plus, receive $500 a month for 24 months paid through the MegPrime App on Select Homes. Subject to Terms and Conditions Apply ** Brand New Construction by Megatel Homes! Lagoon life is coming to AnaCapri, a master-planned community in Anna ISD that combines luxury living with small-town charm in one of the fastest-growing cities in the area. From top-rated schools and lush parks to luxury fitness facilities and a resort-style lagoon, AnaCapri delivers an elevated lifestyle designed for comfort and lasting memories. Move In Ready & Never Occupied! Megatel Homes Dawson plan is a 2-story, 1,777 square foot home featuring 3 spacious bedrooms, 2.5 bathrooms, a cozy entry foyer, a utility room, a covered patio, and a 2-car garage. Expertly designed for modern living, this home showcases a smart, luxurious layout with open-concept spaces ideal for daily comfort and seamless entertaining. Situated on a 40 ft lot, this home is available with elevation B, showcasing a distinct and stylish exterior design. 740 Santa Lucia Dr, Anna
$289,990 MLS# 21336220 - Built by Imagination Homes - Aug 2026 completion! ~ Imagination Homes proudly presents The Symphony — our largest single - story design, offering 4 bedrooms, 2 bathrooms, and 2,167 sq. ft. of beautifully balanced living space. Thoughtfully laid out, this home features spacious guest bedrooms and a truly expansive primary suite - stretching an impressive 21 feet deep! The luxurious primary bathroom includes dual sinks, a soaking tub, separate walk - in shower, and a generously sized walk - in closet. The kitchen is a true standout, featuring quartz countertops, a large single - bowl sink with an upgraded Moen faucet, a generous walk - in pantry, and a full suite of GE appliances including a gas range, microwave, and dishwasher. A cozy breakfast nook adds charm and functionality. Need extra flexibility? An Extra 120 sq. ft. room offers endless possibilities - perfect for a home office, game room, or formal dining area. Relax or entertain on your covered back patio in a quiet, well - located community just minutes from Hwy 66 - offering convenience without sacrificing peace and privacy. Schedule your tour today and experience the space, flow, and quality that sets Imagination Homes apart! 4 Beds ⋅ 2 Baths ⋅ 21336220 MLS MLS# 21336220 - Built by Imagination Homes - Aug 2026 completion! ~ Imagination Homes proudly presents The Symphony — our largest single - story design, offering 4 bedrooms, 2 bathrooms, and 2,167 sq. ft. of beautifully balanced living space. Thoughtfully laid out, this home features spacious guest bedrooms and a truly expansive primary suite - stretching an impressive 21 feet deep! The luxurious primary bathroom includes dual sinks, a soaking tub, separate walk - in shower, and a generously sized walk - in closet. The kitchen is a true standout, featuring quartz countertops, a large single - bowl sink with an upgraded Moen faucet, a generous walk - in pantry, and a full suite of GE appliances including a gas range, microwave, and dishwasher. A cozy breakfast nook adds charm and functionality. Need extra flexibility? An Extra 120 sq. ft. room offers endless possibilities - perfect for a home office, game room, or formal dining area. Relax or entertain on your covered back patio in a quiet, well - located community just minutes from Hwy 66 - offering convenience without sacrificing peace and privacy. Schedule your tour today and experience the space, flow, and quality that sets Imagination Homes apart! 1127 Angus Ln, Royse City
$855,000 Approximately 2.376 acres located on the northwest hard corner of Stacy Road (FM 2786) & Country Club Road (FM 1378). Heavily treed along with coastal & native grasses. Property is located in the Lovejoy ISD. Approximately 1300 feet of Stacy Road frontage. Zoned residential. 2 entrances off of Stacy Road (1 entrance is not accessible). 1 entrance from Country Club. Lovejoy ISD. Water meter & water line located on east end (Country Club) of property. Buyer responsible for zoning, school confirmation and building requirements. 21335230 MLS Approximately 2.376 acres located on the northwest hard corner of Stacy Road (FM 2786) & Country Club Road (FM 1378). Heavily treed along with coastal & native grasses. Property is located in the Lovejoy ISD. Approximately 1300 feet of Stacy Road frontage. Zoned residential. 2 entrances off of Stacy Road (1 entrance is not accessible). 1 entrance from Country Club. Lovejoy ISD. Water meter & water line located on east end (Country Club) of property. Buyer responsible for zoning, school confirmation and building requirements. Fairview
$2,218,946 2.83 Acres, Commercial Office Development Opportunity at Craig Ranch – McKinney, Texas. Exceptional 2.83-acre commercial site in the heart of the prestigious Craig Ranch development, zoned and ready for office use. Ideally positioned within one of McKinney’s most desirable mixed-use business districts, this property offers outstanding visibility, accessibility, and convenience. Located within walking distance of TPC Craig Ranch, HUB 121, District 121, restaurants, entertainment, hotels, and other premier amenities, this site provides an exceptional setting for a professional office campus, medical office, or corporate headquarters. The surrounding area continues to experience strong residential and commercial growth, making this a rare opportunity to develop in one of North Texas’ most sought-after locations. With easy access to Sam Rayburn Tollway (SH 121) and major employment centers, this property offers an ideal combination of prestige, convenience, and long-term investment potential. visitmckinney.com 21314359 MLS 2.83 Acres, Commercial Office Development Opportunity at Craig Ranch – McKinney, Texas. Exceptional 2.83-acre commercial site in the heart of the prestigious Craig Ranch development, zoned and ready for office use. Ideally positioned within one of McKinney’s most desirable mixed-use business districts, this property offers outstanding visibility, accessibility, and convenience. Located within walking distance of TPC Craig Ranch, HUB 121, District 121, restaurants, entertainment, hotels, and other premier amenities, this site provides an exceptional setting for a professional office campus, medical office, or corporate headquarters. The surrounding area continues to experience strong residential and commercial growth, making this a rare opportunity to develop in one of North Texas’ most sought-after locations. With easy access to Sam Rayburn Tollway (SH 121) and major employment centers, this property offers an ideal combination of prestige, convenience, and long-term investment potential. visitmckinney.com 6500 Meyer Way Unit 100, McKinney
$435,000 Beautiful two-story home in the desirable Carter Ranch community, zoned to highly rated Celina ISD! The open-concept first floor features soaring ceilings, a spacious living area, dedicated home office, and a private primary suite. The primary bedroom includes a stylish barn door leading to the en-suite bath with a soaking tub, separate walk-in shower, dual vanities, and a large walk-in closet. The kitchen offers granite countertops, ample cabinetry, and opens seamlessly to the main living space, making it ideal for entertaining. A convenient powder bath completes the first floor. Upstairs, you’ll find a large game room, three secondary bedrooms, and a full bath. Enjoy all that Carter Ranch has to offer, including a community pool, clubhouse, playground, and scenic walking trails, all in a prime location close to schools, shopping, dining, and major roadways. 4 Beds ⋅ 3 Baths ⋅ 21331317 MLS Beautiful two-story home in the desirable Carter Ranch community, zoned to highly rated Celina ISD! The open-concept first floor features soaring ceilings, a spacious living area, dedicated home office, and a private primary suite. The primary bedroom includes a stylish barn door leading to the en-suite bath with a soaking tub, separate walk-in shower, dual vanities, and a large walk-in closet. The kitchen offers granite countertops, ample cabinetry, and opens seamlessly to the main living space, making it ideal for entertaining. A convenient powder bath completes the first floor. Upstairs, you’ll find a large game room, three secondary bedrooms, and a full bath. Enjoy all that Carter Ranch has to offer, including a community pool, clubhouse, playground, and scenic walking trails, all in a prime location close to schools, shopping, dining, and major roadways. 424 Winchester Dr, Celina
$275,000 Seller offering up to 2.5% in seller credits to use towards rate buy down or closing costs with preferred lender. Move-in ready, this charming home offers a bright and welcoming open floor plan with 3 bedrooms, 2 baths, and a 2-car garage. The spacious living area flows effortlessly into the open kitchen, creating an ideal setup for everyday living and entertaining. The kitchen provides generous counter space and clear sightlines into the living room, making it easy to stay connected while cooking or hosting. Well-sized bedrooms and thoughtfully arranged spaces add comfort and convenience throughout. With its clean presentation and smart layout, this home is a wonderful opportunity for buyers seeking easy living in a well-kept property. 3 Beds ⋅ 2 Baths ⋅ 21333501 MLS Seller offering up to 2.5% in seller credits to use towards rate buy down or closing costs with preferred lender. Move-in ready, this charming home offers a bright and welcoming open floor plan with 3 bedrooms, 2 baths, and a 2-car garage. The spacious living area flows effortlessly into the open kitchen, creating an ideal setup for everyday living and entertaining. The kitchen provides generous counter space and clear sightlines into the living room, making it easy to stay connected while cooking or hosting. Well-sized bedrooms and thoughtfully arranged spaces add comfort and convenience throughout. With its clean presentation and smart layout, this home is a wonderful opportunity for buyers seeking easy living in a well-kept property. 1625 White Oak Rd, Anna
$449,429 Designed for both connection and quiet, this meticulously maintained, one-owner home offers a flexible single-story layout filled with natural light. Arched openings and vaulted ceilings create an open, welcoming flow, while multiple living and dining areas provide plenty of space to gather or enjoy a little separation. A dedicated study with a custom-built desk and shelving makes working from home both comfortable and convenient. The kitchen sits at the center of the home with an island, generous cabinetry, gas cooktop and breakfast area overlooking the backyard. Just beyond, the family room invites relaxed evenings around the fireplace. The spacious primary retreat offers room for a sitting area and an ensuite bath with separate vanities, jetted tub, walk-in shower and generous closet. Two additional bedrooms provide flexibility for family, guests or hobbies. Outside, mature landscaping, a pergola-covered patio, serene water feature and eight-foot board-on-board privacy fence create a peaceful, private setting. An extended driveway provides additional parking and everyday convenience. Located in an active HOA community with a neighborhood pool and convenient access to PGBT and Highway 78. 3 Beds ⋅ 2 Baths ⋅ 21336382 MLS Designed for both connection and quiet, this meticulously maintained, one-owner home offers a flexible single-story layout filled with natural light. Arched openings and vaulted ceilings create an open, welcoming flow, while multiple living and dining areas provide plenty of space to gather or enjoy a little separation. A dedicated study with a custom-built desk and shelving makes working from home both comfortable and convenient. The kitchen sits at the center of the home with an island, generous cabinetry, gas cooktop and breakfast area overlooking the backyard. Just beyond, the family room invites relaxed evenings around the fireplace. The spacious primary retreat offers room for a sitting area and an ensuite bath with separate vanities, jetted tub, walk-in shower and generous closet. Two additional bedrooms provide flexibility for family, guests or hobbies. Outside, mature landscaping, a pergola-covered patio, serene water feature and eight-foot board-on-board privacy fence create a peaceful, private setting. An extended driveway provides additional parking and everyday convenience. Located in an active HOA community with a neighborhood pool and convenient access to PGBT and Highway 78. 2314 Ranch Rd, Sachse
$319,990 MLS# 21336214 - Built by Imagination Homes - Aug 2026 completion! ~ Imagination Homes proudly presents The Aria, a beautifully crafted two - story residence offering 4 bedrooms, 2.5 bathrooms, and 2,511 sq. ft. of thoughtfully designed living space. Step inside and experience a floor plan that perfectly balances privacy, comfort, and connection. The spacious downstairs primary suite is tucked away from the guest bedrooms for optimal relaxation. Indulge in the luxurious primary bath, featuring dual sinks, larger walk - in shower, linen shelves, and a generous walk - in closet. The kitchen is the heart of the home, complete with elegant quartz countertops, a large single - bowl sink with an upgraded Moen faucet, and an oversized corner walk - in pantry. A full suite of GE stainless steel appliances—including a gas range, microwave, and dishwasher—ensures style and functionality in every meal. Enjoy morning coffee or casual meals in the cozy breakfast nook, with peaceful views of your backyard. Need flexibility? The Aria offers a versatile 135 sq. ft. flex room with large closet on the first floor—perfect for a home office, playroom, or game space. Upstairs, discover three spacious guest bedrooms and an inviting loft area, ideal for movie nights, a study zone, or a creative retreat. Relax or entertain on your covered back patio in a quiet, well - located community just minutes from Hwy 66 - offering convenience without sacrificing peace and privacy. Schedule your tour today and experience the space, flow, and quality that sets Imagination Homes apart! 4 Beds ⋅ 3 Baths ⋅ 21336214 MLS MLS# 21336214 - Built by Imagination Homes - Aug 2026 completion! ~ Imagination Homes proudly presents The Aria, a beautifully crafted two - story residence offering 4 bedrooms, 2.5 bathrooms, and 2,511 sq. ft. of thoughtfully designed living space. Step inside and experience a floor plan that perfectly balances privacy, comfort, and connection. The spacious downstairs primary suite is tucked away from the guest bedrooms for optimal relaxation. Indulge in the luxurious primary bath, featuring dual sinks, larger walk - in shower, linen shelves, and a generous walk - in closet. The kitchen is the heart of the home, complete with elegant quartz countertops, a large single - bowl sink with an upgraded Moen faucet, and an oversized corner walk - in pantry. A full suite of GE stainless steel appliances—including a gas range, microwave, and dishwasher—ensures style and functionality in every meal. Enjoy morning coffee or casual meals in the cozy breakfast nook, with peaceful views of your backyard. Need flexibility? The Aria offers a versatile 135 sq. ft. flex room with large closet on the first floor—perfect for a home office, playroom, or game space. Upstairs, discover three spacious guest bedrooms and an inviting loft area, ideal for movie nights, a study zone, or a creative retreat. Relax or entertain on your covered back patio in a quiet, well - located community just minutes from Hwy 66 - offering convenience without sacrificing peace and privacy. Schedule your tour today and experience the space, flow, and quality that sets Imagination Homes apart! 1123 Angus Ln, Royse City
$934,000 Rare acreage opportunity in Anna with approximately 10.981 acres, a 4 bedroom, 2 bath single story home, lakefront setting, private pond or lake access, mature trees, and room for horses, outdoor living, equipment, or future improvements. This property offers approximately 3,059 square feet with a traditional layout, brick construction, attached garage, carport parking, freestanding fireplace, workshop, storage building, and a peaceful country setting within Anna ISD. A strong option for owner occupants, families, equestrian buyers, or investors looking for acreage with long term potential in a growing Collin County location. Buyer and buyer agent to verify schools, utilities, septic, water provider, HOA dues and restrictions, agricultural valuation, waterfront status, survey, zoning, measurements, tax information, and all information important to buyer. 4 Beds ⋅ 2 Baths ⋅ 21336283 MLS Rare acreage opportunity in Anna with approximately 10.981 acres, a 4 bedroom, 2 bath single story home, lakefront setting, private pond or lake access, mature trees, and room for horses, outdoor living, equipment, or future improvements. This property offers approximately 3,059 square feet with a traditional layout, brick construction, attached garage, carport parking, freestanding fireplace, workshop, storage building, and a peaceful country setting within Anna ISD. A strong option for owner occupants, families, equestrian buyers, or investors looking for acreage with long term potential in a growing Collin County location. Buyer and buyer agent to verify schools, utilities, septic, water provider, HOA dues and restrictions, agricultural valuation, waterfront status, survey, zoning, measurements, tax information, and all information important to buyer. 13399 Briarcove Rd, Anna
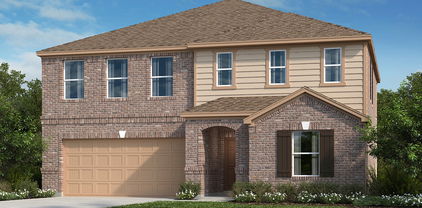
$695,990 Welcome to The Landing at Hidden Lakes, a premier new home community in McKinney, Texas, where modern living meets small-town charm. Nestled in one of the most sought-after locations in the area, The Landing at Hidden Lakes offers thoughtfully curated floorplans designed for ultimate livability. Each home reflects meticulous attention to detail, from optimized traffic flow and natural light patterns to luxurious elevated finishes that redefine comfortable living. Living in McKinney means embracing the perfect blend of historic charm and modern conveniences. Take a stroll through McKinney’s vibrant downtown, filled with unique boutiques, acclaimed restaurants, and community events that capture the heart of Texas living. Outdoor enthusiasts will love nearby parks, scenic trails, and recreational lakes that offer endless opportunities for adventure. The Landing at Hidden Lakes is more than a community—it’s a lifestyle. With expertly designed homes and an unbeatable location, this is your chance to live in McKinney’s newest gem. Don’t wait—contact us today to learn more about The Landing at Hidden Lakes and schedule your tour! Your dream home awaits. 5 Beds ⋅ 3 Baths ⋅ 21336410 MLS Welcome to The Landing at Hidden Lakes, a premier new home community in McKinney, Texas, where modern living meets small-town charm. Nestled in one of the most sought-after locations in the area, The Landing at Hidden Lakes offers thoughtfully curated floorplans designed for ultimate livability. Each home reflects meticulous attention to detail, from optimized traffic flow and natural light patterns to luxurious elevated finishes that redefine comfortable living. Living in McKinney means embracing the perfect blend of historic charm and modern conveniences. Take a stroll through McKinney’s vibrant downtown, filled with unique boutiques, acclaimed restaurants, and community events that capture the heart of Texas living. Outdoor enthusiasts will love nearby parks, scenic trails, and recreational lakes that offer endless opportunities for adventure. The Landing at Hidden Lakes is more than a community—it’s a lifestyle. With expertly designed homes and an unbeatable location, this is your chance to live in McKinney’s newest gem. Don’t wait—contact us today to learn more about The Landing at Hidden Lakes and schedule your tour! Your dream home awaits. 9404 Flyer St, McKinney
$684,690 Welcome to The Landing at Hidden Lakes, a premier new home community in McKinney, Texas, where modern living meets small-town charm. Nestled in one of the most sought-after locations in the area, The Landing at Hidden Lakes offers thoughtfully curated floorplans designed for ultimate livability. Each home reflects meticulous attention to detail, from optimized traffic flow and natural light patterns to luxurious elevated finishes that redefine comfortable living. Living in McKinney means embracing the perfect blend of historic charm and modern conveniences. Take a stroll through McKinney’s vibrant downtown, filled with unique boutiques, acclaimed restaurants, and community events that capture the heart of Texas living. Outdoor enthusiasts will love nearby parks, scenic trails, and recreational lakes that offer endless opportunities for adventure. The Landing at Hidden Lakes is more than a community—it’s a lifestyle. With expertly designed homes and an unbeatable location, this is your chance to live in McKinney’s newest gem. Don’t wait—contact us today to learn more about The Landing at Hidden Lakes and schedule your tour! Your dream home awaits. 4 Beds ⋅ 3 Baths ⋅ 21336397 MLS Welcome to The Landing at Hidden Lakes, a premier new home community in McKinney, Texas, where modern living meets small-town charm. Nestled in one of the most sought-after locations in the area, The Landing at Hidden Lakes offers thoughtfully curated floorplans designed for ultimate livability. Each home reflects meticulous attention to detail, from optimized traffic flow and natural light patterns to luxurious elevated finishes that redefine comfortable living. Living in McKinney means embracing the perfect blend of historic charm and modern conveniences. Take a stroll through McKinney’s vibrant downtown, filled with unique boutiques, acclaimed restaurants, and community events that capture the heart of Texas living. Outdoor enthusiasts will love nearby parks, scenic trails, and recreational lakes that offer endless opportunities for adventure. The Landing at Hidden Lakes is more than a community—it’s a lifestyle. With expertly designed homes and an unbeatable location, this is your chance to live in McKinney’s newest gem. Don’t wait—contact us today to learn more about The Landing at Hidden Lakes and schedule your tour! Your dream home awaits. 9416 Gossamer St, McKinney
$425,000 This 0.47 acre plot of land is zoned for office use, has an approved plat (2019), and is ready to be developed today! It sits just one block off of major road Virginia Pkwy & US Hwy 75. This plot is adjacent to other medical offices and would make a great addition. 21336384 MLS This 0.47 acre plot of land is zoned for office use, has an approved plat (2019), and is ready to be developed today! It sits just one block off of major road Virginia Pkwy & US Hwy 75. This plot is adjacent to other medical offices and would make a great addition. 1835 W Hunt St, McKinney
$610,000 Beautifully Updated Home in Desirable West Plano Discover this beautifully updated single-family home in the heart of desirable West Plano. Located at 2012 Usa Drive and offered at $610,000, this move-in-ready residence features 3 bedrooms, 2 bathrooms, and 2,266 square feet of thoughtfully refreshed living space on a 7,840-square-foot lot. Thoughtfully renovated with modern finishes throughout, this home seamlessly blends contemporary style with everyday comfort. The bright, inviting interior showcases updated flooring, fresh paint, modern fixtures, and an open, welcoming atmosphere designed for today's lifestyle. The refreshed kitchen offers clean, modern finishes and a functional layout that's perfect for both daily living and entertaining. The spacious primary suite serves as a private retreat, while the secondary bedrooms provide flexibility for family, guests, or a dedicated home office. Step outside to enjoy a generously sized backyard with plenty of room for outdoor entertaining, gardening, or future customization. A low $50 monthly HOA adds to the home's overall value and convenience. Situated in the highly sought-after 75025 zip code and served by Plano ISD, residents enjoy easy access to Legacy West's premier shopping, dining, and entertainment, along with convenient commuting via US-75 and the Sam Rayburn Tollway. Golf enthusiasts will appreciate being just minutes from Stonebriar Country Club, while nearby parks, walking trails, and everyday conveniences enhance the neighborhood's appeal. This turnkey home is ready for immediate occupancy and presents an exceptional opportunity to own a beautifully updated property in one of Plano's most desirable and family-friendly communities. Schedule your private showing today before this exceptional home is gone! 3 Beds ⋅ 2 Baths ⋅ 21335907 MLS Beautifully Updated Home in Desirable West Plano Discover this beautifully updated single-family home in the heart of desirable West Plano. Located at 2012 Usa Drive and offered at $610,000, this move-in-ready residence features 3 bedrooms, 2 bathrooms, and 2,266 square feet of thoughtfully refreshed living space on a 7,840-square-foot lot. Thoughtfully renovated with modern finishes throughout, this home seamlessly blends contemporary style with everyday comfort. The bright, inviting interior showcases updated flooring, fresh paint, modern fixtures, and an open, welcoming atmosphere designed for today's lifestyle. The refreshed kitchen offers clean, modern finishes and a functional layout that's perfect for both daily living and entertaining. The spacious primary suite serves as a private retreat, while the secondary bedrooms provide flexibility for family, guests, or a dedicated home office. Step outside to enjoy a generously sized backyard with plenty of room for outdoor entertaining, gardening, or future customization. A low $50 monthly HOA adds to the home's overall value and convenience. Situated in the highly sought-after 75025 zip code and served by Plano ISD, residents enjoy easy access to Legacy West's premier shopping, dining, and entertainment, along with convenient commuting via US-75 and the Sam Rayburn Tollway. Golf enthusiasts will appreciate being just minutes from Stonebriar Country Club, while nearby parks, walking trails, and everyday conveniences enhance the neighborhood's appeal. This turnkey home is ready for immediate occupancy and presents an exceptional opportunity to own a beautifully updated property in one of Plano's most desirable and family-friendly communities. Schedule your private showing today before this exceptional home is gone! 2012 Usa Dr, Plano
$1,785,000 Contemporary architecture meets sustainable, nature-inspired design in this astounding, newly constructed residence in Tapestry, a design-forward community shaped by intention and craftsmanship, with a strong focus on nature and preserved landscape. Red terracotta brick and a signature green roof create a striking first impression while blending architectural distinction with sustainability. Inside, a sculptural curved ceiling begins at the entry and rises through both levels, creating movement and continuity throughout the home. Tile and wood flooring, abundant natural light, and expansive sliding glass doors define the open-concept interior and provide seamless access to the yard and terraces. The kitchen features custom cabinetry, marble countertops, a large island with breakfast-bar seating, floating shelves, Sub-Zero refrigerator, Wolf double ovens, and Wolf gas cooktop. A walk-in pantry and well-appointed utility room offer cabinetry, counter space, and a sink. Upstairs, the spacious game room includes built-in shelving, a contemporary window seat, and access to a spacious and unique grassy terrace. The primary suite offers tall ceilings, built-in storage, and a serene private terrace. Its spa-inspired bath features dual vanities, a sunken soaking tub, complete Feng Shui including a Money Tree, glass-enclosed shower, and generous custom walk-in closet. Secondary bedrooms include custom walk-in closets and access to en-suite or nearby baths. Outdoor spaces include an open side courtyard, covered backyard patio, private terraces, and landscaped areas designed to extend everyday living outdoors. A three-car tandem garage completes the home. Standard features include green-roof construction, geothermal heating and cooling, and solar integration. Tapestry’s end-to-end design approach creates cohesive architecture and interiors, with optional furnishing packages available. Located within Frisco ISD, planned amenities include a clubhouse, pool, and fitness center. 4 Beds ⋅ 5 Baths ⋅ 21336193 MLS Contemporary architecture meets sustainable, nature-inspired design in this astounding, newly constructed residence in Tapestry, a design-forward community shaped by intention and craftsmanship, with a strong focus on nature and preserved landscape. Red terracotta brick and a signature green roof create a striking first impression while blending architectural distinction with sustainability. Inside, a sculptural curved ceiling begins at the entry and rises through both levels, creating movement and continuity throughout the home. Tile and wood flooring, abundant natural light, and expansive sliding glass doors define the open-concept interior and provide seamless access to the yard and terraces. The kitchen features custom cabinetry, marble countertops, a large island with breakfast-bar seating, floating shelves, Sub-Zero refrigerator, Wolf double ovens, and Wolf gas cooktop. A walk-in pantry and well-appointed utility room offer cabinetry, counter space, and a sink. Upstairs, the spacious game room includes built-in shelving, a contemporary window seat, and access to a spacious and unique grassy terrace. The primary suite offers tall ceilings, built-in storage, and a serene private terrace. Its spa-inspired bath features dual vanities, a sunken soaking tub, complete Feng Shui including a Money Tree, glass-enclosed shower, and generous custom walk-in closet. Secondary bedrooms include custom walk-in closets and access to en-suite or nearby baths. Outdoor spaces include an open side courtyard, covered backyard patio, private terraces, and landscaped areas designed to extend everyday living outdoors. A three-car tandem garage completes the home. Standard features include green-roof construction, geothermal heating and cooling, and solar integration. Tapestry’s end-to-end design approach creates cohesive architecture and interiors, with optional furnishing packages available. Located within Frisco ISD, planned amenities include a clubhouse, pool, and fitness center. 14867 Little Bluestem Ln, Frisco
$549,000 Beautiful curb appeal and a welcoming front porch make this home a true standout. Located in the highly sought-after **Allen ISD**, this thoughtfully designed home offers 3 bedrooms, 2.5 bathrooms, a private study, a spacious game room, and 2-car garage. The functional floor plan provides plenty of space for everyday living, working from home, and entertaining. Step outside to enjoy the covered side patio and private side-yard, providing the perfect setting for morning coffee, outdoor dining, relaxing evenings, or weekend gatherings with family and friends. Enjoy the convenience of a prime location with easy access to major highways, shopping, dining, and everyday essentials, making commuting and daily errands effortless. Residents also have access to exceptional community amenities, including a resort-style swimming pool, clubhouse, fitness center, children's playground, scenic green spaces, meeting room, and community lounge, offering something for every lifestyle. Whether you're relaxing on the inviting front porch, unwinding in the yard, or taking advantage of the outstanding neighborhood amenities, this home offers the perfect blend of charm, comfort, convenience, and community. Don't miss the opportunity to make this wonderful home yours! 3 Beds ⋅ 3 Baths ⋅ 21332831 MLS Beautiful curb appeal and a welcoming front porch make this home a true standout. Located in the highly sought-after **Allen ISD**, this thoughtfully designed home offers 3 bedrooms, 2.5 bathrooms, a private study, a spacious game room, and 2-car garage. The functional floor plan provides plenty of space for everyday living, working from home, and entertaining. Step outside to enjoy the covered side patio and private side-yard, providing the perfect setting for morning coffee, outdoor dining, relaxing evenings, or weekend gatherings with family and friends. Enjoy the convenience of a prime location with easy access to major highways, shopping, dining, and everyday essentials, making commuting and daily errands effortless. Residents also have access to exceptional community amenities, including a resort-style swimming pool, clubhouse, fitness center, children's playground, scenic green spaces, meeting room, and community lounge, offering something for every lifestyle. Whether you're relaxing on the inviting front porch, unwinding in the yard, or taking advantage of the outstanding neighborhood amenities, this home offers the perfect blend of charm, comfort, convenience, and community. Don't miss the opportunity to make this wonderful home yours! 1053 Emil Pl, Allen
$799,000 NO MUD, NO PID, and PROSPER ISD – The popular Anson plan features a brand-new front façade with painted brick. The Anson offers a dramatic cathedral ceiling in the entryway, and the family room boasts a vaulted ceiling with a wall of windows overlooking the extended patio. The family room is centrally located next to the kitchen, which includes an oversized island, stainless steel appliances, and custom cabinetry. The light and bright primary bathroom showcases a freestanding tub and the latest trendsetting colors. Upstairs includes two bedrooms, two full baths, a game room large enough for a pool table, and a media room equipped with 7.1 pre-wired surround sound. This luxury home also features 8’ doors on the first floor, nail-down hardwood flooring, elegant lighting, and quartz countertops in the kitchen—just a few of the many reasons this home won’t last long! 4 Beds ⋅ 4 Baths ⋅ 21336303 MLS NO MUD, NO PID, and PROSPER ISD – The popular Anson plan features a brand-new front façade with painted brick. The Anson offers a dramatic cathedral ceiling in the entryway, and the family room boasts a vaulted ceiling with a wall of windows overlooking the extended patio. The family room is centrally located next to the kitchen, which includes an oversized island, stainless steel appliances, and custom cabinetry. The light and bright primary bathroom showcases a freestanding tub and the latest trendsetting colors. Upstairs includes two bedrooms, two full baths, a game room large enough for a pool table, and a media room equipped with 7.1 pre-wired surround sound. This luxury home also features 8’ doors on the first floor, nail-down hardwood flooring, elegant lighting, and quartz countertops in the kitchen—just a few of the many reasons this home won’t last long! 6316 Simone Ave, McKinney
$451,385 BRAND NEW energy - efficient home Sep 2026! The Abington's main level features open concept living areas and a sizeable study. White cabinets with veined white quartz countertops, muted beige EVP flooring with light taupe carpet. FROM THE LOW $300s - New energy-efficient move-in ready homes in Dallas-Fort Worth include a washer, dryer, fridge, and whole home blinds, plus they can be closing-ready in 60 days or less–guaranteed. Discover it all: Relax in your private primary suite, enjoy the covered back patio, and experience resort-style amenities including a pool, playground, fitness center, and basketball court, all with easy access to Princeton, McKinney, and Frisco. 5 Beds ⋅ 4 Baths ⋅ 21335824 MLS BRAND NEW energy - efficient home Sep 2026! The Abington's main level features open concept living areas and a sizeable study. White cabinets with veined white quartz countertops, muted beige EVP flooring with light taupe carpet. FROM THE LOW $300s - New energy-efficient move-in ready homes in Dallas-Fort Worth include a washer, dryer, fridge, and whole home blinds, plus they can be closing-ready in 60 days or less–guaranteed. Discover it all: Relax in your private primary suite, enjoy the covered back patio, and experience resort-style amenities including a pool, playground, fitness center, and basketball court, all with easy access to Princeton, McKinney, and Frisco. 2210 Windy Trl, Princeton
$421,331 BRAND NEW energy - efficient home Sep 2026! Try a new recipe in the Woodside’s impressive kitchen, complete with a useful island and large pantry. Pebble cabinets with marble-look white granite countertops, beige tone EVP flooring and multi-tone grey carpet. FROM THE LOW $300s - New energy-efficient move-in ready homes in Dallas-Fort Worth include a washer, dryer, fridge, and whole home blinds, plus they can be closing-ready in 60 days or less–guaranteed. Discover it all: Relax in your private primary suite, enjoy the covered back patio, and experience resort-style amenities including a pool, playground, fitness center, and basketball court, all with easy access to Princeton, McKinney, and Frisco. 4 Beds ⋅ 4 Baths ⋅ 21335823 MLS BRAND NEW energy - efficient home Sep 2026! Try a new recipe in the Woodside’s impressive kitchen, complete with a useful island and large pantry. Pebble cabinets with marble-look white granite countertops, beige tone EVP flooring and multi-tone grey carpet. FROM THE LOW $300s - New energy-efficient move-in ready homes in Dallas-Fort Worth include a washer, dryer, fridge, and whole home blinds, plus they can be closing-ready in 60 days or less–guaranteed. Discover it all: Relax in your private primary suite, enjoy the covered back patio, and experience resort-style amenities including a pool, playground, fitness center, and basketball court, all with easy access to Princeton, McKinney, and Frisco. 2212 Windy Trl, Princeton
$539,000 Located in the coveted community of Lexington Parks this one owner WEST facing home greets you with phenomenal warm natural light & an open layout Gorgeous curb appeal with tons of upgrades throughout. Low-maintenance, hassle-free lot with front-yard landscaping and maintenance included makes this home perfect for frequent travelers or those with a busy lifestyle. This 4 bed, 2.1 bath , Office and with game room home features wood flooring, quartz countertops, neutral paint, and lots of windows.Enjoy creating memories to last a lifetime in the light filled living room highlighted by wall of windows overlooking the backyard and easy flow throughout . Kitchen with ENERGY STAR appliances, gas cooktop, under cabinet lighting, and built-in microwave. First floor primary suite features spa bath with garden tub, separate shower, double sink vanity and walk-in closet. RO and WATER SOFTENER installed. .Upstairs has an additional living area or a game room, 3 bedrooms, and a full bath. Loaded with energy efficient features!HOA A future 7-acre neighborhood park will soon provide residents with expanded green space, recreation, and a beautiful community gathering place just moments from home. Residents enjoy access to resort-style amenities, including an Olympic-sized pool, clubhouse, fitness center, and playground, all within walking distance to a highly rated Frisco ISD schools. Centrally located near the corner of Eldorado and Coit, you have easy access to nearby shopping and short commutes to several major highways. Do not let this home get away! 4 Beds ⋅ 3 Baths ⋅ 21336261 MLS Located in the coveted community of Lexington Parks this one owner WEST facing home greets you with phenomenal warm natural light & an open layout Gorgeous curb appeal with tons of upgrades throughout. Low-maintenance, hassle-free lot with front-yard landscaping and maintenance included makes this home perfect for frequent travelers or those with a busy lifestyle. This 4 bed, 2.1 bath , Office and with game room home features wood flooring, quartz countertops, neutral paint, and lots of windows.Enjoy creating memories to last a lifetime in the light filled living room highlighted by wall of windows overlooking the backyard and easy flow throughout . Kitchen with ENERGY STAR appliances, gas cooktop, under cabinet lighting, and built-in microwave. First floor primary suite features spa bath with garden tub, separate shower, double sink vanity and walk-in closet. RO and WATER SOFTENER installed. .Upstairs has an additional living area or a game room, 3 bedrooms, and a full bath. Loaded with energy efficient features!HOA A future 7-acre neighborhood park will soon provide residents with expanded green space, recreation, and a beautiful community gathering place just moments from home. Residents enjoy access to resort-style amenities, including an Olympic-sized pool, clubhouse, fitness center, and playground, all within walking distance to a highly rated Frisco ISD schools. Centrally located near the corner of Eldorado and Coit, you have easy access to nearby shopping and short commutes to several major highways. Do not let this home get away! 10950 Downy Cup Dr, Frisco
$519,900 This one level home delivers from the moment you arrive. The entry foyer sets a welcoming tone, opening into a bright and airy layout filled with an abundance of windows that flood every room with natural light. The living room is anchored by a cozy fireplace, and the separate dining area adds a touch of elegance for hosting. The kitchen is a standout with dark stained cabinets, center island, breakfast bar, pantry, and all major appliances convey, making move-in effortless. High ceilings in the primary bedroom create an impressive and airy retreat, with an ensuite bath featuring dual separate vanities, soaking tub, and a glass framed shower. The covered rear porch and fenced backyard are perfect for Texas evenings and weekend entertaining. The community features a pool, clubhouse, playground, park and more. Easy access to Hwy-75 and Hwy-190 puts you minutes from Legacy West, The Shops at Legacy, and Downtown Plano for shopping, dining, and entertainment. Downtown Dallas is just 20 miles south. Zoned to the highly acclaimed Plano ISD. Don't wait, schedule your tour today. Current interest rate may be assumable. Discounted rate options and no lender fee future refinancing may be available for qualified buyers of this home. 3 Beds ⋅ 3 Baths ⋅ 21333136 MLS This one level home delivers from the moment you arrive. The entry foyer sets a welcoming tone, opening into a bright and airy layout filled with an abundance of windows that flood every room with natural light. The living room is anchored by a cozy fireplace, and the separate dining area adds a touch of elegance for hosting. The kitchen is a standout with dark stained cabinets, center island, breakfast bar, pantry, and all major appliances convey, making move-in effortless. High ceilings in the primary bedroom create an impressive and airy retreat, with an ensuite bath featuring dual separate vanities, soaking tub, and a glass framed shower. The covered rear porch and fenced backyard are perfect for Texas evenings and weekend entertaining. The community features a pool, clubhouse, playground, park and more. Easy access to Hwy-75 and Hwy-190 puts you minutes from Legacy West, The Shops at Legacy, and Downtown Plano for shopping, dining, and entertainment. Downtown Dallas is just 20 miles south. Zoned to the highly acclaimed Plano ISD. Don't wait, schedule your tour today. Current interest rate may be assumable. Discounted rate options and no lender fee future refinancing may be available for qualified buyers of this home. 705 Nesbit Ct, Plano
$419,257 BRAND NEW energy - efficient home Sep 2026! Work productively from home when you convert the Capitol’s versatile flex space into a home office. White cabinets with veined white quartz countertops, tan tone EVP flooring and light grey brown textured carpet. FROM THE LOW $300s - New energy-efficient move-in ready homes in Dallas-Fort Worth include a washer, dryer, fridge, and whole home blinds, plus they can be closing-ready in 60 days or less–guaranteed. Discover it all: Relax in your private primary suite, enjoy the covered back patio, and experience resort-style amenities including a pool, playground, fitness center, and basketball court, all with easy access to Princeton, McKinney, and Frisco. 4 Beds ⋅ 3 Baths ⋅ 21335822 MLS BRAND NEW energy - efficient home Sep 2026! Work productively from home when you convert the Capitol’s versatile flex space into a home office. White cabinets with veined white quartz countertops, tan tone EVP flooring and light grey brown textured carpet. FROM THE LOW $300s - New energy-efficient move-in ready homes in Dallas-Fort Worth include a washer, dryer, fridge, and whole home blinds, plus they can be closing-ready in 60 days or less–guaranteed. Discover it all: Relax in your private primary suite, enjoy the covered back patio, and experience resort-style amenities including a pool, playground, fitness center, and basketball court, all with easy access to Princeton, McKinney, and Frisco. 2214 Windy Trl, Princeton
$489,787 Experience effortless luxury in The Abernathy — a thoughtfully designed townhome where style meets everyday livability. This beautifully appointed plan features three spacious bedrooms, two full baths, and a convenient powder room for guests, offering the perfect blend of function and elegance. The Owner’s Retreat is a true highlight, complete with a spa-inspired walk-in super shower and a generous walk-in closet, creating a private escape designed for comfort and ease. The secondary bathroom with dual sinks adds an extra layer of convenience for family and guests alike. Enjoy a well-designed layout with a separate family room and dedicated dining area, ideal for entertaining, gathering, or simply enjoying life at home. Designed for the way you live. Finished with the details you love. Schedule your private appointment today to learn more about The Abernathy and experience luxury townhome living. 3 Beds ⋅ 3 Baths ⋅ 21336226 MLS Experience effortless luxury in The Abernathy — a thoughtfully designed townhome where style meets everyday livability. This beautifully appointed plan features three spacious bedrooms, two full baths, and a convenient powder room for guests, offering the perfect blend of function and elegance. The Owner’s Retreat is a true highlight, complete with a spa-inspired walk-in super shower and a generous walk-in closet, creating a private escape designed for comfort and ease. The secondary bathroom with dual sinks adds an extra layer of convenience for family and guests alike. Enjoy a well-designed layout with a separate family room and dedicated dining area, ideal for entertaining, gathering, or simply enjoying life at home. Designed for the way you live. Finished with the details you love. Schedule your private appointment today to learn more about The Abernathy and experience luxury townhome living. 4129 Vineland Dr, McKinney
$409,990 Gorgeous, almost-new 2-story Highland Home on a desirable north-facing lot! This beautifully designed home features an open-concept floor plan with 4 spacious bedrooms, with two bedrooms downstairs and 2 bedrooms upstairs, 3 full bathrooms, tall ceilings, and a large upstairs loft or game room, perfect for entertaining or flexible living. The gourmet kitchen is a true centerpiece, featuring a farmhouse sink, large center island with striking black cabinet accents, and three stylish drop-light pendant fixtures, creating a modern and inviting space for cooking and gathering. The elegant dining room showcases a charming window seat, providing a cozy sitting area filled with natural light and architectural character. Covered patio. Located in the beautiful Parks at Wilson Creek community and within the highly sought-after Celina ISD, this home offers comfort, style, and convenience in a growing area. 4 Beds ⋅ 3 Baths ⋅ 21336199 MLS Gorgeous, almost-new 2-story Highland Home on a desirable north-facing lot! This beautifully designed home features an open-concept floor plan with 4 spacious bedrooms, with two bedrooms downstairs and 2 bedrooms upstairs, 3 full bathrooms, tall ceilings, and a large upstairs loft or game room, perfect for entertaining or flexible living. The gourmet kitchen is a true centerpiece, featuring a farmhouse sink, large center island with striking black cabinet accents, and three stylish drop-light pendant fixtures, creating a modern and inviting space for cooking and gathering. The elegant dining room showcases a charming window seat, providing a cozy sitting area filled with natural light and architectural character. Covered patio. Located in the beautiful Parks at Wilson Creek community and within the highly sought-after Celina ISD, this home offers comfort, style, and convenience in a growing area. 2609 Muirwood Way, Celina
$260,000 MOVE-IN READY! Welcome home to this beautifully maintained townhome in the highly sought-after Village on the Green in the heart of McKinney. Offering the perfect blend of style, comfort, and low-maintenance, lock-and-leave living, this home is ideal for busy professionals, first-time buyers, downsizers, or anyone seeking an easy-care lifestyle. As soon as you step in, the light-filled, open-concept floor plan with soaring ceilings, sets the tone. Featuring attractive wood-look laminate flooring throughout, creating a warm and inviting atmosphere that's perfect for everyday living and entertaining. The thoughtfully designed, functional kitchen is equipped with a built-in microwave, range, dishwasher, disposal, and abundant workspace, making cooking both convenient and enjoyable. A conveniently located powder bath completes the main level. Upstairs, you'll find a versatile second living area—ideal as a home office, reading retreat, media room, playroom, or game room. The spacious primary suite provides a relaxing escape with a large walk-in closet and an adjoining full bath. A generously sized full-size laundry room with an attached walk-in storage closet offers exceptional storage rarely found in townhome living. Outside your door, enjoy beautifully maintained landscaping, scenic walking paths, lush green spaces, and a sparkling community pool, giving you all the benefits of resort-style amenities without the maintenance. Spend your weekends relaxing instead of mowing the lawn, thanks to the home's desirable lock-and-leave lifestyle. Perfectly positioned just minutes from US-75 and SH-121, this exceptional home offers easy access to Historic Downtown McKinney, premier shopping, dining, entertainment, parks, and highly rated schools. Combining an unbeatable location. 2 Beds ⋅ 2 Baths ⋅ 21330709 MLS MOVE-IN READY! Welcome home to this beautifully maintained townhome in the highly sought-after Village on the Green in the heart of McKinney. Offering the perfect blend of style, comfort, and low-maintenance, lock-and-leave living, this home is ideal for busy professionals, first-time buyers, downsizers, or anyone seeking an easy-care lifestyle. As soon as you step in, the light-filled, open-concept floor plan with soaring ceilings, sets the tone. Featuring attractive wood-look laminate flooring throughout, creating a warm and inviting atmosphere that's perfect for everyday living and entertaining. The thoughtfully designed, functional kitchen is equipped with a built-in microwave, range, dishwasher, disposal, and abundant workspace, making cooking both convenient and enjoyable. A conveniently located powder bath completes the main level. Upstairs, you'll find a versatile second living area—ideal as a home office, reading retreat, media room, playroom, or game room. The spacious primary suite provides a relaxing escape with a large walk-in closet and an adjoining full bath. A generously sized full-size laundry room with an attached walk-in storage closet offers exceptional storage rarely found in townhome living. Outside your door, enjoy beautifully maintained landscaping, scenic walking paths, lush green spaces, and a sparkling community pool, giving you all the benefits of resort-style amenities without the maintenance. Spend your weekends relaxing instead of mowing the lawn, thanks to the home's desirable lock-and-leave lifestyle. Perfectly positioned just minutes from US-75 and SH-121, this exceptional home offers easy access to Historic Downtown McKinney, premier shopping, dining, entertainment, parks, and highly rated schools. Combining an unbeatable location. 3033 Stone Forest Cir, McKinney
$159,000 Fantastic opportunity in North Dallas with top-rated Plano ISD schools! This light-filled 2-bedroom, 1-bathroom, 737 sq ft condo features an open-concept family room centered around a cozy fireplace and a separate dining area. Enjoy a desirable split-bedroom layout, a dedicated utility room, and a primary suite with a generous walk-in closet and private access to a covered balcony with extra storage. HOA includes community pool access, water, and trash. Conveniently located near shopping centers and easy access to major freeways. 2 Beds ⋅ 1 Baths ⋅ 21330062 MLS Fantastic opportunity in North Dallas with top-rated Plano ISD schools! This light-filled 2-bedroom, 1-bathroom, 737 sq ft condo features an open-concept family room centered around a cozy fireplace and a separate dining area. Enjoy a desirable split-bedroom layout, a dedicated utility room, and a primary suite with a generous walk-in closet and private access to a covered balcony with extra storage. HOA includes community pool access, water, and trash. Conveniently located near shopping centers and easy access to major freeways. 18333 Roehampton Dr Unit 1422, Dallas
$453,880 BRAND NEW energy - efficient home Sep 2026! The Abington's main level features open concept living areas and a sizeable study. Pebble cabinets with marble-look white granite countertops, beige tone EVP flooring and multi-tone grey carpet. FROM THE LOW $300s - New energy-efficient move-in ready homes in Dallas-Fort Worth include a washer, dryer, fridge, and whole home blinds, plus they can be closing-ready in 60 days or less–guaranteed. Discover it all: Relax in your private primary suite, enjoy the covered back patio, and experience resort-style amenities including a pool, playground, fitness center, and basketball court, all with easy access to Princeton, McKinney, and Frisco. 5 Beds ⋅ 4 Baths ⋅ 21335821 MLS BRAND NEW energy - efficient home Sep 2026! The Abington's main level features open concept living areas and a sizeable study. Pebble cabinets with marble-look white granite countertops, beige tone EVP flooring and multi-tone grey carpet. FROM THE LOW $300s - New energy-efficient move-in ready homes in Dallas-Fort Worth include a washer, dryer, fridge, and whole home blinds, plus they can be closing-ready in 60 days or less–guaranteed. Discover it all: Relax in your private primary suite, enjoy the covered back patio, and experience resort-style amenities including a pool, playground, fitness center, and basketball court, all with easy access to Princeton, McKinney, and Frisco. 2216 Windy Trl, Princeton