Refine Search
Sort by
$220,000
3 Beds 2 Baths 21394003 MLS
Welcome to this beautifully maintained home in the highly desirable Windmill Farms community! Featuring an open-concept floor plan, this home offers spacious living areas filled with natural light, creating the perfect space for both everyday living and entertaining. The well-appointed kitchen boasts ample cabinetry, generous countertop space, and a seamless flow into the dining and living areas. The private primary suite provides a relaxing retreat with a spacious ensuite bath and walk-in closet, while the additional bedrooms offer flexibility for family, guests, or a home office. Step outside to a fully fenced backyard, perfect for entertaining, kids, pets, or enjoying peaceful evenings. Residents enjoy fantastic community amenities including pools, parks, playgrounds, walking trails, and easy access to shopping, dining, schools, and major highways. Conveniently located just minutes from Forney and a short drive to Dallas, this home offers the perfect combination of comfort, convenience, and value. Don't miss your opportunity to make this exceptional property your next home. Schedule your private showing today!

2729 Pease Dr, Forney

$325,000
4 Beds 2 Baths 21392745 MLS
Only an 8 minute walk to the Forney CommunityPark and playground welcome to 512 Bryn Mawr, offering 4 bedrooms, 2 full bathrooms, 2 living areas, an eat-in kitchen, and a dining area off the main formal living room, which has plenty of space to meet your needs. The primary suite offers an en-suite bathroom and a walk-in closet. The family room and all bedrooms have carpet, which gives the home a warm and cozy feel, while the formal living, dining, and kitchen areas all have solid-surface flooring. The eat-in kitchen has modern finishes and an island, and the open space is perfect for family gatherings. Off the family room is a huge covered patio that overlooks your large backyard. This single-story home sits on one of the largest lots in the neighborhood.

512 Bryn Mawr, Forney

$464,900
4 Beds 4 Baths 21388211 MLS
Like new, single story 4-bedroom, 3.5-bathroom amenity packed brick home offers both comfort and convenience. With a well-maintained exterior and stylish interior, this home is perfect for those seeking a blend of modern living and suburban charm. A spacious two-car garage and thoughtfully designed floor plan make this property a standout choice. Step inside to discover a warm and inviting open floor plan adorned with large windows that fill the home with natural light. The spacious family room complete with beautiful fireplace is an ideal spot for relaxation and entertainment, featuring a tasteful neutral palette and durable flooring. The open-concept kitchen boasts sleek countertops, center island, ample cabinetry, and stainless steel appliances, making meal preparation and dining a joyous experience. Adjacent is the dining area, perfectly sized for both intimate meals and gatherings. The primary suite offers a serene retreat with its generous layout, a walk-in closet, and an ensuite bathroom equipped with a double vanity and modern finishes. Three additional bedrooms provide ample space and versatility, ideal for guests or a home office setup. A second full bathroom, beautifully appointed, supports the household’s needs. Externally, the property offers a well-sized patio, fenced backyard, perfect for outdoor activities or gardening. The covered patio is an inviting space for alfresco dining or relaxing with family. Expansive 2nd living area can double for game room, playroom or bonus area. This home combines small-town ambiance with proximity to urban conveniences. Experience the best of both worlds and make this delightful house your home.

1001 Blue Heron Ct, Forney

$338,000
3 Beds 3 Baths 21389457 MLS
Welcome to this beautifully upgraded 3-bedroom, 2.5-bath Highland home situated on a landscaped corner lot in Clements Ranch. Enjoy a beautiful connection to nature, with two sides of the property bordered by peaceful wooded areas featuring walking and biking trails, plus a pond tucked just beyond the wooded area at the rear. Offering 2,282 square feet, the open-concept layout features a spacious living area, dining space, private office, and upstairs game room. The kitchen is designed to impress with quartz countertops, an oversized island, farmhouse sink, gas range, walk-in pantry, and generous cabinetry. The first-floor primary suite offers a relaxing retreat with a sitting area, walk-in closet, dual vanities, and a walk-in shower featuring a recessed pan and floor-to-ceiling tile. Additional highlights include custom Roman shades, a striking 10-foot solid-wood front door, luxury vinyl plank flooring, a tankless water heater, SmartHome features, covered front and rear porches, and a private fenced yard. Residents of Clements Ranch enjoy access to an array of community amenities, including a clubhouse, pool, fitness center, fishing areas, parks, playground, sidewalks, and jogging and biking trails—offering wonderful opportunities to enjoy the outdoors and connect with the community.

2121 Hobby Dr, Forney

$359,900
4 Beds 3 Baths 21376781 MLS
Welcome home to this beautiful 2,401 sq. ft. brick and stone home, offering the perfect blend of comfort, space, and entertaining potential! Featuring 4 bedrooms, 3 full baths, and a dedicated study, this move-in-ready home has everything your family needs and more. The spacious kitchen is truly the heart of the home, featuring a large countertop island that opens seamlessly to the comfortable family room—creating the perfect space for everyday living and gatherings. The kitchen is equipped with a GE microwave and oven, gas cooktop, and a KitchenAid dishwasher that is less than two years old. The private primary bedroom offers a relaxing retreat with a generous walk-in closet, framed walk-in shower, and separate soaking tub. With plenty of room throughout the home, there is space for everyone to spread out and enjoy. Step outside to discover a large lot with a spacious backyard and covered patio, ideal for entertaining guests, enjoying family time, or simply relaxing outdoors. The community offers an incredible lifestyle with walking trails, disc golf, a community pool, a dog park and playgrounds. Located in the Forney ISD and zoned for sought-after Johnson Elementary, Jones Intermediate and Forney High School, this home is a wonderful opportunity for families looking for space, comfort, and community amenities. Come see all this incredible family home has to offer!

849 Lauren Grove Ln, Forney

$485,000
4 Beds 2 Baths 21380729 MLS
Welcome to spacious country vibe living with room to breathe! This beautiful 4-bedroom home sits on a full acre with NO HOA, offering the freedom and space you’ve been looking for. Inside, you’ll find generous living areas designed for both everyday living and entertaining, including two separate living spaces that provide plenty of flexibility for a game room, media area, home office, or additional family room. The spacious bedrooms offer comfort for the whole family, while the expansive lot provides endless possibilities for outdoor living, gardening, play, or simply enjoying the peace and privacy of your own piece of land on the back porch. Outside features covered RV and workshop. Sport spa with deck. Govee lights installed around the home. If you’re looking for space, flexibility, and no restrictions, this property is one you won’t want to miss!

11151 County Road 213, Forney

$309,900
4 Beds 2 Baths 21390929 MLS
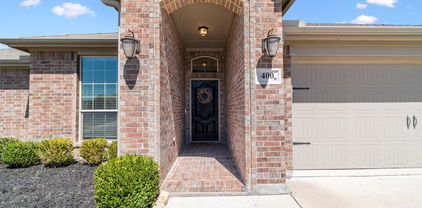
Welcome Home to 400 Acadia Lane, Forney, TX! This charming 4-bedroom, 2-bathroom home is where timeless elegance meets modern convenience. Meticulously maintained, this home boasts beautiful wood floors, rich wood cabinetry, and a spacious kitchen. The kitchen island is perfect for meal prep, while the bar top offers extra seating—ideal for entertaining! Stainless steel appliances and ample storage make this kitchen a dream for any home chef. Step into a warm and welcoming atmosphere where timeless, traditional design shines throughout. Escape to your primary retreat, offering an oversized double vanity, large tub and separate shower. Versatile 4th Bedroom – Use it as a home office, craft room, playroom, or gym to fit your lifestyle. Backyard Retreat – Enjoy a covered patio, perfect for grilling, and a spacious yard great for play or relaxation. Nestled in the heart of Forney, this home offers easy access to HWY 80 & I-20, making your Dallas commute a breeze. Enjoy the nearby local shops, dining, and top-rated Forney ISD schools. Community pool to beat the Texas heat! Prime location in a growing, vibrant community! Don’t miss this incredible opportunity—schedule your showing today!

400 Acadia Ln, Forney

$399,900
4 Beds 4 Baths 21389054 MLS
Three thousand six hundred square feet in Devonshire, and the upstairs alone is bigger than most starter homes. 1817 Ramsgate Rd gives you room to stop compromising. Four bedrooms, three and a half baths, and 3,606 square feet across two stories on a quarter-acre lot in Forney's Devonshire community. The main level opens up rather than boxing you in, a wide family room flowing into the dining area and a center-island kitchen, with enough natural light that you won't be flipping switches at 3 p.m. The primary suite sits on the main floor. Upstairs, the bonus space is genuinely flexible: a game room, media room, home gym, or the office you've been running out of a corner of your bedroom. Out back, a covered patio and a fenced yard on 11,360 square feet offer space for a table, a grill, and still leave room left over. Forney ISD schools, neighborhood amenity centers, shopping, and a straight shot to US-80 into Dallas.

1817 Ramsgate Rd, Forney

$229,000
4 Beds 2 Baths 21390674 MLS
Welcome home to this move-in ready single-story residence in the highly desirable Travis Ranch community! Built by D.R. Horton, this 1,905 sq ft home features a smart, open-concept floor plan offering a spacious living area bathed in natural light, flowing into a functional kitchen with abundant storage, continuous counter space, and a large dining area. The private primary suite serves as a relaxing retreat, featuring a generous layout, ensuite bath, and large walk-in closet. Outside, enjoy a low-maintenance, fully fenced backyard ideal for relaxing or hosting weekend BBQs. Residents enjoy premier neighborhood amenities, including a resort-style pool, splash park, community pavilion, playgrounds, and walking trails along Lake Ray Hubbard. Best of all, top-rated Forney ISD schools—including Lewis Elementary right inside the community—are just minutes from your front door, with quick access to US-80 for an easy commute into Dallas.

2316 Pontotoc Dr, Forney

$450,000
4 Beds 2 Baths 21390149 MLS
SELLER OFFERING UP TO 5K CONCESSIONS!! Welcome to this beautifully maintained 4-bedroom, 2-bath home offering 2,425 sqft of living space on a spacious 1.46-acre lot. This property features a huge yard with upgraded landscaping, perfect for enjoying outdoor living and entertaining under the covered patio. Inside, you’ll find a functional, versatile layout with 2 living areas and 2 dining spaces, providing plenty of room for everyday living and hosting guests. The home has been freshly painted and features numerous major upgrades, including energy-efficient Anderson windows (an investment of over $60,000), a roof that is only 3 years old, and a 2-year-old AC unit and water heater—giving buyers peace of mind for years to come. Located in a desirable community just minutes from the highway, this home offers convenient access to shopping, dining, and the many new businesses and restaurants coming to Forney. Don’t miss the opportunity to own a move-in-ready home with space, upgrades, and an unbeatable location!

16055 Prairie Meadow Ln, Forney

$457,999
4 Beds 3 Baths 21389723 MLS
MLS# 21389723 - Built by Risewell Homes - Ready Now! ~ This beautifully designed single - story home in Forney offers a spacious, functional layout that blends comfort with modern style. The open - concept kitchen, breakfast area, and family room create a bright, connected living space, anchored by a striking electric fireplace that adds warmth and visual appeal. The private primary suite provides a peaceful retreat with a spa - inspired bath featuring a tile mud pan shower, a generous walk - in closet, and a thoughtfully designed layout for everyday comfort. Three additional bedrooms and two full baths are ideal for family, guests or multigenerational living. A dedicated study provides a quiet, versatile space for working from home, learning, or creative use, while the covered patio extends the living space outdoors for relaxing and entertaining. With a welcoming front porch, a functional utility room, and a two - car garage, this home delivers smart design, flexibility, and everyday comfort in a layout designed for modern living.

219 Harmony Ave, Forney

$442,999
4 Beds 2 Baths 21389709 MLS
MLS# 21389709 - Built by Risewell Homes - Ready Now! ~ This beautifully designed single - story home in Forney offers a spacious, functional layout that blends comfort and modern style. The open - concept kitchen, breakfast area, and family room create a bright, connected living space, anchored by a striking centered electric fireplace that adds both warmth and visual appeal. The private primary suite provides a peaceful retreat with a spa - inspired bath featuring a tile mud pan shower, a large walk - in closet, and a thoughtful layout for everyday comfort. Three additional bedrooms and a full bath are arranged to offer flexibility for family or guests , while a dedicated study adds a quiet, versatile space for working from home or focused activities. With a welcoming front porch, a functional utility room, and a two - car garage, this home delivers smart design, timeless appeal, and effortless everyday living.

217 Harmony Ave, Forney

$535,000
4 Beds 4 Baths 21378774 MLS
ASSUMABLE 3.125% LOAN — APPROX. $3,600 MONTHLY PAYMENT & LESS THAN 15% DOWN! Assumption subject to lender approval and buyer qualification. Buyer to verify loan terms, payment, taxes, insurance, and all applicable requirements. Gorgeous Stone & Brick Elevation with Exceptional Space, Style & Upgrades! From the moment you arrive, this stunning home makes an impression with its striking front turret, covered front porch, and impressive 8-foot front door. Located within walking distance of both the elementary and middle schools, this home offers an ideal combination of style, convenience, and functionality. The first floor features an inviting open-concept kitchen and family room, formal dining room, spacious primary suite, powder bath, and separate laundry room. The deluxe chef’s kitchen is beautifully appointed with built-in stainless steel appliances, including a gas cooktop, and offers plenty of workspace and storage. The family room showcases a dramatic stone-to-ceiling fireplace with a beautiful cedar mantel. Level 5 wood-look tile extends throughout the entire first floor, including the primary suite and closet. Additional upgrades include upgraded tile in all bathrooms, a built-in buffet, and gorgeous two-story windows overlooking the breakfast nook that fill the space with natural light. Upstairs offers even more flexibility with a spacious game room, a private second bedroom and bath suite—perfect for guests, multigenerational living, or a private retreat—plus two additional bedrooms sharing a full bath with dual sinks. Enjoy the outdoors with a covered rear patio and fully fenced yard. The 3-car garage provides ample parking and storage. Beautifully designed, thoughtfully upgraded, and packed with features, this exceptional home offers space, flexibility, and an attractive financing opportunity.

1350 Skylar Dr, Forney

$599,000
4 Beds 3 Baths 21387739 MLS
Lake Living at Its Best! Welcome to this stunning lakefront home on Lake Ray Hubbard, located in highly sought-after Rockwall ISD. Built in 2023 and meticulously maintained, this like-new 4-bedroom, 2.5-bath home features more than $35,000 in upgrades, modern finishes, abundant natural light, and a structural warranty through 2033. The thoughtfully designed floor plan offers the Primary Suite and a dedicated home office on the main level, while upstairs you'll find three additional bedrooms and a spacious game room. At the heart of the home, the impressive great room showcases soaring two-story ceilings and flows seamlessly into the oversized kitchen and dining area—perfect for everyday living and entertaining. The kitchen features a large center island, breakfast-bar seating, endless counter space, 42-inch cabinetry, stainless steel appliances, and a gas range. Step outside to your own low-maintenance backyard retreat overlooking the lake. The property features approximately 3,181 square feet of artificial turf, including a 225-square-foot putting green, creating an ideal space to relax, entertain, practice your short game, and enjoy the waterfront setting. The community completes the resort-style lifestyle with two pools, a splash pad, two nearby playgrounds, dog park, clubhouse, fitness center, walking trails, and lake access. With its lakefront location, flexible floor plan, extensive upgrades, modern finishes, and exceptional community amenities, this home offers the perfect combination of comfort, recreation, and waterfront living on Lake Ray Hubbard.

2405 Lundy Canyon St, Forney

$279,900
3 Beds 3 Baths 21388885 MLS
Beautiful updated home ready for new owners. Step into this beautiful brick stone elevation home featuring office or flex room with closet and shelving, split secondary bedrooms with dedicated bathroom, another half bath for everyday living, large open floor plan with fresh quartz counter tops, 4 inch cabinets, pantry, large island which opens to large living area, featuring a stone corner fireplace. Primary bedroom is split from others with a great computer area. The backyard features extended deck off covered patio area functional for entertainment and room for children and dog play. Freshly painted interior and exterior, new flooring throughout, foundation has been cured, and a new roof to be added. Top notch home for top notch new owner.

2004 Fort Stockton Dr, Forney

$395,000
4 Beds 3 Baths 21388152 MLS
Welcome to this stunning Highland Homes Classic in the highly sought-after Devonshire community of Forney! This beautifully maintained 4-bedroom, 3-bathroom home showcases a charming brick elevation and manicured landscaping with brick garden beds. The two-car, two-door garage includes a 220V outlet, ready for a Tesla charger. Step inside to an open-concept floorplan with a spacious main living area highlighted by a floor-to-ceiling stone fireplace. The gourmet kitchen features a large island with bar seating, granite countertops, stainless steel appliances including a 5-burner gas cooktop, walk-in pantry, and a sunny breakfast nook—perfect for casual dining and entertaining alike. Adjacent to the kitchen is a formal dining area. The main-floor primary suite offers a luxurious retreat with a garden tub, dual vanities, separate shower, and generous walk-in closet. Also on the main level is a split secondary bedroom and full bath, a dedicated office, and a convenient laundry room. Upstairs, a game room with loft area overlooks the living space below and two additional bedrooms and a full bath. Enjoy the expansive backyard featuring a wood fence and extended patio for outdoor living. Energy-efficient features include a TRANE SEER2-rated HVAC system, tankless gas water heaters, and ENERGY STAR construction. Additional upgrades include a Vivint security system and zoned irrigation. New roof installed in 2023. Security system has a ring doorbell and front camera, both with audio, and all windows have security sensors. Residents of Devonshire enjoy exceptional amenities such as a clubhouse, community pool, parks, playgrounds, greenbelts, scenic trails, a lake, and more—all within the top-rated Forney ISD. Tenant in place until October 31st.

1306 Torrington Ln, Forney

$379,999
4 Beds 2 Baths 21387988 MLS
Welcome to 717 Truchas Avenue in Forney! Built in 2023 and located in the desirable Fox Hollow community, this well-maintained, single-story home offers 2,243 square feet with four bedrooms, two full bathrooms, and a dedicated home office conveniently positioned near the front entry. Wood-look ceramic tile flows throughout the main living areas, providing the warmth of wood with added durability, while carpet adds comfort in the bedrooms. The bright, open-concept kitchen and living area is designed for everyday living and entertaining. The kitchen features stainless steel gas appliances, a large center island with additional seating and workspace, abundant cabinetry, and a walk-in pantry. The spacious living room offers plenty of room to gather, while the split-bedroom layout provides added privacy for the primary suite. Step outside to the screened-in back patio, creating a comfortable extension of the living space that can be enjoyed throughout the year. The backyard also features a private putting green and a storage shed that will convey with the sale. The garage is equally impressive with epoxy-coated flooring, a water softener, and generous space for parking, storage, or a work area. Conveniently located near US Highway 80, schools, shopping, dining, and the new H-E-B at US 80 and Gateway Boulevard, this home provides easy access to everything Forney has to offer. With its flexible floor plan, thoughtful upgrades, and unique indoor-outdoor features, this move-in-ready home is one you will not want to miss!

717 Truchas Ave, Forney

$299,900
4 Beds 2 Baths 21386231 MLS
Move-in ready and freshly painted, this 2,025 sq ft single-story home in Forney’s Trinity Crossing offers style and convenience just minutes from Highway 80. Featuring 4 bedrooms, 2 bathrooms, and a formal dining room, the home showcases an open-concept layout with a large kitchen island that overlooks both the breakfast area and the living room making it perfect for hosting. The gourmet kitchen also includes hard-surface countertops and a gas range, complemented by a luxurious primary suite right off the living room. Enjoy energy-efficient systems, a welcoming lighted front porch, smart devices throughout and a back patio overlooking scenic downtown Dallas views. Also very close to two elementary schools! Community pool access completes this fantastic find!

2401 Lemco Dr, Forney

$353,100
4 Beds 3 Baths 21388633 MLS
NEW CONSTRUCTION: Welcome to Arbordale by Centex. Discover a beautiful community in Forney, offering numerous recreation and dining opportunities. Introducing the Enloe plan, featuring 5 bedrooms, 3 bathrooms, and 2,520 sq. ft. of elegant living space. This home boasts stainless steel appliances and luxurious quartz countertops. Enjoy the convenience of a large shower with a linen closet. The owner's suite features a double vanity for added luxury. Available in December 2026. Located in the charming community of Arbordale, you'll enjoy serene living with easy access to local amenities and recreational activities. This family-friendly neighborhood offers beautiful green spaces and walking trails, perfect for relaxation and recreation. Experience the perfect blend of tranquility and convenience at Arbordale.

1058 Clear Dusk Ln, Forney

Listings provided by North Texas Real Estate Information Systems (NTREIS). Listing data has been deemed reliable but is not guaranteed to be accurate by the MLS.

Last updated: