$730,000 Prime Commercial Opportunity in Mesquite, this building is in one of the most vibrant & sought-after commercial districts. This brick building offers an incredible opportunity for business owners and investors alike. Originally constructed in 1981, this structure has 4898 sq. ft. and is set on nearly an acre of land providing abundant space for parking. Its strategic location in a high-traffic area guarantees excellent visibility and accessibility, key factors that can significantly drive business success. Additionally, the property includes an upstairs lot area for a private executive suite or any other number of ideas. Potential uses could be: Retail, Office Space, Multi-use, investment potential, Mesquite, has a thriving economy and is located just east of Dallas, providing easy access to major highways, including interstate 635, I30 and U.S. Hwy 80. Mesquite's thriving economy, and the location of this commercial building gives many opportunities to anyone wanting to invest. 20718369 MLS Prime Commercial Opportunity in Mesquite, this building is in one of the most vibrant & sought-after commercial districts. This brick building offers an incredible opportunity for business owners and investors alike. Originally constructed in 1981, this structure has 4898 sq. ft. and is set on nearly an acre of land providing abundant space for parking. Its strategic location in a high-traffic area guarantees excellent visibility and accessibility, key factors that can significantly drive business success. Additionally, the property includes an upstairs lot area for a private executive suite or any other number of ideas. Potential uses could be: Retail, Office Space, Multi-use, investment potential, Mesquite, has a thriving economy and is located just east of Dallas, providing easy access to major highways, including interstate 635, I30 and U.S. Hwy 80. Mesquite's thriving economy, and the location of this commercial building gives many opportunities to anyone wanting to invest. 4915 Gus Thomasson Rd, Mesquite
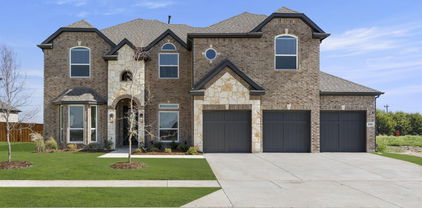
$593,288 MLS# 20654165 - Built by First Texas Homes - Ready Now! ~ Set on a homesite just under a quarter acre, this five bedroom Coventry 2F in Polo Ridge makes a strong first impression with room to spread out and space to entertain. Inside, the main level gives you a private office, a flexible front room with a bay window, and an open layout that keeps daily life moving without feeling crowded. The family room is the kind of space people remember. Soaring 21 foot ceilings draw the eye up, while the linear fireplace with a tile surround adds a clean, modern focal point. Just steps away, the kitchen stands out with ceiling height glass front cabinetry, a two tone finish, an oversized island, a double wall oven, separate gas cooktop, and a decorative wood hood that adds warmth to the room. A sliding glass door opens to an oversized covered patio with a gas line already in place for a future outdoor kitchen. The backyard enjoys extra privacy with no close rear intrusion, giving the outdoor space a quieter, more relaxed feel. The primary suite is located upstairs and feels tucked away from the rest of the home. It includes a large walk in closet, separate vanities, a soaking tub, and a walk in shower. Also upstairs are a game room, media room, and four additional bedrooms arranged with Jack and Jill and shared bath options. Light gray trim and coordinated cabinetry give the home a polished, cohesive finish that feels current without being trendy. 5 Beds ⋅ 4 Baths ⋅ 20654165 MLS MLS# 20654165 - Built by First Texas Homes - Ready Now! ~ Set on a homesite just under a quarter acre, this five bedroom Coventry 2F in Polo Ridge makes a strong first impression with room to spread out and space to entertain. Inside, the main level gives you a private office, a flexible front room with a bay window, and an open layout that keeps daily life moving without feeling crowded. The family room is the kind of space people remember. Soaring 21 foot ceilings draw the eye up, while the linear fireplace with a tile surround adds a clean, modern focal point. Just steps away, the kitchen stands out with ceiling height glass front cabinetry, a two tone finish, an oversized island, a double wall oven, separate gas cooktop, and a decorative wood hood that adds warmth to the room. A sliding glass door opens to an oversized covered patio with a gas line already in place for a future outdoor kitchen. The backyard enjoys extra privacy with no close rear intrusion, giving the outdoor space a quieter, more relaxed feel. The primary suite is located upstairs and feels tucked away from the rest of the home. It includes a large walk in closet, separate vanities, a soaking tub, and a walk in shower. Also upstairs are a game room, media room, and four additional bedrooms arranged with Jack and Jill and shared bath options. Light gray trim and coordinated cabinetry give the home a polished, cohesive finish that feels current without being trendy. 9705 Palermo Dr, Mesquite