Downtown Dallas skyline at sunset
Downtown Dallas
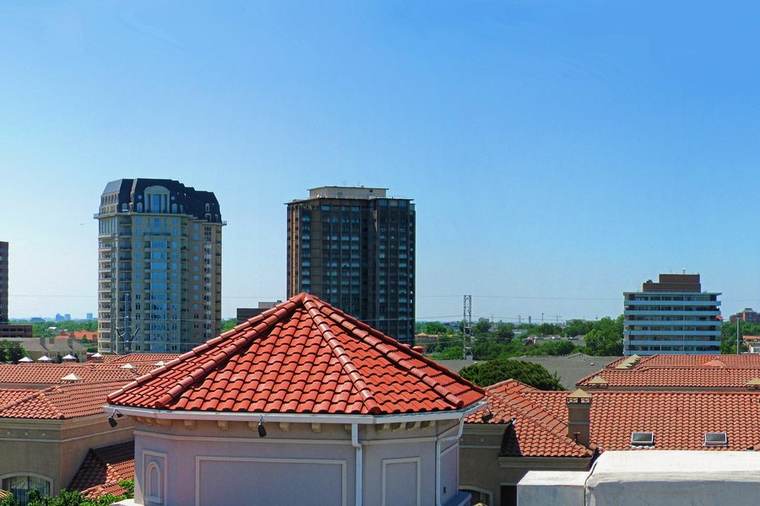
Uptown Dallas and the Katy Trail
Uptown & the Katy Trail
Dallas Arts District skyline
The Arts District
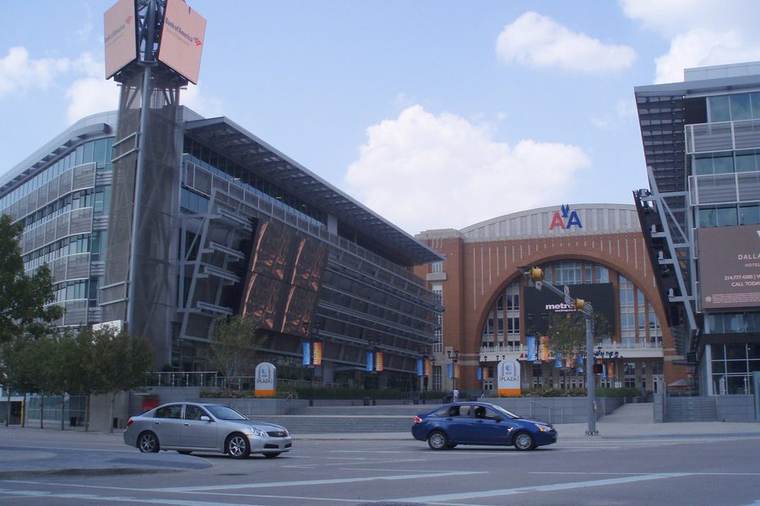
Victory Park, Dallas
Victory Park
 Refine Search
Sort by
426 E Texas St, Grapevine
$1,950,000
3 Beds ⋅ 4 Baths ⋅ 21314096 MLS
Welcome home to where timeless craftsmanship meets modern luxury. Located in Grapevine’s Historic District and just a short walk to vibrant Main Street, this extraordinary residence is truly one of a kind. Thoughtfully reimagined by the current owners, every detail has been meticulously curated to blend classic architectural character with today’s refined finishes and sophisticated design. The custom open-concept floor plan showcases reclaimed Amish Oak hardwood flooring, reclaimed wood beams, Anderson custom windows, and exceptional craftsmanship throughout. Designed for both everyday living and entertaining, the gourmet kitchen features a hand-painted tile backsplash, an oversized island with breakfast bar, a 6-burner Wolf gas cooktop, three ovens, a built-in coffee maker, Sub-Zero refrigerator, farmhouse sink, and premium stainless steel appliances. The seamless transition to outdoor living is equally impressive, highlighted by a 32’ x 13’ covered patio with motorized shades overlooking the sparkling pool and spa. The detached two-car garage includes a private upstairs guest suite or bonus room with hardwood flooring and a full bath, offering endless flexibility for guests, a home office, or studio. The single-story main residence offers a spacious primary suite, a second ensuite bedroom, an additional guest bedroom, guest bath, and a dedicated study. Your search will be over as soon as you experience this property for yourself. Every inch of this remarkable home reflects unparalleled quality, thoughtful design, and timeless elegance. Per the owner, the detached carriage house offers approximately 480 additional square feet of guest quarters above the secondary detached garage. This space is not included in the main residence’s 2,790 square feet as reported by the Tax Assessor.

426 E Texas St, Grapevine

13023 Copenhill Rd, Dallas
$1,950,000
3 Beds ⋅ 4 Baths ⋅ 21304373 MLS
Experience luxury living in this stunning contemporary home, custom-built in 2009 on a sprawling 0.68-acre lot. Abundant natural light fills the spacious interiors, highlighted by soaring ceilings and dramatic wall-to-wall windows in the living area. The expansive glass creates a seamless connection to the outdoors, showcasing picturesque views of the mature trees that surround the property and enhancing its peaceful, private setting. Designed with both elegance and convenience in mind, the home features a private elevator, providing effortless access to every level. At the heart of the home is a custom-designed kitchen featuring elegant quartz countertops, double ovens, and a striking backsplash, making it ideal for both everyday living and entertaining. The oversized primary suite offers a true retreat, complete with dual vanities, a relaxing soaking tub, a separate walk-in shower, and expansive his-and-hers walk-in closets with exceptional storage. Step outside to your own private backyard oasis, where a sparkling pool and generous outdoor living space create the perfect setting for entertaining, relaxing, or enjoying the beautifully landscaped surroundings. A truly exceptional feature of the property is the approximately 2,400-square-foot, climate-controlled garage, complete with its own air conditioning system, two oversized double garage doors, and room for up to eight vehicles and a separate rear storage room. Ideally located just minutes from some of Dallas's most prestigious private schools, this exceptional residence offers convenient access to premier educational opportunities while maintaining the privacy and tranquility of its lush, wooded setting.

13023 Copenhill Rd, Dallas

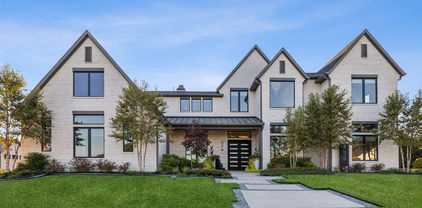
6822 Meadow Rd, Dallas
$1,950,000
4 Beds ⋅ 5 Baths ⋅ 21281412 MLS
Back & better than ever! This stunning home briefly stepped off market to debut a breathtaking exterior transformation. Fall in love with the newly limewashed brick that balances Old World charm with a crisp, contemporary aesthetic. The look beautifully anchored by multiple exterior doors freshly finished in updated, ultra-sleek matte black & a freshly painted primary bath walls & trim. Meticiously maintain custom 1.5 Story Jewel Box in the Fairway of Preston Hollow! The heart of coveted neighborhood & private school corridor! Stately porte-cochère, circular drive & grand double iron doors, Light-filled gem captivates w-upstairs guest suite & bath w-built in desk, Juliet Balcony perfect private escape for guests. Designed for effortless entertaining & upscale living! Spacious floor plan, Office w-gas Fireplace & Built in shelves, Wine Cellar & wood floors leads to handscraped wood floors thru main living areas. At heart of the home, remodeled chef’s kitchen, 11-foot quartz island, artisan backsplash, Sub-Zero, Viking appliances w-Viking Quick Cook High Infrared Transmission mimicking instant heat of gas flame & Viking Vent. Jenn-Air Double Ovens. Abundant storage. Light & bright, Open-concept kitchen & family room flows effortlessly through French doors into a 3-Season Porch leading to a backyard paradise w-pool, spa, & multiple patios. Retreat to the large Downstairs Primary Suite, featuring Private Sitting Room, built in storage & shelves, dual walk-in closets, & direct pool & spa access. Large Primary bath-footed tub, double shower. Timeless Travertine-all bathrooms. Minutes from top private schools, elite shopping, dining, move-in-ready sanctuary, truly one of a kind. 150X100 Lot. Covered space rear next to garage. Shed stays & Pool Safety Gate. Space for work bench in garage. Automated storage lift from garage to floored attic. HOA is voluntary-24 hour police security patrol. All room sizes approximate, buyers verify information. whole Home Surge Protector.

6822 Meadow Rd, Dallas

2095 Honey Ln, Celina
$1,950,000
4 Beds ⋅ 5 Baths ⋅ 21150646 MLS
Built in 2022 by award-winning, family-owned Dave R. Williams Homes, this exceptional 4,687 square foot, north facing single story estate sits on a premium 1.5 acre lot in gated Hidden Creeks Pointe and backs to a tranquil greenbelt and creek setting. Grand double iron doors open to a light filled, open concept design with wood beamed ceilings, nailed down hardwoods, plantation shutters, designer lighting, and custom built ins. The chef’s kitchen is equipped with Sub Zero and Wolf appliances, double ovens, Bosch dishwasher, pot filler, an oversized island with built in Scotsman ice maker, and a spacious butler’s pantry. A thoughtfully split plan offers 4 bedrooms, 4 full baths and a half bath off the game room with direct access to the pool deck. Additional highlights include a home office with closet, ethernet, TV outlet and floor plug, game room, fully-loaded media room with wet bar, private gym with direct pool access, and a Texas basement for storage and HVAC access. The primary retreat features an electric fireplace, coffee bar, spa bath with separate vanities, dual walk-in closets, and additional laundry hookups in main closet. Smart-home and peace-of-mind upgrades include whole home ethernet plus multiple wireless access points, 6 to 8 exterior cameras, motorized shades, Orkin pest and mosquito proofing, and a reinforced storm shelter. A whole-home Generac generator, water treatment and softener system, and under sink reverse osmosis filtration ALL convey. Outdoor living shines with a covered patio, heated pool and spa, kitchen with grill, griddle, refrigerator, and sink, fireplace with TV outlet and speakers, turf play areas, fenced dog run, and an oversized 4 car garage with epoxy floors and built in storage. Located in Celina’s ETJ, which is outside Celina's city limits, the estimated 2025 effective tax rate is roughly 1.44% per public records, meaning materially lower annual carrying costs, and with no MUD or PID for additional long-term savings!

2095 Honey Ln, Celina

13612 County Road 3900, Athens
$1,950,000
3 Beds ⋅ 3 Baths ⋅ 21122401 MLS
Approximately 140 acres with an ideal blend of open pasture and rolling wooded areas, this property offers the balance, privacy, and natural beauty that buyers love. The mix of habitat is exceptional—expansive openings transition into wooded breaks that feel natural and secluded, giving the land a much larger impression than its surveyed size. Mature oaks are abundant throughout, especially along the winding creek corridor. The creek appears to run year-round and creates a series of water holes that support both livestock and wildlife. The property is rich in wildlife, including plentiful deer, small game, and a variety of native species that thrive in the diverse landscape. Currently used as a full-time residence and cattle operation, the land is well-set for agricultural and recreational use alike. A thoughtful layout includes two separate entrances off the county road—one for the residence and one for pasture and equipment—ensuring that cattle and large machinery never have to use the main driveway. The 3-bedroom, 2.5-bath home offers an inviting open living and dining area, with well-appointed finishes in the kitchen and bathrooms. Just outside, a well-maintained in-ground pool with a diving board provides a great space to relax and enjoy the quiet countryside. Whether you're looking for a full-time homestead on acreage or a comfortable weekend getaway with room to roam, this property delivers a rare combination of utility, privacy, and natural charm. Currently used as both a full-time residence and cattle operation Two separate entrances—one for the home and one for pasture, equipment Approx. 1,939 square foot, 3 BR, 2.5 BA home with an open living, dining layout and quality finishes Well-kept in-ground pool with diving board Ideal for a permanent residence on acreage or a peaceful weekend retreat Boundaries in yellow to be verified by survey

13612 County Road 3900, Athens

3950 Rochelle Dr, Dallas
$1,949,000
5 Beds ⋅ 6 Baths ⋅ 21413662 MLS
3950 Rochelle Dr., Dallas. New construction by award winning third generation builder, Chris Sandlin Homes, this warm modern residence pairs striking curb appeal with luminous, design forward interiors. A brick facade with black metal accents, dramatic up lighting and oversized steel black windows frames a wide drive and two car garage beneath a magnificent shade tree. Inside, a glassy front office overlooks the street, and a chic powder bath showcases geometric wallcovering, brass lighting and a marble topped vanity. The chef’s kitchen is a showpiece with ceiling height custom walnut cabinetry, a glass front display hutch, professional built in refrigerator and gas range, and a massive waterfall island in marble look stone with seating for five under sculptural pendants. A walk in pantry and an adjoining scullery and butler’s area add a sink, open shelving and a beverage fridge. The dining area is wrapped in floor to ceiling windows, while the great room centers on a dramatic book matched slab marble fireplace flanked by walnut cabinetry and floating shelves. Slide outdoors to a covered living porch fully outfitted for entertaining with a brick fireplace, built in grill, sink and under counter refrigerator, all overlooking a private, fenced yard. The first floor primary suite features a tray ceiling and restful views, its spa bath offers dual furniture style vanities with brass fixtures, pendant lighting, a freestanding soaking tub set in a blue tiled niche, an oversized shower and terrazzo style floors, plus a custom closet with extensive built ins and a center island. Upstairs, a generous game room includes a sleek wet bar with sink, mirrored tile backsplash and beverage refrigerator, perfect for movie nights. Five total bedrooms and 5.5 baths provide ensuite comfort for family and guests. Thoughtful finishes include wide plank light oak floors, designer lighting, black fans and brass hardware, completing this refined, move in ready home.

3950 Rochelle Dr, Dallas

369 Panorama Cir, Pottsboro
$1,949,000
6 Beds ⋅ 9 Baths ⋅ 20995675 MLS
***SELLER IS WILLING TO DISCOUNT THE PRICE FOR BUYERS CONTEMPLATING RENOVATIONS*** Discover the epitome of sophisticated living at this exceptional Lake Texoma estate, nestled within a prestigious gated community in Pottsboro, TX. This luxurious home, boasting six bedrooms, offers unparalleled versatility for a transgenerational living experience or the perfect private retreat. Spread over three expansive levels, this Georgian architectural gem features three distinct kitchens, making hosting gatherings a breeze across its vast layout. With six bedrooms equipped with their own ensuite baths, privacy and convenience are guaranteed for all inhabitants and guests. The primary suite is a sanctuary in itself, complete with separate his and her baths and closets, providing an oasis of tranquility and indulgence. Enjoy breath-taking lake views from two of the three private balconies, perfect for savoring serene sunrises or hosting intimate social gatherings. Inside, three grand fireplaces provide warmth and ambiance, making this home ideal for both winter relaxation and festive celebrations. Set on over an acre of meticulously landscaped grounds, this estate invites you to wander through park-like settings and view the abundant wild life. A private trail leads directly to a sandy beach. Create timeless memories with loved ones by the water's edge or embark on aquatic adventures with ease. Conveniently located off Preston Road (Highway 289), the property offers easy access to local dining and shopping, without the challenge of winding roads. The proximity to upcoming entertainment hubs like Margaritaville and Hard Rock Casino positions this home not only as a luxurious residence but also as a promising investment in an area poised for significant growth. This rare opportunity to own a slice of prime lakeside luxury awaits whoever desires a haven of elegance and the vibrant life Lake Texoma promises. Experience the unparalleled allure of lake living!

369 Panorama Cir, Pottsboro

15600 Big Horn Trl, Frisco
$1,945,000
4 Beds ⋅ 4 Baths ⋅ 21405966 MLS
A rare offering in coveted Custer Creek Farms, this one-owner property is being offered for sale for the first time. Set on more than an acre with a voluntary HOA, the home combines exceptional care, timeless character and a private outdoor setting in the heart of Frisco. Quiet beauty surrounds the property, with expansive front and back yards offering room to unwind, entertain and enjoy the natural surroundings. Inside, traditional design and understated luxury create a warm, inviting atmosphere. Abundant natural light fills the home, highlighting thoughtful upgrades and a functional floor plan that accommodates both everyday living and gatherings with family and friends. Carefully maintained by its original owner, this home offers a sense of pride and permanence that is evident throughout. Practical updates include a roof that is about four years old and an air-conditioned main garage with room for a workshop. The backyard is a standout, designed to make outdoor living an everyday pleasure. A full outdoor kitchen and dedicated lounging area create the setting for weekend cookouts, poolside gatherings and relaxed evenings at home. The stunning pool features waterfalls and an approximately 8-foot depth, while the long, fully fenced yard provides ample space for recreation and enjoying the privacy of the property. From morning coffee outdoors to evenings spent entertaining, this setting offers room to make the most of every season. Enjoy the space and tranquility of an acreage property while remaining close to Frisco’s shopping, dining, entertainment and top rated schools. Opportunities in Custer Creek Farms are uncommon, and this first-time offering presents a special chance to own a lovingly maintained home with generous grounds, memorable outdoor amenities and an established neighborhood setting. Experience the space, privacy and character of 15600 Big Horn Trail in person.

15600 Big Horn Trl, Frisco

104 Mary Ct, Gun Barrel City
$1,944,000
4 Beds ⋅ 5 Baths ⋅ 21135960 MLS
Located in a small, upscale gated community, this contemporary stone and stucco home offers concrete streets and a true luxury lake lifestyle. The open living area features soaring beamed ceilings, stone fireplace, wood floors, and uninterrupted open-water views. A chef's kitchen highlights gas cooking, granite counter tops, a large island ideal for entertaining, and an impressive butlers pantry. The primary suite is a private retreat with raised beamed ceilings, expansive windows, dual vanities, soaking tub, walk-in shower, and its own coffee bar. Three additional guest suites, three full baths, a powder bath and a second living area opening to a covered balcony provide space for family and guests. A covered porch with wood ceilings and exposed beams completes the outdoor experience. Two boat slips convey with the property at the community marina

104 Mary Ct, Gun Barrel City

411 Kerfoot Dr, Gunter
$1,930,000
6 Beds ⋅ 5 Baths ⋅ 21201824 MLS
Under Contract with Contingency and Kick-Out Clause - Seller is Continuing to Accept Showings and Backup Offers. Sellers offering up to $30k in SELLER CONCESSIONS! Nestled on 3.44 acres in highly sought-after Gunter ISD, this stunning estate offers over 5,065 square feet of thoughtfully designed living space with exceptional indoor and outdoor amenities. With 6 bedrooms, 4.5 bathrooms, & multiple living areas, the home provides both comfort and functionality for everyday living and entertaining. The main living room features a stone accent wall, wood-planked vaulted ceilings, and custom iron floor-to-ceiling windows, creating a warm yet sophisticated gathering space. A second living area with a gas fireplace offers additional room for relaxing or entertaining. The home also includes a dedicated office and a spacious laundry room with sink. The chef’s kitchen is designed for both beauty and performance with a 6-burner gas cooktop, double ovens, drawer microwave, built-in nugget ice maker, and Frigidaire Professional built-in refrigerator and freezer. Additional interior highlights include LVT flooring throughout and smart remote-controlled roller shades in all bedrooms. A separate gym space behind the garage with rubber gym flooring provides flexibility for workouts or hobby space, while the upstairs loft offers two open living areas with sink and cabinetry along with a conveniently located half bath. Step outside to a resort-style backyard designed for entertaining, complete with a 674 sq ft saltwater pool and hot tub, 726 sq ft covered travertine patio, travertine sundeck, built-in grill and outdoor fireplace, sand volleyball court, outdoor shower and turfed gathering areas around the pool and patio. Surround sound speakers throughout the home and back patio elevate the entertaining experience. This is an exceptional property with NO CITY TAXES.

411 Kerfoot Dr, Gunter

7250 Briar Rd, Azle
$1,925,000
3 Beds ⋅ 2 Baths ⋅ 21340147 MLS
Welcome to one of Eagle Mountain Lake's most extraordinary waterfront estates, where luxury, privacy, and breathtaking natural beauty come together on 2.6 secluded acres with approximately 700 feet of shoreline—the largest privately owned shoreline on the lake. Tucked behind a private gate and surrounded by more than 60 mature trees, this remarkable property offers a rare sense of peace and exclusivity, creating the feeling of your own private waterfront resort. Thoughtfully reimagined with an extensive luxury renovation, every detail has been carefully curated to blend timeless design with modern comfort. Premium upgrades include a new roof, HVAC, exterior insulation, board and batten siding, luxury European Cortizo windows and doors, large-format designer tile, fresh interior and exterior paint, custom cedar soffits, gutters, an expanded living area, rebuilt covered patio, and spacious deck overlooking the water. Outside, the estate is designed for unforgettable gatherings and everyday relaxation. Lounge in the luxury swim spa, gather around the fire pit, entertain from the outdoor grilling station, or stroll along natural stone pathways leading to the shoreline. The beautifully landscaped grounds feature fruit trees, a 14-zone irrigation system, upgraded fencing, enhanced electrical service to the boat dock, outdoor lighting, security cameras, septic upgrades, and ample parking. Foundation and plans for a future guest house provide endless possibilities. Wake each morning to panoramic open-water views, spend your days boating, fishing, paddleboarding, or simply enjoying spectacular sunsets from your own backyard. With no HOA, this is more than a home—it's a private lakeside sanctuary designed for generations of memories. Properties of this caliber rarely become available. Offering unmatched shoreline, exceptional privacy, luxury renovations, and a lifestyle that cannot be replicated, one of the most remarkable waterfront opportunities on Eagle Mountain Lake!

7250 Briar Rd, Azle

12391 Pleasure Hills Cir, Mabank
$1,925,000
8 Beds ⋅ 7 Baths ⋅ 21319537 MLS
Two residences with a 480 sq ft metal shop on approximately 2.27 acres with 413 feet of platted open waterfront in a private setting in a small quiet waterfront community. The charming hill county inspired 2,375-square-foot main residence offers one bedroom and one full bath on the main level, plus two additional bedrooms upstairs, including a large bunk room with eight custom queen size built-in bunks with storage, bonus room, and two additional full baths. Quality construction is evident throughout with tall ceilings, attractive woodwork, extensive stonework, wood flooring, custom cabinetry, electric blinds, surround sound, a whole-home lighting system, and an attached two-car garage. The open-concept living and dining areas capture open water views and feature a stone wood-burning fireplace with a gas starter, built-in bar with wine refrigerator, ice machine and refrigerated beverage drawers. The kitchen offers granite countertops, custom soft-close cabinetry, bar seating, farmhouse sink, gas cooktop, and built-in oven. A spacious utility and mudroom provides extensive built-in storage and durable slate flooring. Positioned atop the hill, the home overlooks the lake from an expansive covered patio finished in slate tile, with three separate stone fire pit seating areas. The 2,159-square-foot second residence offers five bedrooms, 3.5 bathrooms, and a spacious living area. The home is in need of repairs and updates, presenting an opportunity for renovation or new construction. The generous acreage provides ample space to tear down the second residence and construct a larger waterfront residence while retaining the existing main home as guest accommodations or sell one of the residences. Includes most furnishings with a few exclusions. Conveniently located just minutes from Highway 175, the property offers an easy commute to DFW while remaining close to Cedar Creek Country Club where golf and social memberships are available. Watercraft available separately.

12391 Pleasure Hills Cir, Mabank

1311 Appaloosa Cir, Bartonville
$1,925,000
5 Beds ⋅ 6 Baths ⋅ 21239924 MLS
Welcome to Bartonville—where horses and exotic cars share the same scenic roads. Tucked behind a private gate on 2.5 acres, this beautifully renovated home offers elegance and modern country charm. The grand living room boasts 20-ft ceilings with wood beams and a floor-to-ceiling stone fireplace. A gourmet kitchen shines with Calcutta Lux Neolith countertops, luxury appliances including 6-burner gas stove, WOLF double ovens with warming drawer, custom wood cabinetry, large island with secondary sink, and a wine grotto in the butler’s pantry. Featuring 5 oversized bedrooms with en-suites and walk-in closets, including two primary suites on the main floor. Additional highlights include a media room (with surround sound system and electric reclining theater chairs) a game room, central vacuum, private water well, and septic—no water bills or usage limits. The 3-car garage offers EV charging and second laundry hookups. Enjoy quiet and serene evenings on 2 expansive covered patios and an outdoor wood burning fireplace. Backyard is plumbed to build your dream pool. Experience refined Texas living with space, style, and privacy in one of Bartonville’s most coveted settings with amenities close by. Zoned for highly Rates Top 10 ISD - Argyle ISD!

1311 Appaloosa Cir, Bartonville

7210 Baxtershire Dr, Dallas
$1,924,995
5 Beds ⋅ 5 Baths ⋅ 21103575 MLS
LIMITED-TIME BUYER INCENTIVE — FREE TESLA MODEL Y! With a full-price offer and closing on or before November 15, 2026, Seller will provide Buyer with a new Tesla Model Y valued up to $41,990. Buyer may elect a $41,990 price reduction or seller concession in lieu of the vehicle. Terms apply. Welcome to 7210 Baxtershire Drive, a bold reimagination of mid-century modern luxury nestled in the sought-after Eudora Estates. This fully renovated gem offers an expansive 4,300+ square feet of open living space, elegantly designed with vaulted ceilings, custom finishes, and a seamless indoor-outdoor flow. Step into the stunning designer kitchen, complete with an oversized island, high-end appliances, pot filler, and a walk-in pantry—perfect for culinary enthusiasts. The expansive primary suite serves as a private oasis, featuring a spa-like wet room, dual vanities, and a luxurious soaking tub. This elegant residence offers five spacious bedrooms and four and a half beautifully appointed bathrooms. Attention to detail is evident throughout the home, with premium hardwood floors and curated lighting, all crafted to elevate your living experience. Entertainment becomes an art form with the grand covered patio featuring an outdoor kitchen, leading to a private backyard sanctuary. Ideal for hosting gatherings or enjoying tranquil moments, this space exemplifies modern indoor-outdoor living. Positioned on a generous .385-acre lot, this property offers ample space and privacy. Located minutes from Preston Hollow Village and major medical facilities, this home is turnkey, timeless, and ready to impress. Come experience elevated living at its finest. Schedule a tour today!...

7210 Baxtershire Dr, Dallas

6590 Gerrard St, Frisco
$1,900,000
5 Beds ⋅ 5 Baths ⋅ 21419174 MLS
Wake up to a gorgeous home, end the day beside a waterfall pool, and still be minutes from everything North Texas is talking about. This corner-lot Mediterranean in gated Wyndsor Pointe sits just off the Dallas North Tollway, with The Star (Dallas Cowboys World Headquarters) down the road, Universal Kids Resort up at Panther Creek Parkway, and Grand Park close by for your outdoor enjoyment. Legacy West, Grandscape, PGA Frisco, and the PGA of America headquarters are all a short drive away. Yet the backyard feels like its own retreat. Laguna Homes built this 5 bedroom, 4 full and 1 half bath, 2-story in an H-shaped plan, which keeps the first-floor primary suite tucked away from the secondary bedrooms. Double iron doors open to hardwood, travertine, and two-story picture windows that pull the light deep into the home. The gas log fireplace anchors the living room, and the kitchen is where the house really works for you... granite counters, island, built-in refrigerator, gas cooktop, double ovens, and an eat-in breakfast room beside a wet bar with a wine cooler. A formal dining room and first-floor office complete the main level. The primary bath offers a jetted tub, garden tub, separate shower, and separate vanities. Upstairs, the game room, media room, and exercise room give the weekends somewhere to go without leaving home. Outside, the heated pool and spa with waterfall, putting green, covered patio, attached grill, and gas grill are all framed by landscaping and that greenbelt. The oversized 3-car attached garage has epoxy floors, workshop space, and an EV charging station, plus a circular driveway. A generator, zoned HVAC, smart home system, sound system wiring, electric shades, and plantation shutters are already in place. Zoned to Frisco ISD: Bright Elementary, Staley Middle, and Frisco High. Wyndsor Pointe adds gated entry, sidewalks, and perimeter fencing. Schedule your private tour... you’ll understand it the moment you step out back.

6590 Gerrard St, Frisco

5103 Vickery Blvd, Dallas
$1,900,000
2 Beds ⋅ 4 Baths ⋅ 21040547 MLS
Award-Winning Modern Masterpiece by Paul Jankowski. Featured on the 2026 AIA Home Tour. Designed and built by the award-winning team at Modern Living Dwellings, this exceptional residence showcases innovative architecture, thoughtful design, and high-quality finishes throughout. An urban oasis of style and sophistication, the home features expansive windows, glass doors, and skylights that fill the interiors with natural light, while a carefully curated lighting design creates a warm and inviting ambiance after sunset. The second level is designed for seamless indoor-outdoor living and entertaining. The chef’s kitchen opens effortlessly to the dining and living areas and an electronically screened outdoor living room complete with a built-in grill and fireplace. The kitchen features high-end appliances, an oversized island, a walk-in pantry, and custom cabinetry offering abundant storage. The third floor is dedicated to the luxurious primary suite, complete with a separate private living area. The first level offers an ensuite guest bedroom and a versatile secondary living space with a built-in kitchen, opening to a beautifully landscaped backyard with a stunning saltwater pool. Extensive upgrades include electronic shades, Phantom screens, smart toilets, a whole-house water filtration system, security cameras, and much more. Ideally situated in a vibrant and evolving neighborhood surrounded by exciting new developments, this architectural gem offers exceptional walkability to the acclaimed restaurants, boutiques, and shops of Knox-Henderson and Greenville Avenue. The home is also available for purchase fully furnished, offering a seamless, turnkey living experience.

5103 Vickery Blvd, Dallas

6491 Peden Rd, Fort Worth
$1,900,000
3 Beds ⋅ 3 Baths ⋅ 21417351 MLS
Boasting 70 feet of open-water frontage on Eagle Mountain Lake, a private boat dock, and a swimming pool and spa, 6491 Peden Road offers an exceptional waterfront setting on 0.99 acres of fully fenced property. With direct lake access, nearly an acre of land, and two separate residences, this property offers a rare combination of privacy, space, and versatility. The main residence features three bedrooms, three full bathrooms, and a spacious floor plan designed for comfortable everyday living and entertaining. A first-floor primary suite provides convenience and privacy, while two dining areas offer flexibility for both casual meals and larger gatherings. Upstairs, a generous bonus room provides additional space for a game room, media room, or secondary living area. Complementing the main residence is a separate guest house featuring two bedrooms, a full bathroom, kitchen, living and dining areas, dedicated office, and laundry room. Offering its own complete living accommodations, the guest house is ideal for hosting extended family and overnight visitors while maintaining privacy between the two residences. The property's private boat dock makes enjoying Eagle Mountain Lake effortless, whether heading out for a day on the water or returning home to relax by the pool and spa. With 70 feet of open-water frontage, expansive fully fenced grounds, and the flexibility of a separate guest residence, 6491 Peden Road offers a distinctive opportunity to enjoy lakefront living with space for family, guests, and entertaining.

6491 Peden Rd, Fort Worth

405 Kings Lndg, Heath
$1,900,000
4 Beds ⋅ 7 Baths ⋅ 21386962 MLS
Extraordinary soft contemporary masterpiece by David Clark Custom Homes, this residence exemplifies impeccable design and craftsmanship. Grand smoked-glass double front doors open to soaring 12-ft ceilings and an awe-inspiring 25-ft ceiling in the main living area. Every detail is curated for luxury and function—from sound-reducing insulation throughout to custom electric window shades and floating bathroom vanities. A dramatic floating staircase with integrated step lighting leads to the upper-level living spaces, highlighted by sleek modern lighting. The expansive home office features coffered ceilings, creating a sophisticated workspace. The gourmet kitchen stuns with a massive 13-ft island that seats eight, Dacor appliances, dual dishwashers, a wine fridge, a built-in refrigerator, and elegant LED accent lighting and there is a large butlers pantry. A dedicated dog wash adds convenience in the utility room. The serene primary suite boasts rich wood floors, a fireplace, and a custom walk-in closet with an island. Its spa-inspired ensuite includes dual rain heads, wall-mounted showers and a coffee bar with mini fridge. The living room overlooks a lush, tree-lined backyard with a spectacular 26'×40' resort-style pool, spa, fire bowls, and water feature. A travertine patio, outdoor fireplace, motorized blind, and integrated plant drip lines complete the oasis. The 3-car garage impresses with an enamel floor, Tesla charger, storage systems, and attic lift. Walk to top-rated schools. Some furnishings available for sale. Schedule a private showing today and don't miss this stunning home!

405 Kings Lndg, Heath

533 Round Hollow Ln, Southlake
$1,900,000
5 Beds ⋅ 7 Baths ⋅ 21373738 MLS
Exceptional Kirkwood Hollow Estate on a Private, Treed Acreage Setting. This home presents a rare opportunity to own an expansive custom estate on approximately .67 acres in one of Southlake’s most sought-after communities. With nearly 6,000 square ft, 5 bedrooms, 6 full and one-half baths, a 4-car garage and an extraordinary outdoor living environment, this residence offers the space, privacy and amenities buyers desire. The impressive two-story entry sets the tone for a gracious interior featuring soaring ceilings, multiple living and entertaining spaces, a private study, media room and game room. Walls of windows bring natural light into the home while offering peaceful views of the mature trees and beautifully landscaped grounds. At the heart of the home, the generously appointed kitchen features a gas cooktop, double ovens, built-in refrigerator and spacious breakfast area, opening to inviting living spaces designed for both everyday comfort and entertaining. The primary suite provides a tranquil retreat, while large secondary bedrooms accommodate family and guests with ease. Recent fresh paint and new carpet create a clean, inviting canvas for the next owner to bring their own vision and personal style to this exceptional property. Outside, the residence truly shines. The private backyard is surrounded by mature trees and features a heated pool and spa with water features, expansive lawn and covered outdoor living areas. A sports court and covered outdoor kitchen create the ideal setting for entertaining, relaxing and enjoying the Southlake lifestyle year-round. The 4-car garage provides convenience and storage, while the property’s large lot, privacy and amenity-rich outdoor setting are increasingly difficult to find in Southlake. Located in prestigious Kirkwood Hollow, the home offers an exceptional combination of architectural scale, privacy, recreational amenities and location—an extraordinary opportunity to create your own legacy estate.

533 Round Hollow Ln, Southlake

400 Pumphrey Rd, Loving
$1,900,000
4 Beds ⋅ 3 Baths ⋅ 21359633 MLS
Welcome to Boulder T Ranch—an extraordinary turnkey Texas ranch retreat on approximately 100 high-fenced acres near Loving, TX. Designed for recreation, entertaining and unforgettable getaways, this one-of-a-kind property features a 3,536± sq. ft. lodge filled with rustic Texas character, additional guest accommodations, and an incredible outdoor entertainment area complete with a resort-style pool, covered pavilion and stocked pond. The property is also equipped with a whole-home backup generator for added convenience and peace of mind, along with a dedicated storm shelter for added security during severe weather. Explore miles of interior trails winding through mature hardwoods, dramatic elevation changes and impressive natural boulders down toward Brushy Creek. The ranch is home to an impressive variety of exotic and native wildlife and offers established ranch and hunting infrastructure, breeding pens, water throughout the property, walk-in coolers and a meat-processing area. Whether envisioned as a private family retreat, corporate getaway, recreational ranch or hunting destination, Boulder T Ranch offers a rare opportunity to own a truly distinctive piece of Texas. Just 80± miles northwest of Fort Worth—close enough for a weekend escape, yet a world away once you enter the gates.

400 Pumphrey Rd, Loving

2161 Trail Ridge 2, Possum Kingdom Lake
$1,900,000
4 Beds ⋅ 3 Baths ⋅ 21317687 MLS
Tucked beneath a canopy of mature oak trees, this recently remodeled waterfront retreat offers privacy, beautiful lake views, and an exceptional setting just steps from the water. Beyond the gated entrance, the home opens to refreshed interiors designed for comfortable lake living and effortless entertaining. The main level features an inviting living space anchored by a dramatic stone fireplace and custom cabinetry, while large openings lead to an expansive lakeside balcony overlooking the water. The updated kitchen offers generous bar seating and flows naturally into the dining area, creating a central gathering space for family and guests. Upstairs, the private primary suite enjoys an en-suite bath and direct balcony access with peaceful water views. Two additional guest bedrooms provide plenty of room for overnight stays. Downstairs, a spacious den and game room extend the entertaining space, along with a flexible bunk room or fourth bedroom, a secure safe room or additional storage, and direct access to a large covered lakeside patio. Outside, mature trees, natural boulders, and the home's close proximity to the shoreline create a true lakefront escape. A private walkway leads to the two-story dock with a boat slip, making it easy to get on the water whenever you're ready.

2161 Trail Ridge 2, Possum Kingdom Lake

992 Rs County Road 4325, Emory
$1,900,000
3 Beds ⋅ 3 Baths ⋅ 21342638 MLS
Discover an extraordinary East Texas retreat where luxury, nature, and versatility come together on 40 acres just minutes from Lake Fork. Whether you’re searching for a private family estate, multi-generational living, an income-producing investment, or weekend getaway, this property offers endless possibilities. Currently running as a successful turnkey STR on all major vacation rental platforms, this established business comes with a base of repeat guests, outstanding reviews, and everything in place for a seamless transition to new ownership. At the heart of the property sits a beautifully designed 3-bedroom, 3-bath main home with breathtaking views of the 8-acre stocked pond. Start each morning with coffee on the deck as the sun rises over the water, then unwind by the cozy wood-burning fireplace after a day outdoors. The home also features a tornado shelter providing added peace of mind. Designed to accommodate family, guests, or rental opportunities, the property includes two fully equipped 399 sqft tiny homes, each offering a private bedroom, full bathroom, and complete kitchen. An additional 364-square-foot apartment features a kitchenette and mini refrigerator, creating even more flexibility for extended family, visitors, or STR income. Outdoor enthusiasts will appreciate everything this incredible property has to offer. Enjoy fishing from the dock on the stocked pond, stroll across the charming bridge, relax in the gazebo, or take in the peaceful views from multiple scenic overlooks. Explore the walking trails winding throughout the acreage, where wildlife and natural beauty surround you. A separate .25 acre pond adds even more character to this exceptional property, while the existing ag exemption helps keep ownership costs low. The 1,486 sqft shop is ideal for hobbies, storage, or business. A charming she shed provides the perfect space for crafts or gardening, and ample parking makes hosting family and friends effortless.

992 Rs County Road 4325, Emory

138 Pr 3417, Bridgeport
$1,900,000
3 Beds ⋅ 2 Baths ⋅ 21267022 MLS
Rare opportunity to own 85 stunning acres overlooking the Bridgeport Country Club in Wise County, Texas. This elevated hilltop ranch delivers panoramic sunrise and sunset views, mature hardwoods, three stocked ponds, and abundant wildlife — all fully game-fenced with 8-foot fencing. The move-in ready 40x80 barndominium features full living quarters, a spacious kitchen, multiple bedrooms, and two bathrooms — perfect as a primary residence, hunting lodge, or weekend retreat. Improved Bermuda grass pastures, barn and corral facilities, and a turnkey cattle setup make this a true working ranch from day one. Water and electric already in place offer outstanding future development potential in one of the region's fastest-growing corridors. Direct access from FM 2123 and Country Club Road puts you just 3 minutes from downtown Bridgeport and approximately 55 minutes from Fort Worth. Whether you're looking for a private ranch, recreational escape, cattle operation, or long-term investment — this property checks every box.

138 Pr 3417, Bridgeport

784 Fm 55, Waxahachie
$1,900,000
5 Beds ⋅ 3 Baths ⋅ 21060243 MLS
Experience the perfect blend of country charm and modern luxury in this beautifully updated 5-bedroom, 2.5-bath farmhouse set on 19 serene acres. Inside, you’ll find an open-concept living area designed for everyday ease, along with a private dining room thoughtfully created for warmth and congenial gatherings. The kitchen features granite countertops and stylish finishes, seamlessly connecting to the main living spaces, ideal for entertaining or unwinding at home. The expansive primary suite offers a luxurious sanctuary, while the rest of the home reflects a high standard of quality and care throughout. Step outside to a sparkling pool shaded by mature trees, and take in the beauty of your very own fruit-producing orchard and established garden, perfect for seasonal harvests and homestead living. Outbuildings include a huge utility workshop, barn, chicken shed, and a secure storm shelter. With 17 acres under Ag exemption, this property offers both lifestyle and value. Whether you're dreaming of a family estate, hobby farm, or peaceful escape, this one-of-a-kind property offers space, serenity, and timeless style.

784 Fm 55, Waxahachie

6140 Sudbury Dr, Dallas
$1,899,995
5 Beds ⋅ 6 Baths ⋅ 21424984 MLS
Why just read a fairytale when you can live in one? Welcome to your dream home, a captivating Storybook-inspired new construction in the heart of East Dallas, where timeless charm meets modern luxury. Thoughtfully designed with impeccable attention to detail, this architectural gem offers 5 bedrooms, a dedicated office, spacious game room, and an exceptional floor plan within the sought-after Mockingbird Elementary attendance zone. A stunning custom arched glass door welcomes you into a dramatic foyer with soaring vaulted ceilings, statement lighting, and walls of glass that seamlessly blend indoor and outdoor living. The beautifully appointed front office features rich, color-drenched walls and picturesque views. At the heart of the home, a showstopping chef's kitchen boasts Taj Mahal quartzite countertops, custom white oak cabinetry, an oversized island, stainless steel appliances, built-in refrigerator, designer-tiled coffee bar, and generous walk-in pantry. The downstairs primary retreat offers vaulted ceilings and a spa-inspired bath featuring an oversized glass shower, freestanding soaking tub, custom white oak vanities, designer lighting, and an expansive walk-in closet. Upstairs, a spacious game room with a wet bar, leathered granite countertops, and custom built-ins provides the perfect setting for entertaining. Four additional bedrooms, each with an ensuite bath, complete the second level. Perfectly positioned on a charming East Dallas street, just moments from Lakewood's beloved shopping and dining and minutes from Downtown Dallas. A rare opportunity to own a home where storybook charm, exceptional craftsmanship, and elevated modern living come together beautifully. This is where your happily ever after begins.

6140 Sudbury Dr, Dallas

313 Chapel View Ct, Heath
$1,899,990
5 Beds ⋅ 6 Baths ⋅ 21402355 MLS
HOME BY PARTNERS IN BUILDING. Set on 1.008 acres in Heath’s Chapel View, this impressive two-story custom home offers 6,197 square feet with an exceptional layout designed for spacious, flexible living. A standout feature is the private in-law suite, thoughtfully designed with its own living space, kitchenette, two bedrooms, and full bath. A separate one-car garage provides direct access to the suite, creating a private and convenient setup for extended family or guests while still connecting seamlessly to the main home. The main residence features five bedrooms, four full baths, two half baths, a first-floor office, media room, game room, and a breakfast room just off the kitchen. The split three-car garage includes a two-car garage for the main residence and the dedicated one-car garage serving the in-law suite. Upstairs, a gym, playroom, loft, and two additional bedrooms provide even more space to relax, work, or gather. Located just minutes from Lake Ray Hubbard, this beautiful home combines an expansive homesite, generous living spaces, and a thoughtfully designed private suite in one distinctive custom home.

313 Chapel View Ct, Heath

11752 Valleydale Dr, Dallas
$1,899,990
6 Beds ⋅ 5 Baths ⋅ 21341753 MLS
Set on approximately .60 acres in one of North Dallas’ most established neighborhoods, this extensively renovated custom home offers over 5,200 square feet with a floor plan designed for comfortable everyday living and effortless entertaining. The main level includes five bedrooms, including a spacious primary suite, while the second floor offers an additional bedroom, full bath, and game room—ideal for guests, multigenerational living, or a private retreat. Natural light fills the home through expansive new windows overlooking the backyard. The main living area is anchored by a dramatic floor-to-ceiling porcelain fireplace and opens seamlessly to the outdoor patio and lawn. The kitchen was thoughtfully redesigned with premium Dacor appliances, quartz countertops, custom lacquer cabinetry, a large waterfall island with fluted wood detailing, generous storage, and an open layout that connects naturally to the living and dining spaces. The primary suite overlooks the backyard and includes a beautifully updated bath with a freestanding soaking tub, oversized walk-in shower, dual vanities, and an impressive custom-designed walk-in closet with extensive built-in storage. Additional improvements include hardwood flooring throughout the main living areas and primary suite, new windows throughout, all HVAC systems replaced in 2023, designer lighting, abundant custom cabinetry, new drive way, new metal electric fences, and new pergola. The oversized backyard provides exceptional space for outdoor entertaining, recreation, or the addition of a future pool while mature trees create a beautiful setting. Conveniently located near premier private schools, shopping, dining, and major commuter routes, this home offers modern finishes, generous living spaces, and a location that is difficult to replicate.

11752 Valleydale Dr, Dallas

3788 County Road 4760, Sulphur Springs
$1,899,950
5 Beds ⋅ 6 Baths ⋅ 21084047 MLS
Welcome to your country estate 90 mi from DFW: AG EXEMPT 148 ACRES. A stone-built home w 5 beds and 5.5 baths on 148 ac of rolling pastures and mature hardwoods—blending space, luxury, and rural charm. A large pond enhances the usability of the land, ideal for fishing or livestock. The property is fenced, and includes a 30x10 metal building with a roll-up door. Hunting enthusiasts will love the creek area for exploration with deer and other wildlife. Search YT: *Video Tour 3788 CR 4760*! This Grand Texas Home boasts a massive wrap-around porch, with a circular driveway, carport, and garage. Step inside to find a light-filled living room with a soaring ceiling, 2-story windows, stone fireplace, doors to back deck. Fresh paint inside and out gives this home a crisp, updated feel. The heart of the home is the expansive kitchen, featuring a breakfast bar, massive island with cooktop, granite counters and backsplash, double farmhouse SS sink, double ovens, wine chiller, walk-in pantry. In the spacious dining room, a built-in hutch adds charm, as do bay windows with seating. The primary suite is a true retreat with two walk-in closets and a private wooden sauna in the bathroom, plus tiled shower with body sprays, toilet and bidet. There is another bed with ensuite bath on the main floor. Upstairs has two large bedrooms with ensuite baths, built-in dressers, window seats, and recent carpet, with a lofted overlook to the living room below, along with two bonus rooms perfect for game rooms or offices. The spacious laundry room includes its own shower for added convenience. There's also a half-bath on the main floor. Above the garage, a fully equipped guest suite or man cave offers a wet bar, private balcony, tiled shower bath, lots of storage, and its own AC unit—perfect for long-term guests or home office use. Recent upgrades include: New HVAC in 2025, LVP Flooring in 2025, Fresh interior & exterior paint in 2025, Carpet upstairs in 2021.

3788 County Road 4760, Sulphur Springs

Listings provided by North Texas Real Estate Information Systems (NTREIS). Listing data has been deemed reliable but is not guaranteed to be accurate by the MLS.

Last updated:

How much is your home worth?

Get instant property value now!