$248,500 Welcome to a home where thoughtful updates and everyday comfort come together! Morning light fills the living spaces, while the refreshed interior creates a warm, inviting feel that makes settling in easy. The private backyard offers a great place to relax or gather with friends, and the screened-in back porch provides the perfect spot to enjoy the outdoors year-round. Conveniently located near I-30, shopping, and within walking distance to Anita Scott Elementary School, this home offers both comfort and accessibility. With NO HOA, you’ll enjoy added flexibility and freedom. The home has been carefully maintained with improvements that add lasting value, including updated finishes that create a clean, timeless look. The never-used primary shower adds a fresh finishing touch! Recent upgrades include a new roof (2020), HVAC system (2022), energy-efficient windows (2023), water heater (2024), garbage disposal (2020), and a new garage door (2018). The chimney was professionally swept with all vents serviced in 2023. Plus, the seller is offering a one-year home warranty for added peace of mind. Whether you're enjoying a quiet evening at home or entertaining guests, this property offers comfort, confidence, and peace of mind. A rare find with extensive recent improvements, it’s ready for its next chapter! 3 Beds ⋅ 2 Baths ⋅ 21345503 MLS Welcome to a home where thoughtful updates and everyday comfort come together! Morning light fills the living spaces, while the refreshed interior creates a warm, inviting feel that makes settling in easy. The private backyard offers a great place to relax or gather with friends, and the screened-in back porch provides the perfect spot to enjoy the outdoors year-round. Conveniently located near I-30, shopping, and within walking distance to Anita Scott Elementary School, this home offers both comfort and accessibility. With NO HOA, you’ll enjoy added flexibility and freedom. The home has been carefully maintained with improvements that add lasting value, including updated finishes that create a clean, timeless look. The never-used primary shower adds a fresh finishing touch! Recent upgrades include a new roof (2020), HVAC system (2022), energy-efficient windows (2023), water heater (2024), garbage disposal (2020), and a new garage door (2018). The chimney was professionally swept with all vents serviced in 2023. Plus, the seller is offering a one-year home warranty for added peace of mind. Whether you're enjoying a quiet evening at home or entertaining guests, this property offers comfort, confidence, and peace of mind. A rare find with extensive recent improvements, it’s ready for its next chapter! 825 Cooper Ln, Royse City
$899,900 Looking for a home that's hard to find & even harder to replace? This 1-story on 1.5 acres at the end of a quiet cul-de-sac offers incredible workspace & room to spread out. The star of the property is the 1,548 sq ft climate-controlled workshop w-12-foot ceilings, epoxy floors, heat & air + 3 overhead doors w-electric openers. Whether you collect cars, need space for your business, enjoy woodworking, or simply want room for your toys, this building opens the door to possibilities that few properties can offer. Combined w-the attached 4-car garage, you'll have space that's nearly impossible to find. Inside, the 1-story floor plan offers 4 spacious bedrooms, each w-its own private bath & walk-in closet. The primary suite is tucked away & features a relaxing sitting area, oversized walk-in shower w-rainforest shower head, jetted tub, dual vanities & an oversized walk-in closet w-additional seasonal storage. At the heart of the home, hand-scraped wood floors, stone fireplace w-gas logs & an open design create an inviting space for everyday living & entertaining. The kitchen is designed for those who love to cook, w-large island, double ovens, gas cooktop, abundant cabinetry, walk-in pantry, breakfast area & sunny morning room. Working from home? You'll appreciate the private study w-built-ins. Hosting family & friends? The media room & game room provide plenty of space to gather. Step outside to the expansive covered patio overlooking the huge backyard, where there's plenty of room to add the pool you've always wanted, create an outdoor kitchen or simply enjoy the privacy and peaceful setting. 1-story homes with this much square footage are rare. Finding one with 10 garage spaces, a climate-controlled workshop & 1.5 acres is even rarer. Whether you're restoring a classic car, building custom furniture or looking for space to pursue your hobbies, this property offers opportunities that are nearly impossible to duplicate. 4 Beds ⋅ 5 Baths ⋅ 21349733 MLS Looking for a home that's hard to find & even harder to replace? This 1-story on 1.5 acres at the end of a quiet cul-de-sac offers incredible workspace & room to spread out. The star of the property is the 1,548 sq ft climate-controlled workshop w-12-foot ceilings, epoxy floors, heat & air + 3 overhead doors w-electric openers. Whether you collect cars, need space for your business, enjoy woodworking, or simply want room for your toys, this building opens the door to possibilities that few properties can offer. Combined w-the attached 4-car garage, you'll have space that's nearly impossible to find. Inside, the 1-story floor plan offers 4 spacious bedrooms, each w-its own private bath & walk-in closet. The primary suite is tucked away & features a relaxing sitting area, oversized walk-in shower w-rainforest shower head, jetted tub, dual vanities & an oversized walk-in closet w-additional seasonal storage. At the heart of the home, hand-scraped wood floors, stone fireplace w-gas logs & an open design create an inviting space for everyday living & entertaining. The kitchen is designed for those who love to cook, w-large island, double ovens, gas cooktop, abundant cabinetry, walk-in pantry, breakfast area & sunny morning room. Working from home? You'll appreciate the private study w-built-ins. Hosting family & friends? The media room & game room provide plenty of space to gather. Step outside to the expansive covered patio overlooking the huge backyard, where there's plenty of room to add the pool you've always wanted, create an outdoor kitchen or simply enjoy the privacy and peaceful setting. 1-story homes with this much square footage are rare. Finding one with 10 garage spaces, a climate-controlled workshop & 1.5 acres is even rarer. Whether you're restoring a classic car, building custom furniture or looking for space to pursue your hobbies, this property offers opportunities that are nearly impossible to duplicate. 1406 Artesia Ln, Mclendon Chisholm
$323,000 Welcome home to this beautifully updated brick home in a quiet, established neighborhood with access to a community pool. Perfect for first-time homebuyers, those looking to downsize, or investors seeking a turnkey rental opportunity, this home offers an unbeatable location just minutes from the town center, major retailers, local boutiques, popular restaurants, and highly acclaimed Rockwall ISD schools. Enjoy peace of mind with extensive recent updates, including a new roof (2025), professionally completed foundation repairs with a transferable warranty, engineer's report, and detailed repair documentation available for buyers. Inside, the home has been thoughtfully refreshed with brand-new luxury vinyl plank flooring throughout, fresh interior paint (including the garage), new 2-inch faux wood blinds, updated ceiling fans, modern light fixtures and hardware, and energy-efficient LED lighting throughout. The flexible open-concept floor plan offers a front living room that can easily serve as a formal dining room, home office, or second living area. The spacious family room features a cozy fireplace and flows seamlessly into the kitchen and dining area, creating the perfect space for everyday living and entertaining. The private primary suite includes an ensuite bath with dual vanities, a relaxing garden tub, separate shower, and generous closet space. Outside, you'll appreciate the refreshed landscaping, newly sodded front yard, and a fully fenced backyard with a wood privacy fence—ideal for children, pets, or outdoor gatherings. To make homeownership even more attainable, the seller is willing to assist with buyer closing costs or contribute toward an interest rate buy-down with an acceptable offer. With major updates already completed, a desirable location, and exceptional value, this move-in-ready home is one you won't want to miss. 3 Beds ⋅ 2 Baths ⋅ 21349486 MLS Welcome home to this beautifully updated brick home in a quiet, established neighborhood with access to a community pool. Perfect for first-time homebuyers, those looking to downsize, or investors seeking a turnkey rental opportunity, this home offers an unbeatable location just minutes from the town center, major retailers, local boutiques, popular restaurants, and highly acclaimed Rockwall ISD schools. Enjoy peace of mind with extensive recent updates, including a new roof (2025), professionally completed foundation repairs with a transferable warranty, engineer's report, and detailed repair documentation available for buyers. Inside, the home has been thoughtfully refreshed with brand-new luxury vinyl plank flooring throughout, fresh interior paint (including the garage), new 2-inch faux wood blinds, updated ceiling fans, modern light fixtures and hardware, and energy-efficient LED lighting throughout. The flexible open-concept floor plan offers a front living room that can easily serve as a formal dining room, home office, or second living area. The spacious family room features a cozy fireplace and flows seamlessly into the kitchen and dining area, creating the perfect space for everyday living and entertaining. The private primary suite includes an ensuite bath with dual vanities, a relaxing garden tub, separate shower, and generous closet space. Outside, you'll appreciate the refreshed landscaping, newly sodded front yard, and a fully fenced backyard with a wood privacy fence—ideal for children, pets, or outdoor gatherings. To make homeownership even more attainable, the seller is willing to assist with buyer closing costs or contribute toward an interest rate buy-down with an acceptable offer. With major updates already completed, a desirable location, and exceptional value, this move-in-ready home is one you won't want to miss. 2967 Wild Oak Ln, Rockwall
$489,000 Listed below market value, a must see. Sought-after master-planned community of Breezy Hill. this 3-bedroom, 3-bath home delivers comfort and features built in's in office as well as jellyfish lighting, as well as 3 car garage. Enjoy beautiful tile flooring in the main living and dining areas, a welcoming formal living room with crown molding, and a dedicated office with built-in cabinetry and French doors. The kitchen opens to the spacious family room featuring a cozy gas fireplace and offers granite countertops, stainless steel appliances, a gas cooktop, microwave, and a single oven. Additional highlights include a tankless water heater, dedicated laundry room with sink and cabinets for storage, a covered patio with extended concrete, perfect for outdoor living, and a 2 car garage. Residents of Breezy Hill enjoy exceptional community amenities including a pool and splash pad, playground, pavilion, and scenic walking trails. No mud or pid taxes for this community. 3 Beds ⋅ 3 Baths ⋅ 21348466 MLS Listed below market value, a must see. Sought-after master-planned community of Breezy Hill. this 3-bedroom, 3-bath home delivers comfort and features built in's in office as well as jellyfish lighting, as well as 3 car garage. Enjoy beautiful tile flooring in the main living and dining areas, a welcoming formal living room with crown molding, and a dedicated office with built-in cabinetry and French doors. The kitchen opens to the spacious family room featuring a cozy gas fireplace and offers granite countertops, stainless steel appliances, a gas cooktop, microwave, and a single oven. Additional highlights include a tankless water heater, dedicated laundry room with sink and cabinets for storage, a covered patio with extended concrete, perfect for outdoor living, and a 2 car garage. Residents of Breezy Hill enjoy exceptional community amenities including a pool and splash pad, playground, pavilion, and scenic walking trails. No mud or pid taxes for this community. 3315 Royal Ridge Dr, Rockwall
$369,900 Beautiful and Stunning renovated, move-in ready, this 4-2-2 home offers 1,947sf of thoughtfully designed living space. The versatile 4th bedroom can easily serve as a private study or home office. Situated on a spacious lot, the property backs directly to Windmill Ridge Park, offering exceptional privacy, scenic views, and access to a walking trail nearby. Step through the impressive oversized vaulted foyer into a home where every detail has been updated with contemporary finishes. The spacious living room features a stacked stone fireplace that is the centerpiece of the home. Luxury vinyl plank flooring, fresh paint throughout, completely remodeled kitchen with updated cabinetry, granite countertops, modern appliances, designer lighting, stylish cabinet hardware, light switches, mirrors, & beautifully renovated bathrooms create a truly turnkey home. The primary suite offers lg walk-in closet with custom shelving, a spa-inspired bath with oversized shower with elegant tile, quartz, dual vanity. The 2nd bath has recent tub, tile, vanity & quartz. The backyard is a private retreat perfect relaxation and entertaining. Enjoy the extended covered patio with outdoor shades, a charming terrace, & professionally landscaped gardens filled with fragrant jasmine, Indian hawthorn, Texas sage, crape myrtle, Mexican petunias, & oleander! Sip your morning coffee in the sunshine, welcome the cool breezes through the screened back door, or unwind while watching breathtaking evening sunsets in this peaceful setting. Improvements provide peace of mind, including an HVAC system in 2019 & refurbished 2024, a roof, chimney, gutters replaced in 2022, water heater 2024, garage door refurbished 2025. With extensive renovations, beautiful landscaping, nearby park access with walking trails, and a highly desirable setting, this exceptional home offers the perfect blend of comfort, style, and convenience. Don’t miss your opportunity to make it yours 4 Beds ⋅ 2 Baths ⋅ 21347647 MLS Beautiful and Stunning renovated, move-in ready, this 4-2-2 home offers 1,947sf of thoughtfully designed living space. The versatile 4th bedroom can easily serve as a private study or home office. Situated on a spacious lot, the property backs directly to Windmill Ridge Park, offering exceptional privacy, scenic views, and access to a walking trail nearby. Step through the impressive oversized vaulted foyer into a home where every detail has been updated with contemporary finishes. The spacious living room features a stacked stone fireplace that is the centerpiece of the home. Luxury vinyl plank flooring, fresh paint throughout, completely remodeled kitchen with updated cabinetry, granite countertops, modern appliances, designer lighting, stylish cabinet hardware, light switches, mirrors, & beautifully renovated bathrooms create a truly turnkey home. The primary suite offers lg walk-in closet with custom shelving, a spa-inspired bath with oversized shower with elegant tile, quartz, dual vanity. The 2nd bath has recent tub, tile, vanity & quartz. The backyard is a private retreat perfect relaxation and entertaining. Enjoy the extended covered patio with outdoor shades, a charming terrace, & professionally landscaped gardens filled with fragrant jasmine, Indian hawthorn, Texas sage, crape myrtle, Mexican petunias, & oleander! Sip your morning coffee in the sunshine, welcome the cool breezes through the screened back door, or unwind while watching breathtaking evening sunsets in this peaceful setting. Improvements provide peace of mind, including an HVAC system in 2019 & refurbished 2024, a roof, chimney, gutters replaced in 2022, water heater 2024, garage door refurbished 2025. With extensive renovations, beautiful landscaping, nearby park access with walking trails, and a highly desirable setting, this exceptional home offers the perfect blend of comfort, style, and convenience. Don’t miss your opportunity to make it yours 3725 Sycamore Ln, Rockwall
$1,500,000 Prime FM 549 Location: No City or ETJ Restrictions! Exceptional Live-Work Opportunity Minutes from I-30! Discover one of the most unique opportunities in Rockwall County. Situated on highly desirable FM 549 with quick access to Interstate 30 and SH 205, this exceptional property offers the flexibility to live, work, invest, or expand—all without the limitations of city zoning or ETJ restrictions. The property features a well-maintained three-bedroom, two-bath ranch home, an oversized detached garage with office-workshop space, a large barn, covered riding arena, multiple fenced pastures, corrals, abundant parking, and two scenic ponds. Whether you're seeking a family estate, equestrian property, contractor headquarters, home-based business, or long-term investment, this property offers unmatched versatility. An agricultural exemption is currently in place, helping reduce annual property taxes. The land is fully fenced with quality pipe fencing and a gated entrance, providing security and functionality for livestock, horses, equipment, and recreational use. The pond create a beautiful setting while supporting livestock, fishing, and abundant Texas wildlife. This property is the perfect turnkey farm option for livestock purchase. The detached garage includes dedicated office space and workshop areas, while the barn and covered arena offer endless possibilities for equipment storage, RVs, trailers, hobby farming, or future business operations. Location is one of this property's greatest assets. Just minutes from Rockwall, Fate, Terrell, and Interstate 30, you'll enjoy excellent accessibility while maintaining the privacy and freedom of county living. Properties offering this combination of location, unrestricted use, existing improvements, agricultural tax benefits, and future upside are increasingly difficult to find in Rockwall County, one of North Texas' fastest-growing markets. This property is ready to deliver exceptional value. 4 Beds ⋅ 2 Baths ⋅ 21336308 MLS Prime FM 549 Location: No City or ETJ Restrictions! Exceptional Live-Work Opportunity Minutes from I-30! Discover one of the most unique opportunities in Rockwall County. Situated on highly desirable FM 549 with quick access to Interstate 30 and SH 205, this exceptional property offers the flexibility to live, work, invest, or expand—all without the limitations of city zoning or ETJ restrictions. The property features a well-maintained three-bedroom, two-bath ranch home, an oversized detached garage with office-workshop space, a large barn, covered riding arena, multiple fenced pastures, corrals, abundant parking, and two scenic ponds. Whether you're seeking a family estate, equestrian property, contractor headquarters, home-based business, or long-term investment, this property offers unmatched versatility. An agricultural exemption is currently in place, helping reduce annual property taxes. The land is fully fenced with quality pipe fencing and a gated entrance, providing security and functionality for livestock, horses, equipment, and recreational use. The pond create a beautiful setting while supporting livestock, fishing, and abundant Texas wildlife. This property is the perfect turnkey farm option for livestock purchase. The detached garage includes dedicated office space and workshop areas, while the barn and covered arena offer endless possibilities for equipment storage, RVs, trailers, hobby farming, or future business operations. Location is one of this property's greatest assets. Just minutes from Rockwall, Fate, Terrell, and Interstate 30, you'll enjoy excellent accessibility while maintaining the privacy and freedom of county living. Properties offering this combination of location, unrestricted use, existing improvements, agricultural tax benefits, and future upside are increasingly difficult to find in Rockwall County, one of North Texas' fastest-growing markets. This property is ready to deliver exceptional value. 2287 Fm 549, Rockwall
$750,000 Experience Breezy Hill living at its finest in this exceptional 4-bedroom, 4.1-bath home featuring a private study, media room, game room, and a resort-style backyard designed for entertaining. Ideally located within walking distance of the neighborhood park, playground, and stocked fishing pond, this home combines luxury, comfort, and everyday convenience. The thoughtfully designed floor plan centers around a beautifully appointed kitchen with custom cabinetry, quartz countertops, a designer tile backsplash, an oversized walk-in pantry, and a separate butler's pantry for additional prep and storage. Tucked away at the rear of the home, the private primary suite overlooks the backyard and offers a spa-inspired bath complete with a soaking tub, barrel-vaulted ceiling, oversized walk-in shower, and abundant storage. A secondary downstairs bedroom with a private ensuite bath provides an ideal space for guests or multigenerational living. Upstairs, you'll find two additional bedrooms one with ensuite bath and the other private access to the hall bath. A spacious media and game room offer abundant room for family, recreation, or entertaining. Extensive storage throughout the home adds to its exceptional functionality. Step outside to your own private retreat featuring a sparkling pool, pergola, decorative lighting, and a putting green—creating the perfect setting for relaxing evenings or hosting friends and family. Situated on an oversized 80' × 125' lot with a 3-car garage featuring in-garage access to all 3 spaces. This exceptional home delivers thoughtful design, outstanding amenities, and an unmatched lifestyle in one of Rockwall's premier communities. 4 Beds ⋅ 5 Baths ⋅ 21348430 MLS Experience Breezy Hill living at its finest in this exceptional 4-bedroom, 4.1-bath home featuring a private study, media room, game room, and a resort-style backyard designed for entertaining. Ideally located within walking distance of the neighborhood park, playground, and stocked fishing pond, this home combines luxury, comfort, and everyday convenience. The thoughtfully designed floor plan centers around a beautifully appointed kitchen with custom cabinetry, quartz countertops, a designer tile backsplash, an oversized walk-in pantry, and a separate butler's pantry for additional prep and storage. Tucked away at the rear of the home, the private primary suite overlooks the backyard and offers a spa-inspired bath complete with a soaking tub, barrel-vaulted ceiling, oversized walk-in shower, and abundant storage. A secondary downstairs bedroom with a private ensuite bath provides an ideal space for guests or multigenerational living. Upstairs, you'll find two additional bedrooms one with ensuite bath and the other private access to the hall bath. A spacious media and game room offer abundant room for family, recreation, or entertaining. Extensive storage throughout the home adds to its exceptional functionality. Step outside to your own private retreat featuring a sparkling pool, pergola, decorative lighting, and a putting green—creating the perfect setting for relaxing evenings or hosting friends and family. Situated on an oversized 80' × 125' lot with a 3-car garage featuring in-garage access to all 3 spaces. This exceptional home delivers thoughtful design, outstanding amenities, and an unmatched lifestyle in one of Rockwall's premier communities. 1001 Foxhall Dr, Rockwall
$389,999 Discover thoughtful design, quality craftsmanship & exceptional care in this meticulously maintained one-owner Highland Home. Situated on an oversized lot in the desirable Waterscape community, this customized home showcases the quality & attention to detail Highland Homes is known for. From the moment you step inside, you'll appreciate the wide entry hallway, 8-foot interior doors, oversized 8-foot windows, 6-inch baseboards, upgraded flooring, smart thermostat & abundant storage. Offering 3 bedrooms, 2.5 baths, a dedicated office & versatile flex room, this home easily adapts to your lifestyle as a media room, playroom, gym, hobby room or second living area. The open-concept kitchen features granite countertops, a large island, walk-in pantry, abundant cabinetry & flows seamlessly into the spacious living & dining areas. The private primary suite is filled with natural light from additional windows & features an ensuite bath plus an oversized walk-in closet. One secondary bedroom also offers a walk-in closet. The secondary bedrooms & flex room have seen very little use, giving the home an almost brand-new feel. Relax on the covered patio overlooking the oversized backyard, while the 3-car garage provides plenty of room for vehicles, storage & hobbies. Enjoy Waterscape's resort-style amenities, including a pool, clubhouse, fishing ponds, parks, playgrounds & scenic walking trails. Homes with this combination of upgrades, flexible living space & pride of ownership rarely become available. Schedule your private showing today! 3 Beds ⋅ 3 Baths ⋅ 21348584 MLS Discover thoughtful design, quality craftsmanship & exceptional care in this meticulously maintained one-owner Highland Home. Situated on an oversized lot in the desirable Waterscape community, this customized home showcases the quality & attention to detail Highland Homes is known for. From the moment you step inside, you'll appreciate the wide entry hallway, 8-foot interior doors, oversized 8-foot windows, 6-inch baseboards, upgraded flooring, smart thermostat & abundant storage. Offering 3 bedrooms, 2.5 baths, a dedicated office & versatile flex room, this home easily adapts to your lifestyle as a media room, playroom, gym, hobby room or second living area. The open-concept kitchen features granite countertops, a large island, walk-in pantry, abundant cabinetry & flows seamlessly into the spacious living & dining areas. The private primary suite is filled with natural light from additional windows & features an ensuite bath plus an oversized walk-in closet. One secondary bedroom also offers a walk-in closet. The secondary bedrooms & flex room have seen very little use, giving the home an almost brand-new feel. Relax on the covered patio overlooking the oversized backyard, while the 3-car garage provides plenty of room for vehicles, storage & hobbies. Enjoy Waterscape's resort-style amenities, including a pool, clubhouse, fishing ponds, parks, playgrounds & scenic walking trails. Homes with this combination of upgrades, flexible living space & pride of ownership rarely become available. Schedule your private showing today! 3226 Buffalo Creek Cir, Royse City
$799,900 Set on 1.27 acres in McLendon-Chisholm, this beautifully designed single-story home offers the space to spread out, gather together, and enjoy everyday life at a more relaxed pace. A sweeping circular driveway leads to a 3,978 square feet of thoughtfully arranged living space featuring four bedrooms, three full baths, one half bath, an office with custom built-in bookcase, game room, media room, and multiple living and dining areas. At the heart of the home, the spacious living room is anchored by a striking fireplace and flows into a well-appointed kitchen with granite countertops, a large island, beautiful cabinetry with decorative vent hood and pot- filler, and a walk-in pantry. The primary suite feels like a true retreat, complete with a sitting area, custom closet system, and spa-inspired bath featuring marble flooring, separate vanities, a clawfoot soaking tub, separate shower with body sprays, and an expansive walk-in closet. Beyond the main living areas, a glass-enclosed patio with a second kitchen creates an unforgettable year-round entertaining space with a luxury epoxy flooring, waterfall island with sink, wall mounted cabinets, and a fireplace. Step outside to a turf-covered patio deck, gazebo, and pergola overlooking the open backyard acreage, an inviting setting for quiet mornings, weekend gatherings, or evenings beneath the Texas sky. Additional highlights include split bedrooms, an ensuite guest room, smart-home features, home theater equipment, a 6-by-4 tornado shelter, and an oversized three-car garage with epoxy flooring built-it cabinets and drive-through access, and all hardwood floors got new clear refinish. With no HOA, Rockwall ISD schools, and a setting that blends country atmosphere with everyday convenience, this exceptional property offers far more than a place to live, it offers room to create the lifestyle you have been waiting for. 4 Beds ⋅ 4 Baths ⋅ 21329869 MLS Set on 1.27 acres in McLendon-Chisholm, this beautifully designed single-story home offers the space to spread out, gather together, and enjoy everyday life at a more relaxed pace. A sweeping circular driveway leads to a 3,978 square feet of thoughtfully arranged living space featuring four bedrooms, three full baths, one half bath, an office with custom built-in bookcase, game room, media room, and multiple living and dining areas. At the heart of the home, the spacious living room is anchored by a striking fireplace and flows into a well-appointed kitchen with granite countertops, a large island, beautiful cabinetry with decorative vent hood and pot- filler, and a walk-in pantry. The primary suite feels like a true retreat, complete with a sitting area, custom closet system, and spa-inspired bath featuring marble flooring, separate vanities, a clawfoot soaking tub, separate shower with body sprays, and an expansive walk-in closet. Beyond the main living areas, a glass-enclosed patio with a second kitchen creates an unforgettable year-round entertaining space with a luxury epoxy flooring, waterfall island with sink, wall mounted cabinets, and a fireplace. Step outside to a turf-covered patio deck, gazebo, and pergola overlooking the open backyard acreage, an inviting setting for quiet mornings, weekend gatherings, or evenings beneath the Texas sky. Additional highlights include split bedrooms, an ensuite guest room, smart-home features, home theater equipment, a 6-by-4 tornado shelter, and an oversized three-car garage with epoxy flooring built-it cabinets and drive-through access, and all hardwood floors got new clear refinish. With no HOA, Rockwall ISD schools, and a setting that blends country atmosphere with everyday convenience, this exceptional property offers far more than a place to live, it offers room to create the lifestyle you have been waiting for. 621 E Fm 550, Mclendon Chisholm
$555,000 Welcome to this beautifully designed 4-bedroom, 3-bath home nestled in the sought-after gated community of Chandlers Landing, offering exceptional amenities and a lifestyle you’ll love. The flexible floor plan features a secondary bedroom and full bath on the main level—perfect for guests or multigenerational living. Enjoy multiple living spaces with two spacious living areas downstairs and an additional game room or media room upstairs, providing plenty of room to relax, entertain, or work from home. The open-concept layout seamlessly connects the living, dining, and kitchen areas, creating an inviting space for everyday living. Mature trees surrounding the property add charm, shade, and curb appeal. Beyond the home, you’ll enjoy resort-style community amenities including private lake access, an onsite restaurant, tennis courts, stocked fishing ponds, scenic walking trails, basketball courts, swimming pools, and the peace of mind that comes with living in a gated neighborhood. 4 Beds ⋅ 3 Baths ⋅ 21348205 MLS Welcome to this beautifully designed 4-bedroom, 3-bath home nestled in the sought-after gated community of Chandlers Landing, offering exceptional amenities and a lifestyle you’ll love. The flexible floor plan features a secondary bedroom and full bath on the main level—perfect for guests or multigenerational living. Enjoy multiple living spaces with two spacious living areas downstairs and an additional game room or media room upstairs, providing plenty of room to relax, entertain, or work from home. The open-concept layout seamlessly connects the living, dining, and kitchen areas, creating an inviting space for everyday living. Mature trees surrounding the property add charm, shade, and curb appeal. Beyond the home, you’ll enjoy resort-style community amenities including private lake access, an onsite restaurant, tennis courts, stocked fishing ponds, scenic walking trails, basketball courts, swimming pools, and the peace of mind that comes with living in a gated neighborhood. 106 Sceptre Dr, Rockwall
$409,000 Southern Charm!! Featuring wood beamed ceilings, hardwood floors, shiplap, granite counter tops, Stainless appliances, updated baths, designer finishes. Mature Oak and Pecan trees, Covered outside deck, landscaped yard, updated utilities. Move in Ready, Timeless Charm all within walking distance to downtown Rockwall. 3 Beds ⋅ 2 Baths ⋅ 21339583 MLS Southern Charm!! Featuring wood beamed ceilings, hardwood floors, shiplap, granite counter tops, Stainless appliances, updated baths, designer finishes. Mature Oak and Pecan trees, Covered outside deck, landscaped yard, updated utilities. Move in Ready, Timeless Charm all within walking distance to downtown Rockwall. 321 Westway Dr, Rockwall
$795,000 Welcome home to the perfect blend of peaceful country living & everyday convenience in this beautiful single-story home on 1.5 acres. This 4-bedroom, 3.5-bath home with a 3-car garage features an open, inviting floor plan with custom trim details, a game room, office, formal dining or flex space, built-in wine fridge, and walk-up attic access for abundant storage. The covered pergola and outdoor kitchen create the perfect space for entertaining family and friends while enjoying peaceful country living. Conveniently located just minutes from shopping, dining, schools, and everyday amenities, this property offers the perfect blend of privacy, comfort, and convenience. Don’t miss this exceptional opportunity! 4 Beds ⋅ 4 Baths ⋅ 21347410 MLS Welcome home to the perfect blend of peaceful country living & everyday convenience in this beautiful single-story home on 1.5 acres. This 4-bedroom, 3.5-bath home with a 3-car garage features an open, inviting floor plan with custom trim details, a game room, office, formal dining or flex space, built-in wine fridge, and walk-up attic access for abundant storage. The covered pergola and outdoor kitchen create the perfect space for entertaining family and friends while enjoying peaceful country living. Conveniently located just minutes from shopping, dining, schools, and everyday amenities, this property offers the perfect blend of privacy, comfort, and convenience. Don’t miss this exceptional opportunity! 267 Devonport Dr, Rockwall
$360,000 Located in the Creekshaw subdivision of Royse City. Enjoy this open concept floor plan with a kitchen that has an abundance of storage and counter space. The flow from the kitchen to the living room provides ease of entertaining. The primary en-suite provides a large walk-in closet with plenty of storage space and a large en-suite bathroom. Spacious wood fenced in backyard provides privacy along with a large covered back patio. Professional photos are scheduled and will be uploaded to Listing by August 6. 3 Beds ⋅ 2 Baths ⋅ 21346831 MLS Located in the Creekshaw subdivision of Royse City. Enjoy this open concept floor plan with a kitchen that has an abundance of storage and counter space. The flow from the kitchen to the living room provides ease of entertaining. The primary en-suite provides a large walk-in closet with plenty of storage space and a large en-suite bathroom. Spacious wood fenced in backyard provides privacy along with a large covered back patio. Professional photos are scheduled and will be uploaded to Listing by August 6. 3145 Wind Knot Way, Royse City
$325,000 Move-in ready and loaded with updates! This beautifully maintained 3-bedroom, 2-bath home has been thoughtfully renovated with both style and functionality in mind. The completely remodeled kitchen is the heart of the home, while the fully updated primary and secondary bathrooms offer modern finishes and a fresh, contemporary feel. Durable epoxy-coated concrete flooring throughout the main living areas adds both character and easy maintenance. Major system updates provide peace of mind, including a new HVAC system and furnace (2020), 50-gallon water heater (2020), dishwasher (2023), and a new 200-amp electrical breaker panel with AFC protection (2026), complete with a transferable warranty. Step outside to an oversized covered patio, perfect for relaxing or entertaining, overlooking the spacious, privacy-fenced backyard with a storage building for all your tools and outdoor equipment. The garage is a standout feature, equipped with a mini-split HVAC system (2023) to keep you comfortable year-round, whether you're working on projects, exercising, or creating the ultimate workshop. Conveniently located with easy access to I-30, historic downtown Royse City, shopping, restaurants, and entertainment, this home offers the perfect blend of modern updates, comfort, and convenience. Don't miss your opportunity to own this beautifully updated home that's truly move-in ready! Property qualifies for USDA Loan, Use preferred lender and Lender will offer Lender Paid 1 year Temporary Buydown OR a 1% lender credit off closing costs. 3 Beds ⋅ 2 Baths ⋅ 21334285 MLS Move-in ready and loaded with updates! This beautifully maintained 3-bedroom, 2-bath home has been thoughtfully renovated with both style and functionality in mind. The completely remodeled kitchen is the heart of the home, while the fully updated primary and secondary bathrooms offer modern finishes and a fresh, contemporary feel. Durable epoxy-coated concrete flooring throughout the main living areas adds both character and easy maintenance. Major system updates provide peace of mind, including a new HVAC system and furnace (2020), 50-gallon water heater (2020), dishwasher (2023), and a new 200-amp electrical breaker panel with AFC protection (2026), complete with a transferable warranty. Step outside to an oversized covered patio, perfect for relaxing or entertaining, overlooking the spacious, privacy-fenced backyard with a storage building for all your tools and outdoor equipment. The garage is a standout feature, equipped with a mini-split HVAC system (2023) to keep you comfortable year-round, whether you're working on projects, exercising, or creating the ultimate workshop. Conveniently located with easy access to I-30, historic downtown Royse City, shopping, restaurants, and entertainment, this home offers the perfect blend of modern updates, comfort, and convenience. Don't miss your opportunity to own this beautifully updated home that's truly move-in ready! Property qualifies for USDA Loan, Use preferred lender and Lender will offer Lender Paid 1 year Temporary Buydown OR a 1% lender credit off closing costs. 306 Barton St, Royse City
$1,499,900 Welcome to a SINGLE STORY, EVERY BEDROOM WITH AN EN-SUITE BATHROOM, Modern English Tudor with quite literally every upgrade and amenity one can imagine. From a whole-home natural gas generator to foam walls and foam roof, from a state-of-the-art steel tornado shelter to a 12-camera ToughDog security system that covers ever square inch of the exterior, from the luxurious kitchen appliances, both in the double-island kitchen with the built-in refrigerator and also outside on the massive back patio, to the 450 square foot primary suite, complete with the 500 square foot bathroom topped by a barrel ceiling and flanked by a his and her closet, from the 408 square foot theater lounge to the 336 square foot game room that adjoins it through elegant double doors and a wet bar that lacks nothing, to the pool outside surrounded by impeccable landscaping and gracefully adorned by a sleek water feature and beautiful hot tub, we promise you that if you cross its threshold, you won't want to go anywhere else. It's not very often that these amenities, all coupled together on one single level with such meticulous and refined construction, come to market, and we cordially invite you to come take a look. This home is perfectly suited for a myriad of uses, and the interior flows effortlessly outdoors to the manicured lawns and the proper outdoor living areas. Come imagine you and your family, your family's family, all living here together. We are proud to say that the process will be quite effortless. 4 Beds ⋅ 5 Baths ⋅ 21346154 MLS Welcome to a SINGLE STORY, EVERY BEDROOM WITH AN EN-SUITE BATHROOM, Modern English Tudor with quite literally every upgrade and amenity one can imagine. From a whole-home natural gas generator to foam walls and foam roof, from a state-of-the-art steel tornado shelter to a 12-camera ToughDog security system that covers ever square inch of the exterior, from the luxurious kitchen appliances, both in the double-island kitchen with the built-in refrigerator and also outside on the massive back patio, to the 450 square foot primary suite, complete with the 500 square foot bathroom topped by a barrel ceiling and flanked by a his and her closet, from the 408 square foot theater lounge to the 336 square foot game room that adjoins it through elegant double doors and a wet bar that lacks nothing, to the pool outside surrounded by impeccable landscaping and gracefully adorned by a sleek water feature and beautiful hot tub, we promise you that if you cross its threshold, you won't want to go anywhere else. It's not very often that these amenities, all coupled together on one single level with such meticulous and refined construction, come to market, and we cordially invite you to come take a look. This home is perfectly suited for a myriad of uses, and the interior flows effortlessly outdoors to the manicured lawns and the proper outdoor living areas. Come imagine you and your family, your family's family, all living here together. We are proud to say that the process will be quite effortless. 306 Renaissance Ln, Heath
$269,990 **PRICED TO MOVE** Welcome to this beautifully maintained home nestled in a sought after master planned community where comfort, style, and convenience come together. From the moment you arrive, you’ll be welcomed by outstanding curb appeal, a charming covered front porch, and inviting landscaping that creates a warm first impression. Inside, durable luxury vinyl plank flooring flows throughout the main living areas, complementing the bright open concept design filled with natural light. The spacious kitchen is perfect for everyday living and entertaining, featuring abundant cabinet space, granite countertops, stainless steel appliances, a gas range, subway tile backsplash, and a large center island overlooking the living and dining areas. The private primary suite offers a relaxing retreat with dual vanities, a soaking tub, separate shower, and a generous walk in closet. Step outside to enjoy the impressive 30 foot partially covered back patio overlooking a spacious backyard, creating the perfect setting for entertaining, grilling, or simply relaxing outdoors. Conveniently located just minutes from Interstate 30, this home offers an easy commute while allowing you to enjoy an incredible lifestyle in a master planned community featuring a resort style pool, dedicated lap pool, scenic nature trails, stocked fishing ponds, and multiple playgrounds. This move in ready home offers the perfect combination of charm, functionality, exceptional amenities, and an unbeatable location. 3 Beds ⋅ 2 Baths ⋅ 21346894 MLS **PRICED TO MOVE** Welcome to this beautifully maintained home nestled in a sought after master planned community where comfort, style, and convenience come together. From the moment you arrive, you’ll be welcomed by outstanding curb appeal, a charming covered front porch, and inviting landscaping that creates a warm first impression. Inside, durable luxury vinyl plank flooring flows throughout the main living areas, complementing the bright open concept design filled with natural light. The spacious kitchen is perfect for everyday living and entertaining, featuring abundant cabinet space, granite countertops, stainless steel appliances, a gas range, subway tile backsplash, and a large center island overlooking the living and dining areas. The private primary suite offers a relaxing retreat with dual vanities, a soaking tub, separate shower, and a generous walk in closet. Step outside to enjoy the impressive 30 foot partially covered back patio overlooking a spacious backyard, creating the perfect setting for entertaining, grilling, or simply relaxing outdoors. Conveniently located just minutes from Interstate 30, this home offers an easy commute while allowing you to enjoy an incredible lifestyle in a master planned community featuring a resort style pool, dedicated lap pool, scenic nature trails, stocked fishing ponds, and multiple playgrounds. This move in ready home offers the perfect combination of charm, functionality, exceptional amenities, and an unbeatable location. 2143 Mossbrook Dr, Royse City
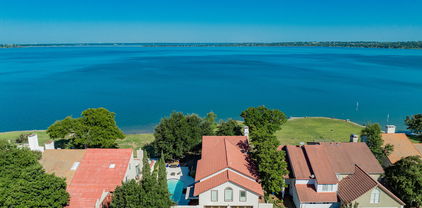
$689,900 Beautifully updated single-story home on a premium golf course lot in The Shores of Rockwall with panoramic golf course and partial lake views. This 5-bedroom, 3-bath home features tile flooring throughout, fresh interior and exterior paint, updated lighting and hardware, remodeled bathrooms with quartz countertops, granite kitchen countertops, stainless steel appliances, gas cooktop, double ovens, and an oversized utility room with custom cabinetry, quartzite countertop, utility sink, and abundant storage. Enjoy the resort-style backyard with a sparkling pool, rock waterfall, and covered vaulted patio. Major updates completed 05-2026, include a Class 4 impact-resistant roof, new gutters, garage door, select windows, and water heater (2025). Voluntary HOA. Buyers may choose to join the Rockwall Golf & Athletic Club. Membership, dues, and availability should be verified directly with the club. Conveniently located near shopping, dining, Lake Ray Hubbard, many parks and highly rated Rockwall ISD schools. 5 Beds ⋅ 3 Baths ⋅ 21347022 MLS Beautifully updated single-story home on a premium golf course lot in The Shores of Rockwall with panoramic golf course and partial lake views. This 5-bedroom, 3-bath home features tile flooring throughout, fresh interior and exterior paint, updated lighting and hardware, remodeled bathrooms with quartz countertops, granite kitchen countertops, stainless steel appliances, gas cooktop, double ovens, and an oversized utility room with custom cabinetry, quartzite countertop, utility sink, and abundant storage. Enjoy the resort-style backyard with a sparkling pool, rock waterfall, and covered vaulted patio. Major updates completed 05-2026, include a Class 4 impact-resistant roof, new gutters, garage door, select windows, and water heater (2025). Voluntary HOA. Buyers may choose to join the Rockwall Golf & Athletic Club. Membership, dues, and availability should be verified directly with the club. Conveniently located near shopping, dining, Lake Ray Hubbard, many parks and highly rated Rockwall ISD schools. 1695 Plummer Dr, Rockwall
$445,000 Rarely does a lot like this come available in Stone River Estates. Positioned at the end of a cul-de-sac with a pond on one side and golf course views on the other, this property offers a setting that buyers search for and seldom find. The combination of water, fairway, and privacy on a single lot is something truly special. Inside, the open-concept design makes the most of every square foot. The kitchen connects seamlessly to the living and dining areas — ideal for entertaining or simply enjoying the space. The primary suite is thoughtfully situated away from the secondary bedrooms, offering the privacy and separation that today’s buyers expect. The covered front porch rounds out the package, providing an inviting space to start or end the day. Stone River Golf Club sits right in your backyard — an 18-hole public course with a full-service clubhouse, pro shop, and practice facilities. Beyond the course, the community is just minutes from Lake Ray Hubbard, Lake Lavon, and the dining and shopping at The Harbor in Rockwall. You get the pace of a tight-knit community with everything you need close by, all just 30 miles east of Dallas. Opportunities like this — a true cul-de-sac lot with pond and golf course views in one of Rockwall County’s most sought-after communities — are few and far between. This one will not last. 4 Beds ⋅ 3 Baths ⋅ 21347366 MLS Rarely does a lot like this come available in Stone River Estates. Positioned at the end of a cul-de-sac with a pond on one side and golf course views on the other, this property offers a setting that buyers search for and seldom find. The combination of water, fairway, and privacy on a single lot is something truly special. Inside, the open-concept design makes the most of every square foot. The kitchen connects seamlessly to the living and dining areas — ideal for entertaining or simply enjoying the space. The primary suite is thoughtfully situated away from the secondary bedrooms, offering the privacy and separation that today’s buyers expect. The covered front porch rounds out the package, providing an inviting space to start or end the day. Stone River Golf Club sits right in your backyard — an 18-hole public course with a full-service clubhouse, pro shop, and practice facilities. Beyond the course, the community is just minutes from Lake Ray Hubbard, Lake Lavon, and the dining and shopping at The Harbor in Rockwall. You get the pace of a tight-knit community with everything you need close by, all just 30 miles east of Dallas. Opportunities like this — a true cul-de-sac lot with pond and golf course views in one of Rockwall County’s most sought-after communities — are few and far between. This one will not last. 2304 Llano Dr, Royse City
$599,801 MLS# 21347221 - Built by Tri Pointe Homes - September 2026 completion ~ The Dylan offers expansive living with 5 bedrooms, 3 baths, and a luxury kitchen that anchors the home’s open - concept design. Featuring a spa - style shower and box window in the primary suite, a media room, open railings on both floors, a convenient door between the primary suite and laundry room, and an extended covered patio with gas to the patio, it’s designed for elevated everyday living and effortless entertaining. 5 Beds ⋅ 3 Baths ⋅ 21347221 MLS MLS# 21347221 - Built by Tri Pointe Homes - September 2026 completion ~ The Dylan offers expansive living with 5 bedrooms, 3 baths, and a luxury kitchen that anchors the home’s open - concept design. Featuring a spa - style shower and box window in the primary suite, a media room, open railings on both floors, a convenient door between the primary suite and laundry room, and an extended covered patio with gas to the patio, it’s designed for elevated everyday living and effortless entertaining. 3743 Olmsted Dr, Rockwall
$327,350 MOVE IN READY! Welcome to the Hampton—where thoughtful design meets everyday functionality. This versatile two-story home offers a spacious layout that’s perfect for both daily living and entertaining. Downstairs, an open-concept living area connects the kitchen, dining, and great room, creating a bright and welcoming space. The modern kitchen features plenty of counter space and a walk-in pantry for added convenience. The spacious primary suite is located on the main level, featuring a large walk-in closet and dual sinks. Upstairs, three generously sized secondary bedrooms share a full bath, offering plenty of space for guests, a home office, or hobbies. A powder room on the main floor, second-floor laundry, and a two-bay garage round out this smart, stylish plan. Whether you’re hosting friends or enjoying a quiet night in, the Hampton gives you the space to do it all—comfortably. NO MUD OR PID! 4 Beds ⋅ 3 Baths ⋅ 21347310 MLS MOVE IN READY! Welcome to the Hampton—where thoughtful design meets everyday functionality. This versatile two-story home offers a spacious layout that’s perfect for both daily living and entertaining. Downstairs, an open-concept living area connects the kitchen, dining, and great room, creating a bright and welcoming space. The modern kitchen features plenty of counter space and a walk-in pantry for added convenience. The spacious primary suite is located on the main level, featuring a large walk-in closet and dual sinks. Upstairs, three generously sized secondary bedrooms share a full bath, offering plenty of space for guests, a home office, or hobbies. A powder room on the main floor, second-floor laundry, and a two-bay garage round out this smart, stylish plan. Whether you’re hosting friends or enjoying a quiet night in, the Hampton gives you the space to do it all—comfortably. NO MUD OR PID! 312 Sun Harvest Dr, Royse City
$1,375,000 An experience you won’t forget. This showstopper in The Renaissance of Heath delivers distinctive architecture, extraordinary indoor-outdoor living, and a backyard worthy of a luxury resort. Set on a .54-acre lot, the home commands attention with stone, brick, stucco, and metal roof accents, covered porches, and dramatic exterior lighting. Inside, soaring ceilings, hand-scraped hardwood floors, exposed beams, custom millwork, striking fixtures and stunning luxury-level finishes create a level of detail difficult to replicate in today’s new construction. The great room is anchored by a floor-to-ceiling stone fireplace and opens through a fully retractable glass wall to the covered terrace, pool, and pergola beyond, creating an unrivaled connection between indoor and outdoor living. At the center of it all, the professional-grade kitchen features a vaulted ceiling with hand-laid brick accents, an oversized quartz island, floor-to-ceiling cabinetry, richly veined marble, a pot filler, wine cooler, and a full Monogram appliance suite with a 48-inch gas range and built-in refrigerator. The adjoining dining area overlooks the backyard and opens directly to the terrace. The primary suite offers a beamed ceiling, two custom closets, and a spa-inspired bath with a beverage cooler and glass-enclosed wet room with a freestanding tub, multi-head shower, and textured tile. A private office and two junior suites are downstairs. A media room and additional junior suite are upstairs with an expansive walk-out, foam-encapsulated attic. Outside, the covered terrace has a cedar plank ceiling, outdoor kitchen, fireplace, and multiple seating areas. The custom pool offers in-water loungers, swim-up bar seating, a tanning ledge, and cascading rain descents over a pergola covering the swim up bar. Minutes from Lake Ray Hubbard, this is more than a beautiful home—it is a lifestyle worth experiencing. Contact us today for additional photos, property details, and private showing information. 4 Beds ⋅ 5 Baths ⋅ 21344702 MLS An experience you won’t forget. This showstopper in The Renaissance of Heath delivers distinctive architecture, extraordinary indoor-outdoor living, and a backyard worthy of a luxury resort. Set on a .54-acre lot, the home commands attention with stone, brick, stucco, and metal roof accents, covered porches, and dramatic exterior lighting. Inside, soaring ceilings, hand-scraped hardwood floors, exposed beams, custom millwork, striking fixtures and stunning luxury-level finishes create a level of detail difficult to replicate in today’s new construction. The great room is anchored by a floor-to-ceiling stone fireplace and opens through a fully retractable glass wall to the covered terrace, pool, and pergola beyond, creating an unrivaled connection between indoor and outdoor living. At the center of it all, the professional-grade kitchen features a vaulted ceiling with hand-laid brick accents, an oversized quartz island, floor-to-ceiling cabinetry, richly veined marble, a pot filler, wine cooler, and a full Monogram appliance suite with a 48-inch gas range and built-in refrigerator. The adjoining dining area overlooks the backyard and opens directly to the terrace. The primary suite offers a beamed ceiling, two custom closets, and a spa-inspired bath with a beverage cooler and glass-enclosed wet room with a freestanding tub, multi-head shower, and textured tile. A private office and two junior suites are downstairs. A media room and additional junior suite are upstairs with an expansive walk-out, foam-encapsulated attic. Outside, the covered terrace has a cedar plank ceiling, outdoor kitchen, fireplace, and multiple seating areas. The custom pool offers in-water loungers, swim-up bar seating, a tanning ledge, and cascading rain descents over a pergola covering the swim up bar. Minutes from Lake Ray Hubbard, this is more than a beautiful home—it is a lifestyle worth experiencing. Contact us today for additional photos, property details, and private showing information. 317 Knights Trl, Heath
$460,000 Stunning home with pond views in the highly sought-after Fate community! This beautifully maintained residence offers an open-concept floor plan with soaring ceilings, abundant natural light, and stylish finishes throughout. The spacious living room flows seamlessly into the chef-inspired kitchen featuring a large island with seating, granite countertops, stainless steel appliances, white cabinetry, and plenty of storage—perfect for entertaining and everyday living. The private primary suite provides a relaxing retreat with a spacious ensuite bath, dual vanities, oversized shower, and generous walk-in closet. Upstairs, you’ll find additional bedrooms along with a versatile game room or second living area, while a dedicated home office offers the ideal space for working remotely. Step outside to the covered patio overlooking a fully fenced backyard, perfect for enjoying your morning coffee or hosting family and friends. Situated just steps from the community pond and walking trails, this home combines modern comfort with scenic surroundings. Conveniently located near schools, shopping, dining, and major highways, this is one you won’t want to miss! 3 Beds ⋅ 3 Baths ⋅ 21347087 MLS Stunning home with pond views in the highly sought-after Fate community! This beautifully maintained residence offers an open-concept floor plan with soaring ceilings, abundant natural light, and stylish finishes throughout. The spacious living room flows seamlessly into the chef-inspired kitchen featuring a large island with seating, granite countertops, stainless steel appliances, white cabinetry, and plenty of storage—perfect for entertaining and everyday living. The private primary suite provides a relaxing retreat with a spacious ensuite bath, dual vanities, oversized shower, and generous walk-in closet. Upstairs, you’ll find additional bedrooms along with a versatile game room or second living area, while a dedicated home office offers the ideal space for working remotely. Step outside to the covered patio overlooking a fully fenced backyard, perfect for enjoying your morning coffee or hosting family and friends. Situated just steps from the community pond and walking trails, this home combines modern comfort with scenic surroundings. Conveniently located near schools, shopping, dining, and major highways, this is one you won’t want to miss! 2837 Fargo Mews, Fate
$350,000 Like-New Highland Homes Masterpiece in Waterscape — Where Charm Meets Community! Welcome to this absolutely captivating like-new 4-bedroom, 2-bath home built by the highly acclaimed Highland Homes — a builder synonymous with quality craftsmanship, thoughtful design, and homes that are truly built to impress from the very first glance! From the moment you pull up, the captivating curb appeal stops you in your tracks and sets the tone for everything waiting inside. This is a home that makes a lasting impression before you even step through the front door — and it only gets better from there. Inside, you will discover a layout that has been masterfully designed for both comfort and functionality, making everyday living feel effortless and every family moment feel special. Modern upgrades throughout elevate the home beyond what you might expect, delivering a like-new feel that is polished, move-in ready, and tailored for the way today's families truly live. Whether you are gathering around the kitchen for a casual weeknight dinner, hosting friends and family for a weekend celebration, or simply unwinding in the peaceful comfort of your own home, this layout accommodates every occasion beautifully and naturally. The location within the vibrant Waterscape community is equally extraordinary. Conveniently situated near parks, shopping, dining, and the newest elementary school in the community, everything your family needs is right at your doorstep. And yet — despite all of this incredible access and convenience — this home still manages to deliver the serene, peaceful retreat feel that makes coming home the absolute best part of every single day. Highland Homes quality, modern upgrades, unbeatable community amenities, and a layout designed for life's best moments — this dream home is ready and waiting for the family lucky enough to call it their own. 4 Beds ⋅ 3 Baths ⋅ 21340521 MLS Like-New Highland Homes Masterpiece in Waterscape — Where Charm Meets Community! Welcome to this absolutely captivating like-new 4-bedroom, 2-bath home built by the highly acclaimed Highland Homes — a builder synonymous with quality craftsmanship, thoughtful design, and homes that are truly built to impress from the very first glance! From the moment you pull up, the captivating curb appeal stops you in your tracks and sets the tone for everything waiting inside. This is a home that makes a lasting impression before you even step through the front door — and it only gets better from there. Inside, you will discover a layout that has been masterfully designed for both comfort and functionality, making everyday living feel effortless and every family moment feel special. Modern upgrades throughout elevate the home beyond what you might expect, delivering a like-new feel that is polished, move-in ready, and tailored for the way today's families truly live. Whether you are gathering around the kitchen for a casual weeknight dinner, hosting friends and family for a weekend celebration, or simply unwinding in the peaceful comfort of your own home, this layout accommodates every occasion beautifully and naturally. The location within the vibrant Waterscape community is equally extraordinary. Conveniently situated near parks, shopping, dining, and the newest elementary school in the community, everything your family needs is right at your doorstep. And yet — despite all of this incredible access and convenience — this home still manages to deliver the serene, peaceful retreat feel that makes coming home the absolute best part of every single day. Highland Homes quality, modern upgrades, unbeatable community amenities, and a layout designed for life's best moments — this dream home is ready and waiting for the family lucky enough to call it their own. 4016 Grotto Dr, Royse City
$240,000 WELCOME HOME! Welcome to your turn-key oasis—with NO HOA restrictions! Situated on an expansive lot with an enterainers' back yard, this beautifully maintained 3-bedroom, 2-bathroom home combines effortless charm with exceptional functionality. From the moment you arrive, the striking curb appeal and abundance of parking set the tone. Step inside to discover light-filled living spaces adorned with gorgeous flooring and a versatile layout designed to fit your lifestyle—easily accommodating a dedicated home office or a second living room. At the heart of the home, the main living area features a cozy wood-burning fireplace, perfect for relaxing evenings. The open-concept kitchen is a host’s dream, complete with a center island, breakfast bar, and seamless flow for entertaining. The thoughtfully designed split-bedroom layout ensures maximum privacy. Retreat to the spacious primary suite, complete with an ensuite bath featuring a separate garden tub, walk-in shower, and a generous walk-in closet. Outside, the true showcase awaits: an enormous, party-sized backyard with a spacious covered patio—ideal for weekend BBQs, outdoor gatherings, or peaceful morning coffee. With pride of ownership evident in every detail, this move-in-ready gem won't last long. Schedule your tour today! 3 Beds ⋅ 2 Baths ⋅ 21346771 MLS WELCOME HOME! Welcome to your turn-key oasis—with NO HOA restrictions! Situated on an expansive lot with an enterainers' back yard, this beautifully maintained 3-bedroom, 2-bathroom home combines effortless charm with exceptional functionality. From the moment you arrive, the striking curb appeal and abundance of parking set the tone. Step inside to discover light-filled living spaces adorned with gorgeous flooring and a versatile layout designed to fit your lifestyle—easily accommodating a dedicated home office or a second living room. At the heart of the home, the main living area features a cozy wood-burning fireplace, perfect for relaxing evenings. The open-concept kitchen is a host’s dream, complete with a center island, breakfast bar, and seamless flow for entertaining. The thoughtfully designed split-bedroom layout ensures maximum privacy. Retreat to the spacious primary suite, complete with an ensuite bath featuring a separate garden tub, walk-in shower, and a generous walk-in closet. Outside, the true showcase awaits: an enormous, party-sized backyard with a spacious covered patio—ideal for weekend BBQs, outdoor gatherings, or peaceful morning coffee. With pride of ownership evident in every detail, this move-in-ready gem won't last long. Schedule your tour today! 1004 Oak Grove Ln, Royse City
$498,900 Situated on a desirable corner homesite with a fully fenced yard, this beautiful two-story brick and stone home offers a spacious and flexible layout designed with privacy in mind. Featuring five bedrooms and four full bathrooms, the home includes two bedrooms and two full bathrooms on the main level, with three additional bedrooms and two full bathrooms upstairs; an ideal arrangement for multigenerational living, guests, or growing families. The split downstairs layout provides added privacy while offering convenient access to the kitchen and separate breakfast room. A large formal dining room offers the flexibility to serve as a third living area, and the centrally located kitchen is well positioned to serve multiple areas of the home. Lovingly maintained by its original owner and conveniently located just minutes from I-30, this home combines thoughtful design with an excellent location. 5 Beds ⋅ 4 Baths ⋅ 21331890 MLS Situated on a desirable corner homesite with a fully fenced yard, this beautiful two-story brick and stone home offers a spacious and flexible layout designed with privacy in mind. Featuring five bedrooms and four full bathrooms, the home includes two bedrooms and two full bathrooms on the main level, with three additional bedrooms and two full bathrooms upstairs; an ideal arrangement for multigenerational living, guests, or growing families. The split downstairs layout provides added privacy while offering convenient access to the kitchen and separate breakfast room. A large formal dining room offers the flexibility to serve as a third living area, and the centrally located kitchen is well positioned to serve multiple areas of the home. Lovingly maintained by its original owner and conveniently located just minutes from I-30, this home combines thoughtful design with an excellent location. 305 Pitt Cir, Fate
$1,300,000 Exceptional detail defines this stunning estate, perfectly situated on a quiet cul-de-sac within the prestigious gated community of Kingsbridge. Offering warm luxury and exceptional craftsmanship throughout, this thoughtfully designed home blends timeless elegance with everyday comfort. At the heart of the home, the chef's kitchen is designed to impress, featuring an expansive quartz island, rich alder cabinetry, commercial-grade appliances & generous prep space for effortless entertaining. The inviting family room is anchored by a stone fireplace and framed by picturesque views of the resort-style backyard. The private first-floor primary suite is a true sanctuary, offering luxury bath with dual vanities, spacious walk-in shower, an oversized custom closet with a dedicated vanity area and convenient access to the utility room with sink & second refrigerator. Private executive study, elegant formal dining room, and spacious guest suite complete the first floor. Upstairs, two generously sized bedrooms each with their own ensuite bath, accompanied by an expansive game room and dedicated media room, creating the perfect space for movie nights, celebrations, and everyday relaxation. Step outside to your own private retreat where every day feels like a vacation. Lounge beside the sparkling pool, unwind in the spa, gather with family and friends beneath the cabana, or prepare memorable meals on the outdoor grill. An integrated mosquito misting system allows you to enjoy the outdoors in comfort throughout the seasons. Additional highlights include a three-car garage, porte-cochère with courtyard parking, whole-home generator, and Sonos speakers in the office & covered patio. Located less than 10 minutes from downtown Rockwall and zoned to Rockwall ISD. Rockwall-Heath High School. Residents of Kingsbridge Estates enjoy exceptional amenities including clubhouse, fitness center & playground. Come see what 1115 Warwick Court has to offer. 4 Beds ⋅ 5 Baths ⋅ 21346604 MLS Exceptional detail defines this stunning estate, perfectly situated on a quiet cul-de-sac within the prestigious gated community of Kingsbridge. Offering warm luxury and exceptional craftsmanship throughout, this thoughtfully designed home blends timeless elegance with everyday comfort. At the heart of the home, the chef's kitchen is designed to impress, featuring an expansive quartz island, rich alder cabinetry, commercial-grade appliances & generous prep space for effortless entertaining. The inviting family room is anchored by a stone fireplace and framed by picturesque views of the resort-style backyard. The private first-floor primary suite is a true sanctuary, offering luxury bath with dual vanities, spacious walk-in shower, an oversized custom closet with a dedicated vanity area and convenient access to the utility room with sink & second refrigerator. Private executive study, elegant formal dining room, and spacious guest suite complete the first floor. Upstairs, two generously sized bedrooms each with their own ensuite bath, accompanied by an expansive game room and dedicated media room, creating the perfect space for movie nights, celebrations, and everyday relaxation. Step outside to your own private retreat where every day feels like a vacation. Lounge beside the sparkling pool, unwind in the spa, gather with family and friends beneath the cabana, or prepare memorable meals on the outdoor grill. An integrated mosquito misting system allows you to enjoy the outdoors in comfort throughout the seasons. Additional highlights include a three-car garage, porte-cochère with courtyard parking, whole-home generator, and Sonos speakers in the office & covered patio. Located less than 10 minutes from downtown Rockwall and zoned to Rockwall ISD. Rockwall-Heath High School. Residents of Kingsbridge Estates enjoy exceptional amenities including clubhouse, fitness center & playground. Come see what 1115 Warwick Court has to offer. 1115 Warwick Ct, Mclendon Chisholm
$364,900 Welcome to 311 Exploration Way, where comfort, space, and an unbeatable location come together in the highly sought-after Williamsburg community of Fate. Boasting over 2,200 square feet, this beautifully designed home offers 4 generously sized bedrooms, 2 full bathrooms, and a spacious open-concept floor plan that's perfect for both everyday living and entertaining. The expansive living room seamlessly flows into the kitchen and dining areas, creating the ideal gathering space for hosting game days, holiday celebrations, or relaxing with family and friends. The thoughtful layout provides plenty of room for everyone while maintaining a warm and inviting atmosphere. Step outside to enjoy a large, private backyard with ample space for kids, pets, gardening, or creating your dream outdoor retreat. Nestled among Williamsburg's scenic walking and biking trails, sports fields, residents enjoy a lifestyle centered around outdoor recreation and community. Located in award-winning Rockwall ISD, this home offers exceptional convenience with quick access to the shopping, dining, and entertainment of Rockwall and Royse City, while also being just minutes from the charming and rapidly growing downtown Fate district. If you've been searching for a move-in ready home with generous living space, an incredible location, and access to one of the area's most desirable communities, this is the one you've been waiting for! 4 Beds ⋅ 2 Baths ⋅ 21346554 MLS Welcome to 311 Exploration Way, where comfort, space, and an unbeatable location come together in the highly sought-after Williamsburg community of Fate. Boasting over 2,200 square feet, this beautifully designed home offers 4 generously sized bedrooms, 2 full bathrooms, and a spacious open-concept floor plan that's perfect for both everyday living and entertaining. The expansive living room seamlessly flows into the kitchen and dining areas, creating the ideal gathering space for hosting game days, holiday celebrations, or relaxing with family and friends. The thoughtful layout provides plenty of room for everyone while maintaining a warm and inviting atmosphere. Step outside to enjoy a large, private backyard with ample space for kids, pets, gardening, or creating your dream outdoor retreat. Nestled among Williamsburg's scenic walking and biking trails, sports fields, residents enjoy a lifestyle centered around outdoor recreation and community. Located in award-winning Rockwall ISD, this home offers exceptional convenience with quick access to the shopping, dining, and entertainment of Rockwall and Royse City, while also being just minutes from the charming and rapidly growing downtown Fate district. If you've been searching for a move-in ready home with generous living space, an incredible location, and access to one of the area's most desirable communities, this is the one you've been waiting for! 311 Exploration Way, Fate
$323,900 PRICED BELOW MARKET VALUE FOR A QUICK SALE – SELLER SAYS BRING ALL OFFERS! Don't miss this exceptional opportunity to own a move-in-ready home priced to sell! Freshly painted and featuring durable hard-surface flooring throughout, this maintained home offers outstanding value and a spacious, pool-sized backyard ready for your personal touch. The flexible floor plan includes a formal dining room that can also serve as a second living area, home office, or flex space. The inviting family room features soaring ceilings, a cozy wood-burning fireplace with a gas starter, and a ceiling fan, creating the perfect gathering place year-round. Retreat to the spacious primary suite, complete with dual vanities, a relaxing garden tub, separate shower, and an oversized walk-in closet. The heart of the home is the open-concept kitchen, showcasing granite countertops, a bright breakfast nook, and a breakfast bar that flows seamlessly into the family room—ideal for everyday living and entertaining. Step outside to your private outdoor retreat. A covered patio opens to an expansive deck overlooking a large, pool-sized backyard with plenty of room for a future pool, pets, play, or entertaining family and friends. With beautiful hardwood and tile flooring throughout, thoughtful updates, and true turnkey condition, this home is ready for its next owner. Opportunities like this at below-market pricing don't come along often. Schedule your private showing today before it's gone! OFC phone does not ACCEPT TEXTS- see pvt remarks.. 3 Beds ⋅ 2 Baths ⋅ 21346316 MLS PRICED BELOW MARKET VALUE FOR A QUICK SALE – SELLER SAYS BRING ALL OFFERS! Don't miss this exceptional opportunity to own a move-in-ready home priced to sell! Freshly painted and featuring durable hard-surface flooring throughout, this maintained home offers outstanding value and a spacious, pool-sized backyard ready for your personal touch. The flexible floor plan includes a formal dining room that can also serve as a second living area, home office, or flex space. The inviting family room features soaring ceilings, a cozy wood-burning fireplace with a gas starter, and a ceiling fan, creating the perfect gathering place year-round. Retreat to the spacious primary suite, complete with dual vanities, a relaxing garden tub, separate shower, and an oversized walk-in closet. The heart of the home is the open-concept kitchen, showcasing granite countertops, a bright breakfast nook, and a breakfast bar that flows seamlessly into the family room—ideal for everyday living and entertaining. Step outside to your private outdoor retreat. A covered patio opens to an expansive deck overlooking a large, pool-sized backyard with plenty of room for a future pool, pets, play, or entertaining family and friends. With beautiful hardwood and tile flooring throughout, thoughtful updates, and true turnkey condition, this home is ready for its next owner. Opportunities like this at below-market pricing don't come along often. Schedule your private showing today before it's gone! OFC phone does not ACCEPT TEXTS- see pvt remarks.. 1488 Audobon Ln, Rockwall
$1,500,000 Welcome to your private 10-acre retreat in sought-after Rockwall ISD! Tucked behind a private gated entry, this exceptional property offers the rare combination of luxury living, wide-open acreage, and true functionality — all AG exempt! This home welcomes you with soaring vaulted ceilings, a dramatic floor-to-ceiling brick fireplace, and a wall of arched clerestory windows that flood the great room with natural light. The open-concept design flows effortlessly into a chef's kitchen featuring a striking black vent hood, brick backsplash, oversized granite island with seating, and a full suite of stainless appliances. Rich hardwood floors, custom wood shutters, and designer lighting continue throughout, while an exposed brick column adds architectural character to the dining space. Warm, elegant, and made for entertaining. Outside, escape to your own private resort with a sparkling in-ground pool and turf surround, plus an in-ground trampoline for the kids. Two stocked ponds add scenic beauty and recreational appeal across the acreage, and the fully gated entry offers privacy and peace of mind. The 4,200 SF fully insulated shop is a standout feature with custom roll up doors, offering space and utility for hobbyists, business owners, equestrians, or collectors alike. It includes covered porches for equipment or entertaining, a detached covered patio, gazebo area, and an expansive concrete apron for parking. The flexible open layout is suited for a workshop, storage, home business, gym, equestrian use or just additional storage. With 10 usable acres, two ponds, a resort-style pool, and a shop built to do it all, this is a rare opportunity to own move-in-ready luxury with land, water, and space to match — minutes from town and zoned to excellent Rockwall ISD schools. 4 Beds ⋅ 4 Baths ⋅ 21340152 MLS Welcome to your private 10-acre retreat in sought-after Rockwall ISD! Tucked behind a private gated entry, this exceptional property offers the rare combination of luxury living, wide-open acreage, and true functionality — all AG exempt! This home welcomes you with soaring vaulted ceilings, a dramatic floor-to-ceiling brick fireplace, and a wall of arched clerestory windows that flood the great room with natural light. The open-concept design flows effortlessly into a chef's kitchen featuring a striking black vent hood, brick backsplash, oversized granite island with seating, and a full suite of stainless appliances. Rich hardwood floors, custom wood shutters, and designer lighting continue throughout, while an exposed brick column adds architectural character to the dining space. Warm, elegant, and made for entertaining. Outside, escape to your own private resort with a sparkling in-ground pool and turf surround, plus an in-ground trampoline for the kids. Two stocked ponds add scenic beauty and recreational appeal across the acreage, and the fully gated entry offers privacy and peace of mind. The 4,200 SF fully insulated shop is a standout feature with custom roll up doors, offering space and utility for hobbyists, business owners, equestrians, or collectors alike. It includes covered porches for equipment or entertaining, a detached covered patio, gazebo area, and an expansive concrete apron for parking. The flexible open layout is suited for a workshop, storage, home business, gym, equestrian use or just additional storage. With 10 usable acres, two ponds, a resort-style pool, and a shop built to do it all, this is a rare opportunity to own move-in-ready luxury with land, water, and space to match — minutes from town and zoned to excellent Rockwall ISD schools. 2201 E Fm 550, Rockwall
$425,000 Located in one of Rockwall's most sought after lakeside established (TREES) communities tucked on a low traffic drive. Beautifully updated home READY NOW. Full of mature trees and Lake views & one block from Lake Ray Hubbard & is within Rockwall ISD! Updates include fresh paint, lighting, windows, carpet and LVP floors. Just move in and enjoy! Minutes north from the Historic Downtown County Square with lots of shopping & fine dining and minutes south from the Harbor Entertainment District with lakeside dining, shopping and movies etc. EZ access to I-30 East or West & just around the corner from HWY 66 for quicker access to George Bush Frwy into North Dallas and DFW Airport. Because of its superior lakeside location, properties in the area are beginning to be bought, scraped and rebuilt with much more expensive properties which is usually an indication of property values increasing. Don't miss your shot! 3 Beds ⋅ 3 Baths ⋅ 21346358 MLS Located in one of Rockwall's most sought after lakeside established (TREES) communities tucked on a low traffic drive. Beautifully updated home READY NOW. Full of mature trees and Lake views & one block from Lake Ray Hubbard & is within Rockwall ISD! Updates include fresh paint, lighting, windows, carpet and LVP floors. Just move in and enjoy! Minutes north from the Historic Downtown County Square with lots of shopping & fine dining and minutes south from the Harbor Entertainment District with lakeside dining, shopping and movies etc. EZ access to I-30 East or West & just around the corner from HWY 66 for quicker access to George Bush Frwy into North Dallas and DFW Airport. Because of its superior lakeside location, properties in the area are beginning to be bought, scraped and rebuilt with much more expensive properties which is usually an indication of property values increasing. Don't miss your shot! 206 Tanya Dr, Rockwall