
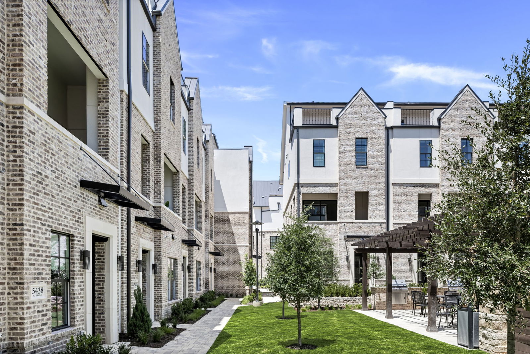

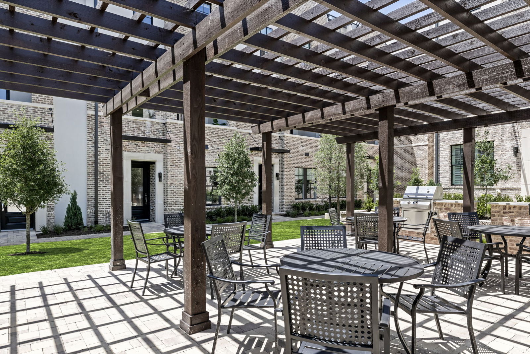
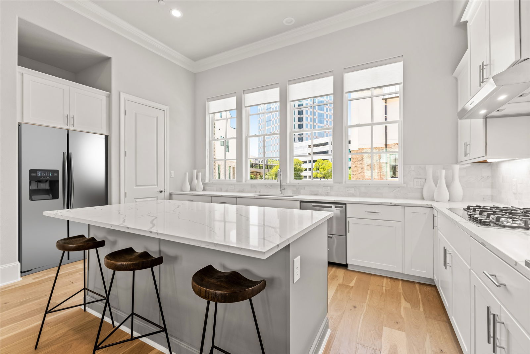
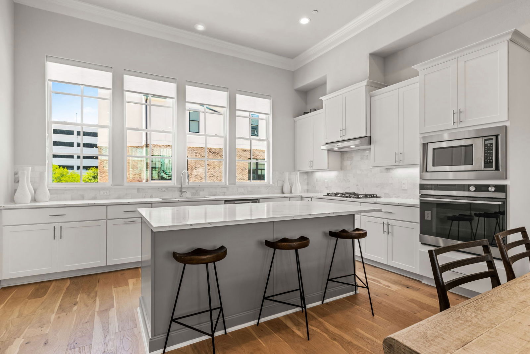
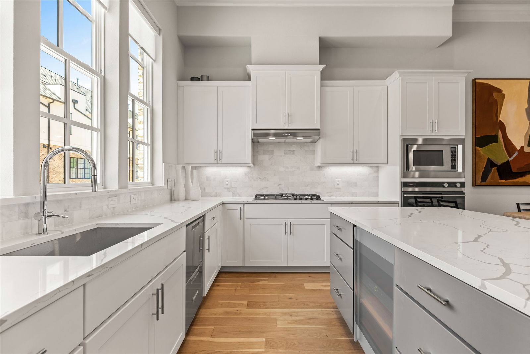
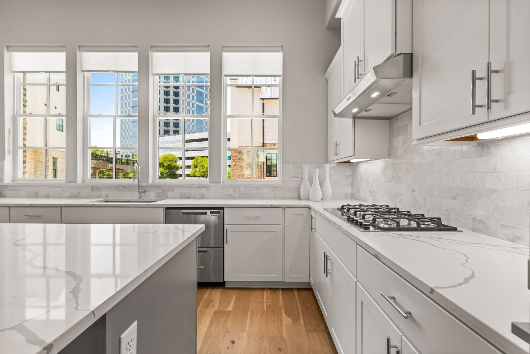
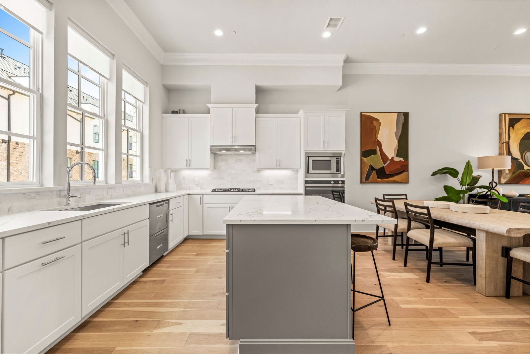
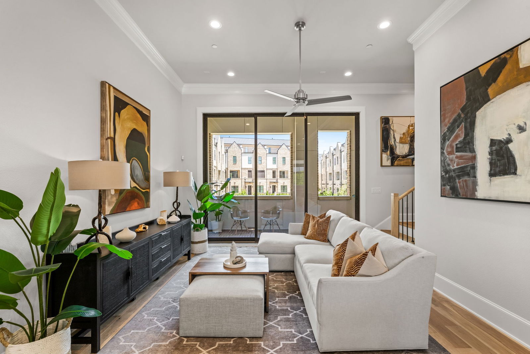
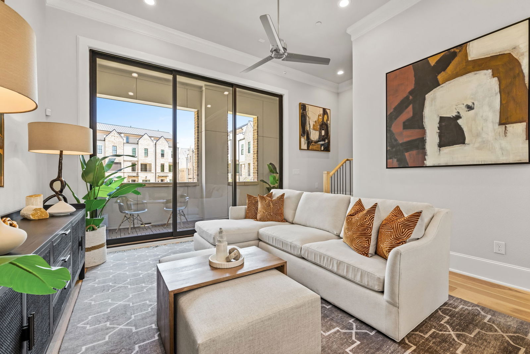

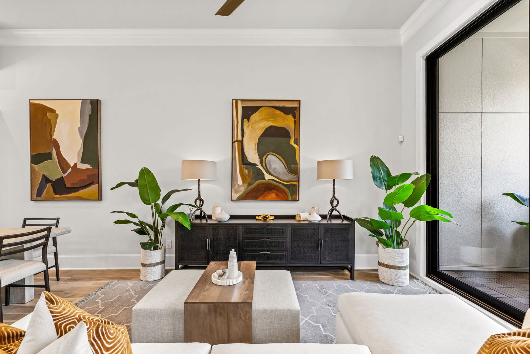
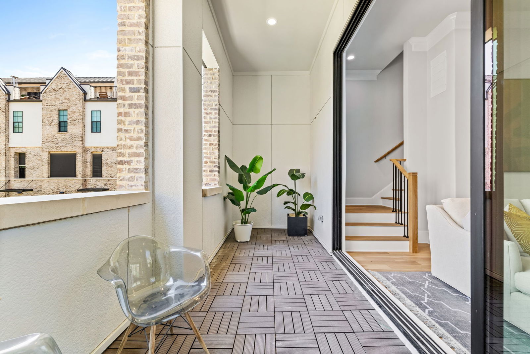

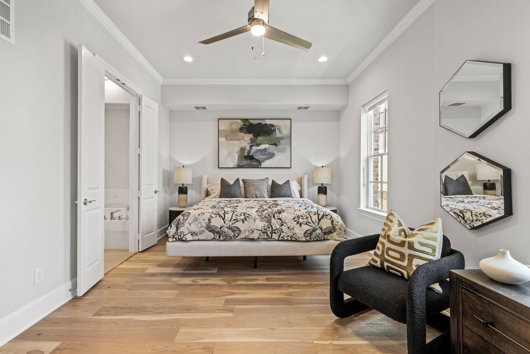
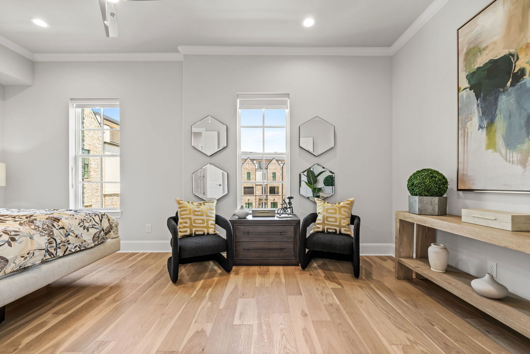
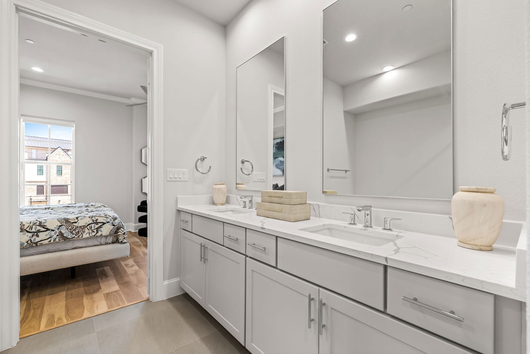
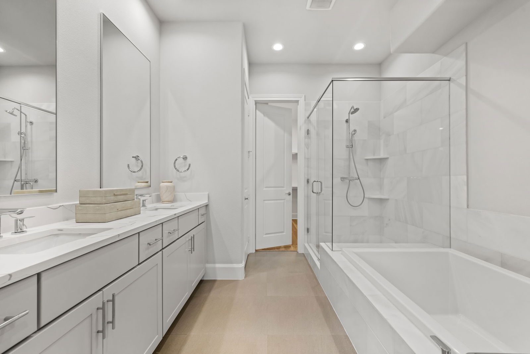
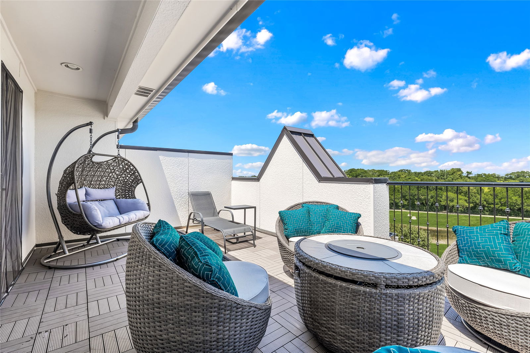

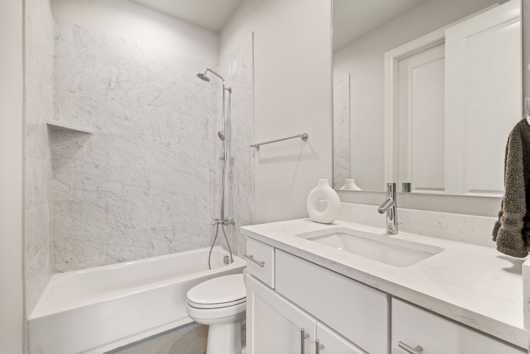
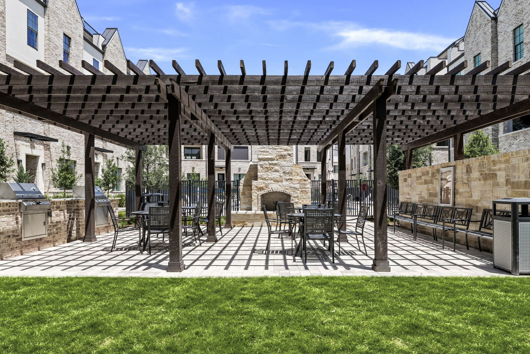


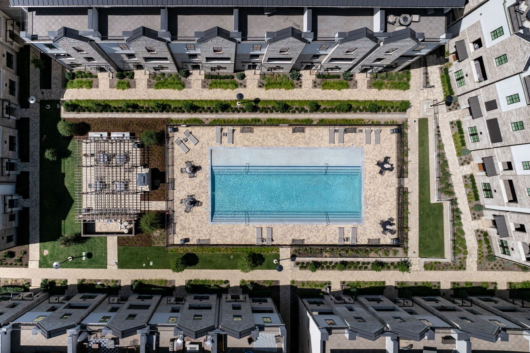
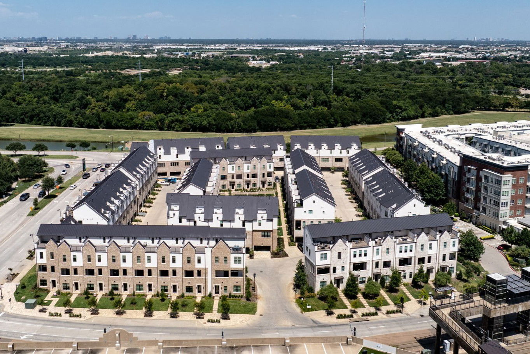

ONLY 6 HOMES OF 81 REMAIN! This stunning 3-bedroom, 3.5-bath townhome offers one of the most desirable locations in the community, with breathtaking views stretching from the greenbelt and Elm Fork of the Trinity River all the way to downtown Dallas. Designed for both luxury and convenience, this home features a private rooftop terrace for outdoor entertaining and a second-floor balcony to take in the scenic surroundings. Inside, the gourmet kitchen is a chef’s dream, boasting Fisher & Paykel appliances, exquisite quartz countertops, a designer tile backsplash, and soft-close cabinetry. The spacious, spa-like primary suite is a true retreat, featuring a large drop-in tub, walk-in shower, and an expansive walk-in closet. Luxury finishes include upgraded engineered hardwood floors throughout, soaring 12-foot ceilings on the main living level, and oversized sliding panel doors that fill the space with natural light. This exclusive community will offer a lush central courtyard with a resort-style pool and is just a short walk to DART, Water Street, Williams Square, Toyota Music Factory, Campion Trail, and Lake Carolyn. PLEASE GO TO MODEL HOME - 5453 PATTERSON - FOR ALL SHOWINGS AND OPEN HOUSES.
Listing courtesy of Brit Ewers from Compass RE Texas, LLC.. Contact: 214-770-8690

Listing provided by North Texas Real Estate Information Systems (NTREIS). Listing data has been deemed reliable but is not guaranteed to be accurate by the MLS.
Last updated:
