


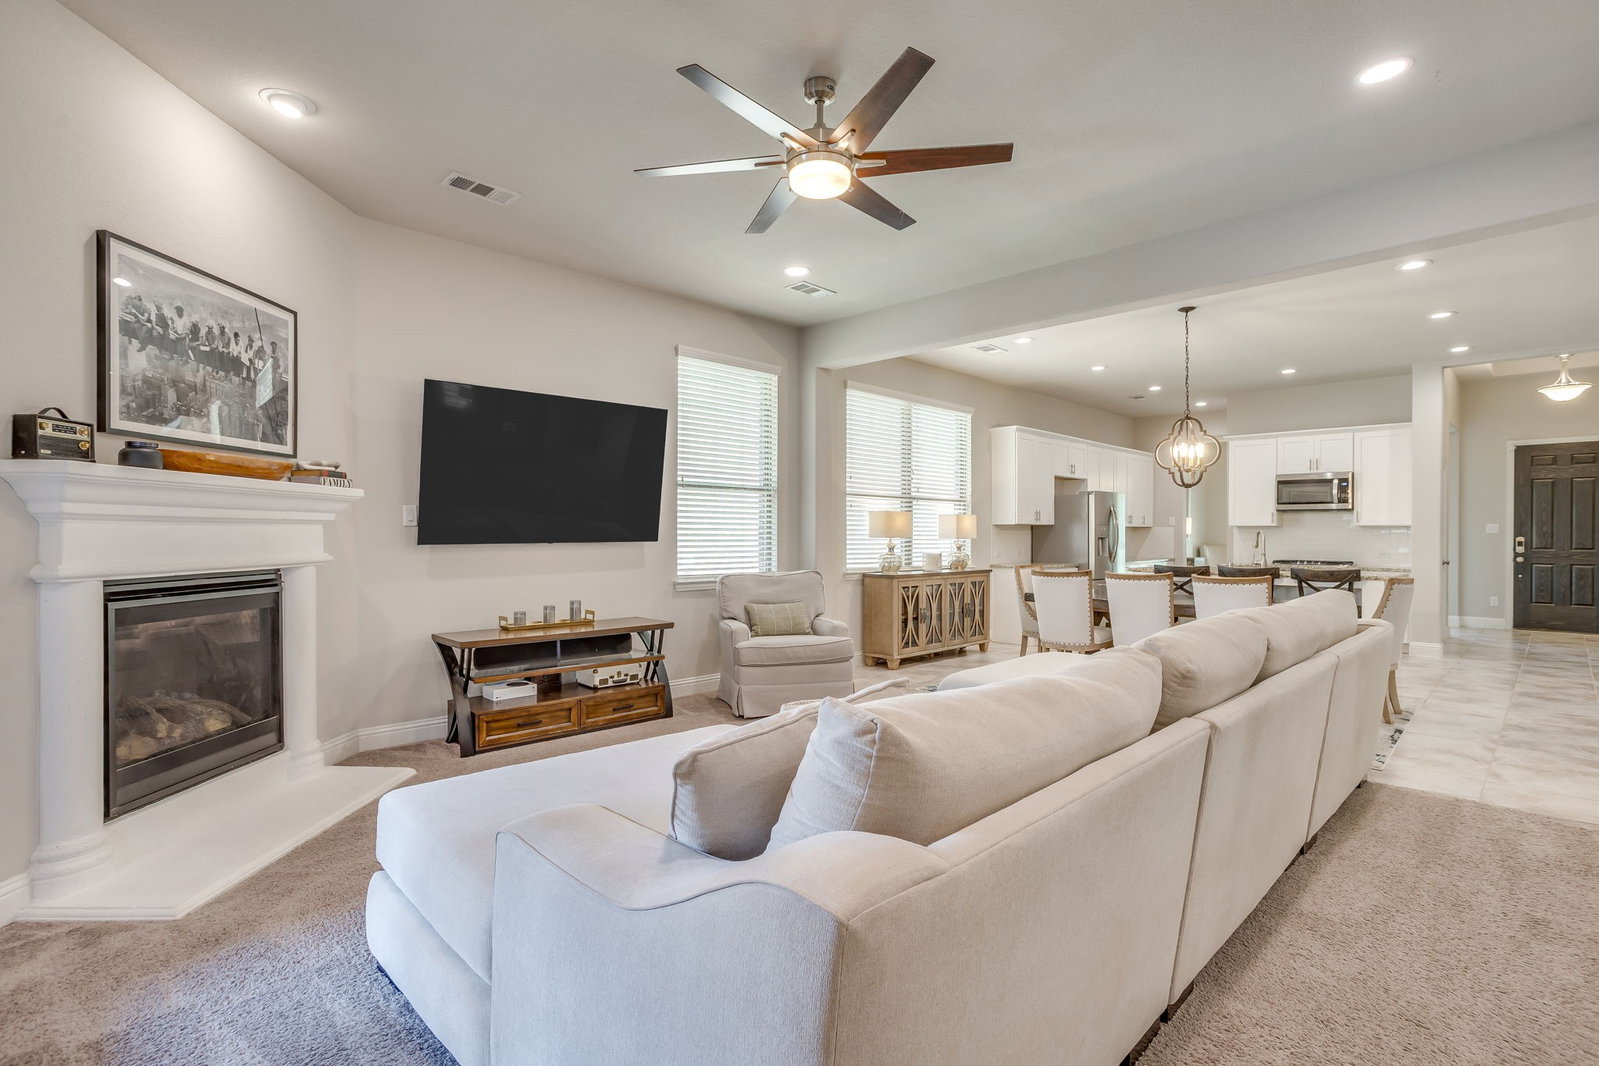


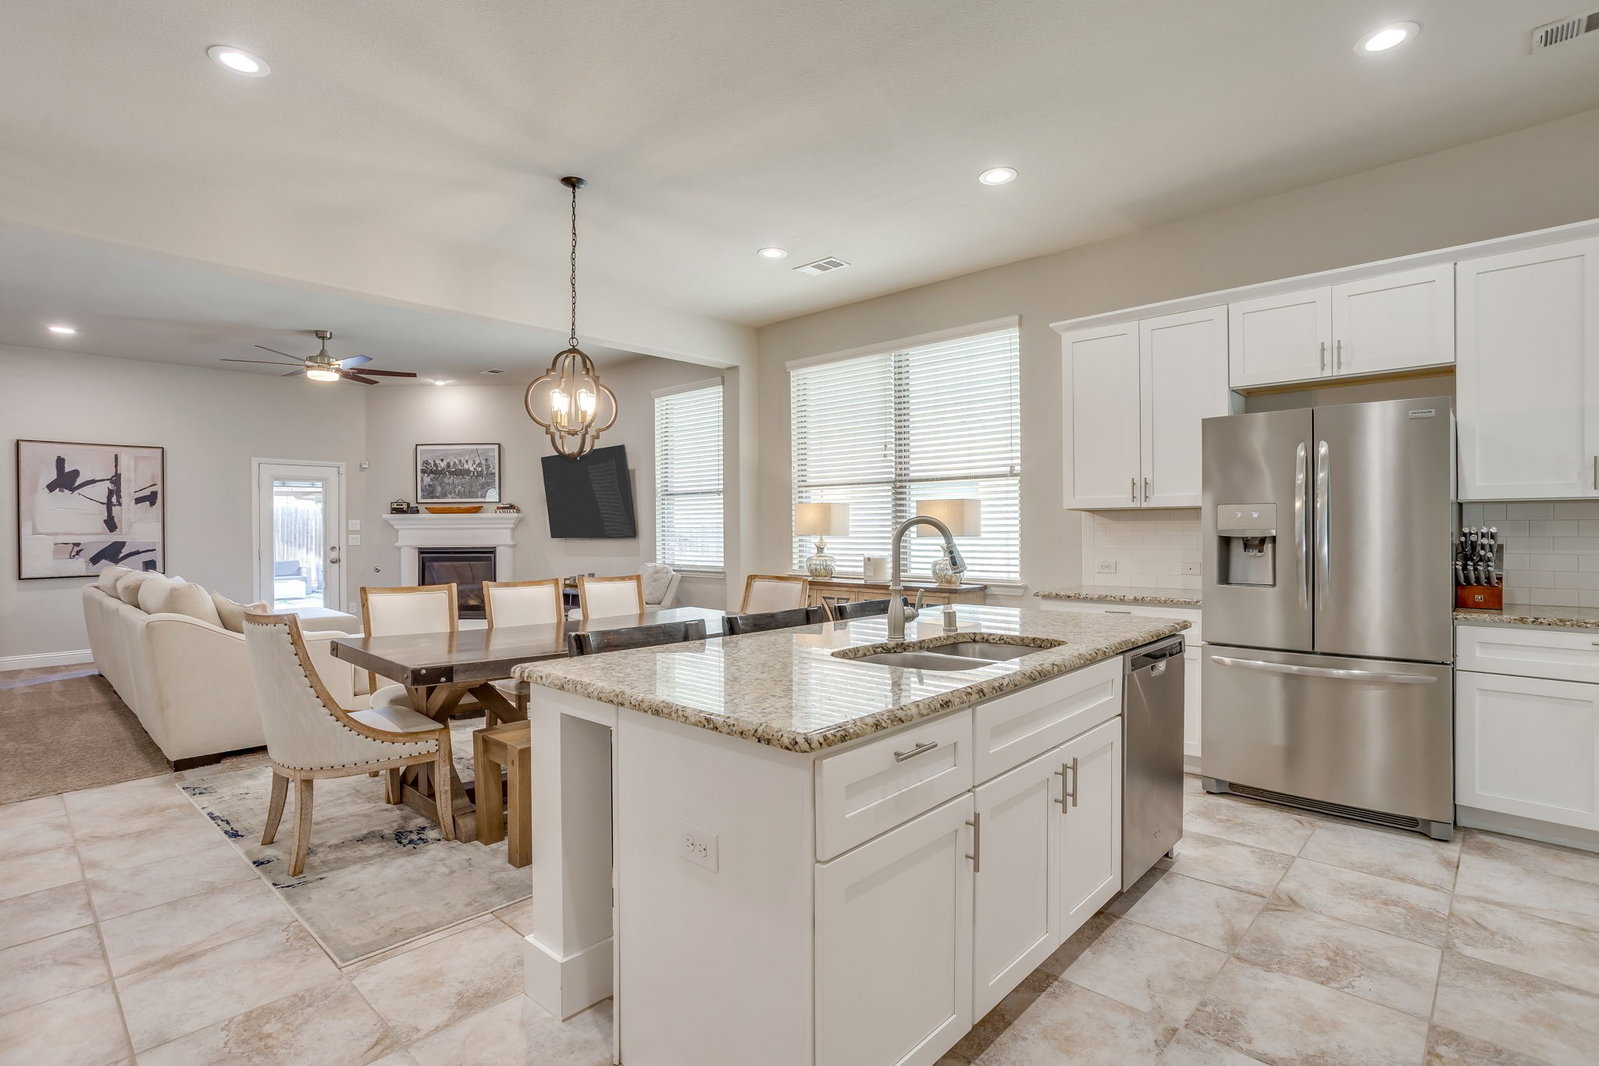


Welcome to 3021 Bella Lago, a stunning North Fort Worth residence that perfectly balances modern convenience with high-end outdoor living. This meticulously maintained home is situated in the highly sought-after Northwest ISD, offering a prime location just minutes from I-35 and Highway 170 for an effortless commute. Inside, the home shines with thoughtful upgrades, most notably a custom-designed primary closet system that maximizes storage with a sophisticated, high-end feel. The open layout flows seamlessly, but the true wow factor awaits just out the back door. The backyard has been thoughtfully transformed into a private oasis designed for effortless entertaining. Featuring a blend of premium turf and elegant pavers anchored by a custom pergola, it’s the ultimate spot for hosting weekend gatherings or enjoying a quiet evening. Best of all, it strikes the perfect balance of low-maintenance living while still retaining a dedicated area of real grass for those who appreciate a natural touch. Beyond the doorstep, you’re perfectly positioned near the vibrant shopping and dining hubs of North Fort Worth, ensuring everything you need is within easy reach. With its blend of designer interior touches and a backyard built for entertaining, this move-in-ready gem offers the lifestyle you’ve been searching for. Schedule your showing today!
Listing courtesy of Ryan Ebersole from Compass RE Texas, LLC.. Contact: 817-689-6801
