


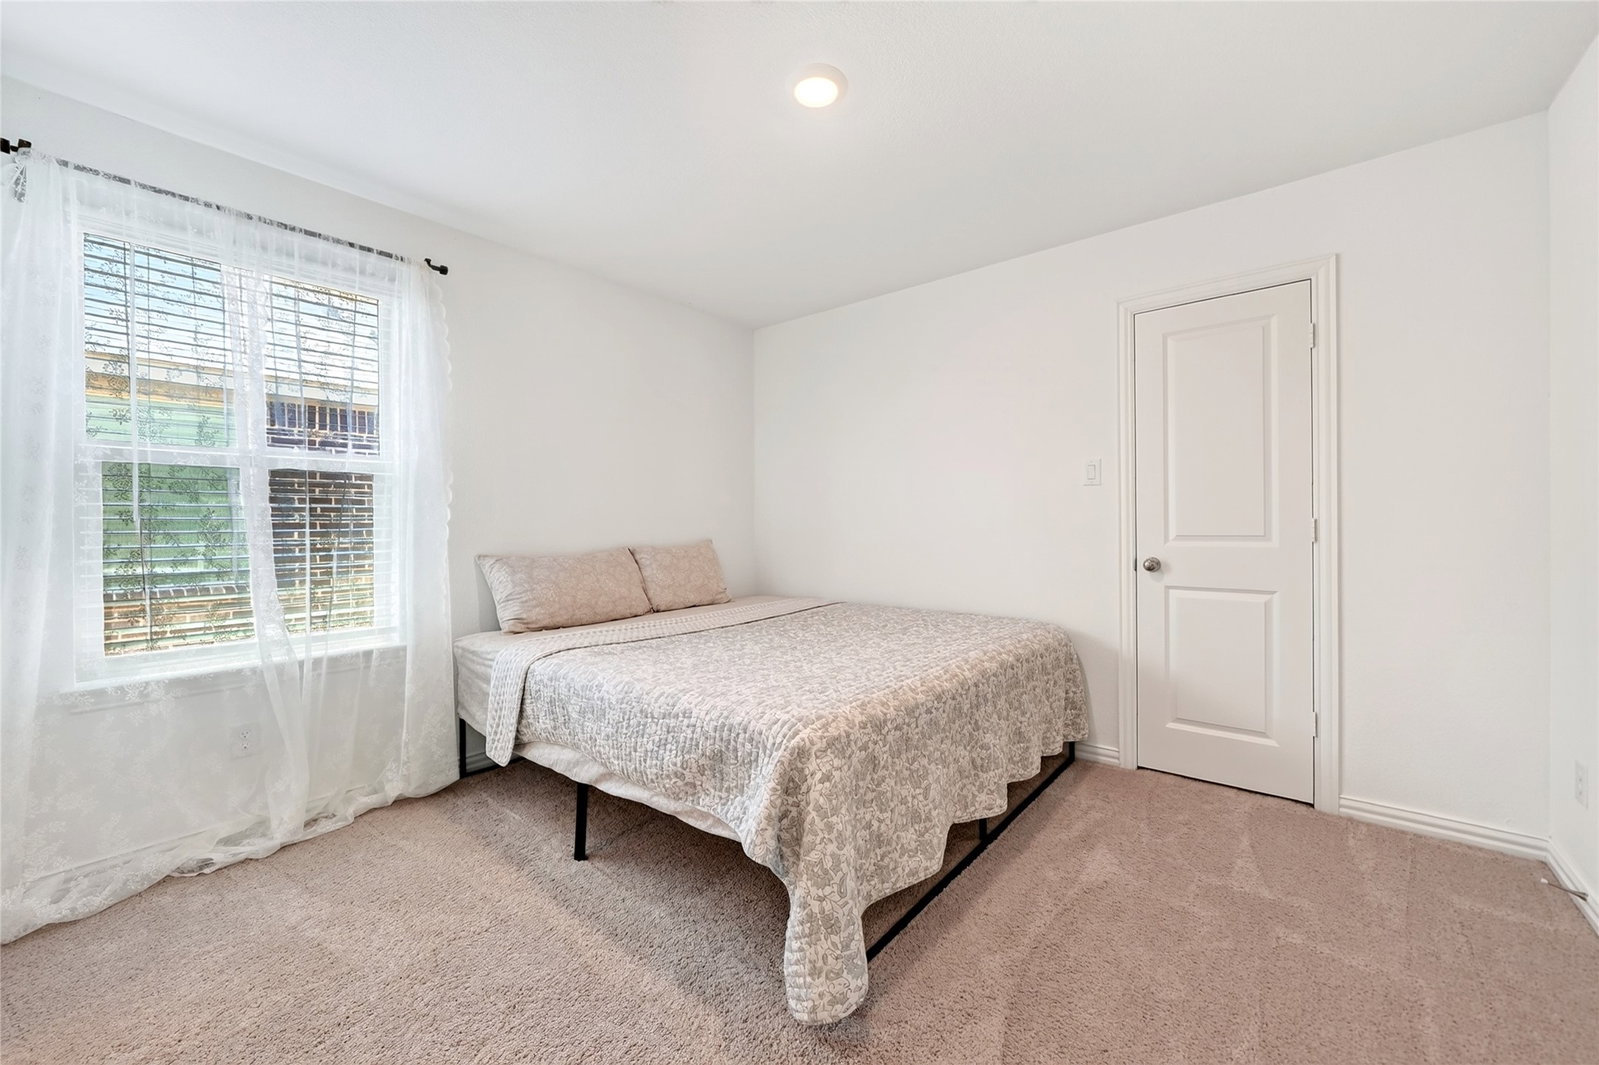


Enjoy modern comfort, exceptional privacy, and resort-style community living in this four-bedroom, three-bathroom home in Wildflower Ranch. Built in 2022, the home offers 2,289 square feet, a two-car garage, beautiful stone-and-brick curb appeal, and a thoughtfully designed floor plan with two bedrooms and two full bathrooms downstairs. At the heart of the home is a dramatic open-concept living space where the kitchen, dining area, and living room come together beneath soaring ceilings. Two-story windows fill the room with natural light, while the open staircase and railing create an impressive sense of space. The kitchen features quartz countertops, a large island, white cabinetry, stainless steel appliances, and ample storage. Waterproof, scratch-resistant luxury vinyl flooring runs throughout the first floor, with comfortable carpeting upstairs. The second level includes two additional bedrooms, a full bathroom, and a flexible living area that can serve as a game room, media space, or home office. The covered patio overlooks developer-designated green space, offering peaceful views and no planned backyard neighbors. Wildflower Ranch amenities include a lazy river, resort-style pool, clubhouse, event lawn and pavilion, playgrounds, a dog park, and nearly four miles of walking trails.
Listing courtesy of Eric Williams from Regal, REALTORS. Contact: 972-771-6970

Listing provided by North Texas Real Estate Information Systems (NTREIS). Listing data has been deemed reliable but is not guaranteed to be accurate by the MLS.
Last updated:
