


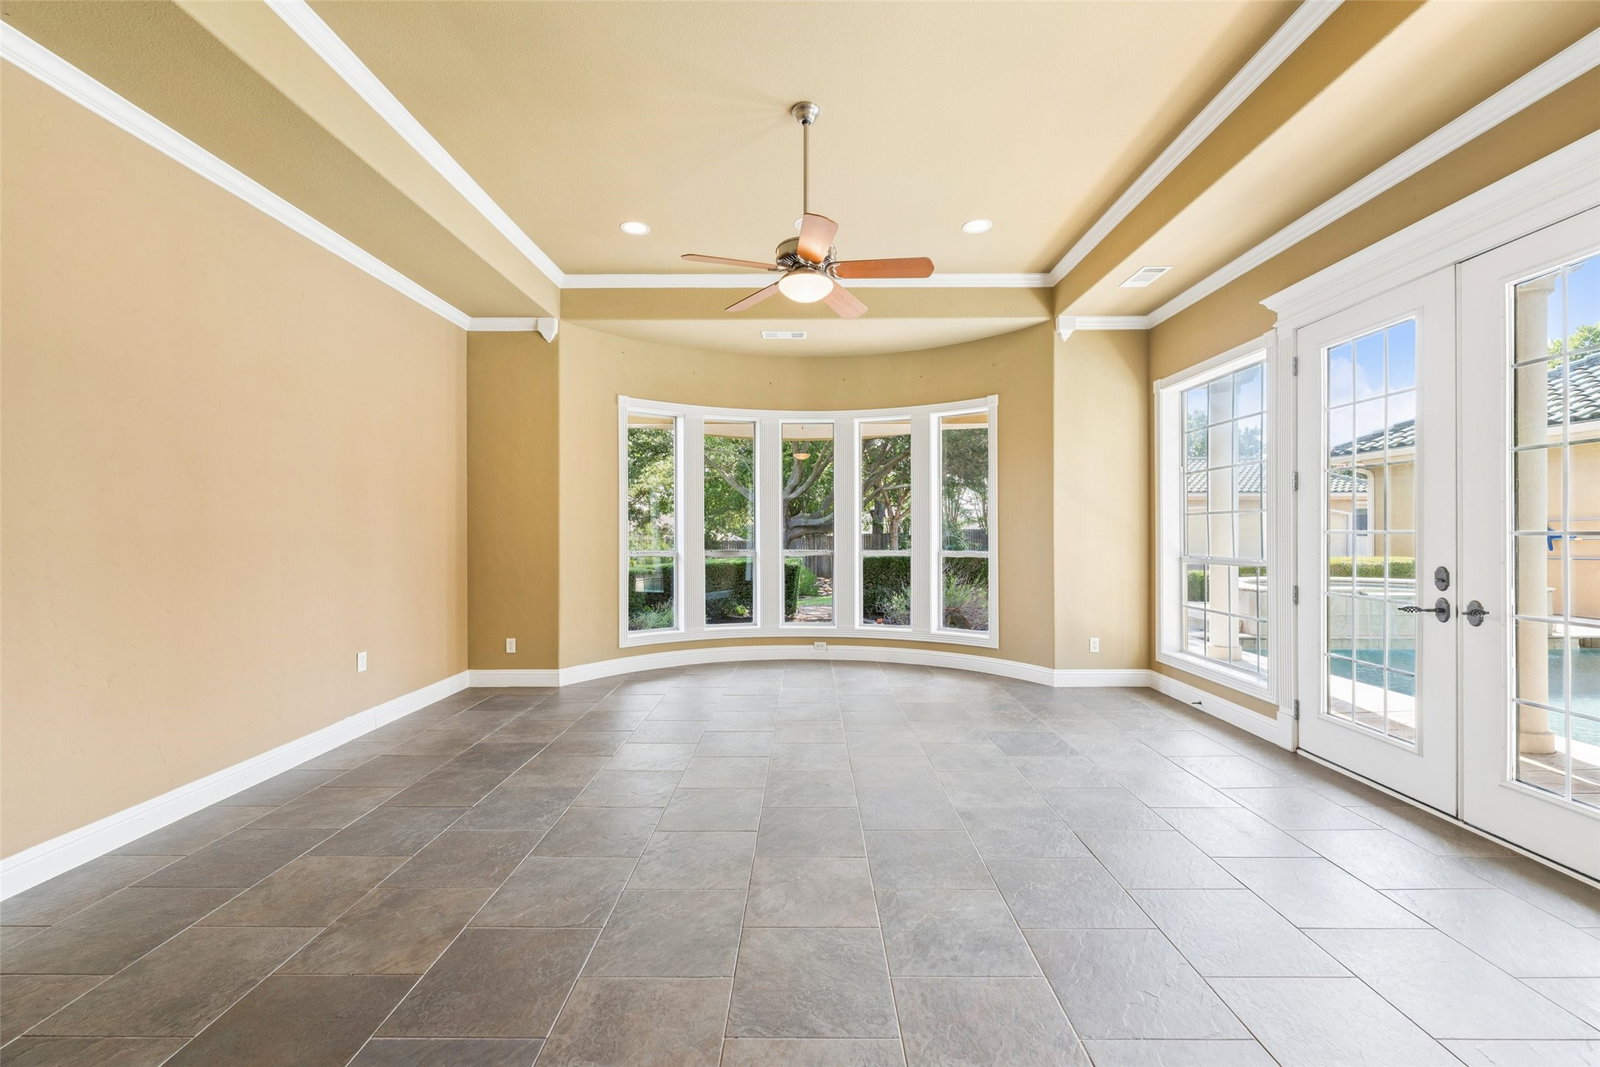


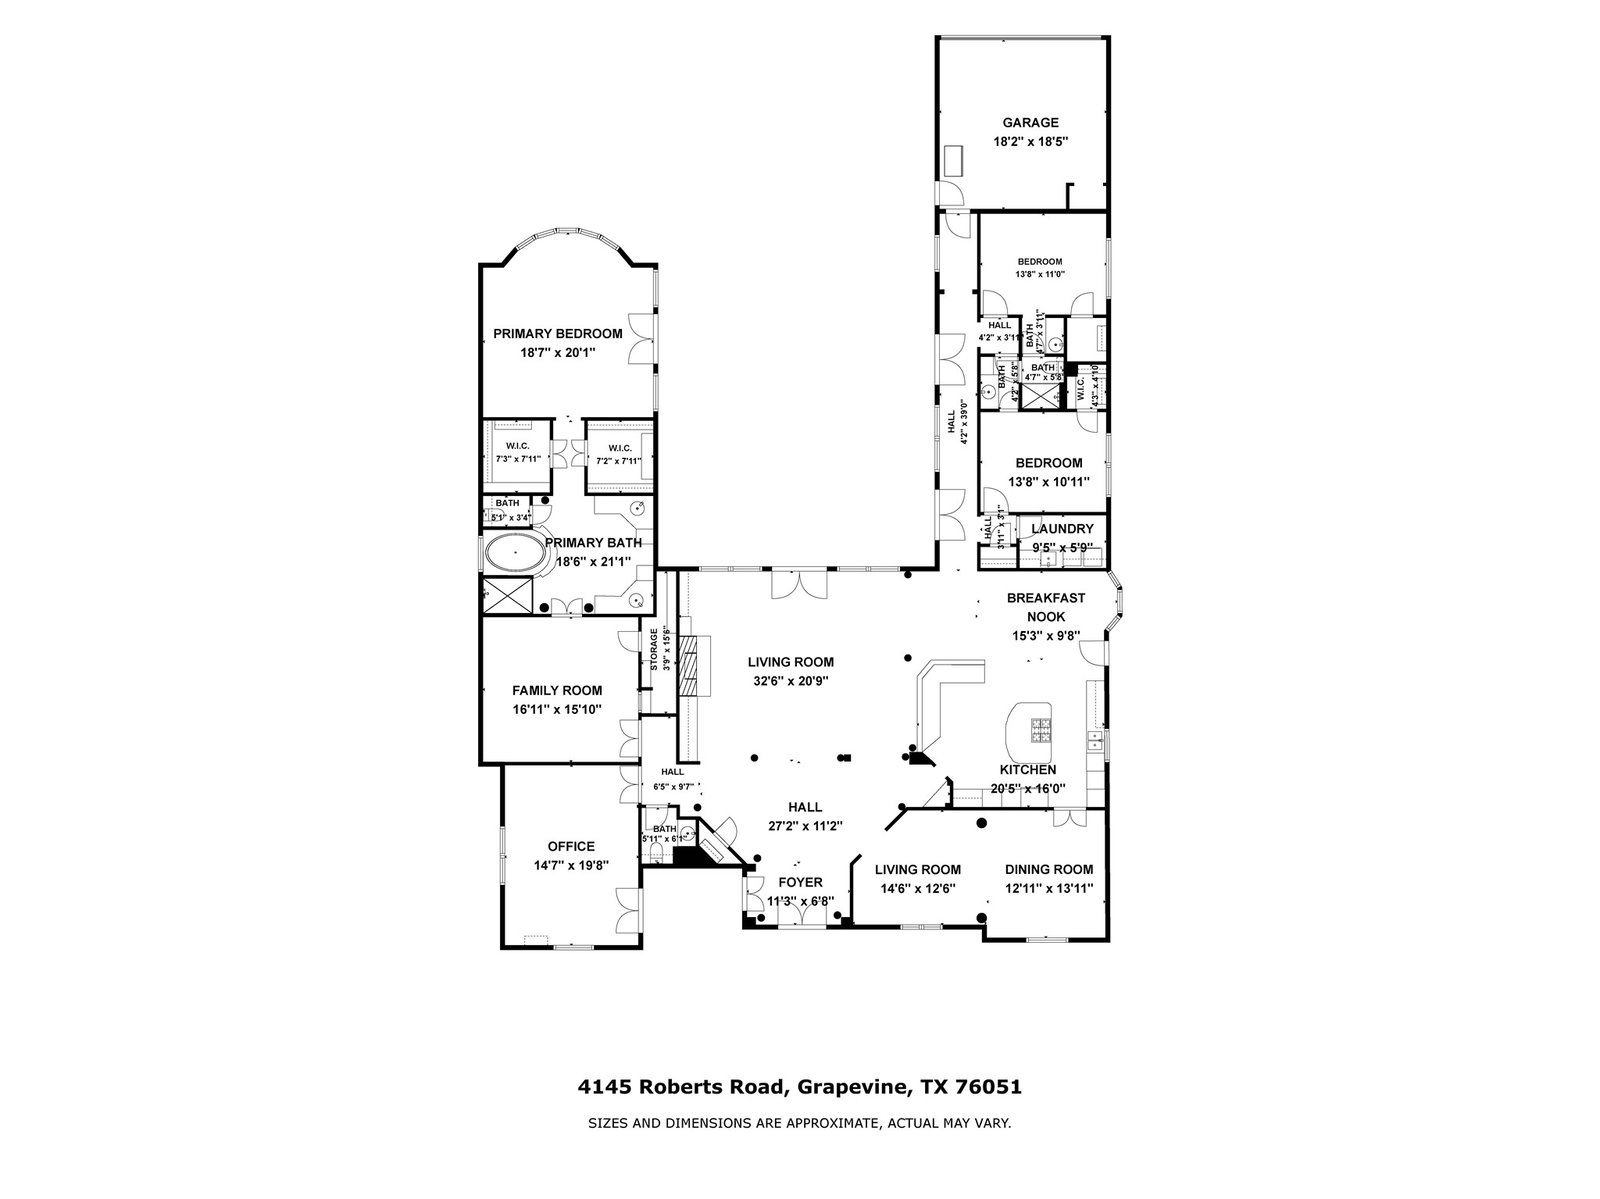


Behind a private electric gate on beautifully landscaped grounds, this exceptional Mediterranean-inspired estate offers timeless architecture and remarkable versatility on an expansive Grapevine homesite. Thoughtfully designed with 3 bedrooms, 2.1 baths, and multiple living and entertaining spaces, the residence seamlessly blends everyday comfort with refined luxury. A grand foyer leads to elegant living and dining rooms before opening to the kitchen, beautifully appointed with a large center island, breakfast bar seating, abundant cabinetry, and a sunlit breakfast area. Anchored by a fireplace with custom built-ins, the expansive living room features French doors opening to the covered patio for effortless indoor-outdoor living. A family room with generous storage, private office, utility room with built-in cabinetry and sink, and powder bath provide exceptional functionality. Privately situated in its own wing, the primary retreat offers a sitting area, dual walk-in closets, private patio access, and a spa-inspired ensuite with dual vanities, soaking tub, and walk-in shower. Two generously sized secondary bedrooms feature walk-in closets and private vanity areas connected by a Jack-and-Jill bath. Designed for year-round enjoyment, the outdoor living spaces are exceptional. A covered patio overlooks the heated pool and spa with tranquil water features, while the beautifully landscaped grounds showcase mature trees, a peaceful pond, winding pathways, and multiple areas for relaxing and entertaining. A porte-cochère leads to a single-car garage, complemented by an attached 2-car garage and a detached oversized 4-car garage complete with a half bath and storage, offering exceptional space for collectors, hobbyists, or workshop needs. Combining elegant Mediterranean design, exceptional craftsmanship, and resort-inspired outdoor living, this distinguished Grapevine residence offers a rare opportunity to enjoy privacy, sophistication, and unparalleled functionality.
Listing courtesy of Nanette Ecklund-Luker from Allie Beth Allman & Associates. Contact: 817-235-8260

Listing provided by North Texas Real Estate Information Systems (NTREIS). Listing data has been deemed reliable but is not guaranteed to be accurate by the MLS.
Last updated:
