


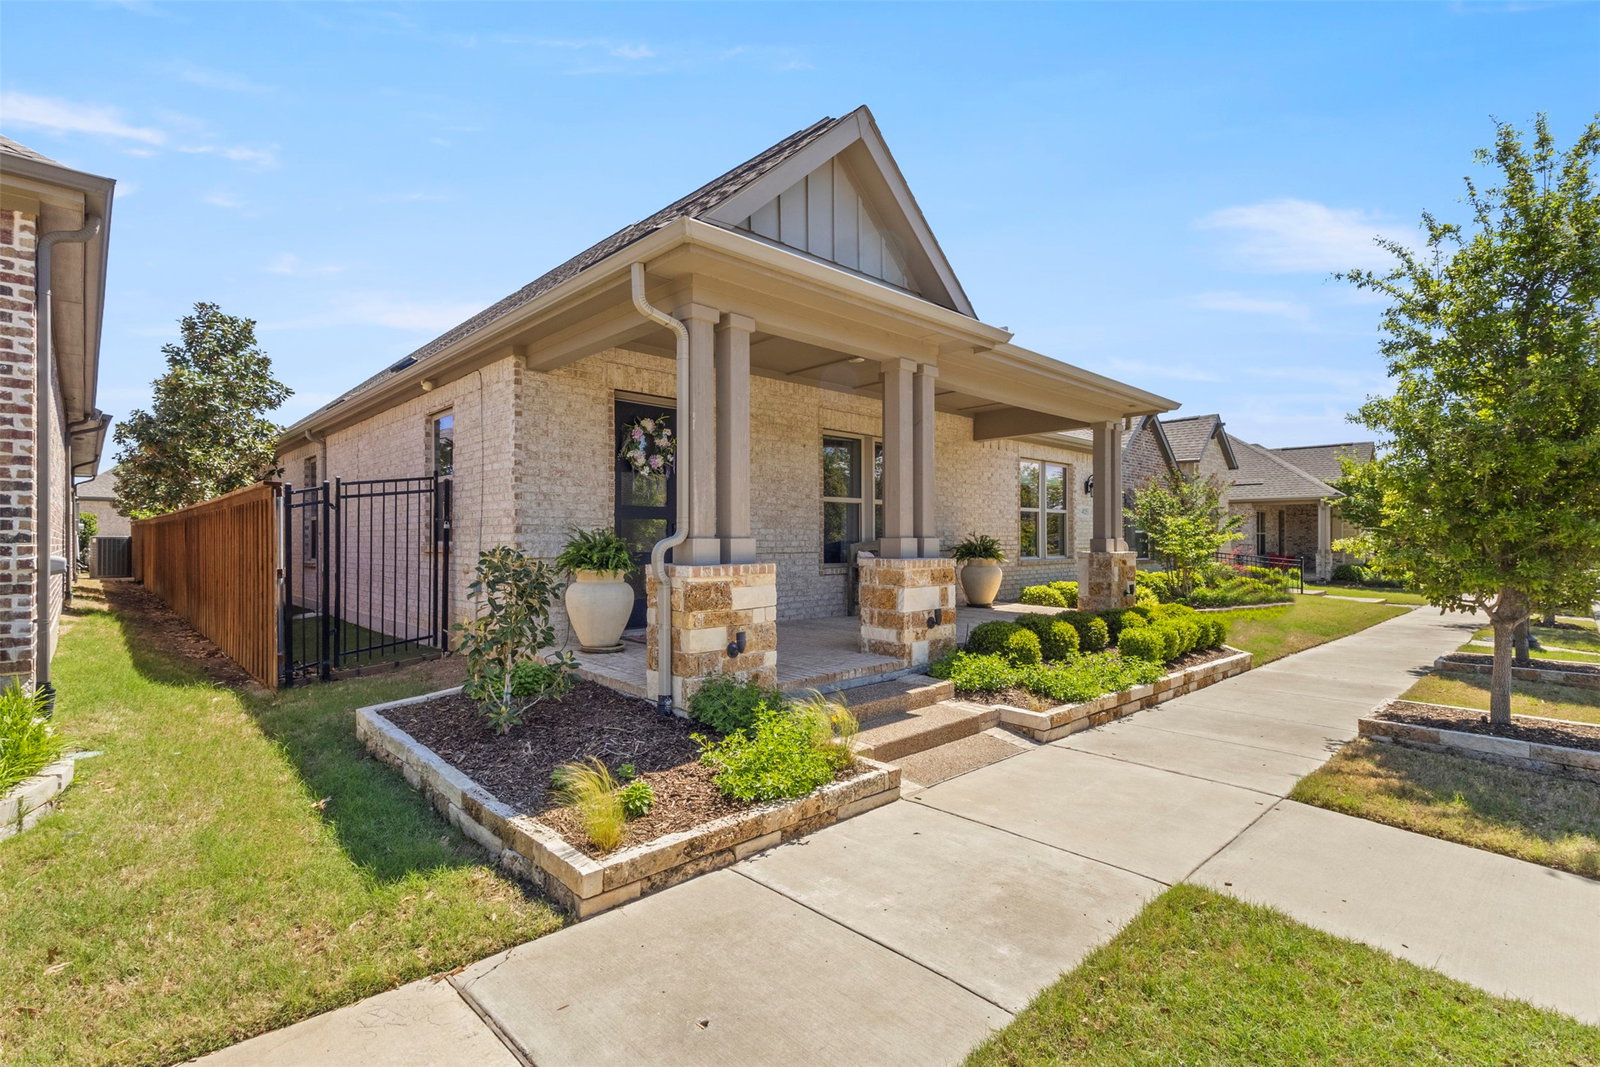


Welcome to 4825 Beaver Creek Drive, where luxury, comfort, and resort-style living come together inside Viridian Elements, Arlington’s premier 55+ active adult community. More than just a neighborhood, Viridian Elements offers a true lifestyle upgrade with exclusive 55+ amenities, social events, trails, pickleball, a spa-style pool, clubhouse, event center, and access to the broader Viridian community with additional pools, tennis courts, event spaces, lakes, parks, and more. If you’re looking for elevated, low-maintenance living in one of DFW’s most sought-after active adult communities, this home delivers the space, upgrades, amenities, and lifestyle you’ve been waiting for. Built in 2020 and thoughtfully upgraded throughout, this 2-bedroom + office, 2-bath home offers just over 2,500 sqft of beautifully designed living space. The bright, open layout is ideal for everyday comfort and effortless entertaining, featuring a designer kitchen with custom white and gray cabinetry, a large island, and a wet bar with wine fridge and sink. A stunning 12-ft sliding glass door connects the main living area to an expanded covered patio with decorative stained stone flooring, creating a seamless indoor-outdoor feel. The backyard is a private retreat of its own with low-maintenance turf, a built-in outdoor kitchen, custom gas fire pit, and professionally landscaped flower beds with stone borders running along the fence line. The spacious primary suite overlooks the backyard oasis and features a spa-inspired bath with a super shower and beach-entry design. Additional highlights include a dedicated office, Sonos speakers throughout, custom stonework on the front porch and columns, and a charming front sitting area.
Listing courtesy of Russell Strong from The Property Shop. Contact: 817-888-8849

Listing provided by North Texas Real Estate Information Systems (NTREIS). Listing data has been deemed reliable but is not guaranteed to be accurate by the MLS.
Last updated:
