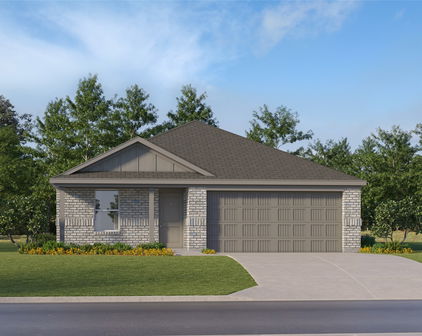
Tarrant Homes with Fort Worth Isd School district

Tarrant Homes with Fort Worth Isd School district

Welcome to Tarrant County, Texas, a vibrant and diverse area that perfectly blends suburban charm with urban convenience. Nestled in the heart of the Lone Star State, Tarrant County is home to the bustling city of Fort Worth, renowned for its rich cultural heritage, thriving economy, and warm Southern hospitality. With a population that embraces a variety of lifestyles, Tarrant County offers a unique mix of residential neighborhoods, parks, and recreational opportunities, making it an ideal place for families, professionals, and retirees alike.

For families seeking quality education, homes within the Fort Worth Independent School District (FWISD) are an excellent choice. FWISD is dedicated to providing a supportive and enriching learning environment for students, boasting a range of programs and extracurricular activities designed to foster growth and development. The district is committed to educational excellence, ensuring that children receive a well-rounded education that prepares them for future success.

Tarrant County's real estate market features a diverse selection of homes, from charming single-family residences to modern townhomes, catering to a variety of preferences and budgets. Whether you’re looking for a cozy abode near the lively Fort Worth Stockyards or a spacious family home in a tranquil neighborhood, Tarrant County has something for everyone.

With its strong sense of community, excellent schools, and a wealth of amenities, Tarrant County is not just a place to live—it's a place to thrive. Explore the opportunities that await you in this dynamic area, where your dream home is just around the corner!

Newest Tarrant Homes with Fort Worth Isd School district

$875,000
4 Beds 4 Baths 21390899 MLS
WELCOME BACK, HORNED FROGS! Location, lifestyle, and investment potential come together at 3417 Park Ridge Blvd, ideally positioned just off Bluebonnet Circle in the heart of the TCU area. Walk to TCU campus, Amon G. Carter Stadium, restaurants, shops, grocery, and neighborhood favorites—an increasingly rare level of convenience in one of Fort Worth’s most sought-after university neighborhoods. Built in 2021, this spacious 3,490-square-foot residence offers 4 bedrooms, 3.5 baths, generous living spaces, hardwood floors, and an oversized 2-car garage. The flexible floor plan is particularly well suited for students and roommates, with two bedrooms on the main level and two additional bedrooms upstairs, along with a secondary living area. Outdoor spaces make the home equally appealing for everyday living and TCU game days, with a covered back patio, front porch, and fenced private backyard. The walkable location puts the energy of TCU and University Drive within easy reach while still offering the comfort and space of an established residential neighborhood. For TCU parents considering purchasing rather than renting, students looking for a true home near campus, or investors seeking property in the Fort Worth TCU market, 3417 Park Ridge Blvd offers a compelling combination of proximity, space, flexibility, and long-term ownership potential. Walk to class. Walk to game day. Walk to dinner. Come home to Park Ridge. PROFESSIONAL PHOTOS COMING. Request floor plan, survey and private tour.

3417 Park Ridge Blvd, Fort Worth

$325,000
3 Beds 2 Baths 21390796 MLS
Welcome to 2740 Canton Drive! This beautifully remodeled home has been completely updated from top to bottom with quality finishes throughout, making it truly move-in ready. Step inside and you’ll immediately appreciate the bright, open-concept floor plan centered around a stunning custom kitchen featuring gas appliances, a spacious island, and a stylish dry bar that’s perfect for entertaining. Throughout the home, custom wood beams add warmth and character, creating a one-of-a-kind feel. In the kitchen, you’ll also notice elegant lighting throughout the upper cabinets, adding a unique touch that truly makes this home a showstopper. The spacious primary suite offers the perfect retreat with a beautifully designed custom bathroom and an oversized walk-in closet complete with a built-in makeup vanity. Both guest bedrooms are generously sized and feature large closets, providing plenty of storage and comfort for family or visitors. The laundry room is generously sized and includes its own sink, offering plenty of space for convenience and functionality. The home also features a tankless hot water heater, just one of the many thoughtful upgrades that make this property stand out. Situated on just under a quarter-acre, this property offers plenty of room to enjoy both indoors and out. The long driveway provides ample parking for work vehicles, trailers, or recreational toys, all of which can be securely stored behind the gated backyard. Relax under the large covered patio or take advantage of the detached outbuilding, ready to be transformed into a guest suite, workshop, office, gym, or whatever fits your lifestyle. This is one of those homes that simply has to be experienced in person. Schedule your showing today and come see everything 2740 Canton Drive has to offer!

2740 Canton Dr, Fort Worth

$415,900
4 Beds 2 Baths 21390603 MLS
Step into refined comfort and timeless style in this beautifully renovated 4-bedroom, 2-bath home, where thoughtful design and upscale finishes come together in an inviting, modern setting. Among other renovations, the home features a brand new roof. From the moment you enter, soaring vaulted ceilings, fresh interior and exterior paint, new flooring, doors, and designer light fixtures create a bright and sophisticated atmosphere throughout. The thoughtfully designed split-bedroom floor plan offers both functionality and privacy, with three bedrooms positioned on one side of the home and the luxurious primary suite privately situated on the opposite side. The primary retreat is truly a showstopper, featuring a spacious seating area and an impressive spa-inspired bathroom complete with dual walk-in closets, a stunning modern double vanity, gorgeous oversized shower, and a freestanding soaking tub accented by an elegant statement chandelier. At the heart of the home, the completely redesigned kitchen combines style and functionality, creating a beautiful space for both everyday living and entertaining. The open living area features vaulted ceilings and a sophisticated wet bar, while a dedicated breakfast nook and separate dining area provide plenty of space for casual mornings or elegant dinners with guests. Outside, enjoy the covered back porch overlooking the fully fenced backyard, creating a private outdoor retreat perfect for relaxing, entertaining, or enjoying quiet evenings at home. Ideally located in the heart of Benbrook just minutes from Whitestone Golf Course with plenty of amenties nearby!

10117 Stoneleigh Dr, Benbrook

Start Your Search

Listings provided by North Texas Real Estate Information Systems (NTREIS). Listing data has been deemed reliable but is not guaranteed to be accurate by the MLS.

Last updated: