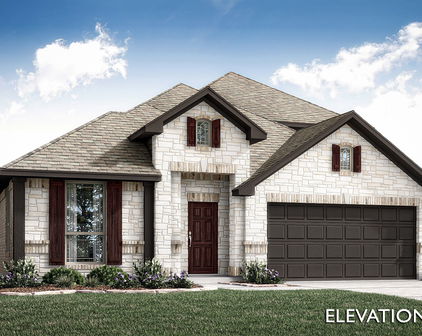
Forney Homes with Lake Community features

Forney Homes with Lake Community features

Welcome to Forney, Texas – a charming city that beautifully blends small-town warmth with modern conveniences. Nestled in Kaufman County, just a stone's throw from the bustling heart of Dallas, Forney offers a unique lifestyle that appeals to families, retirees, and everyone in between. With its rich history, vibrant community spirit, and an array of local amenities, Forney is the perfect place to call home.

One of the standout features of this picturesque city is its stunning lake communities. Imagine waking up every morning to serene water views and the gentle sounds of nature. Homes in these lake communities not only provide picturesque landscapes but also a lifestyle filled with outdoor activities. Residents can enjoy fishing, kayaking, and leisurely strolls along the water’s edge, making every day feel like a vacation.

Forney’s lake communities are designed for those who appreciate the beauty of nature while still enjoying the conveniences of modern living. With a variety of home styles ranging from cozy cottages to spacious family residences, there’s something for everyone. Many properties feature private docks, expansive backyards, and easy access to community parks and recreational facilities.

In addition to its natural beauty, Forney boasts a range of shopping, dining, and entertainment options. The city's commitment to community events, such as farmers' markets and seasonal festivals, fosters a sense of belonging among residents.

Discover the charm of Forney and experience the tranquility of lake living – your dream home awaits in this delightful Texan gem!

Newest Forney Homes with Lake Community features

$599,000
4 Beds 3 Baths 21387739 MLS
Lake Living at Its Best! Welcome to this stunning lakefront home on Lake Ray Hubbard, located in highly sought-after Rockwall ISD. Built in 2023 and meticulously maintained, this like-new 4-bedroom, 2.5-bath home features more than $35,000 in upgrades, modern finishes, abundant natural light, and a structural warranty through 2033. The thoughtfully designed floor plan offers the Primary Suite and a dedicated home office on the main level, while upstairs you'll find three additional bedrooms and a spacious game room. At the heart of the home, the impressive great room showcases soaring two-story ceilings and flows seamlessly into the oversized kitchen and dining area—perfect for everyday living and entertaining. The kitchen features a large center island, breakfast-bar seating, endless counter space, 42-inch cabinetry, stainless steel appliances, and a gas range. Step outside to your own low-maintenance backyard retreat overlooking the lake. The property features approximately 3,181 square feet of artificial turf, including a 225-square-foot putting green, creating an ideal space to relax, entertain, practice your short game, and enjoy the waterfront setting. The community completes the resort-style lifestyle with two pools, a splash pad, two nearby playgrounds, dog park, clubhouse, fitness center, walking trails, and lake access. With its lakefront location, flexible floor plan, extensive upgrades, modern finishes, and exceptional community amenities, this home offers the perfect combination of comfort, recreation, and waterfront living on Lake Ray Hubbard.

2405 Lundy Canyon St, Forney

$395,000
4 Beds 3 Baths 21388152 MLS
Welcome to this stunning Highland Homes Classic in the highly sought-after Devonshire community of Forney! This beautifully maintained 4-bedroom, 3-bathroom home showcases a charming brick elevation and manicured landscaping with brick garden beds. The two-car, two-door garage includes a 220V outlet, ready for a Tesla charger. Step inside to an open-concept floorplan with a spacious main living area highlighted by a floor-to-ceiling stone fireplace. The gourmet kitchen features a large island with bar seating, granite countertops, stainless steel appliances including a 5-burner gas cooktop, walk-in pantry, and a sunny breakfast nook—perfect for casual dining and entertaining alike. Adjacent to the kitchen is a formal dining area. The main-floor primary suite offers a luxurious retreat with a garden tub, dual vanities, separate shower, and generous walk-in closet. Also on the main level is a split secondary bedroom and full bath, a dedicated office, and a convenient laundry room. Upstairs, a game room with loft area overlooks the living space below and two additional bedrooms and a full bath. Enjoy the expansive backyard featuring a wood fence and extended patio for outdoor living. Energy-efficient features include a TRANE SEER2-rated HVAC system, tankless gas water heaters, and ENERGY STAR construction. Additional upgrades include a Vivint security system and zoned irrigation. New roof installed in 2023. Security system has a ring doorbell and front camera, both with audio, and all windows have security sensors. Residents of Devonshire enjoy exceptional amenities such as a clubhouse, community pool, parks, playgrounds, greenbelts, scenic trails, a lake, and more—all within the top-rated Forney ISD. Tenant in place until October 31st.

1306 Torrington Ln, Forney

$425,000
4 Beds 3 Baths 21357886 MLS
Brand New! Never Lived In! This Jasmine by Bloomfield Homes offers 4 bedrooms, 3 bathrooms, and a 2.5-car garage with cedar garage doors. Situated in the desirable Devonshire community, this gorgeous one-story home showcases an open-concept layout with upscale finishes throughout, beginning with a stunning elongated entryway that creates a grand first impression and leads into spacious living areas designed for both everyday comfort and entertaining. Beautiful flooring extends through the main areas of the home, complemented by quartz countertops throughout and abundant natural light. The spacious family room flows seamlessly into the kitchen and dining areas, creating the perfect gathering space for family and friends. The luxurious primary suite serves as a private retreat featuring a charming window seat, a large walk-in closet, and an impressive ensuite bath with a spacious shower and thoughtful design. Three additional bedrooms and two full bathrooms provide flexibility for guests, family members, or a home office. The oversized laundry room offers exceptional functionality with a built-in bench and hooks for added storage and organization. Outdoor living is enhanced by a covered patio, while curb appeal shines with a beautiful brick and stone exterior, gutters, an impressive 8' front door, and a spacious 2.5-car garage with cedar garage doors. Visit Bloomfield Homes today at Devonshire to tour this gorgeous Jasmine.

1529 Maidenstone Dr, Forney

$449,000
4 Beds 3 Baths 21357796 MLS
Brand New! Never Lived In! This Cypress II by Bloomfield Homes offers 4 bedrooms, 3 bathrooms, gameroom, and study. Situated in the desirable Devonshire community, this beautifully designed home showcases exceptional curb appeal with a stunning brick and stone exterior, cedar garage doors, exterior uplights, gutters, and an impressive 8' front door, all perfectly positioned on a desirable interior homesite. Inside, the open-concept layout features gorgeous wood-look tile flooring throughout the main areas of the first floor and a private study with glass French doors, creating the perfect work-from-home space. The Deluxe Kitchen is designed for both entertaining and everyday living, offering a large island with sink, quartz countertops throughout, abundant cabinetry, and a built-in buffet in the breakfast nook that adds both style and functionality. The spacious primary suite serves as a private retreat with a sitting area, luxurious ensuite bath featuring an enlarged shower, and a large walk-in closet. Two additional bedrooms and a full bath are conveniently located down a private hallway on the first floor, while upstairs offers a spacious gameroom, fourth bedroom, and full bath, making it the perfect setup for guests, teenagers, or multigenerational living. Additional highlights include 2-inch faux wood blinds throughout, a covered patio for outdoor enjoyment, and thoughtful upgrades designed for comfort and convenience. Visit Bloomfield Homes today at Devonshire to tour this gorgeous Cypress II.

1612 Granton Way, Forney

$325,000
4 Beds 3 Baths 21349311 MLS
***New construction warranties are still in effect!*** Welcome to this beautifully designed Chesmar Homes Caldwell floor plan, offering the ease of single-story living with four bedrooms, three full bathrooms, and a thoughtfully designed open layout. The spacious family room flows seamlessly into the dining area and gourmet kitchen, where granite countertops, custom cabinetry, and a large center island create an inviting space for everyday living and entertaining. The private primary suite features a spa-inspired bath and a generous walk-in closet, while the additional bedrooms provide flexibility for guests, a home office, or hobbies. Step outside to a covered patio overlooking a spacious fenced backyard, perfect for outdoor dining, relaxing, or enjoying your favorite activities. Located in the desirable Las Lomas community in Forney, residents enjoy neighborhood amenities including walking trails, parks, a community pool, playgrounds, and open green spaces. Convenient access to U.S. Highway 80 places downtown Dallas, Mesquite, Rockwall, and major employment centers within easy reach, while nearby shopping, dining, grocery stores, and entertainment continue to make Forney one of the fastest-growing communities in the Dallas-Fort Worth area. With its combination of modern design, everyday convenience, and strong buyer interest in this growing location, this home offers an exceptional opportunity. Schedule your private showing today to experience everything this home and community have to offer.

1919 Huron Dr, Forney

$350,500
4 Beds 3 Baths 21344863 MLS
Some homes simply give you more room; 3606 Pendleton Court gives you room to live, gather, work, play, and grow. Tucked along a quiet cul-de-sac —perfect for the kids to gather and play —in the welcoming Heartland community, this two-story Bloomfield home offers approximately 3,034 square feet, four bedrooms, two-and-a-half baths, and a two-car garage—thoughtfully arranged for everyday comfort and memorable occasions. Step through the front door and imagine life unfolding here. The formal dining room is ready for holiday meals, birthday celebrations, and Sunday dinners that linger long after the plates are cleared. The heart of the home is the spacious, open kitchen and family room, where the cook never has to miss the conversation. The large island provides a natural gathering place for morning coffee, after-school homework, casual meals, and friends sharing stories while dinner is prepared. The master suite offers a private retreat at the end of the day, complete with space to unwind and take a relaxing bath or hot shower. You will love the generous walk-in closet. Upstairs, three additional bedrooms give everyone a place of their own, while the game and media rooms create a second living area for movie nights, video games, hobbies, or simply spreading out. With flexible spaces throughout, there is a home office, exercise area, playroom, or whatever best fits your season of life. Outside, the backyard with its extended, covered concrete patio is waiting for its next chapter—weekend cookouts, a garden, a playset, or quiet evenings beneath the Texas sky. Living in Heartland means more than owning a home; it means becoming part of a community designed for connection, recreation, and an active lifestyle. At 3606 Pendleton Court, the rooms are already here. All that is missing are the people, laughter, traditions, and memories that will make it truly yours. Come walk through the door and see where your next story could begin.

3606 Pendleton Ct, Forney

Start Your Search

Listings provided by North Texas Real Estate Information Systems (NTREIS). Listing data has been deemed reliable but is not guaranteed to be accurate by the MLS.

Last updated: