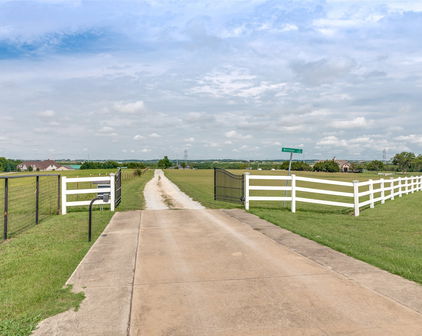
Forney Homes with Farmhouse Architectural Style

Forney Homes with Farmhouse Architectural Style

Welcome to Forney, Texas – a charming city that beautifully balances small-town allure with modern conveniences. Nestled just east of Dallas, Forney boasts a rich history and a vibrant community spirit, making it a fantastic place to call home. With its picturesque landscapes and friendly neighborhoods, Forney offers a welcoming atmosphere that appeals to families, young professionals, and retirees alike.

One of the standout features of Forney is its commitment to preserving its heritage while embracing growth. The city's downtown area is dotted with delightful shops, local eateries, and annual festivals that foster a strong sense of community. Forney also offers excellent schools, ample parks, and recreational facilities, ensuring that residents have everything they need for a fulfilling lifestyle.

Among the architectural gems in Forney, homes with a farmhouse style truly capture the essence of Texan charm. These residences exude warmth and character, often featuring inviting front porches, expansive yards, and rustic elements that hark back to simpler times. The farmhouse aesthetic resonates with those who appreciate a blend of traditional and contemporary design, creating a cozy yet stylish living environment.

Imagine sipping your morning coffee on a spacious porch, surrounded by lush greenery and the sounds of nature. Many of these homes are thoughtfully designed with open floor plans, large kitchens, and plenty of natural light, making them ideal for both entertaining and everyday living.

If you’re seeking a community that embraces both history and modernity, Forney, Texas, with its stunning farmhouse-style homes, might just be the perfect place for you to settle down and create lasting memories.

Newest Forney Homes with Farmhouse Architectural Style

$1,150,000
6 Beds 5 Baths 21339940 MLS
Experience the perfect blend of country charm, modern comfort, and endless possibilities on this stunning 7.7-acre property!! Behind a private automatic gate, this beautifully maintained estate offers 4,663 total square feet of living space, including a 1,140 sqft fully equipped guest house, ideal for multigenerational living, guests, or a private home office. The inviting front porch overlooks a picturesque pond and welcomes you into a warm, rustic interior featuring wide-plank wood floors, a spacious family room, and an open dining area. The well-appointed kitchen offers granite countertops, breakfast area and two pantries. The private first-floor primary suite provides a peaceful retreat, while two additional bedrooms are downstairs. Upstairs you'll find two more bedrooms, a spacious game room, and a second laundry area. Step outside to your own backyard oasis featuring a recently renovated 33,000-gallon Gunite diving pool—perfect for entertaining or relaxing all summer long! The detached guest house includes 1 bedroom, 1 bathroom, a full kitchen, and its own laundry area, with an attached 30' x 30' shop offering endless flexibility for hobbies, a workshop, or additional storage. Designed with horse enthusiasts in mind, the property is cross-fenced and includes multiple horse shelters, water and electricity near horse areas. Full 50-amp RV hook-up with sewer and water next to guest house, and a 30-amp service in shop and another outside near area to park horse trailers. Recent updates include a Class 4 impact-resistant roof- helping to reduce homeowners' insurance, gutters, HVAC, and HWH with alarms and emergency shutoffs. Pool recently renovated with new pool pumps' and equipment. Enjoy the peace and privacy of country living with NO HOA, NO CITY TAXES, and convenient access to I-20! This exceptional property truly offers the best of Texas country living with room to grow, entertain, and make it your own!!

15175 Markout Central, Forney

$669,900
4 Beds 4 Baths 21299315 MLS
Embrace the ultimate master-planned lifestyle in Devonshire, where this stunning custom home sits proudly on a rare, sprawling half-acre lot. Designed for both active living and easy relaxation, this vibrant community features onsite schools, parks, sports courts, and scenic walking trails leading right to a peaceful fountain and duck pond—all wrapped up with a remarkably low HOA. From the moment you arrive, the residence captivates with its striking clean architectural lines and a welcoming covered front porch. Step inside to an airy, light-filled sanctuary where soaring vaulted ceilings and an effortless open-concept flow instantly elevate everyday living and entertaining. The heart of the home is a dramatic living room, anchored by a magnificent floor-to-ceiling fireplace with custom built-ins that balance grand scale with warmth. The adjacent gourmet kitchen is a chef’s dream, blending high-end function with sophisticated style. It centers around an oversized quartz island and features custom cabinetry, premium appliances, and an ingenious hidden walk-in pantry that keeps prep space abundant and clutter-free. When it is time to unwind, the luxurious primary suite offers a private, spa-inspired escape complete with an elegant tray ceiling and a calming designer aesthetic. The home's clever layout includes versatile secondary bedrooms perfect for guests, a quiet home office, or multi-generational arrangements. The experience flows naturally outdoors to an oversized covered patio. Overlooking a massive backyard with endless green space, it offers a blank canvas with plenty of room for lively entertaining, play, or your future dream pool. Perfectly balancing modern luxury with a deeply connected neighborhood culture—and offering quick access to shopping, dining, and major highways—this exceptional property is more than just a house; it is a lifestyle.

1004 Devonshire Dr N, Forney

$599,000
4 Beds 4 Baths 21231019 MLS
Exceptional custom home on 1 acre in Forney. Built in 2021, this beautifully designed 4-bedroom, 3.5-bath home offers over 3,000 square feet of thoughtfully crafted living space with a 3-car garage and an open-concept layout ideal for both everyday living and entertaining. The eye-catching curb appeal features a stunning combination of stone, brick, and board-and-batten siding, along with an extended driveway, wrought iron fencing, sprinkler system, and a newly extended covered back porch. Step inside to find wood-look tile flooring throughout the main living areas, high ceilings, and a bright, modern design. The gourmet kitchen is a true centerpiece, showcasing built-in stainless steel gas appliances, custom cabinetry, a large island, and quartz countertops—perfect for hosting and gathering. The spacious primary suite offers a relaxing retreat with dual vanities, a walk-in shower, separate garden tub, and a large walk-in closet. Additional highlights include a formal dining room, cozy breakfast nook, and a versatile upstairs game room. Enjoy peaceful outdoor living with an expansive backyard and a covered patio featuring a cedar awning—perfect for morning coffee or evening sunsets. Conveniently located near Forney with easy access to shopping, dining, and entertainment, including The Shops at Terrell and Lake Ray Hubbard. This property offers the perfect blend of space, style, and country living with city convenience.

1204 Jungle Dr, Forney

$450,000
3 Beds 2 Baths 21223672 MLS
ESCAPE THE FAST PACE OF THE CITY & EMBRACE COUNTRY LIVING JUST 25 MILES FROM DALLAS WITH CONVENIENT I-20 ACCESS FOR COMMUTING EASE! On 1.5 acres at the end of a private road, this property offers privacy, open views, & an entertainer-friendly open concept floor plan. Unique features include an office, laundry with Dutch door, water manifold system, outdoor shower, full RV hookup, generator electrical plug, whole home surge protector, large floored attic with LED lighting, dual HVAC systems with digital thermostats, storm shelter under stairs, 20x30 workshop on a concrete slab (currently being used as a single-car detached garage) wired with multiple electric outlets, a storage loft and plug-in overhead lights under the loft area. Property also has 8'x8' shed on skids for mobility. Additional interior features include a kitchen with large built-in island with seating space for 5 & long peninsula, perfect for entertaining. Recessed LED lighting throughout, huge walk-in primary closet with built-ins, built-in chest of drawers in both upstairs bedroom closets, porcelain wood aesthetic tile throughout the downstairs & in the upstairs bathroom, wood flooring upstairs, & clawfoot cast iron tubs. The upstairs bedrooms feature a Jack & Jill style bath with rain head shower & sliding barn doors for each bedroom closet. Additional exterior features include a covered front porch (great sunset watching!), concrete backyard patio with 180 degree views of peaceful pastures with views of cows & goats, & a round cast stone fire pit area. The front features a gated circle driveway & the backyard is partially fenced with entry gates to the driveway. 2026 updates: new roof (30-year architectural shingles), new metal roof and man-door on workshop, new water heater. Schedule a tour today!

12204 Legacy Ln, Forney

$975,000
2 Beds 2 Baths 21212762 MLS
11.79 ACRES OFF of FM740! Amazing Location! Per seller -Address says Forney but the Home & Bldgs sit in Rockwall County Appraisal District. Part of front pasture in Kaufman County. Located outside City Limits. Zoned Rockwall ISD Schools! Rare Opportunity to Build your own dream home or Live as built. Farm, fish or just enjoy sunsets. 325 Ft of Frontage. 2 Homes under one roof, Garages, Pool, Large Pond, 80 Ft Metal Warehouse, 30 FT Game-room. The Multi-generational home(s) have separate entrances-set-back 900 ft from the Old FM 740 (a private side street of the FM 740). Both homes are reported by assessor as combined square footage. The Main home includes 1 Bed, Office (often used as 2nd Bed),1 Bath, Large walk-in closets, Living, Dining & Kitchen. The Attached efficiency home includes Living, Kitchen, Dining, Bedroom, large walk-in closet & full bath. 2-car attached garage and Another 2-detached car garage with covered patio at pool area is a walkway away! 2013 Gunite pool includes decking & patio. Large RED IRON METAL Multi-Purpose Storage Building is 80FTX30FtX 14 Ft tall, 3 overhead doors, concrete floor & several skylights for natural lighting. Bldg has an Attached 40ft X 20ft Game room with Kitchenette & Full Shower Bath! The Metal building is perfect for auto storage, farm equipment or your choice. The Stocked Pond is to the back 980 feet of the property. AG EXEMPTION is in place. Amenities include Aerobic system, sprinkler watering around the main home & pool area, 2022 Composition roof, electronic gated entry & fenced border line. Electrical & Plumbing located at front gate, residences, garages, pool, metal storage building & the attached Game-room. The Property lies within both Rockwall & Kaufman Counties- WIth Majority in Rockwall County. Choice of Amy Parks or Linda Lyons Elementary Rockwall ISD. Centrally located to both Hwy 80 & Hwy 30; Rockwall and Forney shopping & dining areas, Minutes to Heath Yacht club. Full survey was completed July 2024.

20762 Fm 740, Forney

$1,495,000
4 Beds 5 Baths 21163869 MLS
RARE find in Forney! NO HOA + Outside City Limits! Welcome to a one-of-a-kind private estate and event destination on approximately 9 acres. This exceptional property blends luxury living, income potential, and outstanding versatility, making it ideal for residential, recreational, commercial, or investment use. The main residence offers 3 bedrooms and 2 full bathrooms with a light-filled living area, fireplace, laminate LVP and tile flooring, and an open layout perfect for everyday living and entertaining. The kitchen features granite countertops, ample cabinetry, breakfast area, pantry, double ovens, and modern appliances. Outside, enjoy a resort-style backyard with a sparkling pool, covered patios, outdoor kitchen, barbecue area, built-in seating, fire pit, and manicured grounds. A fully equipped cabana with a full bathroom (including shower) adds comfort and convenience for poolside gatherings. This property has potential to serve as a premier event and retreat venue with a covered event barn and private arena- featuring a stage, bar, deck, and ample space for weddings, retreats, and private celebrations. Additional structures include a guest quarters with a full restroom and kitchen, an enclosed 4-car Garage-Workshop space with Electricity, a Dockhouse with restroom, storage buildings, barn facilities and so much more! Fully fenced and gated with wrought iron accents and electric entry- the property offers privacy and security, along with multiple parking areas, garages, and carports perfect for boats, RVs, golf carts, etc. Located outside city limits for added flexibility, this estate is perfect for a private retreat, income-producing venue, a multi-generational compound, or business opportunity. The main house is 2,277 sq.ft, the second house is 600 sq.ft., and the dock house is 500 sq.ft. A rare opportunity with unlimited potential- schedule your private tour today!

13914 Overlook Ln, Forney

Start Your Search